


- $849,999
- 4Bd
- 4Ba
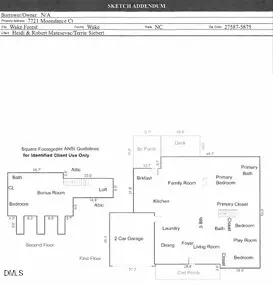
- 3,708 Sq Ft

bed
bath
Sqft ($253/Sqft)
| Property type House | Year built 2015 | HOA fee $42/month | Lot size 1.87 Acre | Movoto estimate | Parking 3 garage spaces | Rental estimate |

| Overview | |
| Cooling/AC | Ceiling Fan(s), Central Air, Dual, Zoned |
| Heating | Fireplace(s), Forced Air, Heat Pump, Natural Gas, Zoned |
| Levels/Style | Three Or More, Two, House, Site Built, Craftsman, Traditional, Transitional, 2 |
| Virtual Tour | External Link |
| MLS # | 10193299 |
| Type | Residential |
| Status | Active |
| SubType | Single Family Residence |
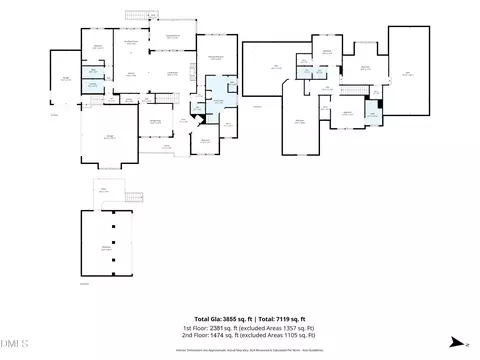
| Living Area | 3855 |
| Lot Size (SqFt) | 81457 |
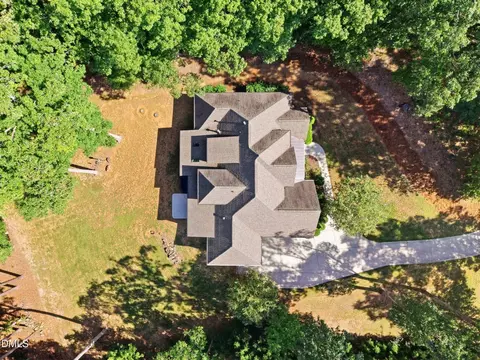
| Lot Size (Acres) | 1.87 |
| Property Tax | 5307.1 |
| Year Built | 2015 |
| HOA | Kenwood Reserve HOA |
| HOA Fee | Annually, 500 |
| Interior | |
| # of Half Baths | 1 |
| Total # of Bathrooms | 5 |
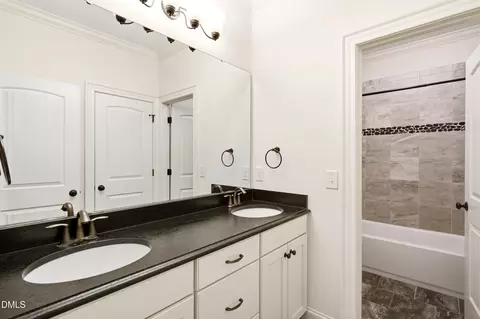
| # of Full Baths | 4 |
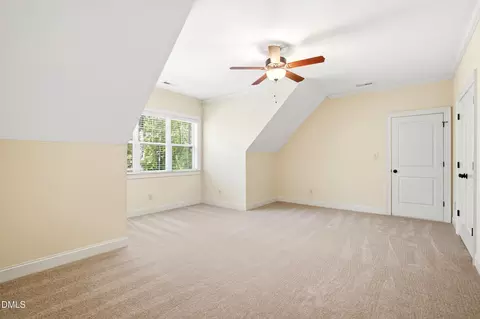
| Total # of Bedrooms | 4 |
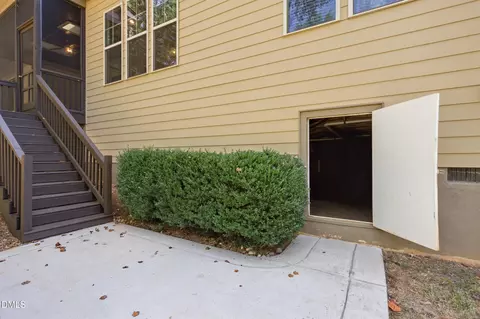
| Basement | Block, Crawl Space |
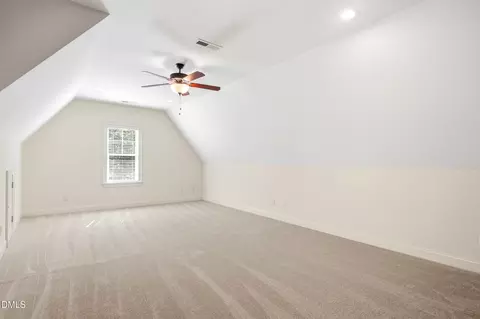
| Total # of Rooms | 16 |
| Laundry | Inside, Laundry Room, Main Level, Sink |
| Flooring | Carpet, Ceramic Tile, Hardwood, Tile, Wood |
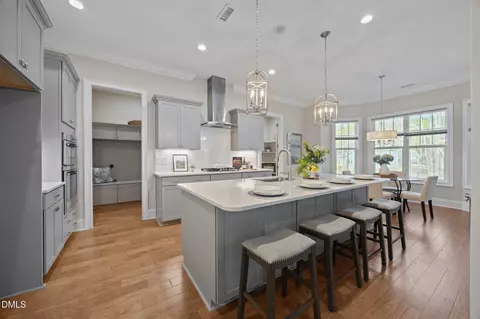
| Appliances | Built-In Refrigerator, Dishwasher, Gas Cooktop, Gas Range, Gas Water Heater, Microwave, Oven, Plumbed For Ice Maker, Range, Range Hood, Refrigerator, Stainless Steel Appliance(s), Tankless Water Heater, Water Heater, Wine Cooler, Wine Refrigerator |
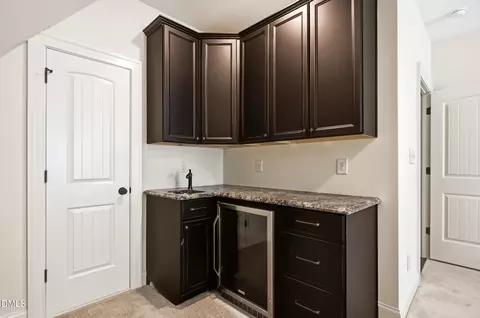
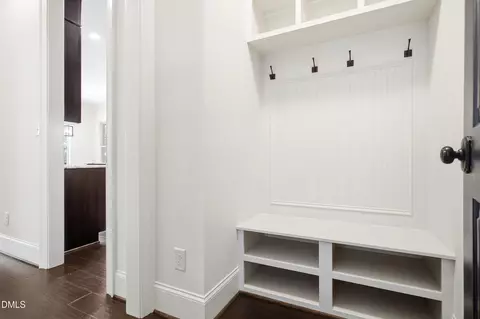
| Interior Features | Beamed Ceilings, Bookcases, Breakfast Bar, Built-in Features, Butler's Pantry, Ceiling Fan(s), Central Vacuum Prewired, Coffered Ceiling(s), Crown Molding, Double Vanity, Eat-in Kitchen, Entrance Foyer, Granite Counters, High Ceilings, Kitchen Island, Open Floorplan, Pantry, Primary Downstairs, Recessed Lighting, Shower Only, Smooth Ceilings, Soaking Tub, Stone Counters, Storage, Vaulted Ceiling(s), Walk-In Closet(s), Water Closet |
| Fireplace | Family Room, Gas Log, Glass Doors, Living Room, Masonry, Raised Hearth, Stone |
| Door Features | French Doors |
| Common Walls | No Common Walls |
| Exterior | |
| Foundation | Block, Brick/Mortar, Concrete Perimeter, Permanent, Crawlspace |
| Roof | Shingle |
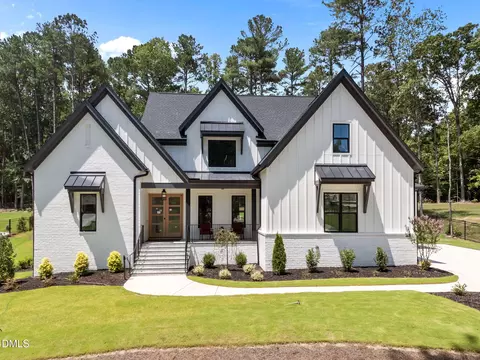
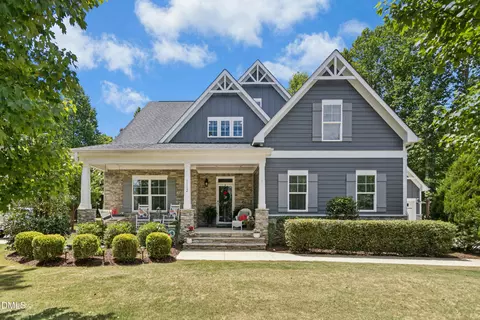
| Construction | Fiber Cement, Shake Siding, Stone |
| # of Open Parking Spaces | 2 |
| Parking | Attached, Concrete, Driveway, Garage, Garage Door Opener, Garage Faces Front, Garage Faces Side, Inside Entrance, Kitchen Level, Private |
| # of Parking Spaces | 5 |
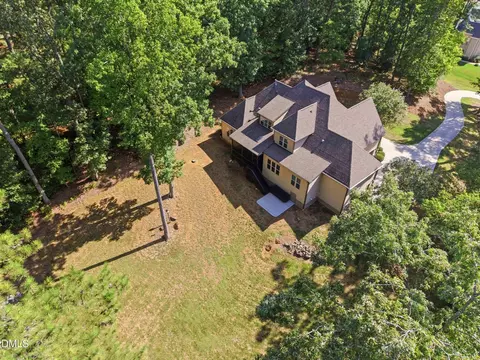
| Exterior Features | Private Yard, Rain Gutters, Storage |
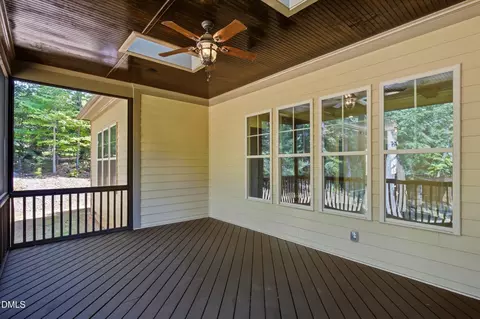
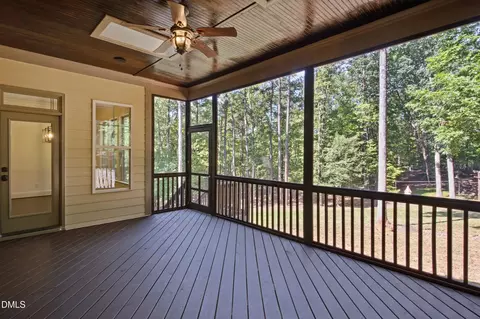
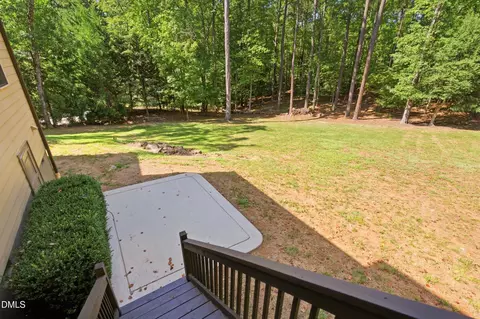
| Patio/Porch | Covered, Deck, Enclosed, Front Porch, Patio, Porch, Screened |
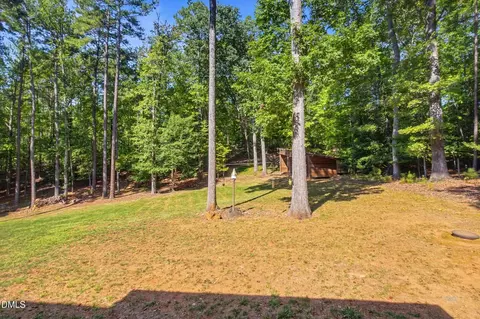
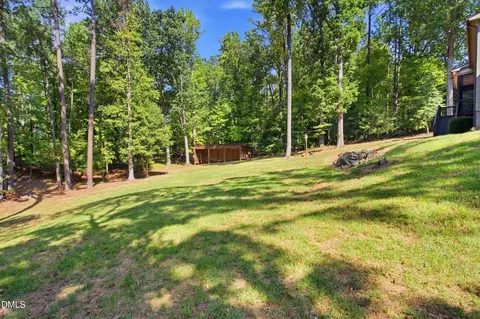
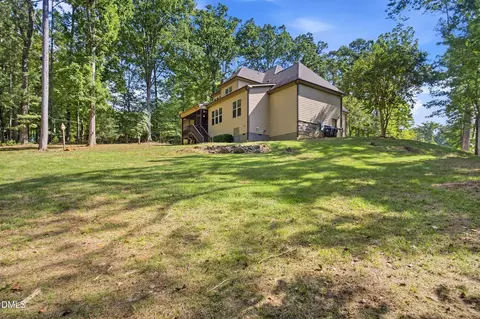
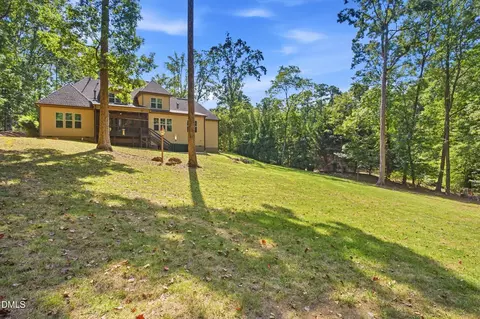
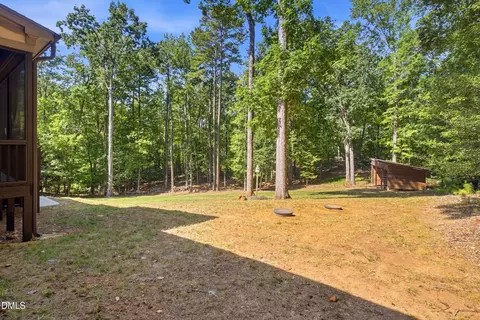
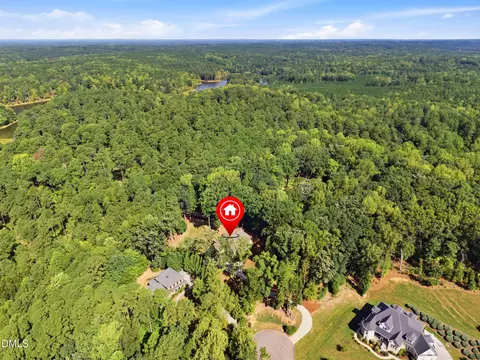
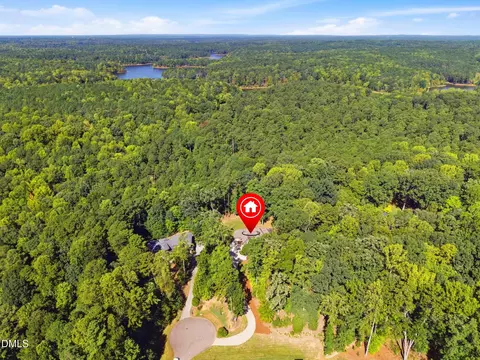
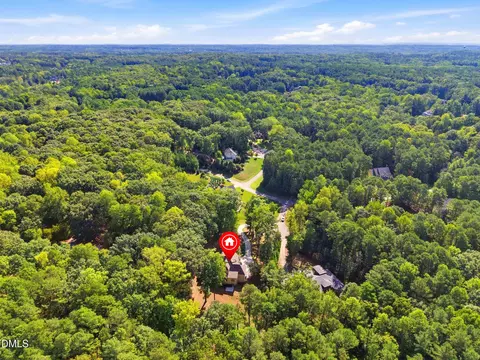
| Lot Features | Back Yard, Cul-De-Sac, Front Yard, Gentle Sloping, Hardwood Trees, Secluded, Wooded |
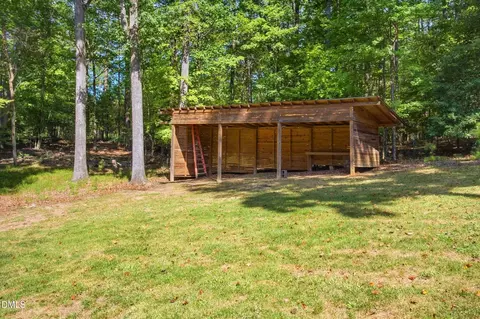
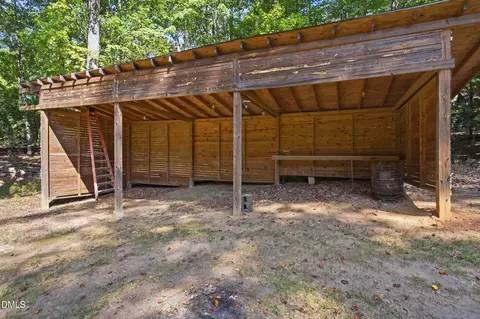
| Other Structures | Outbuilding, Storage |
| Amenities / Utilities | |
| Utilities | Electricity Connected, Natural Gas Connected, Septic Connected, Water Connected, Underground Utilities |
| Sewer/Septic | Septic Tank |
| Water Source | Community Water |
| HOA Fee Includes | Road Maintenance, Storm Water Maintenance |
| Location | |
| View | Neighborhood, Trees/Woods |
| County | Wake |
| Subdivision | Kenwood Reserve |
| Elementary School | Wake - Brassfield Road Elementary |
| Middle School | Wake - Wakefield Middle |
| High School | Wake - Wakefield High |
| Zoning | R-80W |
| APN | 181101194886000 347980 |
| Directions | From Raleigh-Durham International Airport (RDU): Exit The Airport By Following Airport Boulevard To Merge Onto I-40 East Toward Raleigh. Keep Right At The Fork To Quickly Transition Onto I-540 East Toward US-70. Stay On I-540 East For About 12 Miles, Then Take Exit 9 For NC-50 North/Creedmoor Road. Turn Left Onto NC-50 North/Creedmoor Road And Follow It For Roughly 3.5 Miles Before Exiting Onto NC-98 East Toward Wake Forest. Continue Along NC-98 East, Make A Left Turn Onto Stony Hill Road, Then Turn Right Onto Wildhurst Lane. Finally, Turn Right Onto Everett Ridge Court, And Your Destination Will Be On The Left. |
| Lot/ Land Details | |
| Road Frontage | City Street |
| Road Surface | Asphalt |
| Road Responsibility | Public Maintained Road |


$489,900
$455,000
$460,000
$652,450
$329,900
$391,870
$234,950
$350,000
$248,750
$570,218
$750,000
$587,390
$397,000
$689,000
$694,000
$350,000
$444,150
$659,000
$389,995
$499,450
$1,288,888
$490,000
$523,900
$567,500
$695,000
$429,500
$2,000,000
$675,000
$325,000