

- $290,000
- 3Bd
- 3Ba
- 1,654 Sq Ft
SOLD


Last sold 03/31/2025 for $312K
bed
bath
Sqft ($187/Sqft)
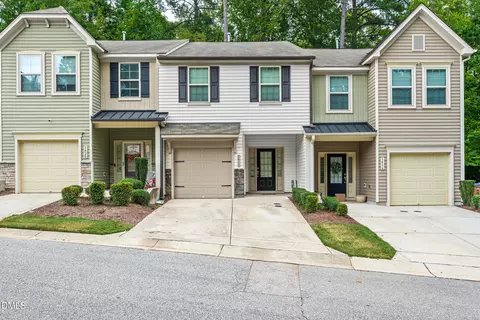
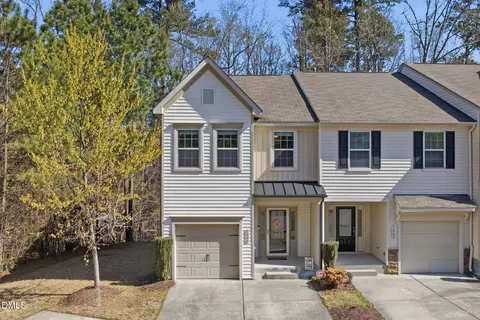
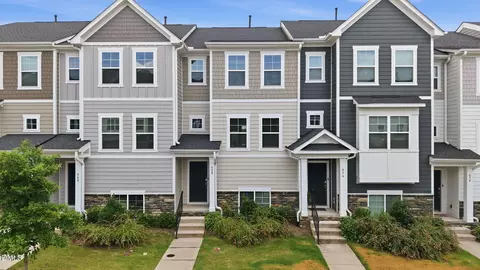
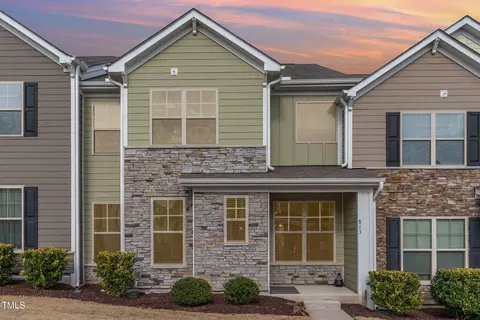
| Property type Townhouse | Year built 2016 | HOA fee $129/month | Lot size 2,178 Sqft | Movoto estimate | Parking 1 garage spaces | Rental estimate |

| Overview | |
| Cooling/AC | Heat Pump |
| Heating | Central, Electric, Forced Air, Natural Gas |
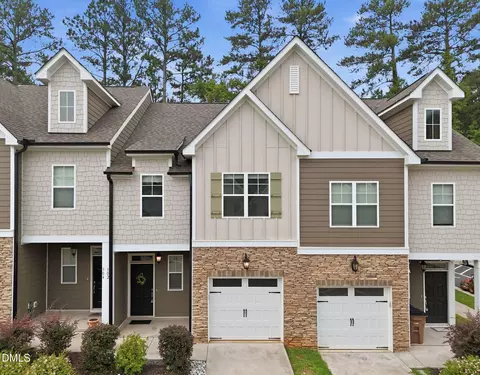
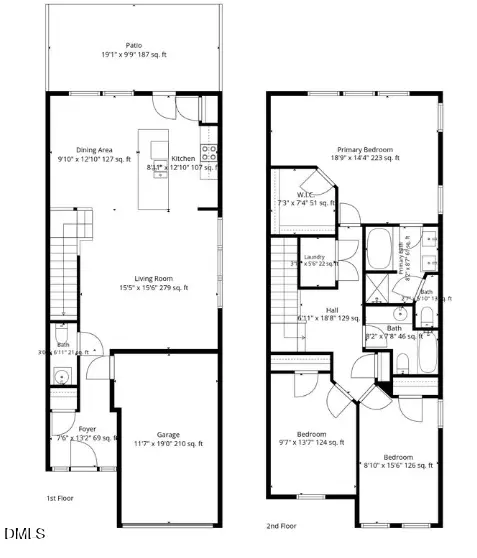
| Levels/Style | Two, Townhouse, Traditional, 2 |
| MLS # | 10071111 |
| Type | Residential |
| Status | Closed |
| SubType | Townhouse |
| Living Area | 1675 |
| Lot Size (SqFt) | 2178 |
| Lot Size (Acres) | 0.05 |
| Property Tax | 3151.49 |
| Year Built | 2016 |
| HOA | Twin Creek HOA |
| HOA Fee | Monthly, 129 |
| Interior | |
| # of Half Baths | 1 |
| Total # of Bathrooms | 3 |
| # of Full Baths | 2 |
| Total # of Bedrooms | 3 |
| Total # of Rooms | 1 |
| Laundry | Electric Dryer Hookup, In Hall, Laundry Closet, Upper Level |
| Flooring | Carpet, Simulated Wood |
| Appliances | Dishwasher, Disposal, Dryer, Exhaust Fan, Free-Standing Gas Oven, Free-Standing Range, Gas Oven, Gas Range, Ice Maker, Microwave, Plumbed For Ice Maker, Stainless Steel Appliance(s), Washer/Dryer, Water Purifier, Water Purifier Owned |
| Interior Features | Bathtub/Shower Combination, Ceiling Fan(s), Double Vanity, Entrance Foyer, Granite Counters, High Speed Internet, Kitchen/Dining Room Combination, Open Floorplan, Pantry, Smooth Ceilings, Walk-In Closet(s) |
| Window Features | Blinds |
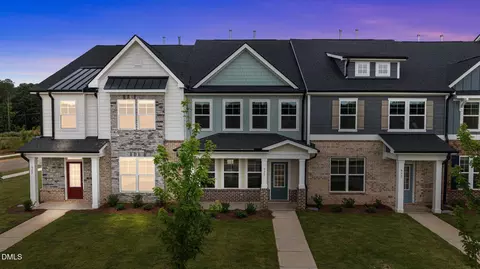
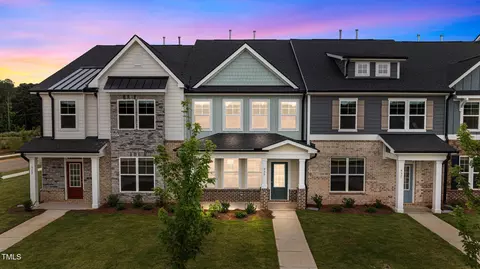
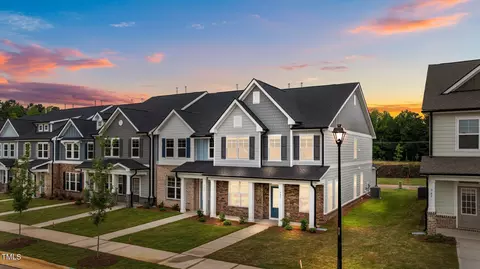
| Common Walls | 1 Common Wall, End Unit |
| Exterior | |
| Foundation | Slab |
| Roof | Shingle |
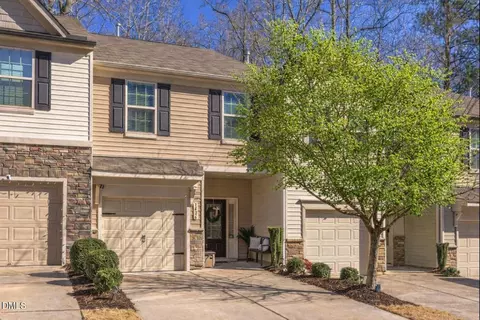
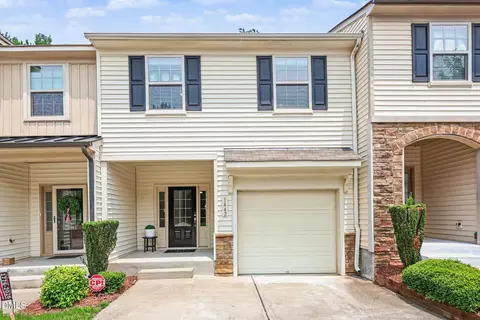
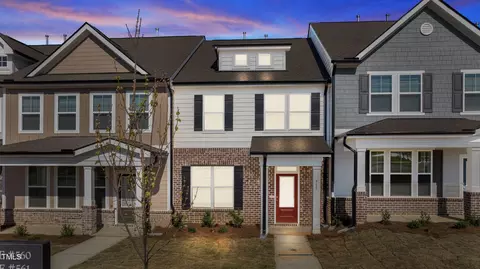
| Construction | Vinyl Siding |
| # of Open Parking Spaces | 2 |
| Parking | Attached, Concrete, Driveway, Garage, Garage Faces Front, On Street |
| # of Parking Spaces | 3 |
| Exterior Features | Fenced Yard, Private Yard, Rain Gutters |
| Patio/Porch | Patio |
| Lot Features | Back Yard, Corner Lot, Few Trees, Landscaped, Level |
| Fencing | Back Yard, Vinyl |
| Amenities / Utilities | |
| Utilities | Cable Available, Electricity Available, Electricity Connected, Natural Gas Available, Natural Gas Connected, Sewer Connected, Water Available, Water Connected, Underground Utilities |
| Sewer/Septic | Public Sewer |
| Water Source | Public |
| HOA Fee Includes | Maintenance Grounds |
| HOA Amenities | Maintenance Grounds, Parking, Pool |
| Location | |
| County | Franklin |
| Community Features | Street Lights |
| Subdivision | Richland Hills |
| Elementary School | Franklin - Youngsville |
| Middle School | Franklin - Cedar Creek |
| High School | Franklin - Franklinton |
| APN | 42636 |
| Directions | Get On I-540 E From Six Forks Rd. Take US-1 N To Wall Rd In Franklin County. Continue On Wall Rd. Take Richland Hills Ave To Chatuga Wy In Wake Forest. |
| Lot/ Land Details | |
| Road Frontage | City Street |
| Road Surface | Asphalt, Paved |
| Road Responsibility | Public Maintained Road |
MLS # 10071111
MLS # 2112000
MLS # 2023782| Est. value | Bed/bath | Sqft | mi | |
|---|---|---|---|---|
| 1425 Chatuga Way, Wake Forest, NC 27587 | $286,000 | 3/2 | 1,640 | 0 |
| 1427 Chatuga Way, Wake Forest, NC 27587 | $286,000 | 3/2 | 1,640 | 0.01 |
| 1429 Chatuga Way, Wake Forest, NC 27587 | $289,000 | 3/2 | 1,640 | 0.01 |
| 1458 Chatuga Way, Wake Forest, NC 27587 | $287,000 | 3/2 | 1,664 | 0.02 |
| 1460 Chatuga Way, Wake Forest, NC 27587 | $287,000 | 3/2 | 1,664 | 0.02 |
| 1456 Chatuga Way, Wake Forest, NC 27587 | $290,000 | 3/2 | 1,640 | 0.02 |
| 1462 Chatuga Way, Wake Forest, NC 27587 | $289,000 | 3/2 | 1,640 | 0.02 |
| 1448 Chatuga Way, Wake Forest, NC 27587 | $287,000 | 3/2 | 1,664 | 0.02 |
Estimated values are based on public record data and automated valuation models. Values are not guaranteed and may not reflect current market conditions.
$489,900
$455,000
$460,000
$652,450
$329,900
$391,870
$234,950
$350,000
$248,750
$570,218
$750,000
$587,390
$397,000
$689,000
$694,000
$350,000
$444,150
$659,000
$389,995
$499,450
$1,288,888
$490,000
$523,900
$567,500
$695,000
$429,500
$2,000,000
$675,000
$325,000