Movoto Real Estate
Sold on 08/07/2026
  • Map Image
  • Map Image
  • Map Image

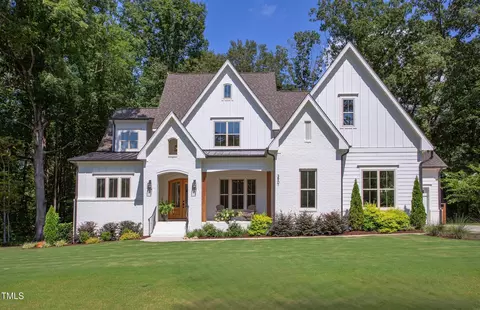
1120 Springdale Dr, Wake Forest, NC 27587

$1,115,000

Last sold 08/07/2026 after 168 Days

  • 4

    bed

  • 4

    bath

  • 3,615

    Sqft ($308/Sqft)

House not for sale

About 1120 Springdale Dr

Property type House
Year built 2023
HOA fee $51/month
Lot size 0.84 Acre
Movoto estimate
Parking 3 garage spaces
Rental estimate
Property description
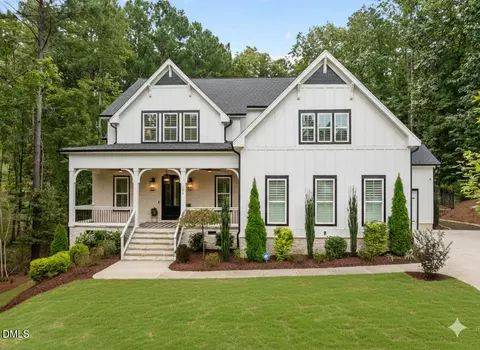
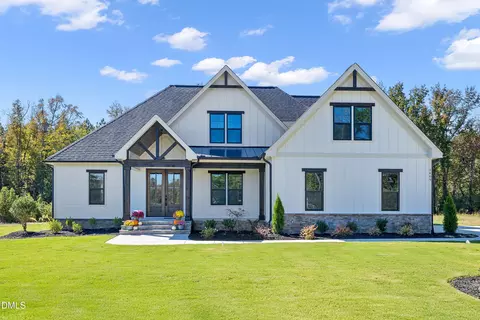
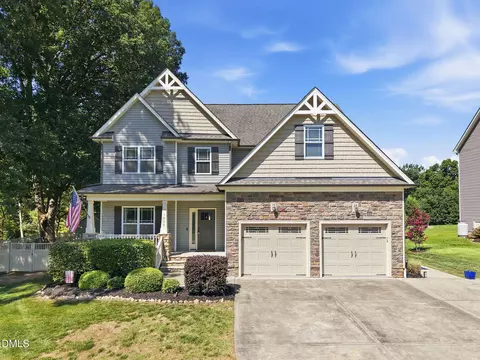
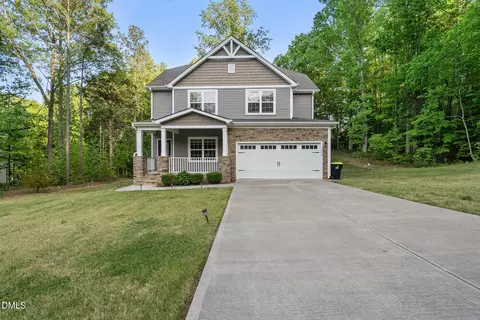
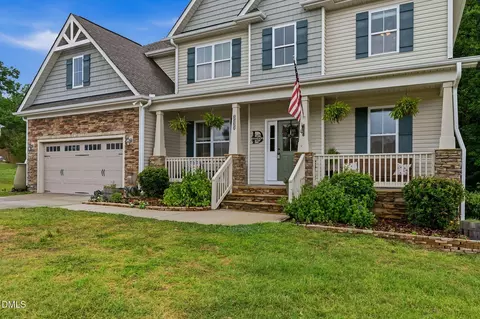
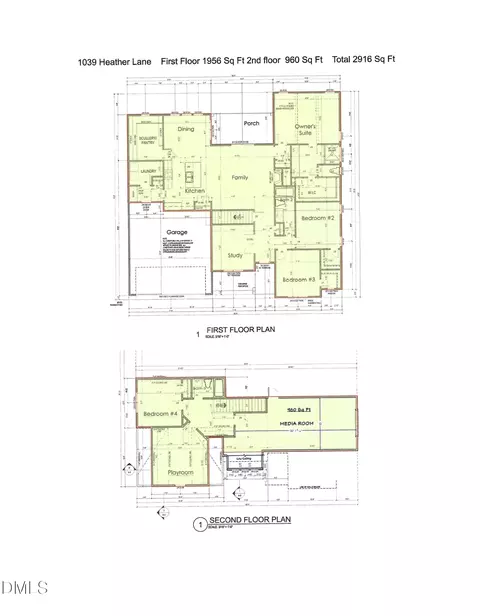
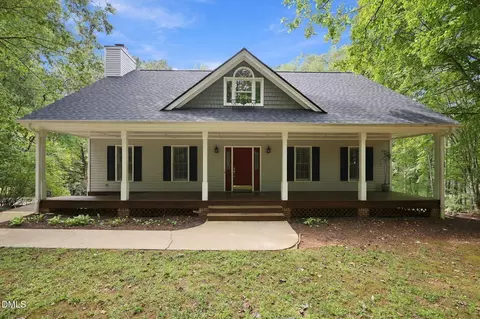
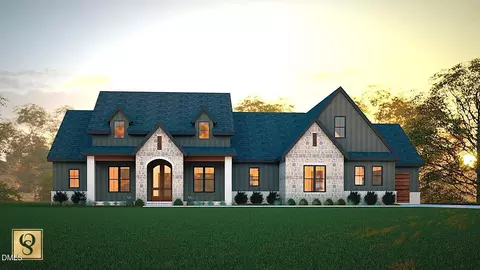
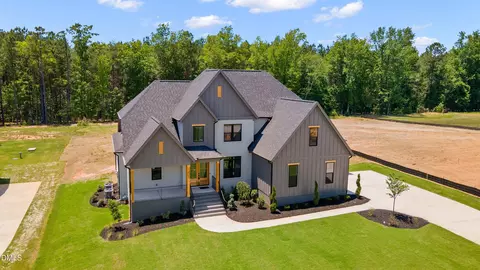
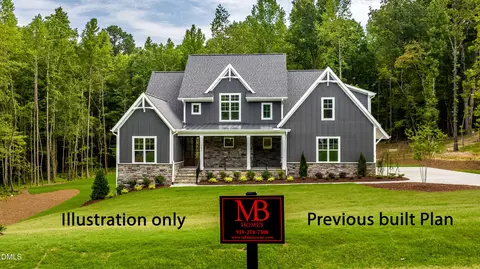
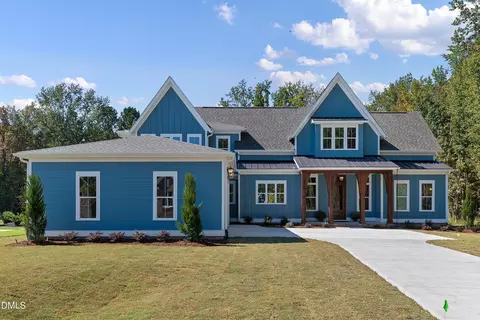
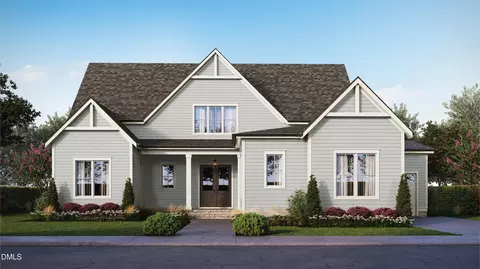
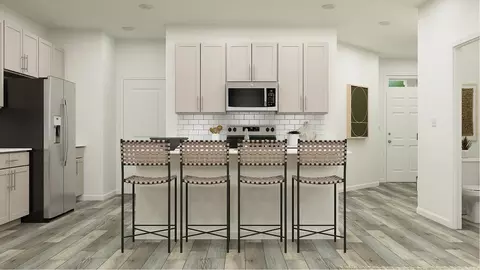
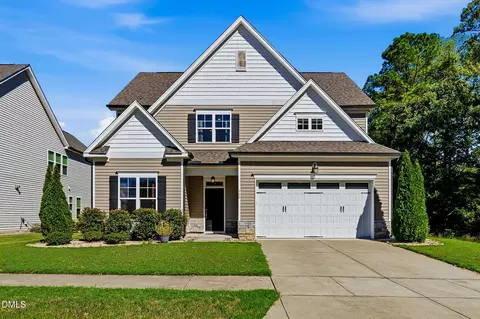
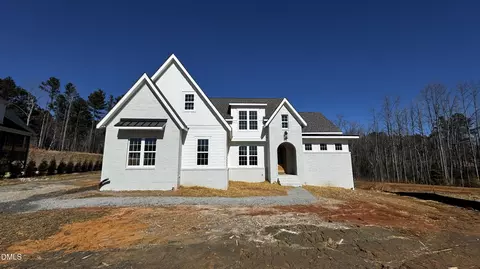
Introducing an Exquisite Custom Home by Cantiere Builders with room in backyard for in ground pool. Step into the epitome of luxury living with this gorgeous custom-built home, where every detail whispers elegance and comfort. Enjoy the best of both worlds with a coveted Wake Forest address while benefitting from Granville County taxes—an exceptional opportunity for homeowners! Imagine a picturesque yard where the builder has thoughtfully installed a septic system, anticipating your future dream of a private pool oasis. The expansive primary bedroom beckons with a lavish walk-in closet, and the spa-like ensuite features a standalone tub for relaxation, coupled with a beautifully tiled walk-in spa shower completely open and oversized. Experience unparalleled privacy in the water closet, thoughtfully illuminated with gentle night-light-like fixtures, making nighttime visits effortless. Hosting guests is a delight with a well-appointed guest room conveniently located next to a full bath on the main level, featuring its own walk-in closet for ultimate convenience. This home is adorned with a myriad of hidden custom features, including a spacious walk-in pantry equipped with a unique ''loading door'' that seamlessly connects to the garage, allowing for easy transfer of heavy items. The kitchen is a culinary masterpiece, boasting every cabinet and drawer equipped with slow-close functionality, an elegant touch for seamless living. Real hardwood flooring stretches gracefully throughout, adding warmth and character to every step. Safety and ambience blend with illuminating stairway lights that guide your way softly at night, while a beautifully designed custom wine rack, accentuated with dimmable lighting, serves as a stunning focal point between the formal dining room and the expansive kitchen. The chef's delight continues with the kitchen's large eat-in island and a professional-grade Zline gas stove featuring six burners, a griddle, and a convenient pot filler, flanked by two ovens for ultimate cooking versatility. The integration of modern technology shines brighter with Kasa app-enabled lighting that allows you to set timers, ensuring your home feels warm and welcoming at any time. As you enter from the three-car garage, you are greeted by a functional mudroom/laundry room, complete with a custom drop zone, elegant molding, ample cabinetry, and a sink—perfect for an active lifestyle. Please note that the car lift does not convey, nor do any of the shelves, air compressor, vacuum, and other equipment in the garage. The main level boasts soaring 10-foot ceilings paired with 8-foot doors, creating an airy and spacious vibe, while the second floor features generous 9-foot ceilings enhancing the sense of openness. Each secondary bedroom comes with its own private full bath or convenient access to another full bath. A large bonus room, complemented by another expansive walk-in closet, adds even more functionality to this already magnificent home. This exquisite residence is truly a masterpiece, offering a lifestyle of comfort, luxury, and thoughtful design—all in an ideal location that combines the charm of Wake Forest with the affordability of Granville County taxes. Your dream home awaits!
Listed by
Listing Agent - Melanie Osborne
Listing Office - Coldwell Banker Advantage
Source: Doorify MLS mls logo
MLS#10147753 • last updated 2 months ago
Movoto checked Doorify MLS for data 10 minutes ago
Overview
Cooling/AC Ceiling Fan(s), Central Air, Dual
Heating Central, Forced Air
Levels/Style Two, Site Built, Craftsman, 2
MLS # 10147753
Type Residential
Status Closed
SubType Single Family Residence
Living Area 3615
Lot Size (SqFt) 36590
Lot Size (Acres) 0.84
Property Tax 5242.25
Year Built 2023
HOA Sherron Estates HOA
HOA Fee Quarterly, 151.67
Interior
Total # of Bathrooms 4
# of Full Baths 4
Total # of Bedrooms 4
Basement Crawl Space
Total # of Rooms 11
Laundry Electric Dryer Hookup, Inside, Laundry Room, Main Level, Sink, Washer Hookup
Flooring Carpet, Ceramic Tile, Hardwood
Appliances Built-In Gas Range, Dishwasher, Double Oven, Gas Cooktop, Gas Oven, Ice Maker, Microwave, Range Hood, Stainless Steel Appliance(s), Tankless Water Heater, Water Purifier
Interior Features Bathtub/Shower Combination, Bookcases, Built-in Features, Ceiling Fan(s), Chandelier, Crown Molding, Double Vanity, Eat-in Kitchen, Entrance Foyer, High Ceilings, Kitchen Island, Open Floorplan, Pantry, Primary Downstairs, Quartz Counters, Separate Shower, Smart Camera(s)/Recording, Smart Light(s), Smart Thermostat, Smooth Ceilings, Soaking Tub, Storage, Walk-In Closet(s), Walk-In Shower, Water Closet
Fireplace Family Room, Gas
Window Features Blinds, Triple Pane Windows
Common Walls No Common Walls
Exterior
Foundation Crawlspace
Roof Architectural Shingle, Metal
Construction Board & Batten Siding, Fiber Cement, Shake Siding
# of Open Parking Spaces 4
# of Covered Spaces 3
# of Parking Spaces 7
Exterior Features Lighting, Private Yard, Smart Camera(s)/Recording, Smart Light(s)
Patio/Porch Front Porch, Porch, Rear Porch, Screened
Lot Features Back Yard, Front Yard, Hardwood Trees, Landscaped
Other Structures Garage(s)
Fencing None
Amenities / Utilities
Utilities Cable Available, Cable Connected, Electricity Connected, Natural Gas Connected, Septic Connected, Sewer Connected, Water Connected
Sewer/Septic Septic Tank
Water Source Well
Spa Desc None
HOA Fee Includes Electricity, Insurance, Maintenance Grounds, Storm Water Maintenance
HOA Amenities Maintenance Structure, Management
Pool None
Horse Amenities None
Location
County Granville
Community Features Street Lights
Subdivision Sherron Estates
Elementary School Granville - Wilton Elementary
Middle School Granville - Granville Central Middle School
High School Granville - South Granville High
APN 182400401991
Directions Capital Blvd North To Left On Jenkins Road. Right On Thompson Mill Road. Left On Woodland Church Rd To Left On Graham Sherron Road To Right Onto Springdale
Lot/ Land Details
Road Responsibility Public Maintained Road
$1.11M
Range: $1.05M-$1.16M
Last 30 days 
Rental est.: $2,224/month
Gross rent multiplier: 41.8
  • Aug 2026
    mls logo MLS # 10147753
  • Aug 7, 2026 Sold
    $1,115,000
  • Jun 26, 2026 Pending
    —
  • Jun 7, 2026 Price Change
    $1,114,999 (-0.9%)
  • Apr 18, 2026 Price Change
    $1,125,000 (-2.2%)
  • Feb 20, 2026 Listed
    $1,150,000 (+3.1%)
  • Oct 2025
    mls logo MLS # 10118470
  • Oct 23, 2025 Price Change
    $1,114,999 (-0.9%)
  • Sep 22, 2025 Price Change
    $1,124,999 (-2.2%)
  • Aug 28, 2025 Listed
    $1,150,000 (+4.5%)
  • Sep 2024
    mls logo MLS # 2521030
  • Sep 18, 2024 Sold
    $1,100,000
  • Jul 1, 2024 Pending
    —
  • Jul 12, 2023 Listed
    $1,125,000 (+4.7%)
  • Jul 12, 2023 Listed
    $1,075,000 (+162.2%)
  • Sep 2024
    Public Records
  • Sep 18, 2024 Sold
    $1,100,000 (-2.2%)
  • Jun 2022
    Public Records
  • Jun 8, 2022 Sold
    $410,000
  • Year Property taxes Tax assessment
  • 2025
    $5,164 +1320.7%
    $444,291 +1010.73%
  • 2023
    $363
    $40,000
  • 1120 Springdale Dr
    $1.11M
  • —
  • 27587
    $515K 0% y/y
  • Wake Forest
    $515K 0% y/y
No chart available
Statistics calculated by Movoto
Est. value Bed/bath Sqft mi
3908 Sage Ct, Wake Forest, NC 27587 $1,023,000 4/3 3,477 0.02
1122 Springdale Dr, Wake Forest, NC 27587 $1,126,000 4/4 3,700 0.04
3910 Sage Ct, Wake Forest, NC 27587 $1,044,000 4/3 3,551 0.05
1119 Springdale Dr, Wake Forest, NC 27587 $976,000 4/3 2,982 0.05
1117 Springdale Dr, Wake Forest, NC 27587 $1,064,000 4/3 3,480 0.06
3689 Graham Sherron Rd, Wake Forest, NC 27587 $691,000 5/3 3,769 0.07
1114 Springdale Dr, Wake Forest, NC 27587 $1,489,000 5/4 5,725 0.07
1121 Springdale Dr, Wake Forest, NC 27587 $1,204,000 4/3 4,304 0.07

Estimated values are based on public record data and automated valuation models. Values are not guaranteed and may not reflect current market conditions.
Thinking of selling? Get a Cash Offer.

  • A smooth, fast sale
  • Skip staging and repairs
  • No strings attached
5/10
3/10
4/10
Source: GreatSchools.org © 2026. All rights reserved.

Around the neighborhood

Explore everything this neighborhood has to offer.
By entering my info and clicking Ask a Question below, I am providing my e-signature and express written consent to receive marketing emails, calls, and texts (including via automatic telephone dialing systems, AI generative, artificial or pre-recorded voice technology) relating to my inquiry from Movoto (and parties calling/messaging on their behalf) even if my number appears on the company, state, or national Do Not Call Registry. You also agree to ourTerms and Conditions and Privacy Policy. Consent not required to receive services (call 1-844-420-1270 to be connected without providing consent).

Nearby recently sold homes in Wake Forest, NC

Nearby homes for sale in Wake Forest, NC

Newest listings in 27587

  • Real Estate
  • NC
  • Wake County
  • Wake Forest
  • 27587
  • 1120 Springdale Dr
Meet with a real estate agent today (844) 430-0869
The multiple listing information is provided by Doorify MLS, Inc. of North Carolina. IDX information is provided exclusively for consumers’ personal, non-commercial use and that it may not be used for any purpose other than to identify prospective properties consumers may be interested in purchasing. Information deemed reliable but not guaranteed to be accurate. Buyer to verify all information. The information provided is for consumers' personal, non-commercial use and may not be used for any purpose other than to identify prospective properties consumers may be interested in purchasing. Listing information updated every 15 minutes. Terms of use & Privacy Policy, California Privacy Info. Copyright © 2005 - 2026 Movoto, Inc. All rights reserved. Equal Housing Opportunity CalDRE CalDRE #01517281
Movoto Real Estate is committed to ensuring accessibility for individuals with disabilities. We are continuously working to improve the accessibility of our web experience for everyone. We welcome feedback and accommodation requests, please submit them here.
Listings marked with an icon are provided courtesy of the Doorify MLS, Inc. of North Carolina, Internet Data Exchange Database. Information Not Guaranteed. Closed (sold) listings may have been listed and/or sold by a real estate firm other than the firm(s) featured on this website. Closed data is not available until the sale of the property is recorded in the MLS. Home sale data is not an appraisal, CMA, competitive or comparative market analysis, or home valuation of any property.

Copyright 2026 Doorify MLS, Inc. of North Carolina. All rights reserved.
Requests for information regarding mortgage products will be directed to Movoto.com affiliate, Lower, LLC - a licensed Mortgage Lender (NMLS #1124061), or, based on your location, may be redirected to a participating mortgage marketing partner that may pay Lower, LLC for any consumer contact information provided through this site.