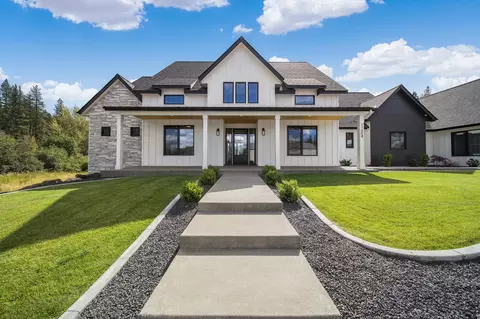
99206, WA Homes for Sale
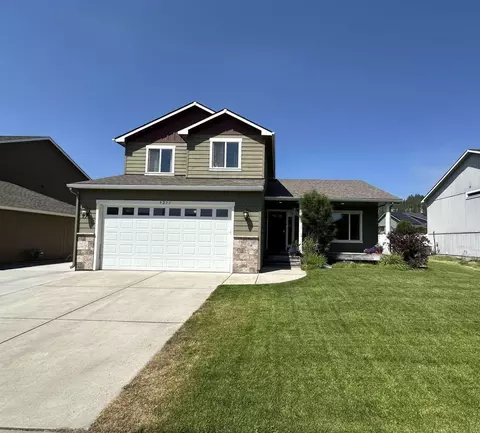
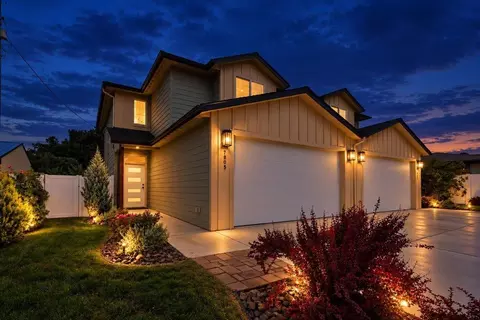
Introducing the Camelot, a thoughtfully designed two-story floor plan located in the Elk Meadows Estates. With 3 bedrooms, 2.5 bathrooms, a 2-car garage, and 1,499 square feet of comfortable living space, the Camelot offers a smart layout that balances everyday function with modern style. The main level features an open-concept design that connects the kitchen, dining area, and great room, creating an inviting space for gathering, entertaining, or relaxing at home. The kitchen is designed with both beauty and convenience in mind, featuring a spacious island, quartz countertops, shaker-style cabinetry, and stainless steel appliances. A convenient powder bathroom on the main floor adds extra functionality for guests and daily living. Upstairs, the private primary suite offers a comfortable retreat with an en suite bathroom and walk-in closet. Two additional bedrooms provide flexibility for family, guests, a home office, or hobby space, while the upstairs laundry area helps simplify everyday routines. With its efficient footprint, stylish finishes, and practical two-story design, the Camelot is a great option for those looking for a low-maintenance new home in a desirable Spokane Valley location. Don't miss the opportunity to make the Camelot your next home. Contact a D.R. Horton sales office today to learn more about available homes, included features, and the Elk Meadows Estates community.