98926, WA Homes for Sale
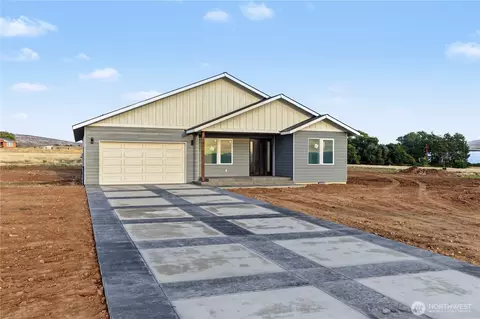
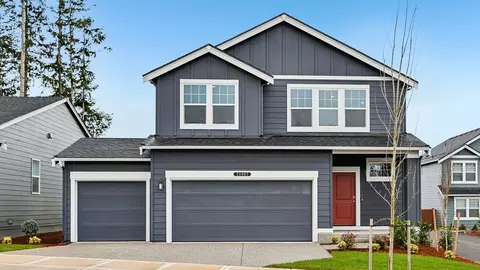
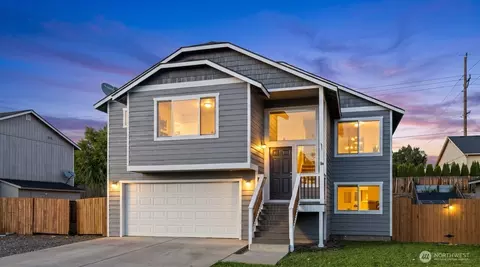
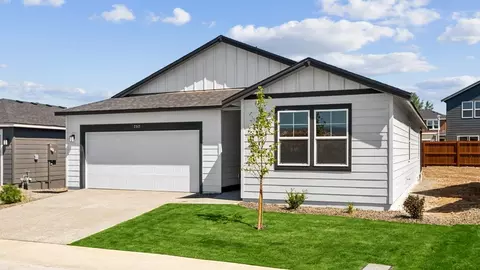
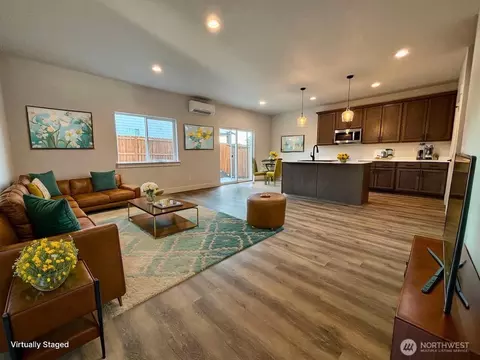
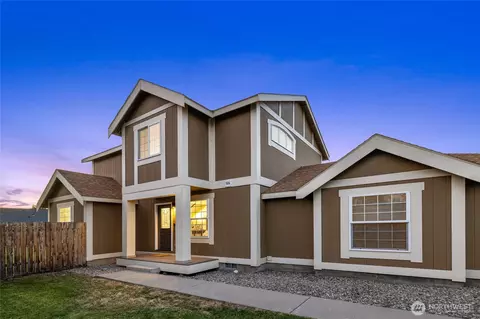
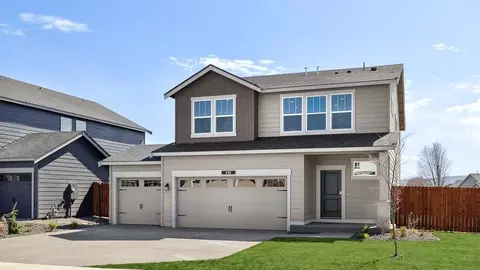
Looking for a home that provides ultimate comfort and style? Well look no further than this beautiful home at Mallard Meadows, featuring the Ballard floor plan. Step inside where a long entryway leads past hallway coat closets and a dining room, and into the main living space. Here, you will find an airy great room and stunning kitchen connected into one open space designed for ultimate practicality. The kitchen is adorned with white cabinets and countertops for a sleek and contemporary feel. Steps away, there is a bedroom and a 3/4 bath. The bedroom is ideal for a variety of uses to fit your activities, including a gym, office, or playroom. This floor also has the 3-car garage providing additional storage for belongings. Walk up to the second floor and enjoy time lounging in the cozy loft area with great natural light from a 3-panel window. There are 3 bedrooms plus the primary suite with a private bath and walk-in closet. Whether it's guests or additional members of your household, everyone is sure to love hallway access to a 3/4 bath with a tub-shower for daily convenience. A laundry room is also on this floor to make carrying loads simple. Spend time outdoors at the community playground or take a short drive and explore a local park. Mallard Meadows is in a prime location just over 2.5 miles from downtown Ellensburg and Central Washington University. Come take a tour and prepare to find your next home at Mallard Meadows!
- $519,995
- 5Bd
- 3Ba
- 2,535 Sq Ft