98498, WA Homes for Sale
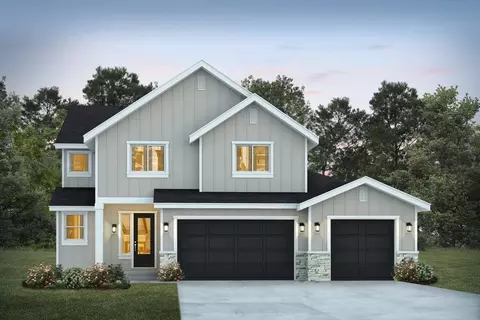
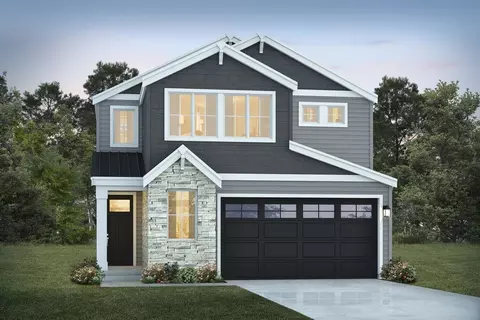
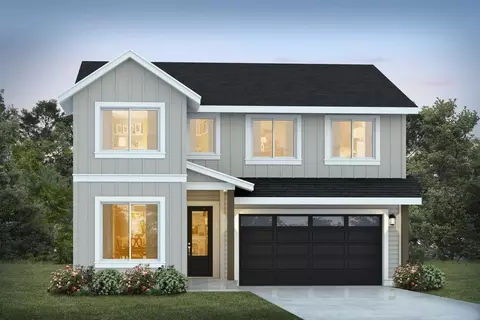
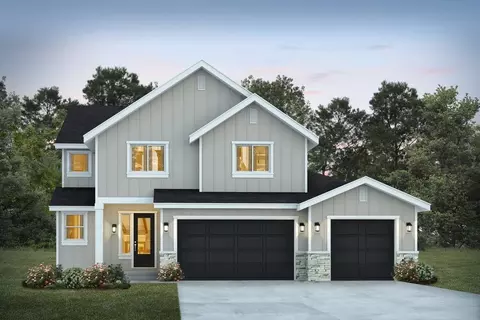
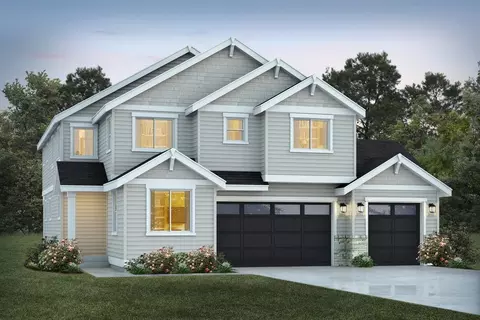
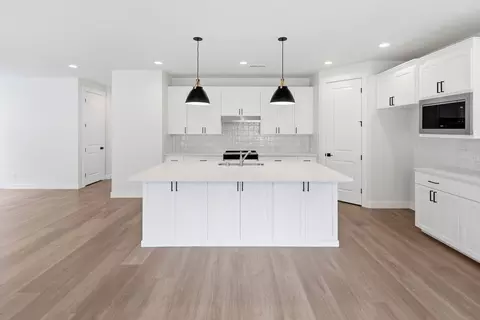
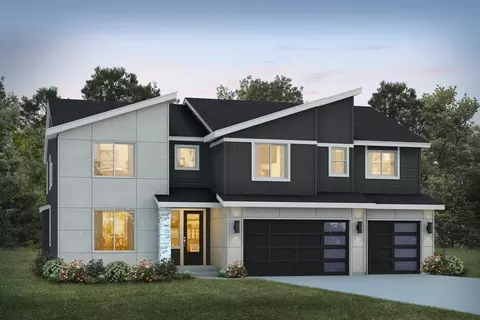
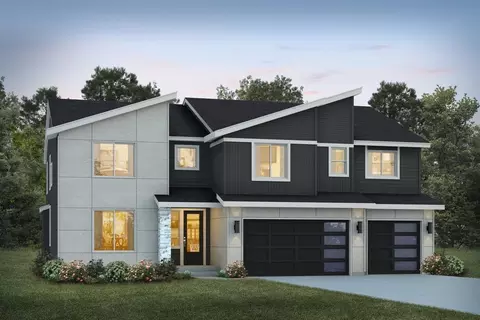
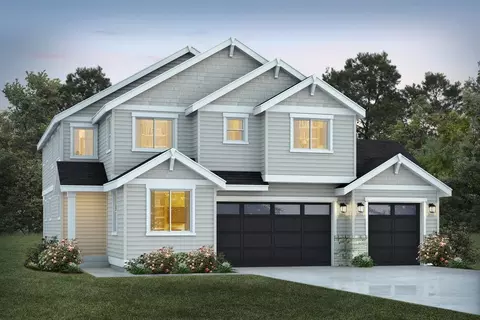
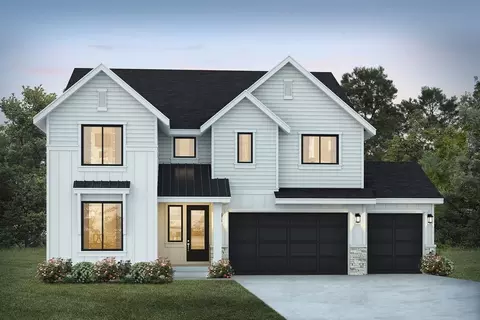
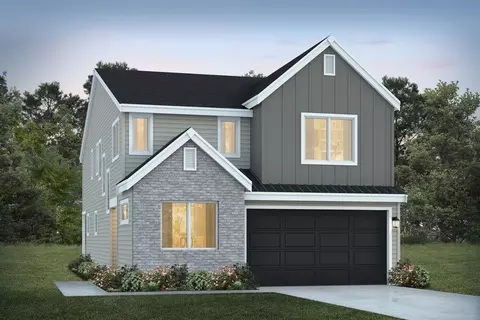
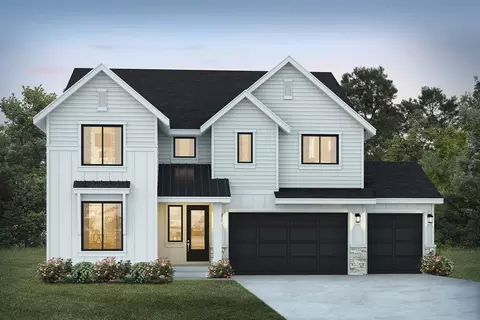
Homesite 7 at Interlaaken Estates offers approximately 2,807 sq. ft. of flexible two-story living with 4 bedrooms, a main-level flex room, bonus room, 3 baths, and a 2-car garage with additional storage. Designed with open-concept gathering spaces and versatile areas for work, relaxation, and entertaining, this home features thoughtfully selected finishes throughout. The welcoming entry opens to a flexible front room and adjacent bath, ideal for a home office, study, or guest accommodations. The great room, dining area, and kitchen flow seamlessly together, creating an inviting space for everyday living and entertaining. The chef-inspired kitchen features quartz countertops, soft-close cabinetry, a walk-in pantry, stainless-steel appliances, and a large center island. A covered outdoor patio extends the living space and provides the perfect setting for outdoor dining and relaxation. Upstairs, the private primary suite features dual walk-in closets, a freestanding soaking tub, tiled walk-in shower, and dual vanities. Three additional bedrooms, a full bath, dedicated pocket office, laundry room, and spacious bonus room provide flexible spaces for work, hobbies, recreation, and everyday living. Additional highlights include a covered outdoor living area, spacious kitchen with walk-in pantry, media room, spa-inspired primary suite, 8-foot main-level doors, custom drywall coffer detailing in the primary bedroom, and a 2-car garage with additional storage.