98028, WA Homes for Sale
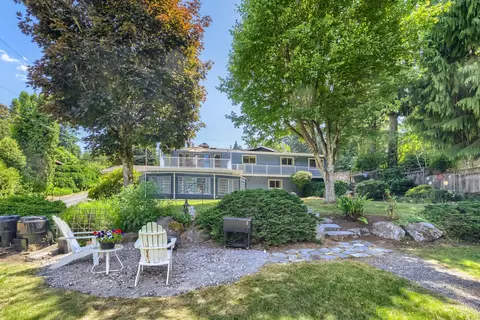
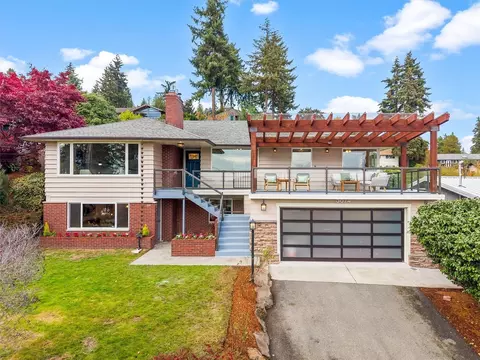
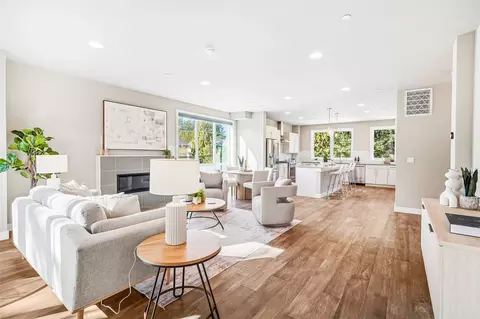
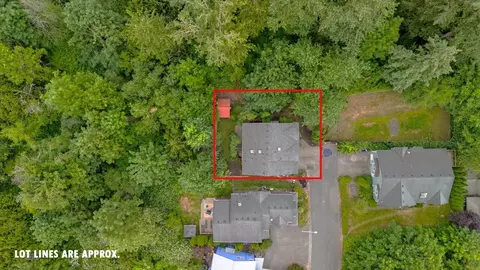
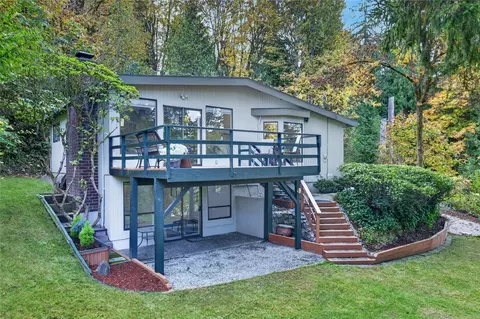
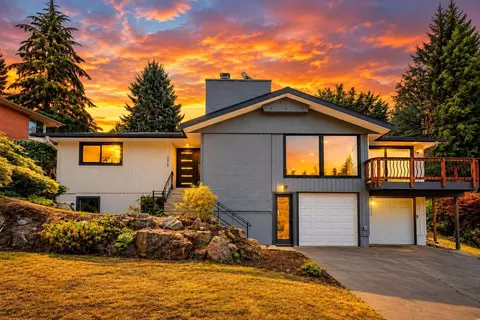
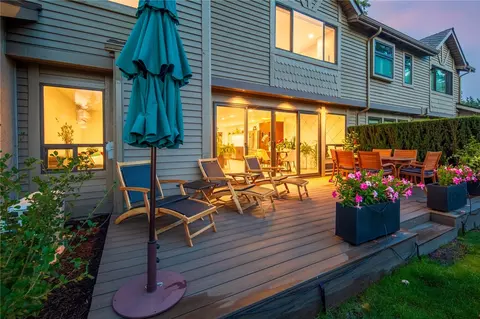
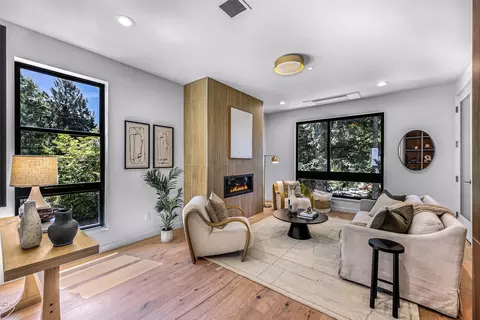
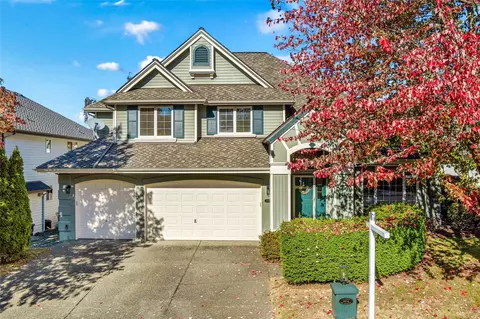
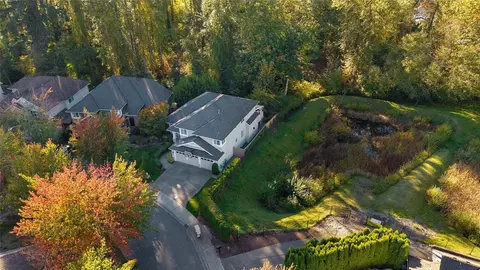
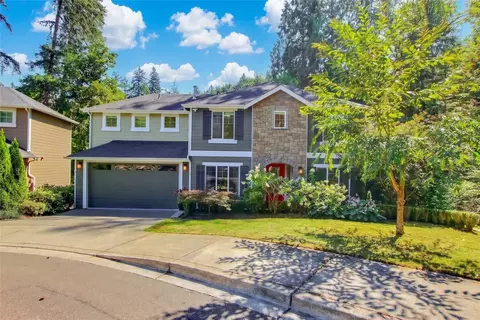
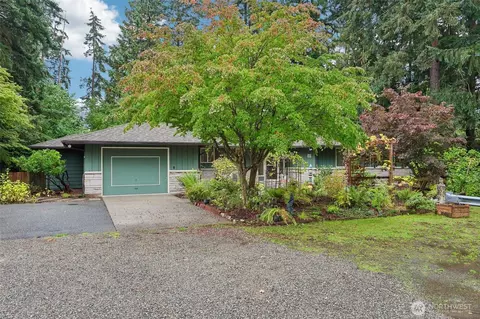
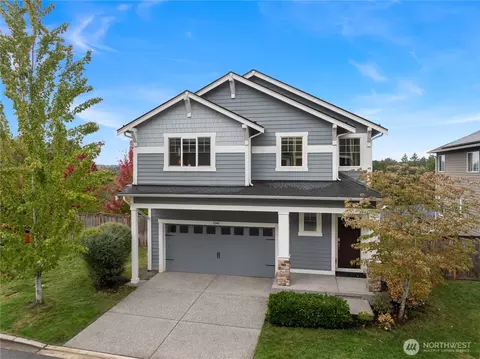
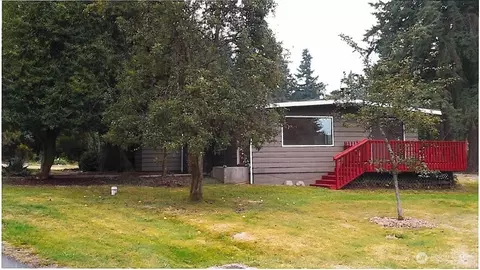
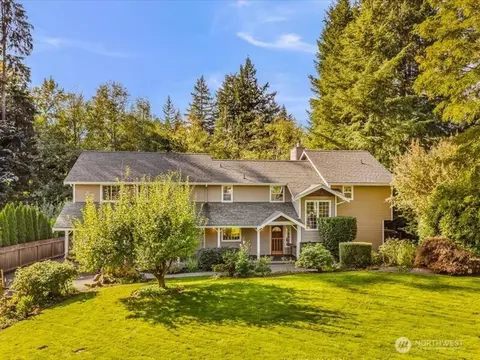
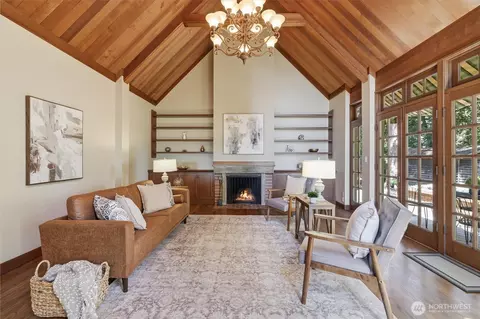
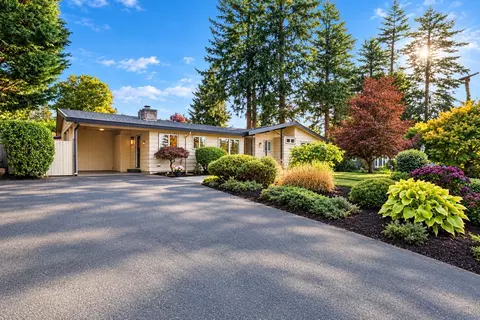
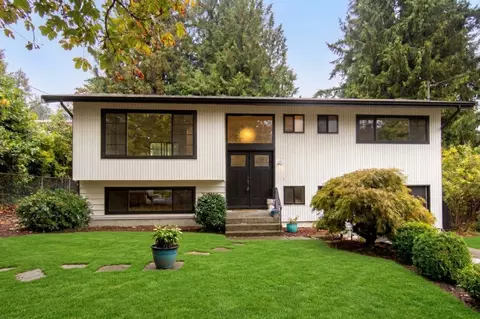
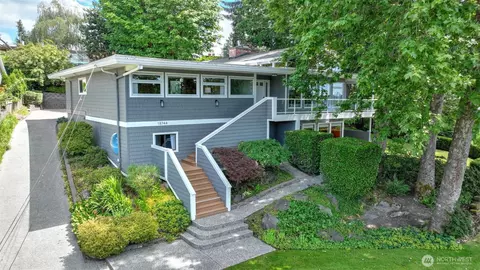
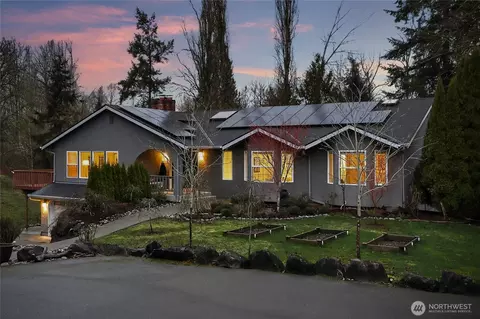
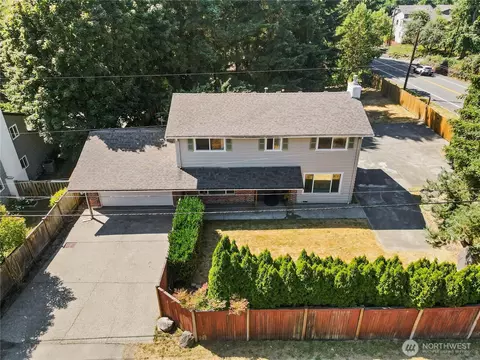
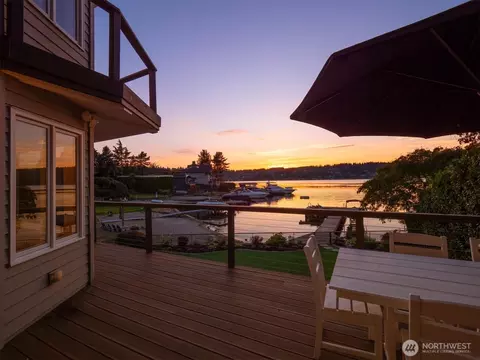
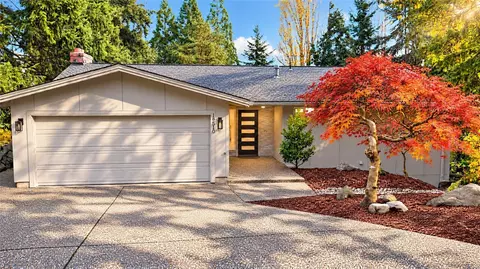
Masterfully remodeled to the studs with over $250,000 in improvements, this Kenmore home offers 2,880 square feet of living space on a private, fully fenced 0.373-acre lot. Oversized windows fill the open great room with natural light, showcasing the wood-plank ceiling, exposed beams, and hardwood floors. A wood-burning fireplace anchors the room. The designer chef’s kitchen overlooks the lush backyard, and the expansive main-level deck offers plenty of room for outdoor dining and entertaining. The private primary suite features an en suite bath and a walk-in closet. The main level also includes a second bedroom, a full bath, a washer and dryer, and a dedicated mini-split for summer cooling. || With its own entrance, the finished daylight lower level offers flexible space for guests, multigenerational living, or a potential mother-in-law suite. It includes a second kitchen, two bedrooms, and a bath. A second wood-burning fireplace anchors the spacious family and recreation room. A separate washer and dryer and a large storage room complete the lower level. Mature landscaping give the backyard a park-like feel, with dedicated garden space and plenty of room to play or unwind. The home also features a fully finished, attached two-car garage. A one-year home warranty is included with the sale. Virtually staged to help you envision your future home.
- $1,299,950
- 4Bd
- 3Ba
- 2,880 Sq Ft