Movoto Real Estate
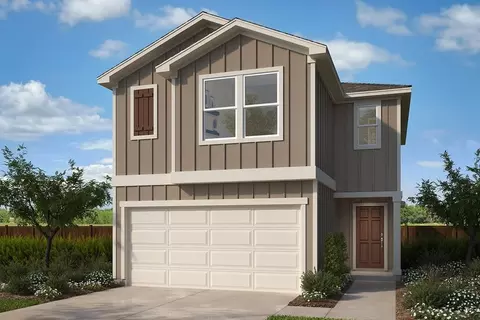
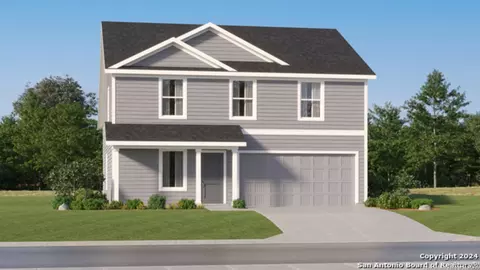
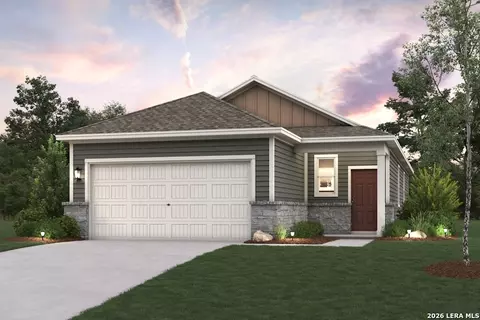
  • Exterior
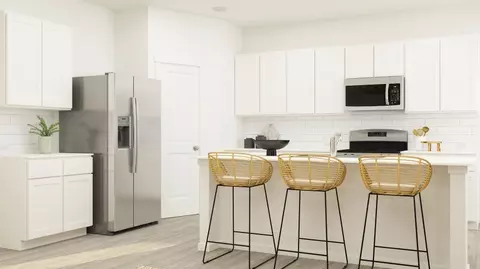
  • Kitchen
  • Entry Way
  • Other
  • Dining
  • Living
  • Bedroom
  • Bath
  • Animated home icon 3D tour

5514 Franklin Hls, Von Ormy, TX 78073

  • $280,790

  • 4

    bed

  • 2

    bath

  • 1,585

    Sqft ($177/Sqft)

House for sale 2 hours
Movoto is helping 7 homebuyers near you

About 5514 Franklin Hls

Property type House
Neighborhood
Move-in ready? Yes
HOA fee $0/month
Movoto estimate
Parking 2 garage spaces
Rental estimate
Property description
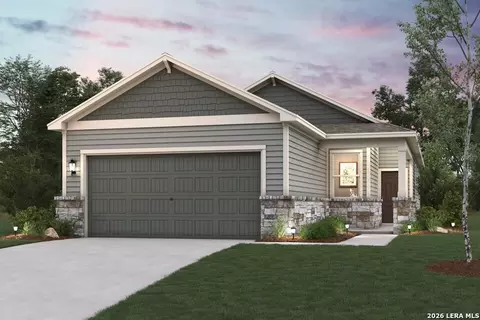
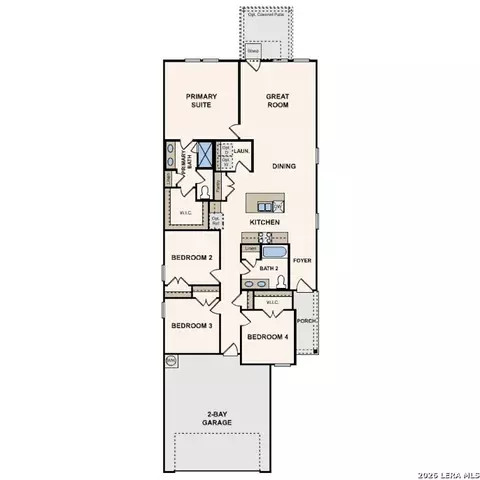
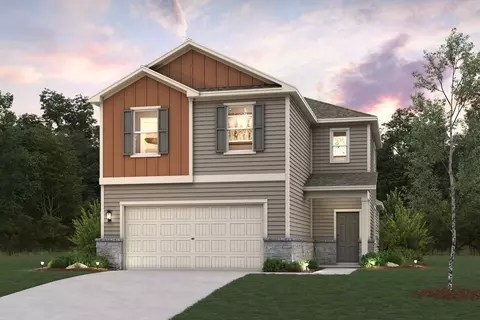
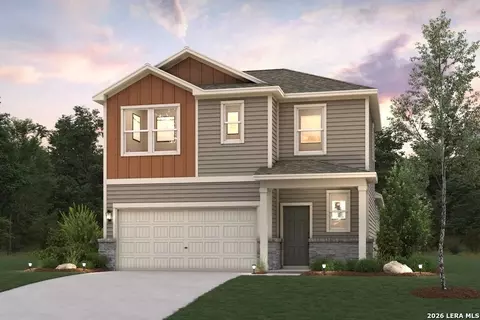
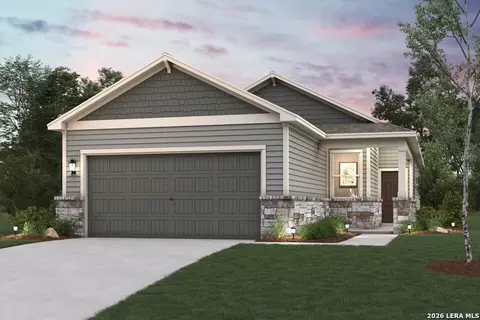
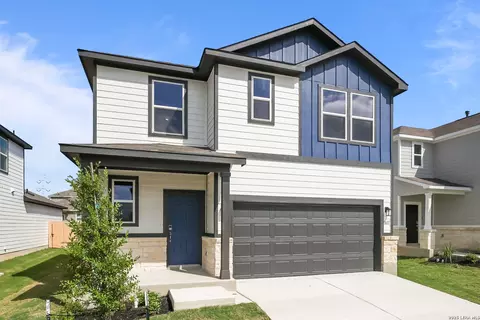
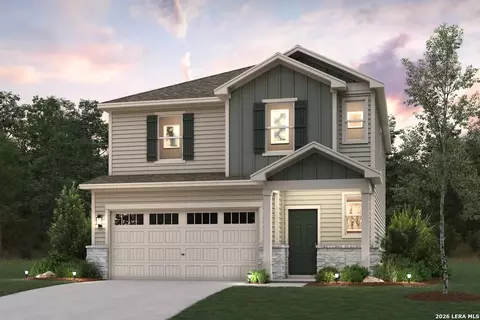
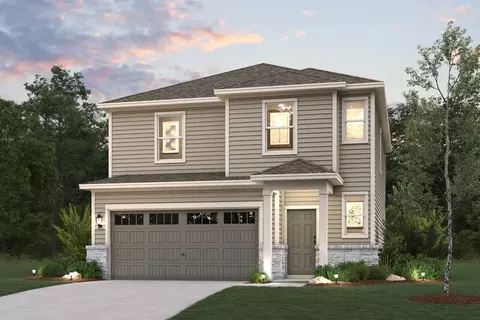
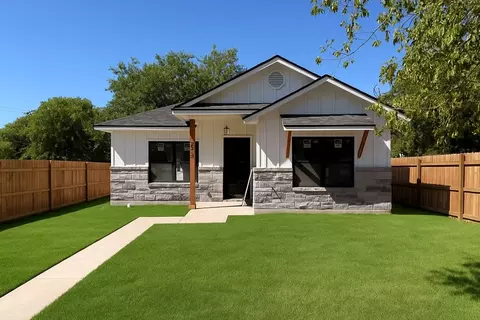
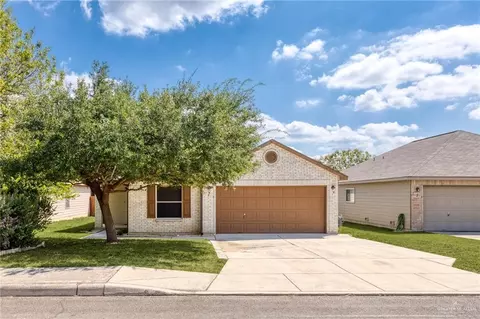
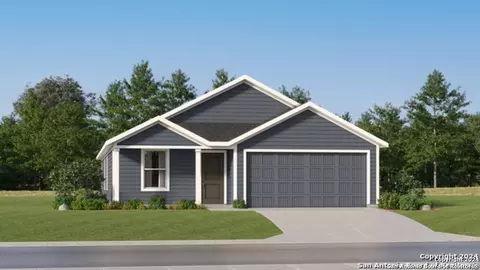
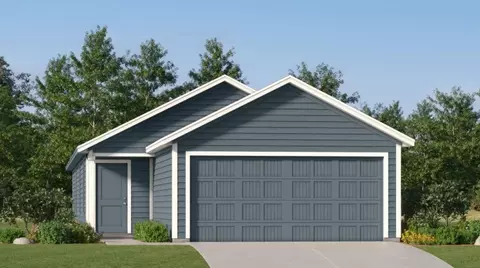
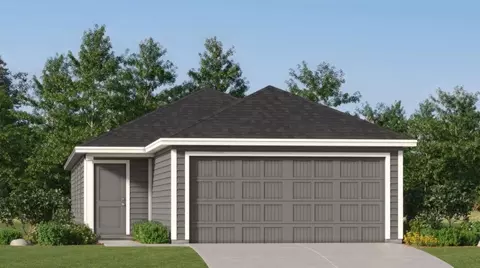
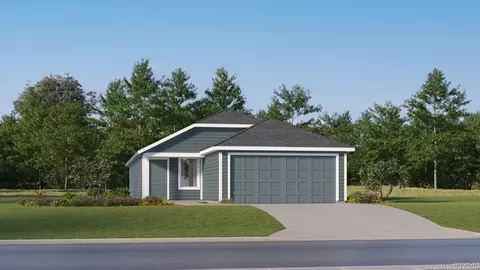
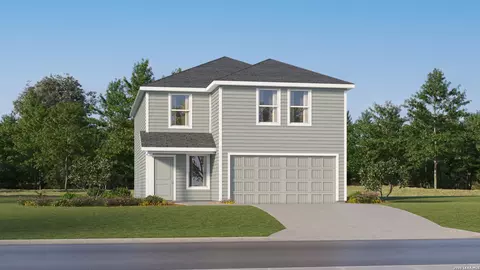
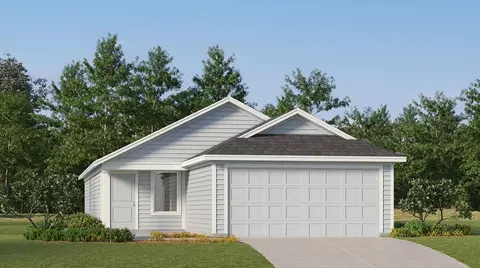
At the heart of the Tahoe Plan plan, you'll find a welcoming open kitchen with a convenient center island and a built-in pantry. The kitchen oversees a spacious dining area and an airy great room a few steps away. The luxurious owner's suite is adjacent, boasting a walk-in closet and a private bath. You'll also find a powder room on this floor. There are three bedrooms upstairs, one which can be optioned as a versatile loft space. An additional full bath rounds out this level. Additional home highlights and upgrades: 36" white kitchen cabinets, quartz countertops and backsplash Luxury wood-look vinyl plank flooring in common areas Stainless-steel appliance package with gas range oven Recessed lighting throughout home Cultured marble countertops and modern rectangular sinks in bathrooms Landscape package with full yard sod and irrigation system Garage door opener with two remote controls 240V electric car charging port Exceptional included features, such as our Century Home Connect(R) smart home package and more! NOTE: Construction on this home may not yet be complete. See sales associate for details. Prices, plans, and terms are effective on the date of publication and subject to change without notice. Square footage/dimensions shown is only an estimate and actual square footage/dimensions will differ. Buyer should rely on his or her own evaluation of usable area. Depictions of homes or other features are artist conceptions. Hardscape, landscape, and other items shown ma...
Listed by
Builder: Century Communities
Source: Realtor mls logo
Source: Realtor.com Last updated: 3 hours ago
Movoto checked Realtor for data 12 minutes ago
Request a virtual or in-person tour
Overview
Levels/Style 1
Virtual Tour External Link
Interior
# Total Bathrooms 2
# Full Bathrooms 2
# Total Bedrooms 4
Plan Information
Subdivision Website External Link
SalesOffice Hours Mon 10 - 6 Tue 10 - 6 Wed 10 - 6 Thu 10 - 6 Fri 10 - 6 Sat 10 - 6 Sun 12 - 6
SalesOffice Agent Phone (210) 405-0197
Status Active
Home Details Welcome To Mesa Vista, A New Home Community Offering Inspired New Houses For Sale In San Antonio From Century Communities, One Of The Nation's Largest Homebuilders. Conveniently Situated In Southwest San Antonio, Mesa Vista Is The Perfect Spot To Escape From Fast-paced City Life While Enjoying The Conveniences Of Urban Living. You'll Love The Short Drive To Regional Hotspots Like Lackland Air Force Base, Entertainment, Shopping And Hospitals. Recreational Enthusiasts Will Enjoy Visiting Scenic Outdoor Areas, Including Pearsall Park, Miller Pond Park, Medina River Natural Area And Kilroy Lake. Explore Some Of The Best Homebuying Sites In San Antonio At Mesa Vista, Boasting A Stunning Lineup Of Move-in Ready Homes With Desirable Included Features-like Our Century Home Connect(R) Smart Home Package! Contact Us Today To Learn More About This Exceptional New Home Subdivision.
Plan Name Isabella - 1585
BasePrice 251990
Living Area 1585
# Garage Spaces 2
BaseSqft 1585
Price 280790
Community Information
Price Range (Low) 265483
Price Range (High) 319990
Has Garage(Y/N) Yes
Has Pond(Y/N) No
Has Basement(Y/N) No
Has Pool(Y/N) No
Has View(Y/N) No
Subdivision Mesa Vista
Tour this home
When would you like to see 5514 Franklin Hls?
6/10
2/10
3/10
Source: GreatSchools.org © 2026. All rights reserved.

Around Heritage South

Explore everything this neighborhood has to offer.
  • Real Estate
  • TX
  • Bexar County
  • Von Ormy
  • 78073
  • 5514 Franklin Hls

My commute

Enter a destination to see travel time and distance.
By entering my info and clicking Ask a Question below, I am providing my e-signature and express written consent to receive marketing emails, calls, and texts (including via automatic telephone dialing systems, AI generative, artificial or pre-recorded voice technology) relating to my inquiry from Movoto (and parties calling/messaging on their behalf) even if my number appears on the company, state, or national Do Not Call Registry. You also agree to ourTerms and Conditions and Privacy Policy. Consent not required to receive services (call 1-844-420-1270 to be connected without providing consent).

Nearby homes for sale in Von Ormy, TX

Nearby recently sold homes in Von Ormy, TX

Newest listings in 78073

Meet with a real estate agent today (844) 430-0869
The multiple listing information is provided by . IDX information is provided exclusively for consumers’ personal, non-commercial use and that it may not be used for any purpose other than to identify prospective properties consumers may be interested in purchasing. Information deemed reliable but not guaranteed to be accurate. Buyer to verify all information. The information provided is for consumers' personal, non-commercial use and may not be used for any purpose other than to identify prospective properties consumers may be interested in purchasing. Listing information updated every 15 minutes. Terms of use & Privacy Policy, California Privacy Info. Copyright © 2005 - 2026 Movoto, Inc. All rights reserved. Equal Housing Opportunity CalDRE CalDRE #01517281
Movoto Real Estate is committed to ensuring accessibility for individuals with disabilities. We are continuously working to improve the accessibility of our web experience for everyone. We welcome feedback and accommodation requests, please submit them here.
Requests for information regarding mortgage products will be directed to Movoto.com affiliate, Lower, LLC - a licensed Mortgage Lender (NMLS #1124061), or, based on your location, may be redirected to a participating mortgage marketing partner that may pay Lower, LLC for any consumer contact information provided through this site.