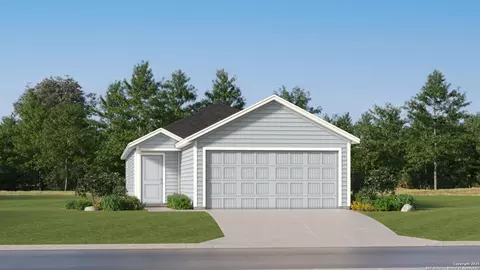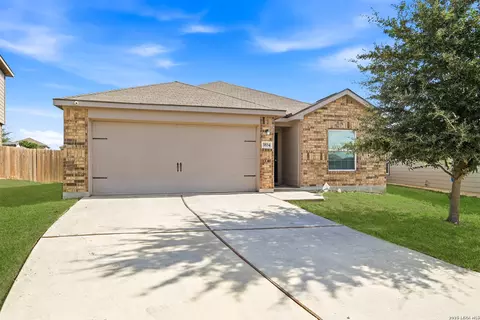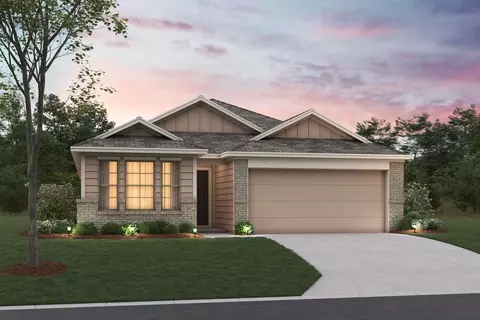
Movoto Real Estate
  • Exterior
  • Kitchen
  • Other
  • Entry Way
  • Dining
  • Living
  • Bedroom
  • Bath
  • Animated home icon 3D tour

5502 Franklin Hls, Von Ormy, TX 78073

$309,990
  • 4

    bed

  • 3

    bath

  • 1,802

    Sqft ($172/Sqft)

House for sale 20 hours

About 5502 Franklin Hls

Property type House
Neighborhood
Move-in ready? Yes
HOA fee $0/month
Movoto estimate
Parking 2 garage spaces
Rental estimate
Property description
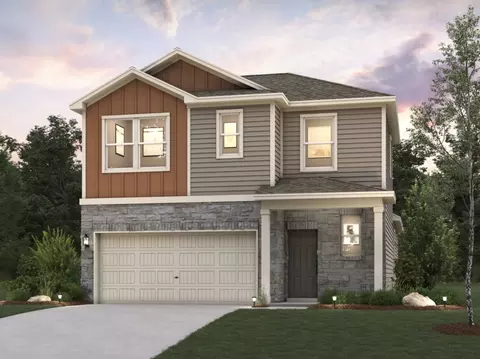
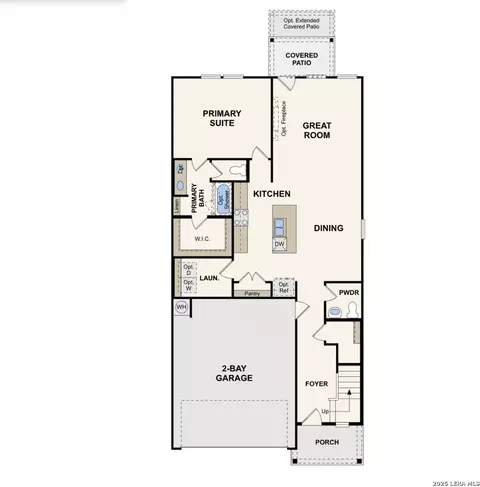
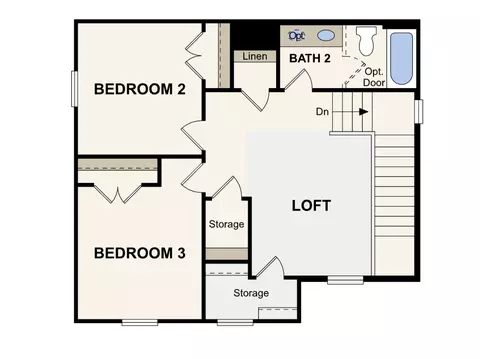
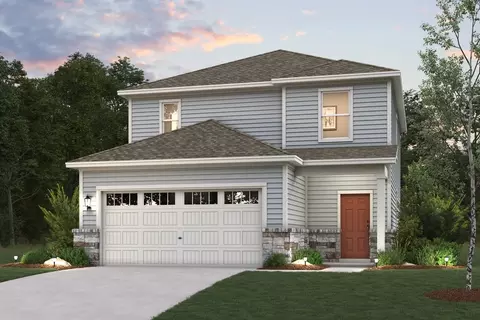
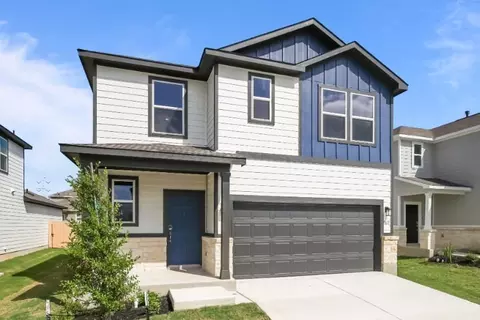
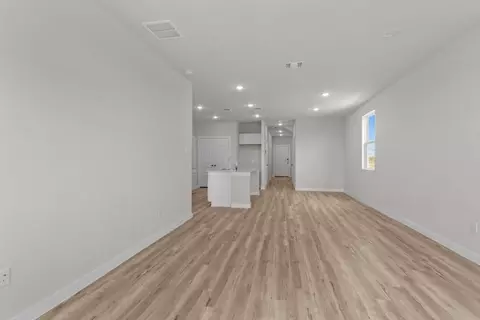
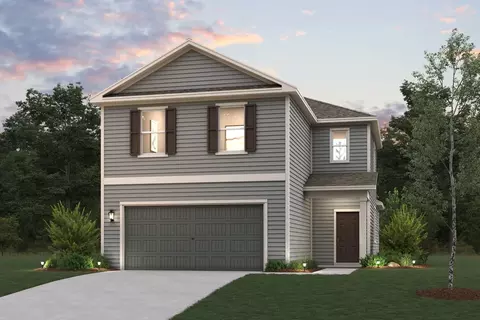
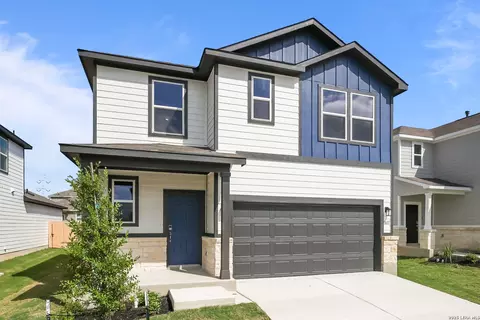
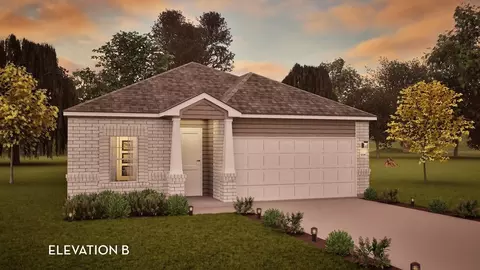
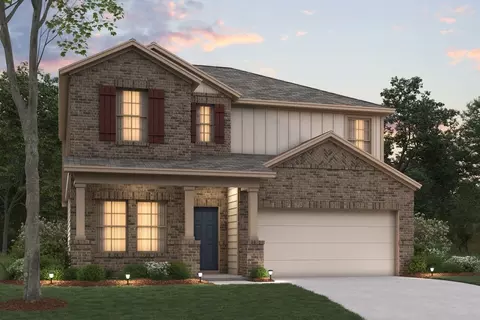
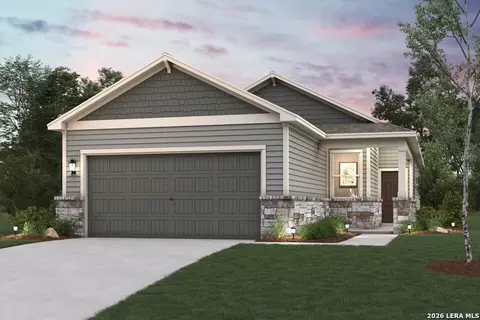
The Hawthorn floor plan delivers a sophisticated blend of modern design, comfortable living spaces and thoughtful functionality with a beautifully crafted, two-story layout. Designed to maximize both openness and practicality, this home creates an inviting atmosphere filled with natural light, flexible living areas and stylish details that enhance everyday living. Stepping inside, you are welcomed into a bright and airy main level where the open concept design allows each living space to flow seamlessly into the next. At the center of the home is a beautifully appointed kitchen featuring a spacious center island, abundant cabinetry, generous counter space, and a built-in pantry that provides convenient everyday storage. The island not only enhances the kitchen functionality, but also serves as a focal point that anchors the entire living area with a polished and contemporary feel. The kitchen overlooks a spacious dining area and an expansive, great room, creating a connected layout that feels both open and comfortable. Large windows throughout the main living spaces allow natural light to pour in, enhancing the home's welcoming atmosphere and making the entire first floor feel bright and spacious. Whether relaxing, working from home or creating a cozy lounge area, the Hawthorn's thoughtfully designed layout offers flexibility to suit a variety of lifestyles. Privately situated on the main level, the luxurious owner's suite serves as a peaceful retreat, designed for comfort and convenience. The spacious bedroom provides a quiet place to unwind while the attached private bathroom features modern finishes and a functional layout that enhances daily routines. A generous walk-in closet completes the suite, offering abundant storage and organization space. Also located on the first floor is a conveniently placed powder bathroom that adds additional functionality and accessibility to the home's efficient design. Upstairs the Hawthorn continues to impress with t...
Listed by
Builder: Century Communities
Source: Realtor mls logo
Source: Realtor.com Last updated: 20 hours ago
Movoto checked Realtor for data 4 minutes ago
Request a virtual or in-person tour
Overview
Levels/Style 2
Virtual Tour External Link
Interior
# Half Bathrooms 1
# Total Bathrooms 3
# Full Bathrooms 2
# Total Bedrooms 4
Plan Information
Subdivision Website External Link
SalesOffice Hours Mon 10 - 6 Tue 10 - 6 Wed 10 - 6 Thu 10 - 6 Fri 10 - 6 Sat 10 - 6 Sun 12 - 6
SalesOffice Agent Phone (210) 405-0197
Status Active
Home Details Welcome To Mesa Vista, A New Home Community Offering Inspired New Houses For Sale In San Antonio From Century Communities, One Of The Nation's Largest Homebuilders. Conveniently Situated In Southwest San Antonio, Mesa Vista Is The Perfect Spot To Escape From Fast-paced City Life While Enjoying The Conveniences Of Urban Living. You'll Love The Short Drive To Regional Hotspots Like Lackland Air Force Base, Entertainment, Shopping And Hospitals. Recreational Enthusiasts Will Enjoy Visiting Scenic Outdoor Areas, Including Pearsall Park, Miller Pond Park, Medina River Natural Area And Kilroy Lake. Explore Some Of The Best Homebuying Sites In San Antonio At Mesa Vista, Boasting A Stunning Lineup Of Move-in Ready Homes With Desirable Included Features-like Our Century Home Connect(R) Smart Home Package! Contact Us Today To Learn More About This Exceptional New Home Subdivision.
Plan Name Hawthorn- 1802
BasePrice 271990
Living Area 1802
# Garage Spaces 2
BaseSqft 1802
Price 309990
Community Information
Price Range (Low) 267740
Price Range (High) 319990
Has Garage(Y/N) Yes
Has Pond(Y/N) No
Has Basement(Y/N) No
Has Pool(Y/N) No
Has View(Y/N) No
Subdivision Mesa Vista
Tour this home
When would you like to see 5502 Franklin Hls?
6/10
2/10
3/10
Source: GreatSchools.org © 2026. All rights reserved.

Around Heritage South

Explore everything this neighborhood has to offer.
  • Real Estate
  • TX
  • Bexar County
  • Von Ormy
  • 78073
  • 5502 Franklin Hls

My commute

Enter a destination to see travel time and distance.
By entering my info and clicking Ask a Question below, I am providing my e-signature and express written consent to receive marketing emails, calls, and texts (including via automatic telephone dialing systems, AI generative, artificial or pre-recorded voice technology) relating to my inquiry from Movoto (and parties calling/messaging on their behalf) even if my number appears on the company, state, or national Do Not Call Registry. You also agree to ourTerms and Conditions and Privacy Policy. Consent not required to receive services (call 1-844-420-1270 to be connected without providing consent).

Nearby homes for sale in Von Ormy, TX

Nearby recently sold homes in Von Ormy, TX

Newest listings in 78073

Meet with a real estate agent today (844) 430-0869
The multiple listing information is provided by . IDX information is provided exclusively for consumers’ personal, non-commercial use and that it may not be used for any purpose other than to identify prospective properties consumers may be interested in purchasing. Information deemed reliable but not guaranteed to be accurate. Buyer to verify all information. The information provided is for consumers' personal, non-commercial use and may not be used for any purpose other than to identify prospective properties consumers may be interested in purchasing. Listing information updated every 15 minutes. Terms of use & Privacy Policy, California Privacy Info. Copyright © 2005 - 2026 Movoto, Inc. All rights reserved. Equal Housing Opportunity CalDRE CalDRE #01517281
Movoto Real Estate is committed to ensuring accessibility for individuals with disabilities. We are continuously working to improve the accessibility of our web experience for everyone. We welcome feedback and accommodation requests, please submit them here.
Requests for information regarding mortgage products will be directed to Movoto.com affiliate, Lower, LLC - a licensed Mortgage Lender (NMLS #1124061), or, based on your location, may be redirected to a participating mortgage marketing partner that may pay Lower, LLC for any consumer contact information provided through this site.