
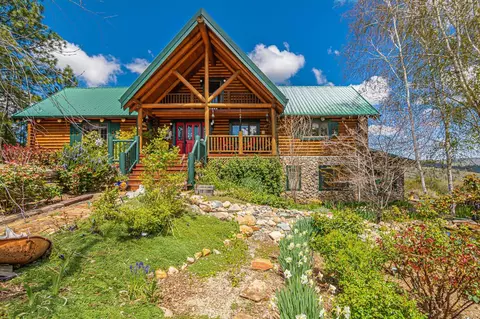
- $862,500
- 3Bd
- 4Ba
- 3,284 Sq Ft
SOLD

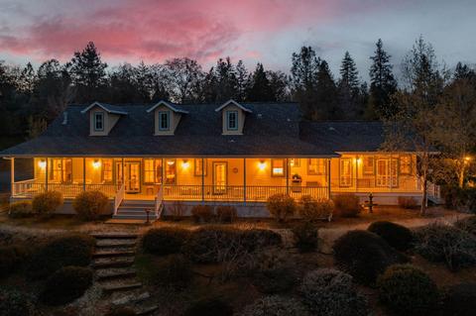
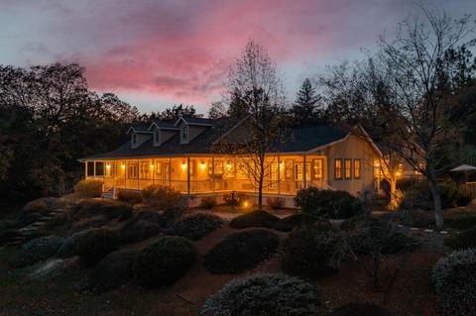
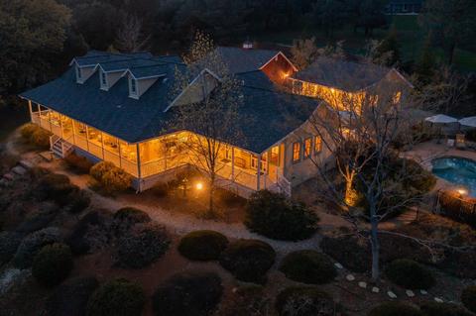
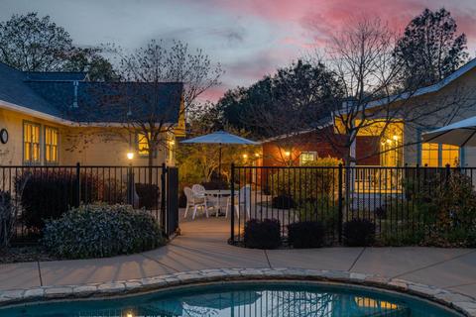
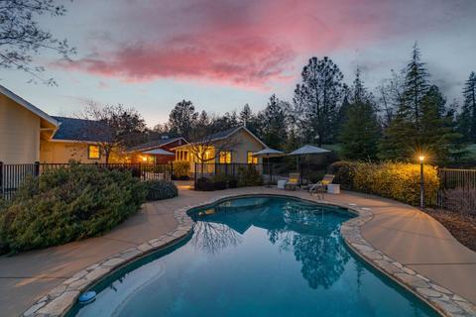
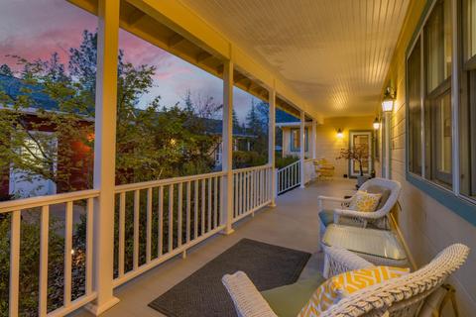
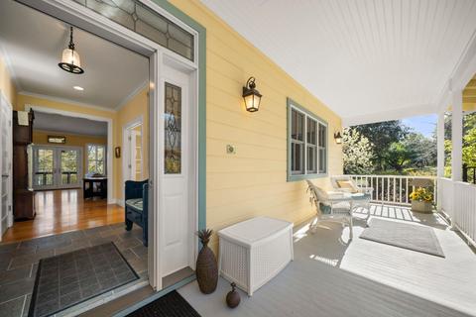
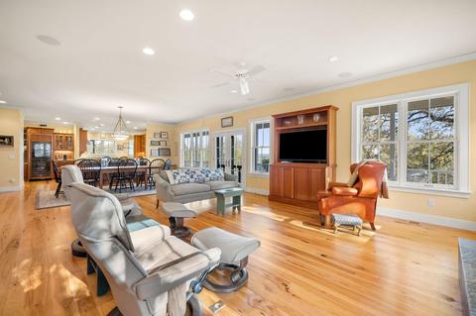
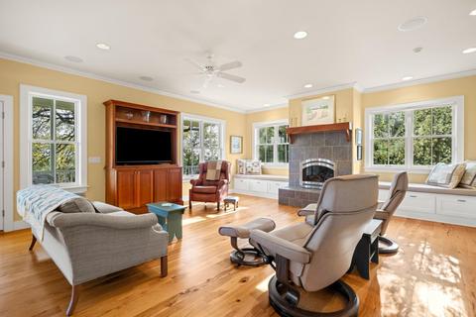
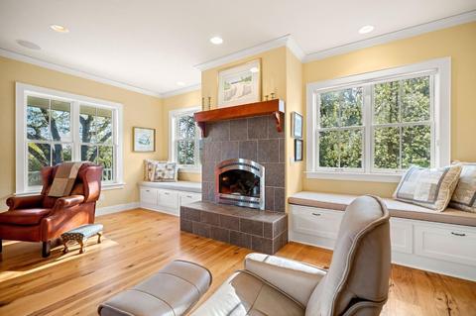
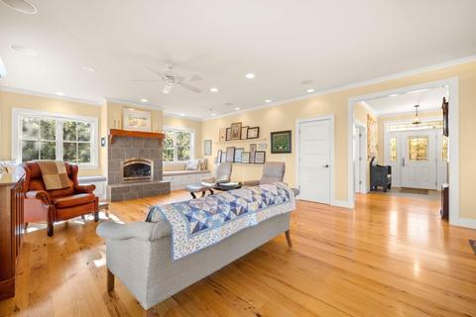
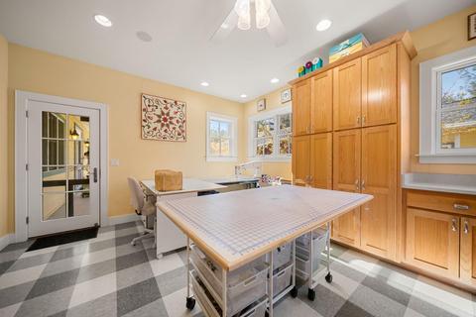
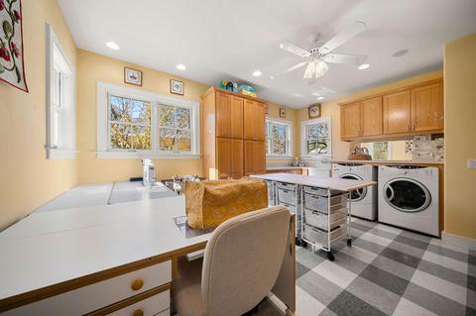
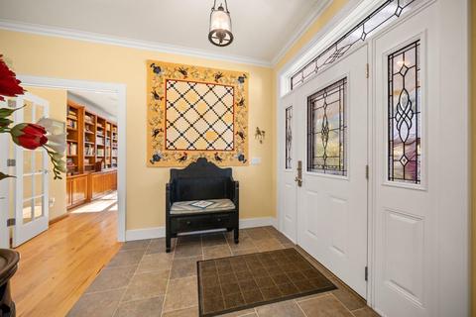
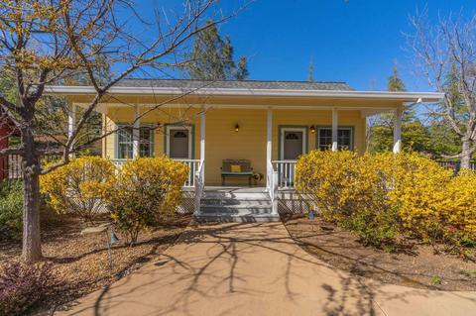
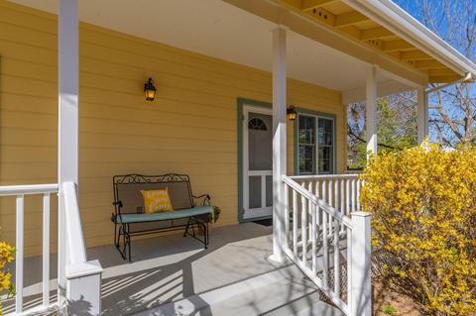
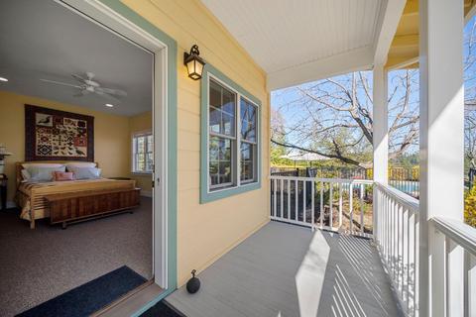
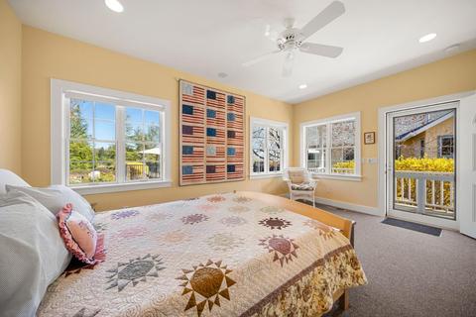
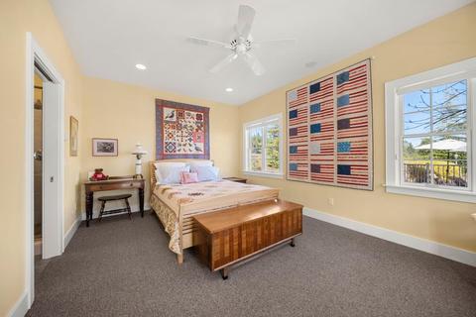
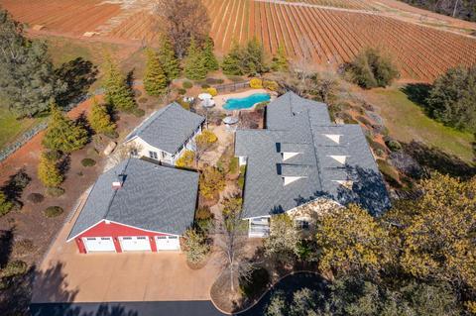
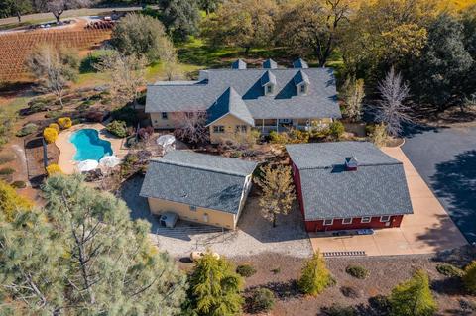
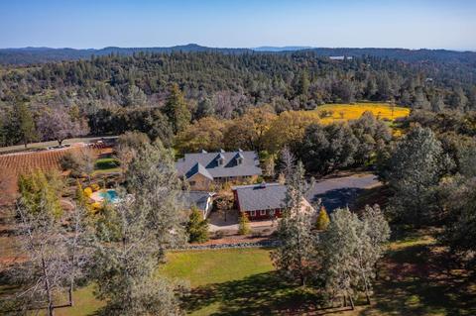
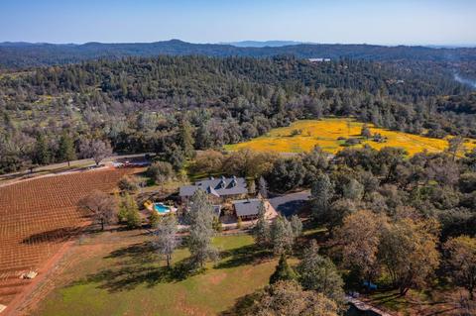
Last sold 06/13/2023 for $1.09M
bed
bath
Sqft ($323/Sqft)
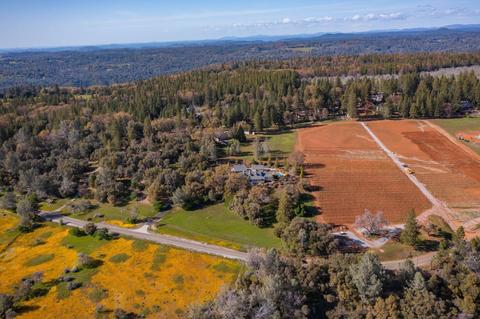
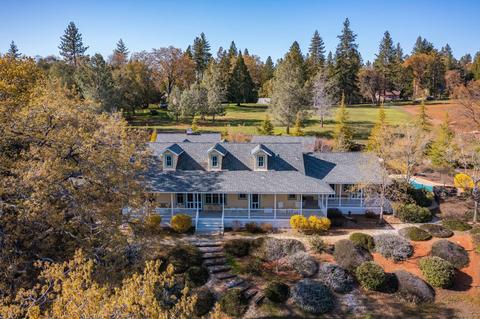
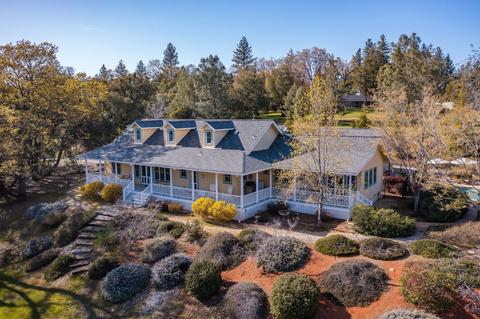
| Property type House | Neighborhood | Year built 2006 | HOA fee $0/month | Lot size 5.61 Acre | Movoto estimate | Parking 3 garage spaces |

| Overview | |
| Cooling/AC | Ceiling Fan(s), Central, Whole House Fan |
| Heating | Propane, Central, Propane Stove, Radiant Floor, Fireplace(s), Gas |
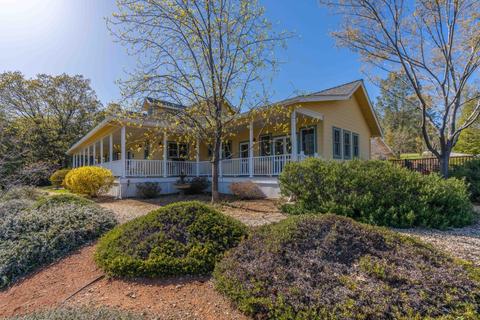
| Levels/Style | 1, Cottage, Traditional, Farmhouse |
| SubType | Single Family Residence |
| SqFt | 3400 |
| Status | Closed |
| Type | Residential |
| Lot Size (Acres) | 5.61 |
| Lot Size (SqFt) | 244372 |
| Year Built | 2006 |
| Condition | Original |
| Interior | |
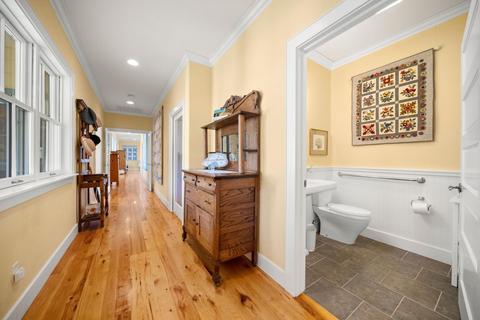
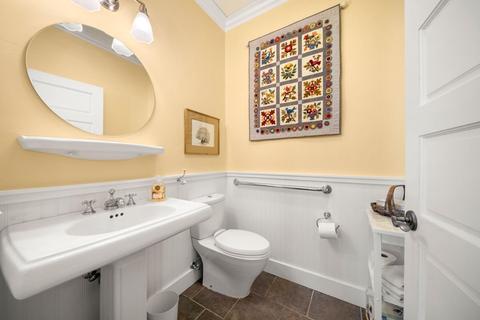
| # Half Baths | 2 |
| # Full Baths | 2 |
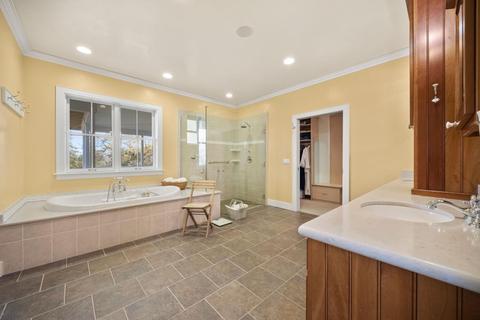
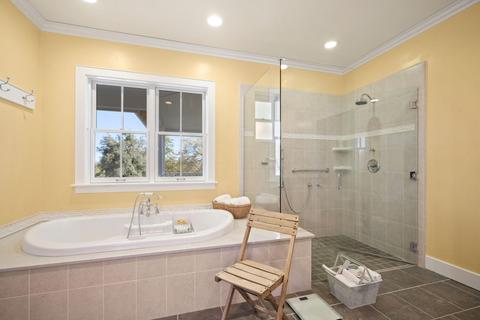
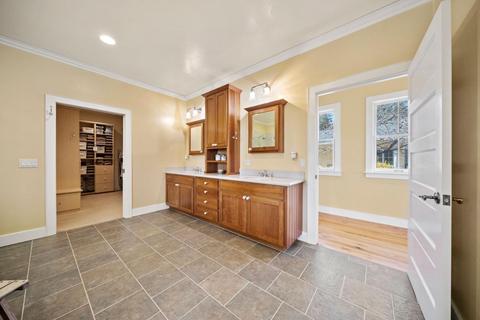
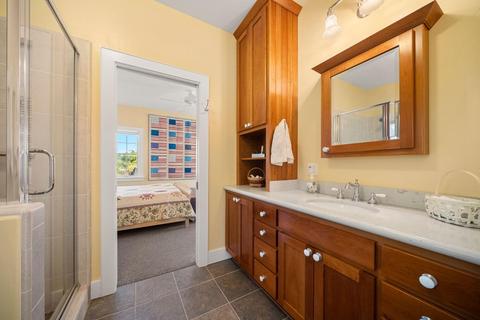
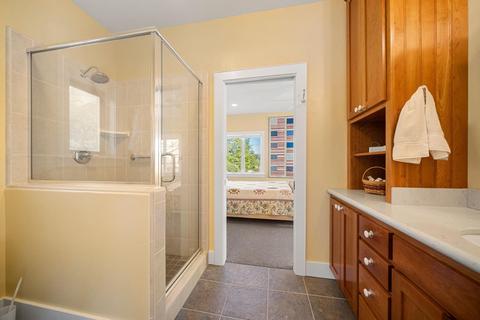
| Bathrooms | Double Sinks, Dual Flush Toilet, Jetted Tub, Tile, Tub, Window, Outside Access, Quartz, Radiant Heat |
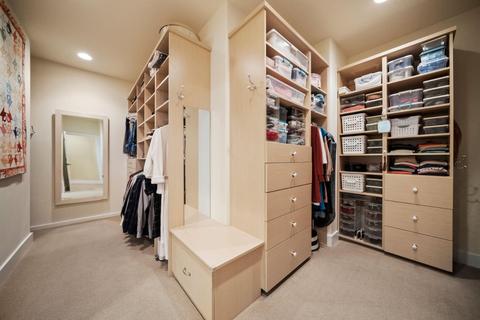
| Primary Bathroom | Shower Stall(s), Double Sinks, Dual Flush Toilet, Jetted Tub, Outside Access, Walk-In Closet, Quartz, Radiant Heat |
| Total # of Bathrooms | 4 |
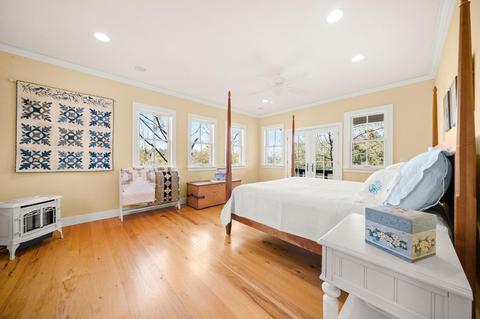
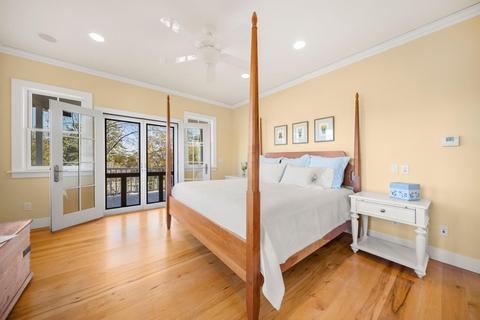
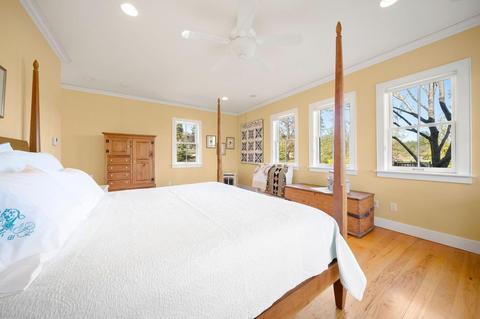
| Primary Bedroom | Ground Floor, Walk-In Closet, Outside Access |
| Total # of Bedrooms | 3 |
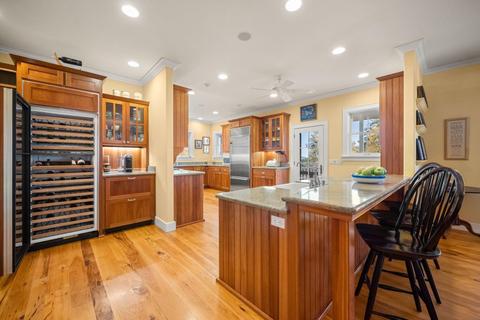
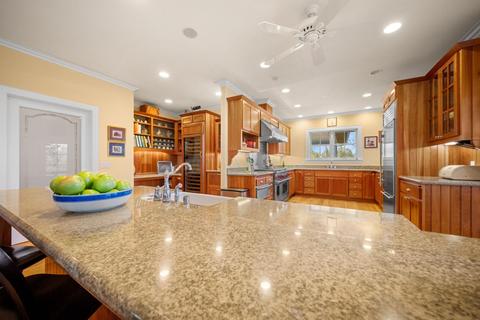
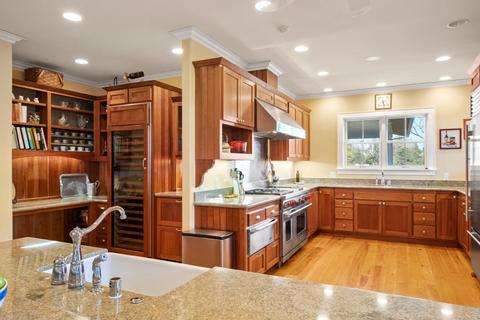
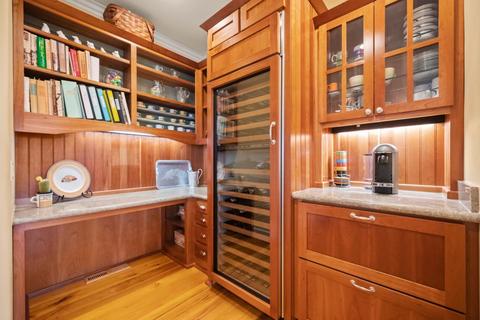
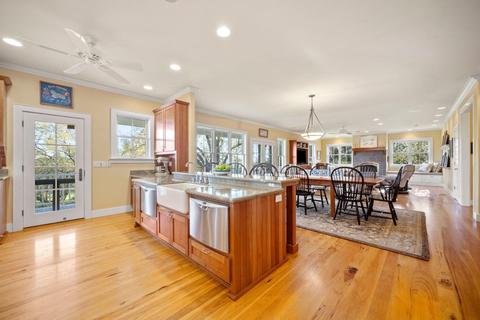
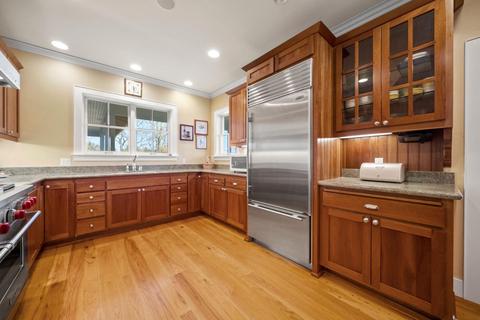
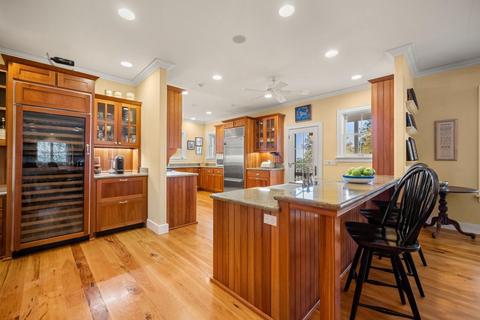
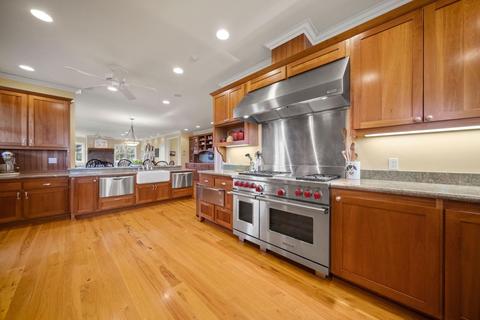
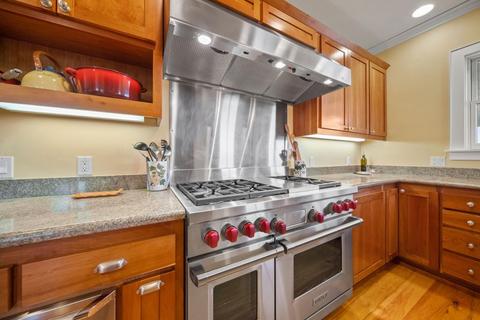
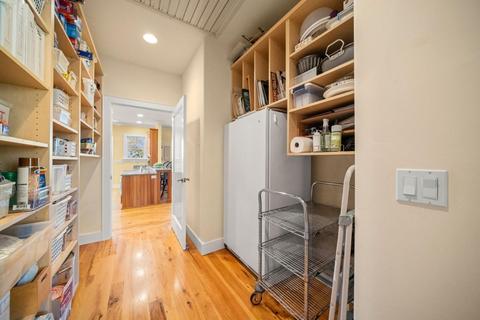
| Kitchen | Breakfast Area, Pantry Closet, Granite Counter, Kitchen/Family Combo, Free Standing Gas Range, Gas Plumbed, Gas Water Heater, Built-In Refrigerator, Hood Over Range, Dishwasher, Insulated Water Heater, Microwave, Double Oven, Dual Fuel, Tankless Water Heater, ENERGY STAR Qualified Appliances, Warming Drawer, Free Standing Electric Oven, Wine Refrigerator |
| Laundry | Cabinets, Laundry Closet, Dryer Included, Sink, Electric, Gas Hook-Up, Washer Included, Inside Room |
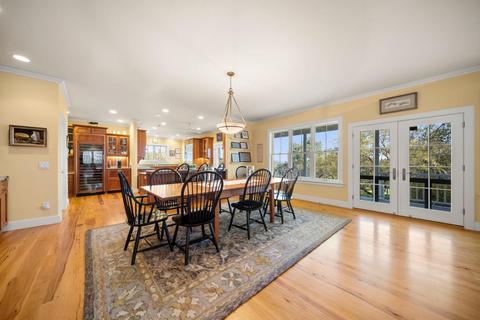
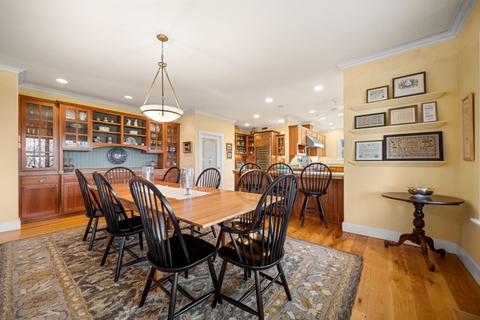
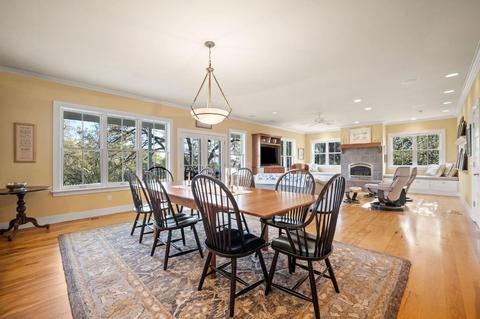
| Dining Room | Dining Bar, Dining/Living Combo, Formal Area |
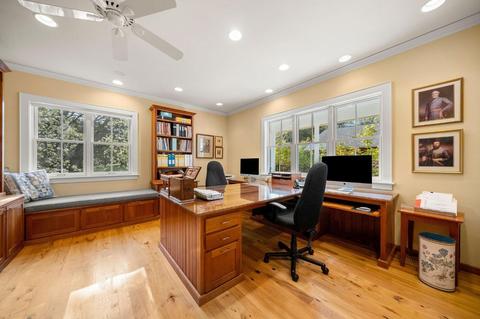
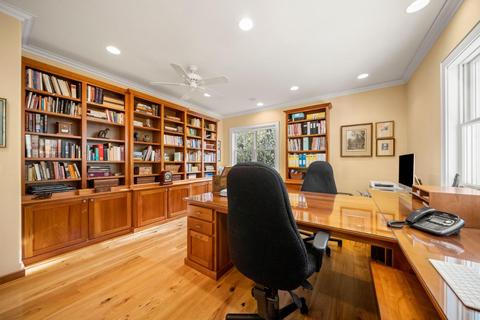
| Other Room(s) | Master Bathroom, Baths Other, Master Bedroom, Office, Dining Room, Kitchen, Wine Storage Area, Laundry, Library, Living Room |
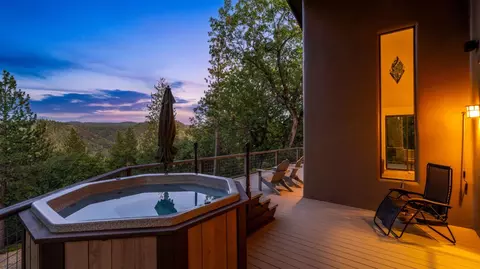
| Living Room | Deck Attached, Great Room, View |
| Family Room | Deck Attached, Great Room |
| Flooring | Carpet, Vinyl, Wood, Other |
| Window Features | Dual Pane Full, Weather Stripped, Low E Glass Full, Window Coverings, Window Screens |
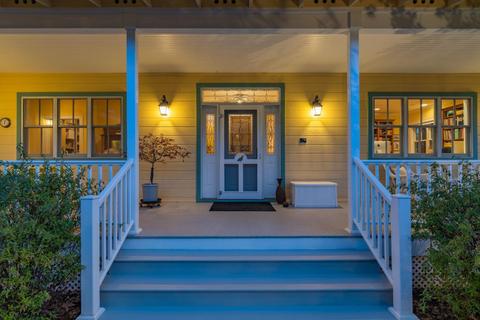
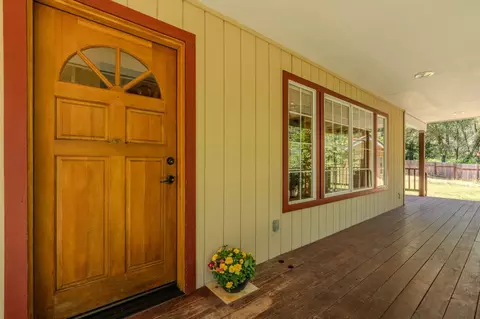
| Interior Features | Formal Entry, Storage Area(s) |
| Accessibility Features | Roll-In Shower, Grab Bars |
| Fireplace | Circulating, Master Bedroom, Raised Hearth, Free Standing, Gas Piped |
| Exterior | |
| Roof | Composition |
| Foundation | Raised, Concrete Grid, Concrete Perimeter |
| Construction | Ceiling Insulation, Fiber Cement, Floor Insulation, Frame, Wall Insulation, Lap Siding |
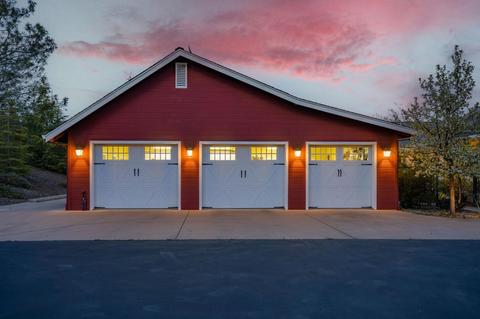
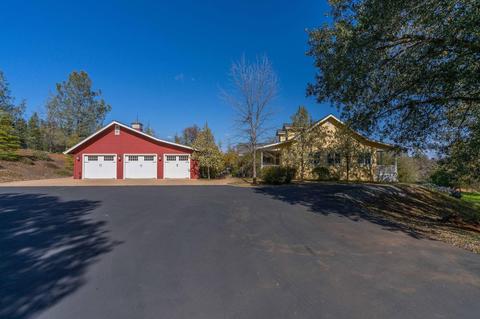
| # Garage Spaces | 3 |
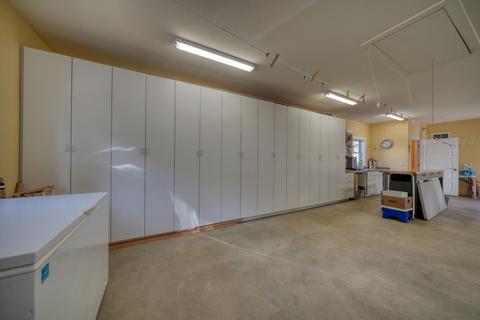
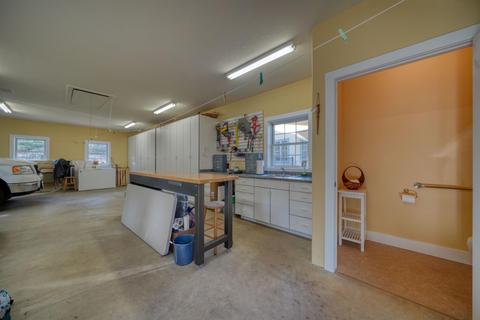
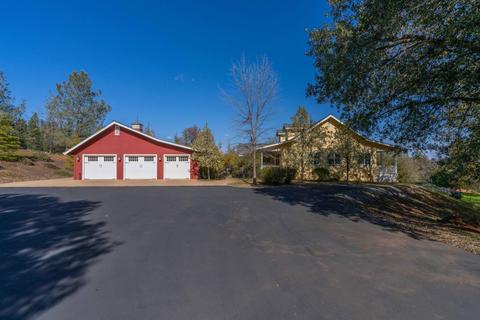
| Garage | 24'+ Deep Garage, Boat Storage, RV Possible, Detached, Garage Door Opener, Uncovered Parking Spaces 2+, Garage Facing Side, Guest Parking Available |
| # Open Parking Spaces | 10 |
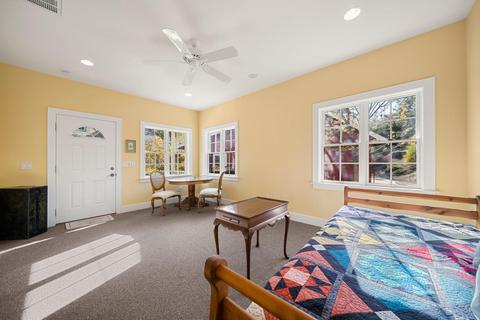
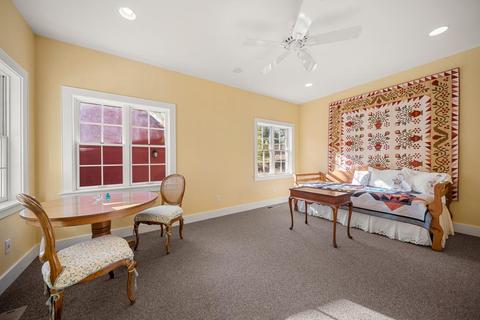
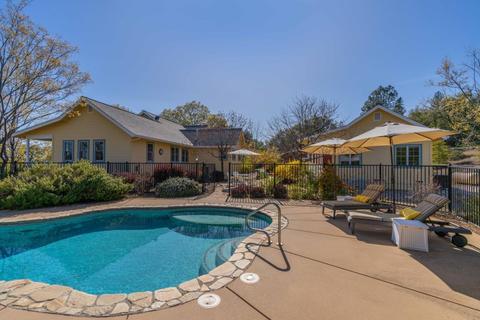
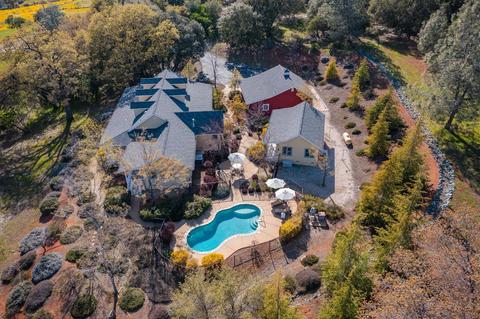
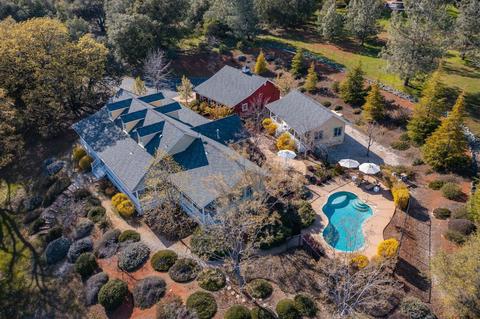
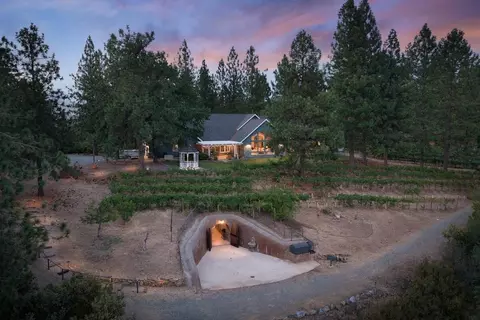
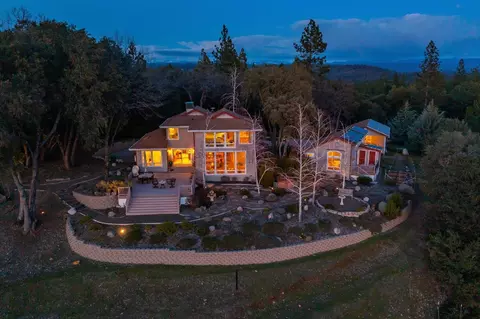
| Other Structure(s) | Guest House |
| Lot Desc | Auto Sprinkler F&R, Private, Secluded, Landscape Back, Landscape Front, Low Maintenance |
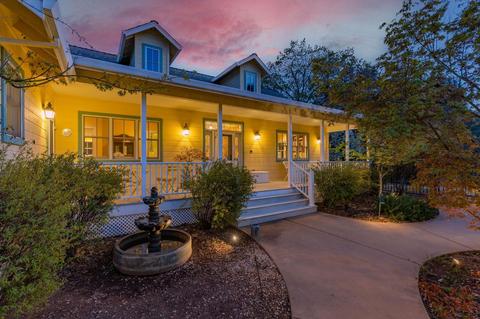
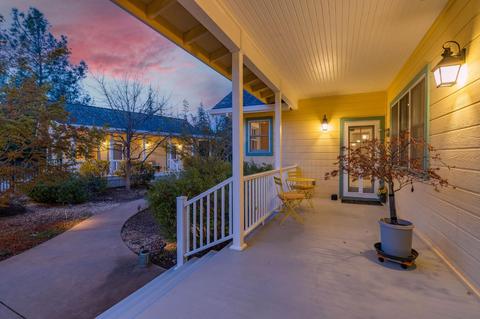
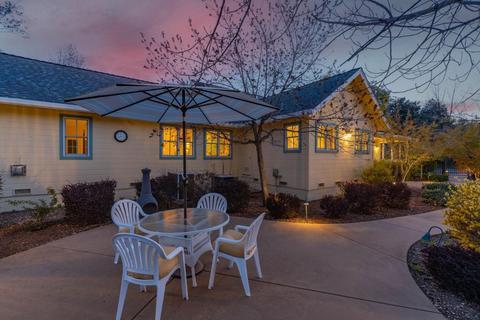
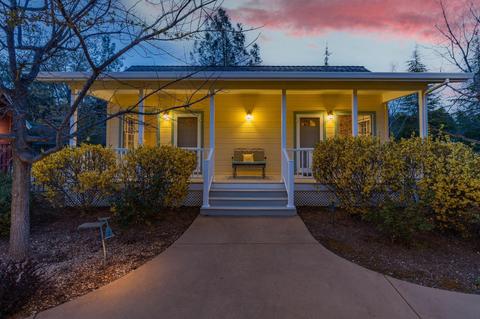
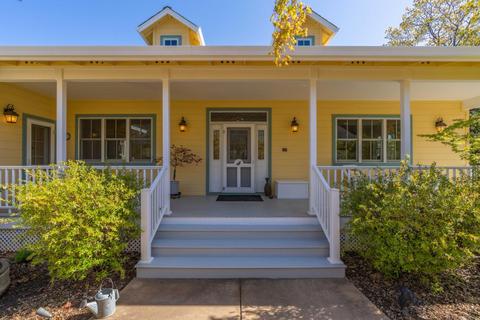
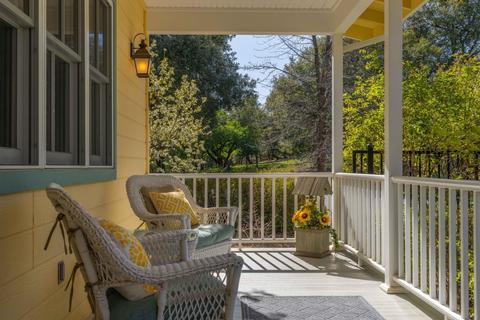
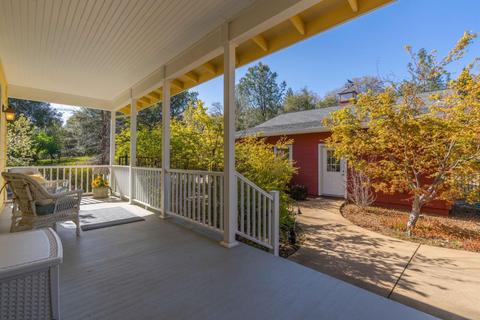
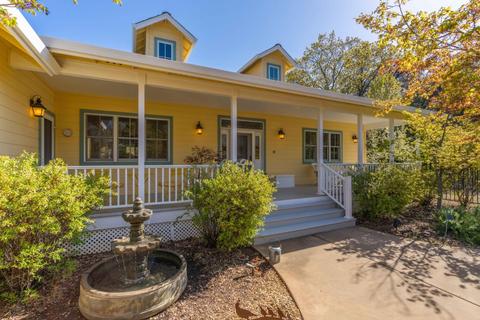
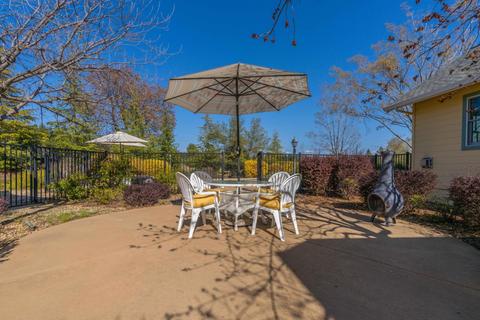
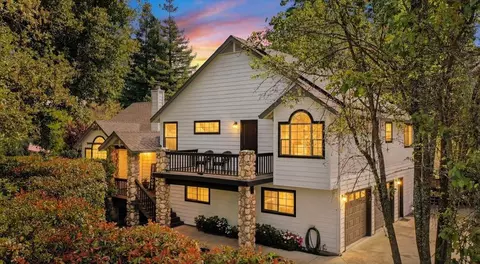
| Patio/ Porch Desc | Covered Deck, Uncovered Patio, Wrap Around Porch |
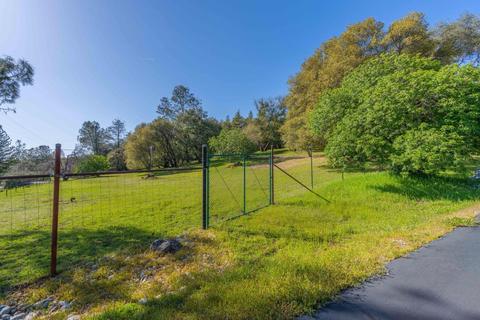
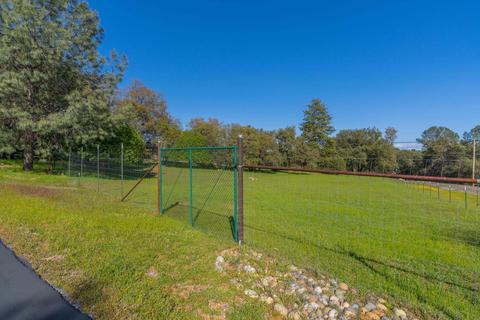
| Fencing | Back Yard, Metal, Partial, Fenced, Front Yard |
| Amenities / Utilities | |
| Water | Meter On Site, Water District |
| Utilities | Cable Available, Propane Tank Leased, DSL Available, Generator, Underground Utilities, Internet Available |
| Sewer/ Septic | Septic System |
| Electricity | 220 Volts |
| Green Features: Energy Efficient | Appliances, Insulation, Construction, Cooling, Roof, Doors, Thermostat, Exposure/Shade, Water Heater, Heating |
| Equipment Included | Attic Fan(s), Audio/Video Prewired |
| Horse Amenities | See Remarks |
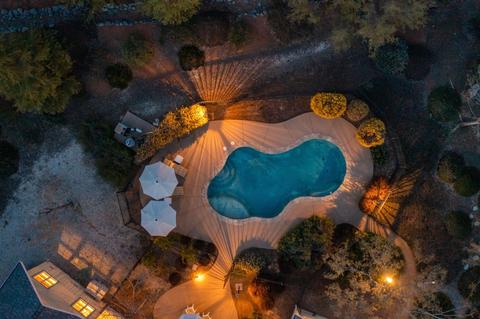
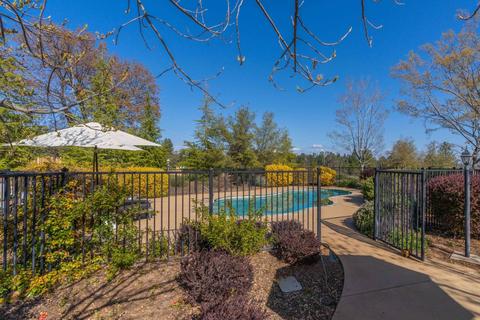
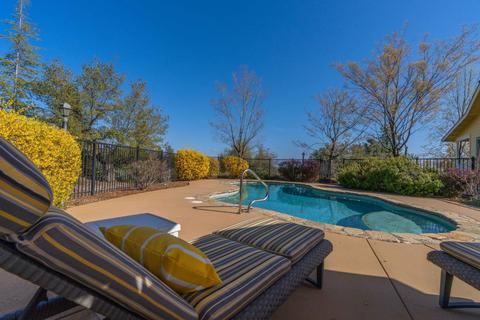
| Pool | Built-In, On Lot, Pool Sweep, Fenced, Gas Heat, Gunite Construction |
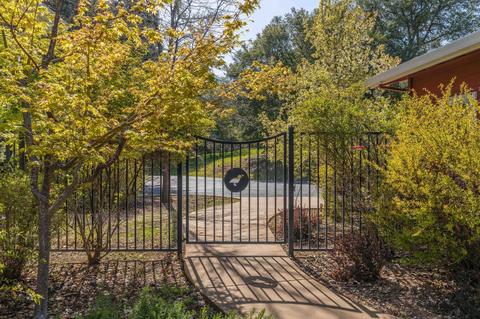
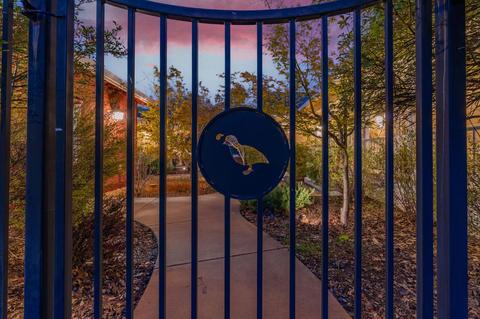
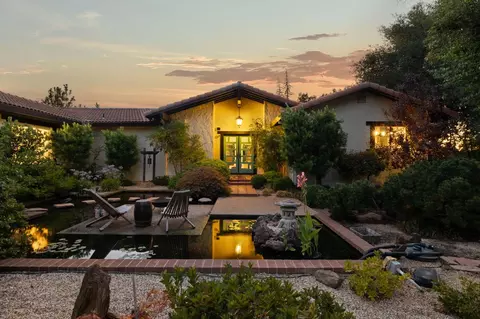
| Miscellaneous | Uncovered Courtyard, Entry Gate |
| Spa Desc | No |
| Location | |
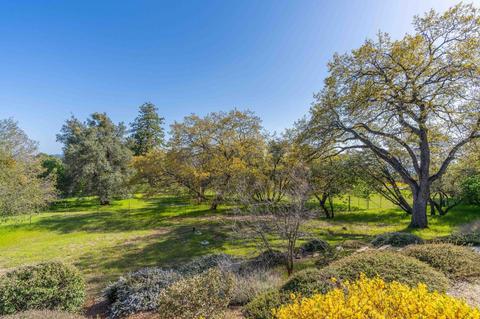
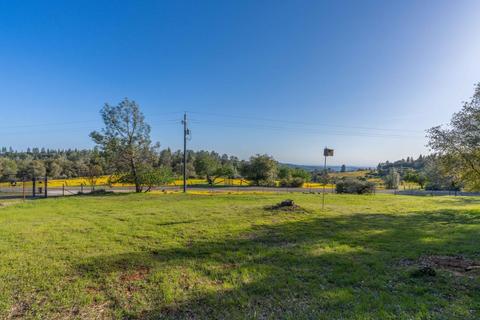
| View | Panoramic, Pasture, Forest, Vineyard, Hills, Woods |
| Area | 22013 |
| County | Amador |
| School County | Amador |
| School 2 | Amador Unified |
| School 3 | Amador Unified |
| School 1 | Amador Unified |
| APN | 021-390-019-000 |
| Zoning | RIA |
| Directions | From Sutter Creek - Gopher Flat Rd - Left On Hale, Property On Your Right |
| Lot/ Land Details | |
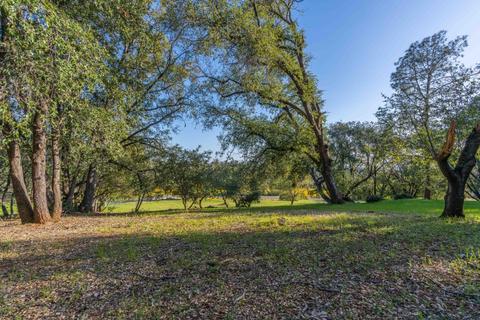
| Topography | Lot Grade Varies, Trees Many |
| Land Use | Plantable, Residential |
| Road Description | Paved |
| Road Responsibility | Public Maintained Road |
MLS # 223033816| Est. value | Bed/bath | Sqft | mi | |
|---|---|---|---|---|
| 19399 Mella Dr, Volcano, CA 95689 | $487,000 | 3/2 | 1,866 | 0.07 |
| 19414 Mella Dr, Volcano, CA 95689 | $325,000 | 2/1 | 1,056 | 0.12 |
| 19405 Mella Dr, Volcano, CA 95689 | $342,000 | 2/2 | 1,308 | 0.13 |
| 19270 Hale Rd, Volcano, CA 95689 | — | 1/— | 1,336 | 0.13 |
| 19490 Mella Dr, Volcano, CA 95689 | $355,000 | 3/1 | 1,502 | 0.13 |
| 19460 Mella Dr, Volcano, CA 95689 | $400,000 | 3/2 | 1,767 | 0.13 |
| 19434 Mella Dr, Volcano, CA 95689 | $371,000 | 4/2 | 1,875 | 0.14 |
| 19508 Mella Dr, Volcano, CA 95689 | $366,000 | 2/2 | 1,380 | 0.14 |
Estimated values are based on public record data and automated valuation models. Values are not guaranteed and may not reflect current market conditions.






$431,500
$759,995
$327,450
$449,000
$412,000
$380,000
$979,750
$493,500
$485,000
$769,990
$325,000
$525,000
$229,950
$479,000
$990,105
$669,500
$759,995
$430,000
$497,000
$450,000
$1,900,000
$667,245
$849,450
$668,500
$1,249,000
$1,172,500
$1,550,000
$1,095,000
$499,000