Movoto Real Estate
  • Exterior
  • Other
  • View/Area
  • Entry Way
  • Living
  • Dining
  • Kitchen
  • Bath
  • Bedroom

1635 E La Vida Ct, Visalia, CA 93292

  • $489,000

  • 4

    bed

  • 3

    bath

  • 2,100

    Sqft ($233/Sqft)

House for sale 13 days
$10K price drop
15 homes bought nearby with Movoto recently

About 1635 E La Vida Ct

Property type House
Neighborhood
Year built 1998
HOA fee $0/month
Lot size 8,377 Sqft
Movoto estimate
Property description
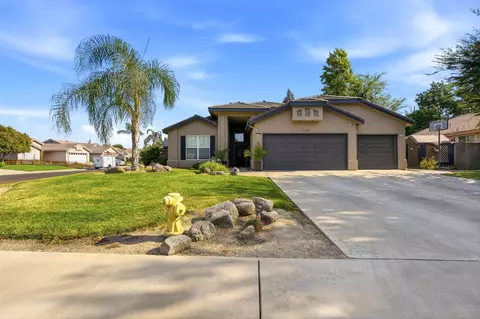
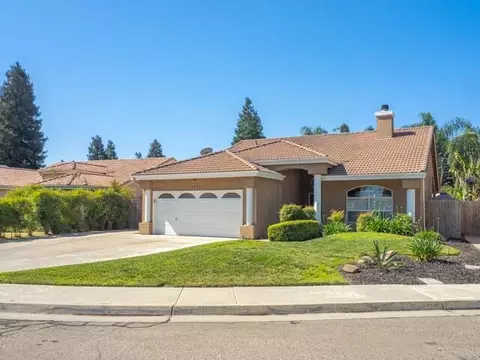
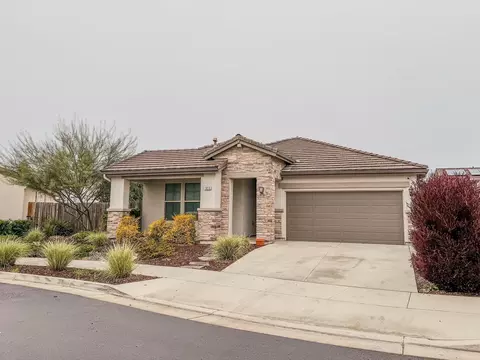
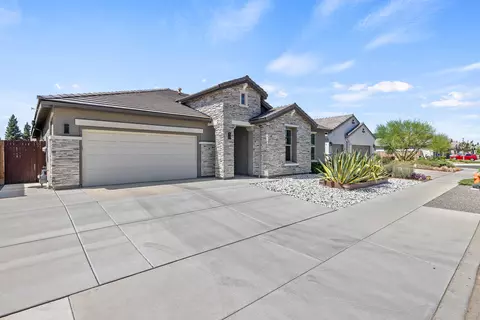
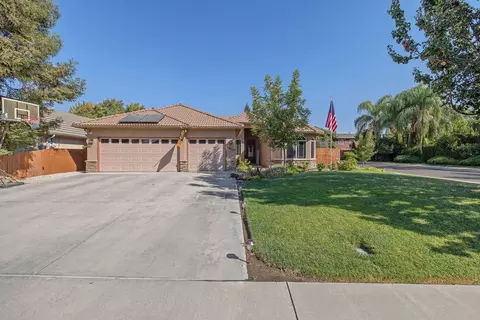
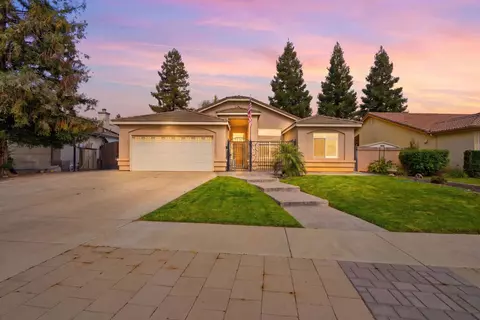
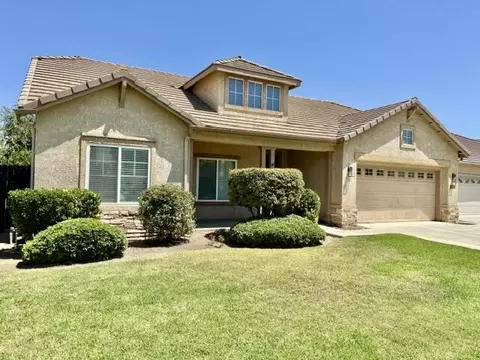
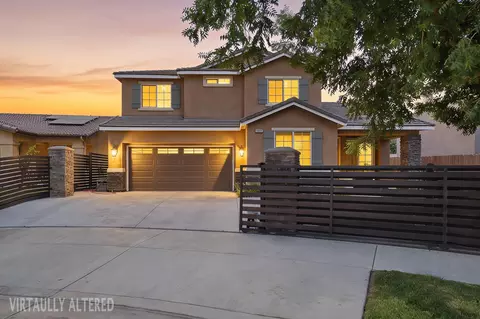
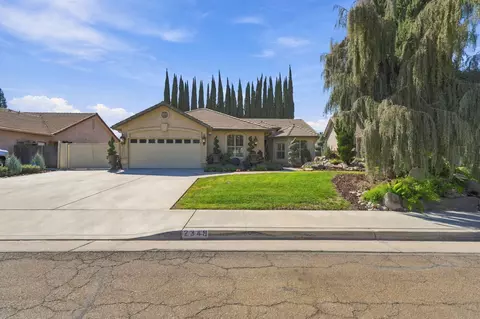
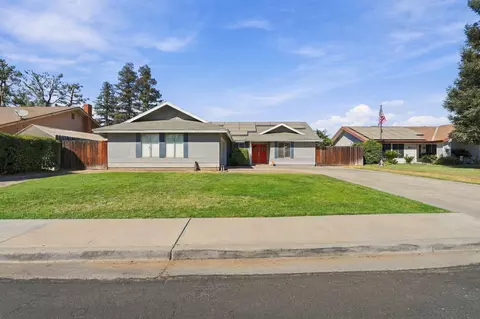
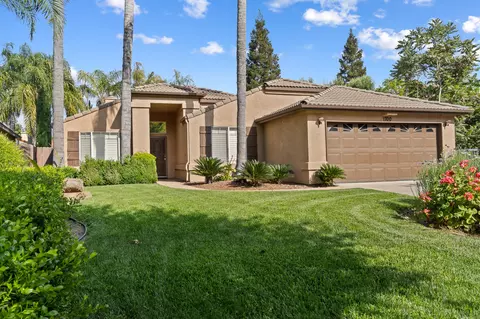
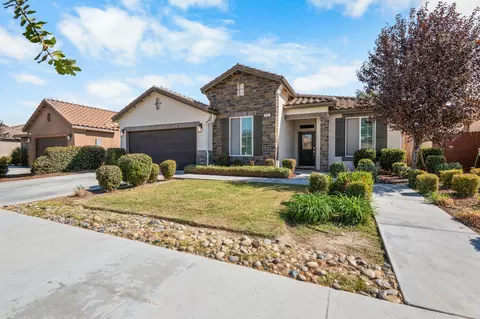
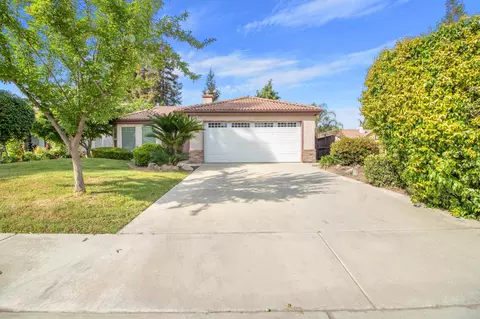
Soaring vaulted ceilings, abundant natural light and an open, airy design give this home a sense of space from the moment you enter. The main living areas flow together beautifully, creating an inviting setting for everyday living and entertaining, with a fireplace anchoring the living room and large windows bringing the outdoors in. The kitchen opens naturally to the dining and gathering spaces with generous cabinetry, expansive counters and a large center island. The floor plan offers wonderful flexibility. A spacious open area outside the secondary bedrooms creates the perfect spot for a home office, media space, study area or play nook. At the front entry, a second exterior door provides direct access to the fourth bedroom, allowing it to function beautifully as a private home office, guest space or bedroom. The primary suite feels like its own retreat, with dramatic angled walls, vaulted ceilings, a fireplace and a private door opening to the patio. The adjoining bath continues the experience with a spa tub, separate shower, dual vanity and walk-in closet. Out back, the home shifts effortlessly into California outdoor living. A covered patio creates a comfortable place to relax or gather while overlooking the heated pool with sheer descents and lighting, and additional yard space for lounging and entertaining. Set on a corner lot with a three-car garage and generous driveway, this home brings together flexible living spaces, architectural character and an indoor-outdoor lifestyle made for enjoying home.Ask for details on the potential opportunity to assume the seller's existing financing.
Listed by
Listing Agent - Susan Cardenas
Listing Office - RE/MAX Success
Source: Fresno MLS mls logo
MLS#653498 • last updated 1 hour ago
Movoto checked Fresno MLS for data 8 minutes ago
Request a virtual or in-person tour
Overview
Cooling/AC Central Heat & Cool
Levels/Style Two, 2
Type Residential
SqFt 2100
SubType Single Family Residence
Status Active
MLS # 653498
Lot Size (Acres) 0.1923
Lot Size (Sqft) 8376.588
Year Built 1998
Interior
Total # of Bedrooms 4
Laundry Inside
Fireplace Gas
Exterior
Construction Stucco
Roof Composition
Foundation Concrete
# Garage Spaces 2
Lot Features Urban
Amenities / Utilities
Water Source Public
Pool Private, In Ground
Location
Elementary School Annie R. Mitchell
High School District Visalia Schools
High School Mt. Whitney
Middle School Divisidero
APN 100520014
Tour this home
When would you like to see 1635 E La Vida Ct?
question
Have a question about this property? Call us at (844) 430-0869
6/10
3/10
5/10
Source: GreatSchools.org © 2026. All rights reserved.

Around 292

Explore everything this neighborhood has to offer.
10/100
Walk
95/100
Family
53/100
Dining
77/100
Pet
  • Real Estate
  • CA
  • Tulare County
  • Visalia
  • 93292
  • 1635 E La Vida Ct

My commute

Enter a destination to see travel time and distance.
By entering my info and clicking Ask a Question below, I am providing my e-signature and express written consent to receive marketing emails, calls, and texts (including via automatic telephone dialing systems, AI generative, artificial or pre-recorded voice technology) relating to my inquiry from Movoto (and parties calling/messaging on their behalf) even if my number appears on the company, state, or national Do Not Call Registry. You also agree to ourTerms and Conditions and Privacy Policy. Consent not required to receive services (call 1-844-420-1270 to be connected without providing consent).

Nearby homes for sale in Visalia, CA

Nearby recently sold homes in Visalia, CA

Newest listings in 93292

Meet with a real estate agent today (844) 430-0869
The multiple listing information is provided by Fresno MLS. IDX information is provided exclusively for consumers’ personal, non-commercial use and that it may not be used for any purpose other than to identify prospective properties consumers may be interested in purchasing. Information deemed reliable but not guaranteed to be accurate. Buyer to verify all information. The information provided is for consumers' personal, non-commercial use and may not be used for any purpose other than to identify prospective properties consumers may be interested in purchasing. Listing information updated every 15 minutes. Terms of use & Privacy Policy, California Privacy Info. Copyright © 2005 - 2026 Movoto, Inc. All rights reserved. Equal Housing Opportunity CalDRE CalDRE #01517281
Movoto Real Estate is committed to ensuring accessibility for individuals with disabilities. We are continuously working to improve the accessibility of our web experience for everyone. We welcome feedback and accommodation requests, please submit them here.
The data relating to real estate for sale on this web site comes in part from the Fresno Association of REALTORS®. All properties are subject to prior sale, change or withdrawal. All data, including all measurements and calculations of area, is obtained from various sources and has not been, and will not be, verified by broker or MLS. All information should be independently reviewed and verified for accuracy. Properties may or may not be listed by the office/agent presenting the information. The information being provided is for consumers’ personal, non-commercial use and may not be used for any purpose other than to identify prospective properties consumers may be interested in purchasing.
Requests for information regarding mortgage products will be directed to Movoto.com affiliate, Lower, LLC - a licensed Mortgage Lender (NMLS #1124061), or, based on your location, may be redirected to a participating mortgage marketing partner that may pay Lower, LLC for any consumer contact information provided through this site.