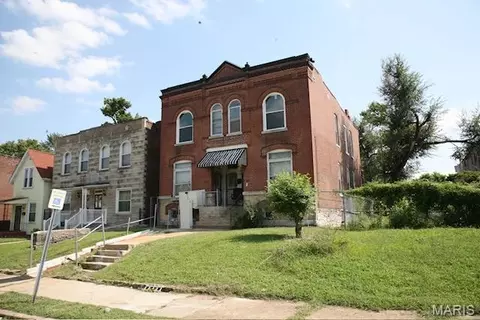
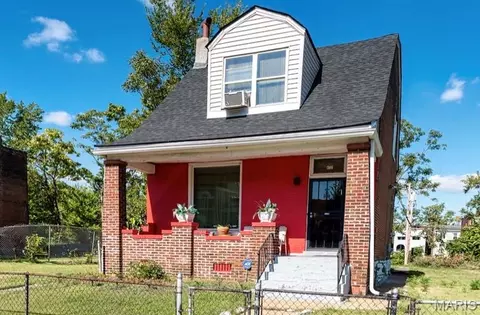
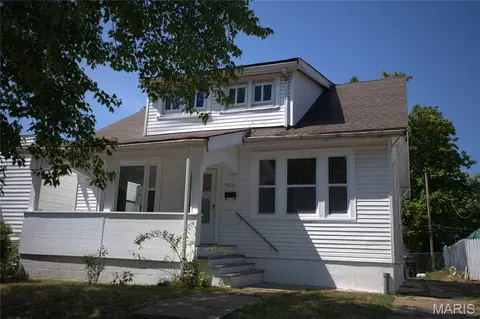
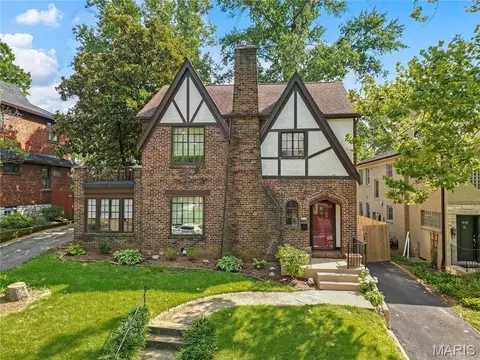
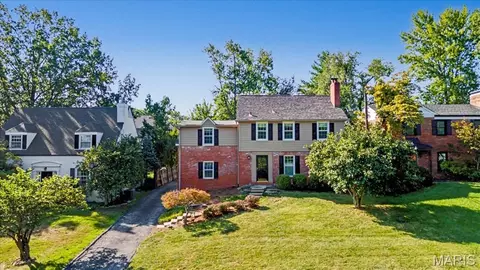
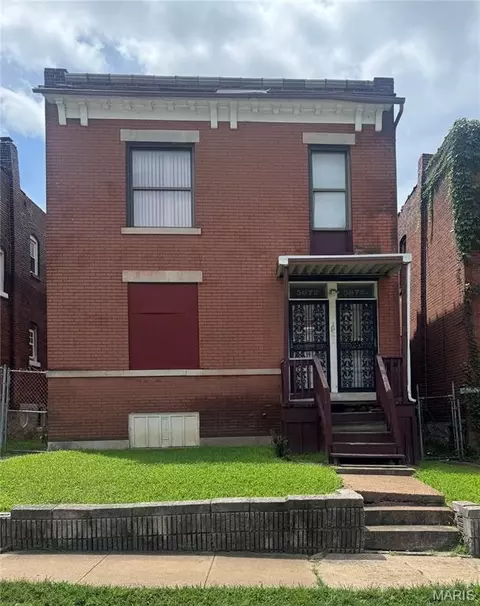
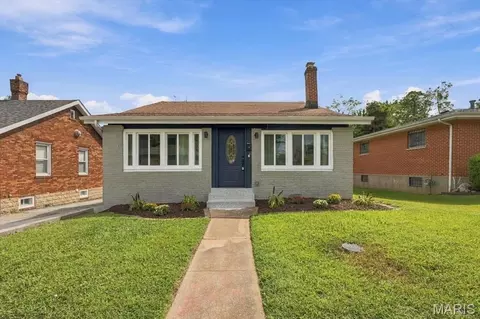
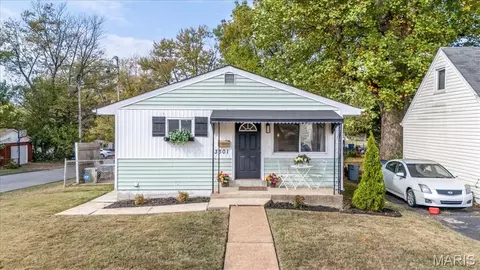
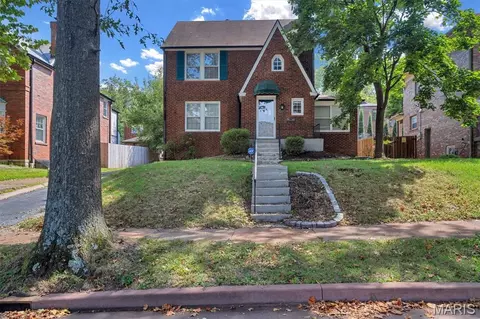
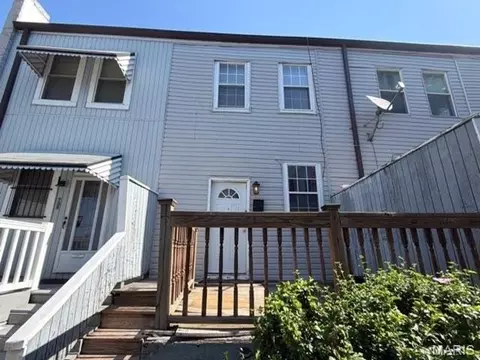
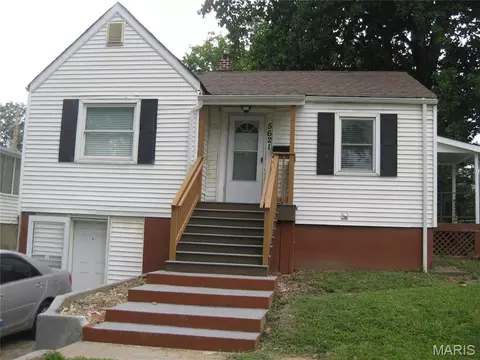
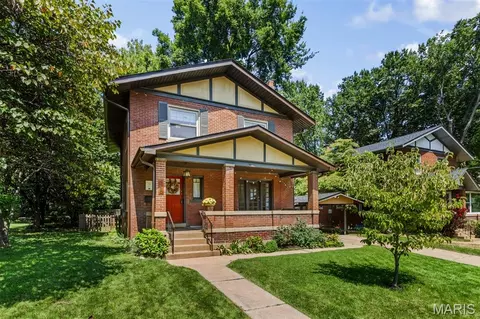
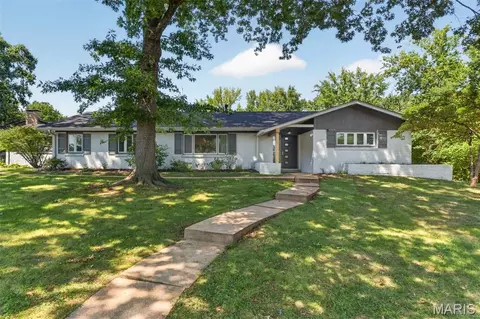
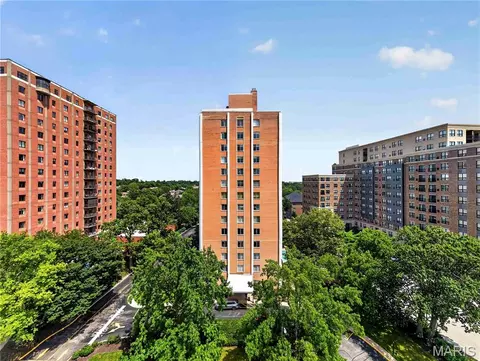
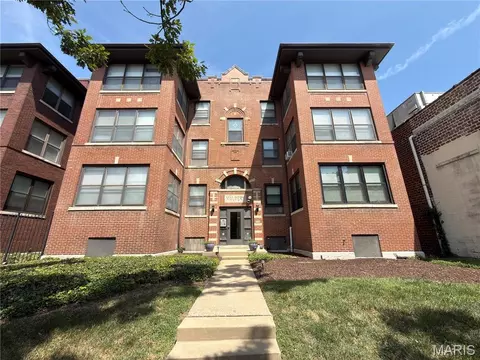
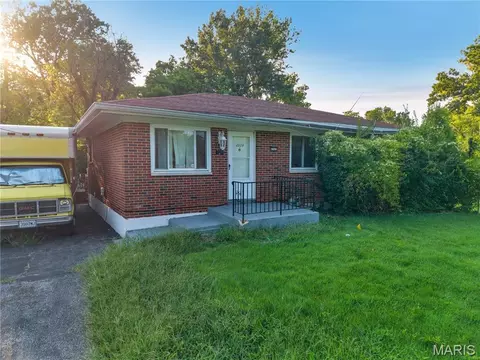
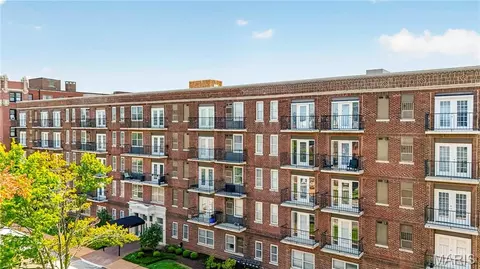
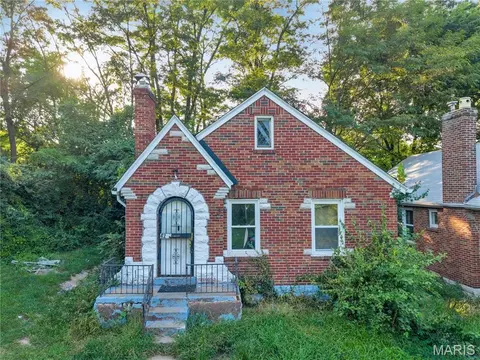
- $65,000
- 2Bd
- 2Ba
- 1,080 Sq Ft
Vinita Terrace Real Estate & Vinita Terrace, MO Homes For Sale | Page 13
1,453 Homes
- $54,900
- —Bd
- —Ba
- 3,232 Sq Ft
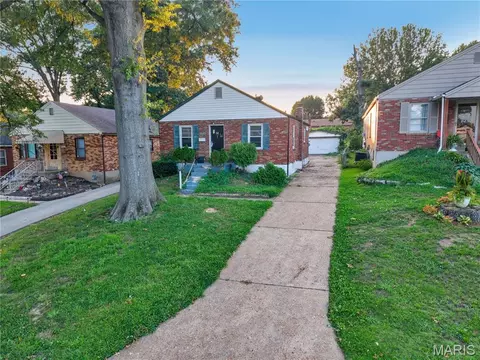
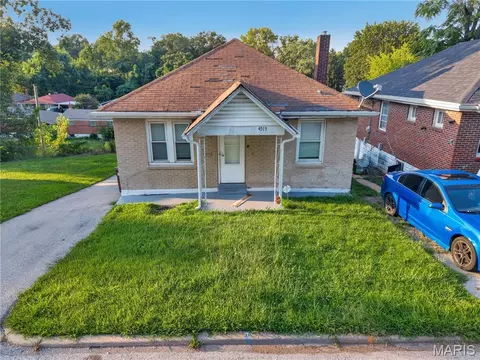
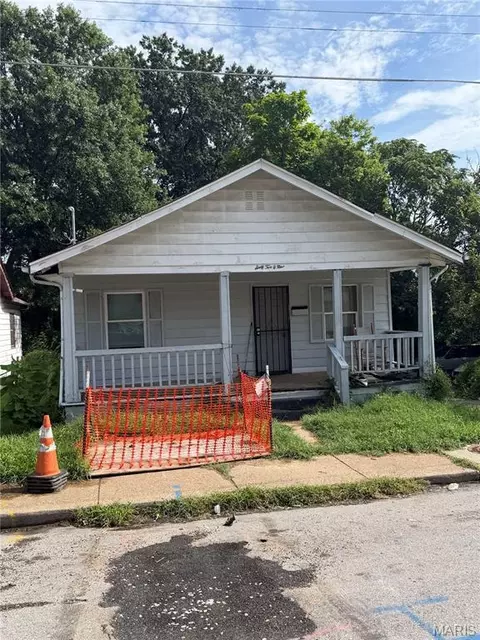
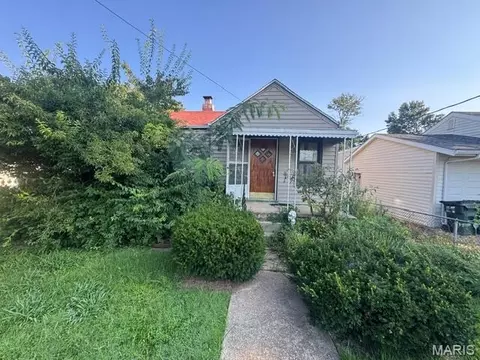
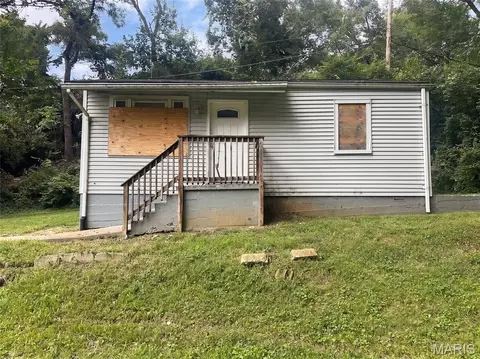
Step into this quant, high potential house. Coming up the steps and to the front door, you're greeting with a large living room. Continuing straight, you'll get the center piece of the entire house where the bedrooms, bathroom, and kitchen all branch out. Comes with a nice large, truly eat in, kitchen. Two decent sized rooms, big enough for a queen bed. The basement is where there's some real potential. Add a whole other bedroom and nearly double your living sqft with an egress window. On top of that, the two car garage within a fenced in backyard is incredibly attractive. Don't miss out on your next house or rental! Low expenses and high cash flow opportunity with tenants potentially paying all utilities outside of sewer for a certain amount. Sits on the top downward sloping hill so fun off is taken care of and doesn't come back into the house. You are minutes away from the Normandy shopping center (St. Louis county workforce, social security admin, Rent One, City Jump Family Entertainment Complex, etc.). Easy access to I-70 and get downtown within 20 min, Earth City within 15, and the airport in less than 10. This is part of a 13 unit single family portfolio sale all located around this area and at this price point. Can be sold individually or with the rest - See Supplements.
- $83,999
- 2Bd
- 1Ba
- 918 Sq Ft
$5K
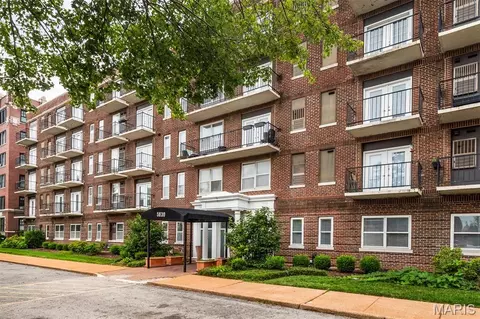
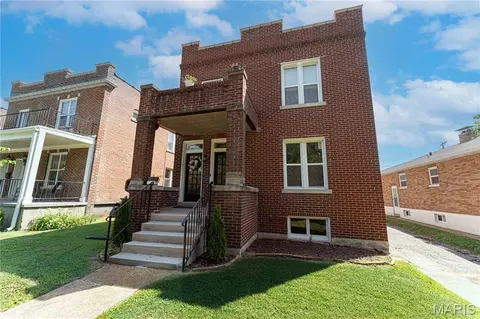
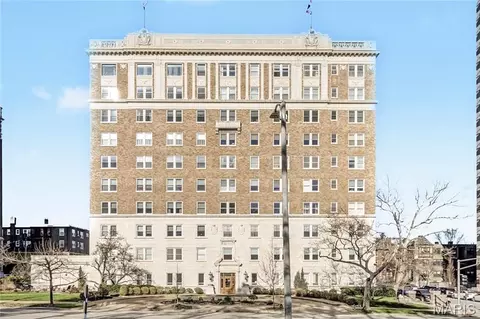
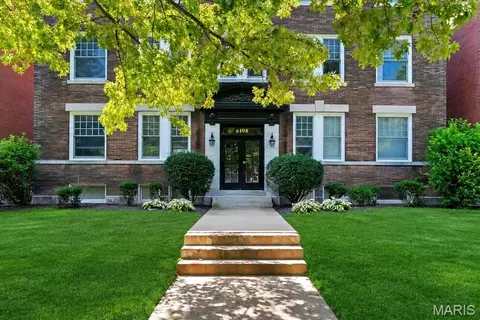
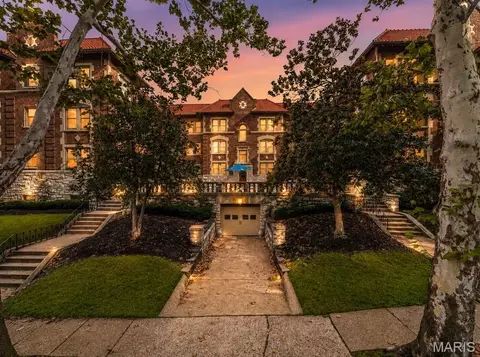
Here's an excellent opportunity to own a freshly renovated condo in a just-updated building sporting a new roof, flooring, paint and systems. With a view overlooking Forest Park, this unit is centrally located in the active Skinker/DeBaleviere neighborhood, and has 2 beds with generous closet space and a large bath, blonde hardwood floors and a balcony just outside the living room french doors. The kitchen offers , and includes an in-unit washer/dryer combo, with an alternative shared laundry just around the hall corner. Secured parking is included, but Wash U shuttle picks up in front and the building is around the corner from a Metrolink stop with the trolley picking up and dropping off right next door, making it an ultra convenient location. Consider the LNYW forgivable loan for Wash U/BJC employees for up to $12,500 towards a purchase. Also great for investors seeking an in-demand location with excellent rates of return. The highly walkable neighborhood offers great proximity to Central West End, Wash U, Barnes Jewish, and Childrens' Hospitals, making this price, size and space an unbeatable opportunity to enjoy comfortable living in the heart of St Louis.
- $138,500
- 2Bd
- 1Ba
- 875 Sq Ft
$500
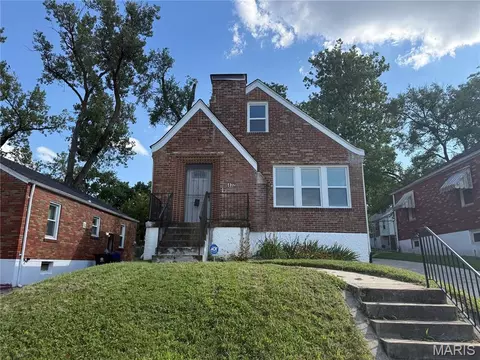
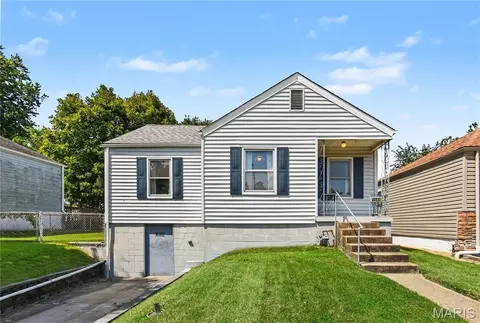
**Move-In Ready Gem in the Heart of University City UPDATED in 2023**
This beautifully refreshed University City residence blends classic architectural charm with sleek modern updates, offering a turn-key layout designed for everyday living and effortless entertaining.
**Main-Level Highlights**
* Luxury vinyl plank flooring (NEW in 2023), recessed lighting (NEW in 2023), crisp modern trim, and energy-efficient new windows (NEW in 2023).
* Main-Floor Primary Suite with plush carpeting (NEW in 2023), an expansive walk-in closet, and a spa-inspired bath complete with a deep soaking tub, separate tile shower, and elegant marble floors (NEW in 2023).
* Updated Kitchen: Equipped with stainless steel appliances, pristine white cabinetry with modern hardware, a stylish tile backsplash, and a generous walk-in pantry (NEW in 2023).
**Upper Level & Finished Walk-Out Basement**
* Upper Level: Two bright, spacious bedrooms with soft new carpeting (NEW in 2023) and a sleek, fully updated shared full bath (NEW in 2023).
* Bonus Lower Level: A versatile walk-out basement featuring a cozy brick fireplace, multiple flexible spaces ideal for a home office, gym, or playroom, plus a 3rd full remodeled bath.
**Outdoor Living & Updated Systems**
* Expansive rear deck overlooking a flat, usable backyard—ideal for outdoor dining, gardening, or relaxing.
* Long private driveway offering convenient off-street parking.
* High-efficiency HVAC system (NEW in 2023), updated plumbing, and modernized electrical panel.
**Unbeatable Location & Local Amenities**
* The Delmar Loop, Heman Park (community center, swimming pool, sports fields and tennis courts), Forest Park, St. Louis Zoo, Washington University Danforth Campus, Barnes-Jewish Hospital complex, and easy access to Downtown Clayton & the NEW Market at Olive (Costco, Target, Dierberg's and much more).
- $209,900
- 3Bd
- 3Ba
- 1,296 Sq Ft
$10K
Welcome to 4721 Northland Ave, a cozy character-filled brick home in the heart of the Kingsway East neighborhood of Saint Louis. Built in 1904, this residence offers a blend of historic charm with an opportunity for modernization and personalization. This home is ideal for those who appreciate historic character and are eager to add personal touches. With its brick exterior and classic form, it provides a solid canvas for modern upgrades. This home offers quick access to city amenities- shopping, dining and transit are within easy reach. A quiet residential block in the heart of the city, yet close to major corridors for commuting. Whether you're looking to refresh the interior finishes, modernize the kitchen and bath, or finish the basement, 4721 Northland offers strong upside potential. This property is ideal for investors seeking a manageable rental unit or an owner-occupant aiming for a low-maintenance home in the city.
In addition to the home, this purchase includes a total of six city lots: 4713, 4715, 4717, 4719, 4721, and 4727 Northland Ave. A boundary survey is available in the supplements and clearly marked orange stakes are present on site to outline the property lines.
- $125,000
- 2Bd
- 1Ba
- 704 Sq Ft
Welcome to 1219 Gruner – a charming and spacious 1.5-story home tucked away on a peaceful cul-de-sac in the heart of Pagedale. Boasting 5 generously sized bedrooms and 2.5 bathrooms, this home offers the perfect blend of space, style, and comfort for a growing family or anyone who loves to entertain. Step inside to beautiful hardwood floors that flow throughout the main living areas, complemented by large windows that fill the home with natural light. The expansive kitchen features custom cabinetry and ample counter space – ideal for home chefs and hosting guests.
Enjoy your morning coffee or unwind in the evening in the cozy sunroom, a perfect spot to relax year-round. The full basement offers plenty of room for storage, a workshop, or future finishing. You won't want to miss this rare opportunity to own a large, well-maintained home in a quiet, established neighborhood. Schedule your showing today!!!
- $139,900
- 5Bd
- 3Ba
- 1,709 Sq Ft
$10K
Seller will consider rate buy down for the right offer. Storybook charm meets modern living in this light-filled, three-bedroom, two-bath 1925 English Tudor. Timeless architectural details blend beautifully with thoughtful updates, including a stunning renovated kitchen, fresh interior paint, new window blinds and updated fixtures. The level yard, new privacy fencing and flagstone patio create an inviting outdoor retreat with plenty of room for pets, gardening and entertaining. Additional improvements include refreshed landscaping, two new front retaining walls, a sealed driveway, a new kitchen faucet and glass shower doors upstairs. Enjoy abundant storage, generous off-street parking and an oversized detached two-car garage. Starbucks, Dewey’s Pizza and neighborhood shops are just half a block away, with the dining, shopping and attractions of Clayton and University City nearby. A warm, character-filled home in an exceptionally convenient location!
- $400,000
- 3Bd
- 2Ba
- 1,382 Sq Ft
$19K
Welcome to 12 Beverly Drive, ideally situated in the highly sought-after Chevy Chase neighborhood within the acclaimed Ladue School District. This spacious home combines classic character, generously sized rooms and beautiful hardwood floors with approximately $96,000 in recent owner improvements, plus a newer roof.
The inviting living room features a restored wood-burning fireplace and flows into the generously sized dining room. Just beyond, a charming screened porch overlooks the patio and private, partially fenced backyard. The kitchen offers granite countertops and stainless-steel appliances and opens to a comfortable breakfast/hearth room with a second fireplace.
Upstairs, the spacious primary suite is joined by two additional large bedrooms and an updated hall bath. The finished lower level expands the living space with a versatile recreation room, newly permitted full bath, renovated laundry area and abundant storage.
Major improvements include a new HVAC system, tankless water heater, sump pump, updated water and sewer lines, refinished hardwood floors, electrical upgrades and newer appliances. A main-level powder room and attached two-car garage complete this exceptional home, conveniently located near shopping, dining and everyday amenities.
- $645,000
- 3Bd
- 4Ba
- 2,756 Sq Ft
$34K
INVESTOR SPECIAL! Prime opportunity to purchase a two-family property in the Hamilton Heights area of St. Louis City. This property is being offered AS-IS and is ideal for an investor or rehabber looking to add value through renovation. Property features approximately 2,058 square feet with two units and offers plenty of potential for a full renovation or investment project. Seller will make no repairs or warranties. Buyer to perform their own due diligence and inspections. Cash offers only. Bring your vision and make this property your next investment!
- $29,900
- 4Bd
- 2Ba
- 2,058 Sq Ft
$5.1K
Now offering a RATE BUY DOWN! A HUGE savings to any buyer! This charming brick bungalow combines classic curb appeal with a beautifully updated and inviting interior. Inside you will find a wonderful 4 season room off the front and the back of the home, warm hardwood floors flow throughout the main level, complemented by fresh paint throughout, abundant natural light, and stylish finishes. The spacious living room features a contemporary fireplace and built-in shelving, while the adjoining dining area provides an ideal setting for everyday meals and entertaining. Featuring 2 bedrooms on the main floor with one beautifully updated bathroom. The partially finished lower level adds valuable flexibility with an additional sleeping space and full bathroom, making it ideal for guests, a home office, recreation area, or extended family accommodations. Overall, this beautifully updated home offers a wonderful blend of classic bungalow character, modern updates, comfortable living spaces. OUTSIDE, find a massive fenced yard with a 2 car garage AND a beautifully open and flowing sewer lateral (video available) Now offered at $194,500 - YOU DONT WANT TO MISS THIS!
- $189,000
- 2Bd
- 2Ba
- 1,128 Sq Ft
Open SUN 1-3
**Turnkey Investment Opportunity – Tenant Occupied at $1,600/Month!** Add this beautifully renovated 3-bedroom, 1-bath home to your rental portfolio with a tenant already in place on a month-to-month lease, generating **$19,200 in annual gross rent**. With annual real estate taxes of approximately $1,891 and the tenant currently handling lawn care, the numbers make this one worth a closer look! Extensive updates mean much of the heavy lifting has already been done. The updated kitchen features stainless-steel appliances, butcher-block countertops, stylish cabinetry and durable LVT flooring. Refinished hardwood floors run throughout the remainder of the home—no carpet! The updated bath features contemporary fixtures, attractive tilework and an updated vanity. The partially finished basement provides additional flexible space for recreation, a home office, gym or storage. A major bonus is the **OVERSIZED detached 2-car garage**, offering room for vehicles, a workshop or additional storage. The fully fenced yard, updated windows and low-maintenance vinyl siding add to the property's appeal. **Turnkey condition, strong rental income and a tenant already in place make this an excellent addition to a rental portfolio!**
- $170,000
- 3Bd
- 1Ba
- 1,128 Sq Ft
Discover the charm of 7240 Cornell Ave in historic University City, ready-to-move-in single-family residence built in 1931. This inviting home, with its distinctive Tudor architectural style, offers a unique blend of classic appeal and contemporary comfort. The heart of this home is an open-plan kitchen, seamlessly flowing into the living room. The kitchen is equipped with stainless steel appliances and features a convenient peninsula, ideal for casual dining or entertaining. The adjacent living room provides a comfortable gathering space, centered around a cozy fireplace. This property offers three well-proportioned bedrooms and two bathrooms. Additional features include a versatile basement and a private yard, providing ample space for relaxation and outdoor enjoyment. We invite you to experience the thoughtful design and comfortable living offered by this exceptional property.
- $359,000
- 3Bd
- 2Ba
- 1,428 Sq Ft
$16K
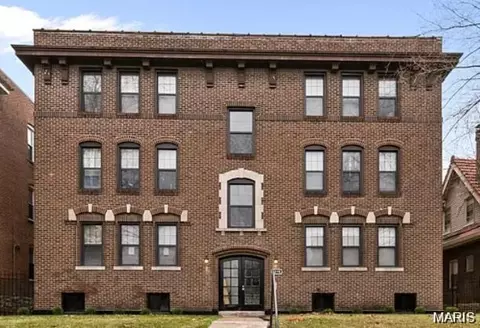
Built in 1895, this charming townhome offers 2 bedrooms, 1 bathroom, and approximately 1,046 square feet of living space. Full of character, the home features a functional layout with comfortable living areas and plenty of potential to make it your own. Needs updates and repairs to make move-in ready! AS IS Auction property.
- $28,980
- 2Bd
- 1Ba
- 1,046 Sq Ft
$3.22K
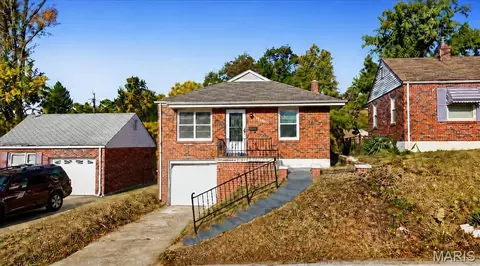
Weewoo weewoo! Investor friendly of first time home buyer alert. This classic square brick house has some solid bones rent ready finishes. Newer vinyl flooring and refinished wood flooring throughout the main level, stainless steel appliances, washer/dryer in place, functional and clean bathroom make this ready for some cash flow. The house features a long driveway a long driveway culminating in a parking pad at the bottom. Interior photos and drone shots provided. Low expenses and high cash flow opportunity with tenants potentially paying all utilities outside of sewer for a certain amount. Sits on the top downward sloping hill so fun off is taken care of and doesn't come back into the house. You are minutes away from the Normandy shopping center (St. Louis county workforce, social security admin, Rent One, City Jump Family Entertainment Complex, etc.). Easy access to I-70 and get downtown within 20 min, Earth City within 15, and the airport in less than 10. This is part of a 13 unit single family portfolio sale all located around this area and at this price point. Can be sold individually or with the rest - See Supplements.
- $83,999
- 2Bd
- 1Ba
- 900 Sq Ft
$5K
Be the first to live in this completely renovated two-family home in the heart of Richmond Heights. An excellent opportunity for an owner-occupant, the second unit offers rental income to help offset the mortgage (rent is $2,450 per month). Each unit features three bedrooms, one full bath, high ceilings, original architectural details, and new flooring throughout. The updated kitchens include white cabinetry, blue subway tile backsplashes, and new appliances. The upper unit also offers a bonus room, front balcony, and private rear deck, while the main-floor unit has its own deck. Ample storage, basement washer and dryer hookups, and off-street parking with a parking pad add everyday convenience. Centrally located near Clayton and Big Bend, with easy access to Washington University, Concordia Seminary, Forest Park, DeMun, hospitals, dining, and major highways.
- $679,000
- —Bd
- —Ba
- 2,400 Sq Ft
$20K
Come see the Home that just feels like home. Some homes are houses. Others have a feeling the moment you walk through the door. Welsom to 3545 Saint Genevieve Lane! Great opportunity for 1st time home buyer! Meticulously and lovingly maintained by the same owners since 1963, this home has been cared for through generations and is ready for someone new to make it their own. The welcoming covered front porch opens to the generous living area with lots of large windows that flood the space with glowing natural light. Both bedrooms offer hardwood flooring and the bathroom was updated with a large walk-in shower. The kitchen features a pantry and all appliances stay! Walk-out from the kitchen to a flat and level backyard-perfect for entertaining or playing with a puppy! Downstairs-a large living area offers flexibility and abundant storage! Even the storage room has a storage room! Laundry area opens to a very large space that could be a workshop, craft room or workout space-may be even all three! Washer/dryer are included and systems are newer. Whether you are searching for your 1st home or looking to simplify in a very convenient location-this one deserves a closer look! Seller prefers special sale contract.
- $124,900
- 2Bd
- 1Ba
- 774 Sq Ft
$5K
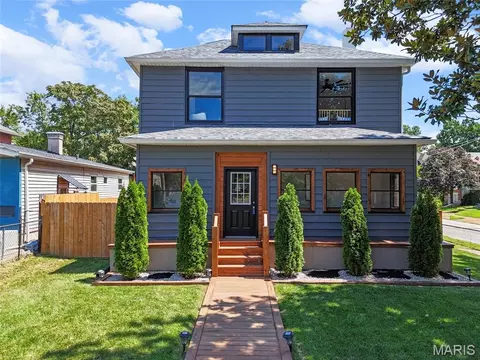
Charming 2-bedroom Home in Country Club Hills. House has brand new entry/steps, newer electric water heater, furnace, kitchen cabinets and countertops. Some newer windows and water lines, fenced level back yard, hardwood floors. Quiet, established neighborhood just blocks away from Norwood Hills Country Club. This is solid starter home that can also be a great investment opportunity. Don't miss this one!
- $93,900
- 2Bd
- 1Ba
- 748 Sq Ft
Step back in time and enjoy this gorgeous City of Ferguson Century Home! Located in the heart of historic downtown Ferguson. Extensive updates enhance the original hardwood flooring that extends throughout the home. Period millwork, crown molding, stained glass windows, high ceilings and a beautiful T-staircase set the stage for this warm, inviting home. The updated kitchen features: stainless appliances, including electric smooth surface induction range, dishwasher, microwave, garbage disposal, hands-free faucet and refrigerator, which is included. Granite counters and backsplash enhance the beautiful cabinetry. The main floor has a spacious living room with French door opening to covered porch, formal dining room, kitchen and half bath. Upper level offers 4 bedrooms and a luxurious new (8/2026) full bath with subway tile surround in the shower/tub, octagon porcelain tile flooring, new sink, plus updated plumbing, lighting, mirror and spacious linen closet for storage. The basement has a bonus room, semi-finished with cedar paneling with mounted projector included. Abundant storage space is available with built-in wood shelving. Laundry is in the basement. Walk-out opens to back yard. Yard is level with fully fenced cedar fence installed in 2022. Shed is included! Additional features include small mud room off kitchen to back yard, new roof and gutters 9/2024, French drain installed in 2020, radon mitigation system, insulated tilt in windows throughout, zoned heating/cooling, smart home security system and pre-wired for Electric Vehicle charger. Exterior amenities include concrete driveway with carport and fabulous covered front porch to relax and enjoy the extensive landscaped gardens. Experience living in a walkable community, close to downtown dining, seasonal farmers' market, shopping, coffee shop, the library, and so much more!
- $215,000
- 4Bd
- 2Ba
- 1,848 Sq Ft
$10K
Welcome to this beautifully updated mid-century ranch, offering a perfect blend of style, comfort and versatility. A standout feature is the exceptional bonus suite, ideal for a private guest apartment, in-law suite or teen retreat. With its own private entrance, this flexible space includes a bedroom, full bath, cozy living area and mini kitchen, providing endless possibilities to suit your lifestyle. The thoughtfully designed kitchen features granite countertops, custom cabinetry and opens to a welcoming Family Room with a charming stone fireplace and built-in bookcase. The spacious Living/Dining Room features a vaulted ceiling, creating an inviting, open atmosphere that is perfect for entertaining and everyday living. The generous Primary Suite offers three large closets and a private ensuite bath with double sinks and a spacious shower. Two additional bedrooms and two additional baths provide plenty of room. Step outside to your own private oasis, featuring an expansive patio and inviting pool area - perfect for summer gatherings, entertaining, or simply relaxing at home. Conveniently located in the highly desirable Ladue School District, this unique and versatile property is ready to welcome you home.
- $795,000
- 4Bd
- 4Ba
- 3,162 Sq Ft
Great value meets effortless Clayton living in this move-in-ready 2-bedroom, 2-full-bath condo. Ideally positioned on the desirable south side of the building, this light-filled residence enjoys lovely views of the pool and beautifully manicured grounds.
The full-service building offers an exceptional array of amenities designed for convenience and ease, including a 24-hour doorman, on-site laundry, fitness center, pool, dog park, library, inviting lobby with a spacious gathering area, and underground parking with attendant service.
Inside, beautiful wood floors, custom California Closets, plantation shutters, and abundant closet and storage space add both style and functionality. The thoughtful floor plan creates a warm, open living space while keeping the bedrooms comfortably tucked away for privacy.
All of this, just moments from the restaurants, shops, parks, and everyday conveniences that make Clayton one of St. Louis' most desirable places to call home. A wonderful opportunity to enjoy full-service condominium living at an exceptional value.
- $234,500
- 2Bd
- 2Ba
- 1,633 Sq Ft
New photos, new price, and ready for its next owner! Now offered at $112,500, down from $120,000, this charming all-brick ranch is vacant following the tenant’s move-out. Featuring 2 bedrooms, 1 updated bath, and 945 sq. ft., the home blends classic character with modern updates. Refinished hardwood floors highlight the main living areas, while the updated kitchen features new white shaker cabinetry, countertops, fixtures, appliances, and flooring. A bright sunroom overlooks the backyard, offering a comfortable spot to unwind, and the tuck-under garage provides parking and additional storage. A small list of repairs remains following the tenant’s move-out, and the seller is happy to complete them. With four-sided brick construction, inviting curb appeal, and a newly reduced price, 4707 Roxie is ready for its next chapter. Schedule your showing today!
- $112,500
- 2Bd
- 1Ba
- 945 Sq Ft
$7.5K
Move-in ready! This 3-bedroom, 1-bath single-family home offers a straightforward layout and flexibility for investors or owner-occupants. The home is fully active and ready to go. Situated on a generous, level lot with a driveway and convenient access to major roads, schools, and employment centers. Previously tenant-occupied and now vacant for buyer flexibility. Easy to show. Seller is cooperative and motivated.
- $99,900
- 3Bd
- 1Ba
- 864 Sq Ft
Live across the street from beautiful Forest Park! Rare opportunity to own a beautifully appointed condo in the historic Versailles situated directly across from Forest Park. The charm of the building is showcased by the stunning lobbies. The entry welcomes you with a front desk attendant who ensures security and convenience for residents. This renovated three bedroom, two bath condo on the third floor has an amazing inviting floor plan with unique design elements to include custom renovated Butler's pantry and Kitchen and hard wood floors. Enter the foyer which brings you to the open living spaces. A large sunlit living room on one side & an open spacious dining room accessing the kitchen on the other. The living room amenities include a decorative fireplace. Off the main living space, you are met with a long gallery hallway that houses the two main bedrooms and primary bath with closets galore. Both baths have been beautifully renovated. The third bedroom off the kitchen, has in-unit laundry hook-ups. One garage space & storage accompanies the property. The condo fee includes 24 hour doorman, building maintenance, some insurance, heating, a/c, electric, water, sewer, trash (so, no utility bills except internet!).
- $350,000
- 3Bd
- 2Ba
- 1,600 Sq Ft
Welcome home to this charming 3-bedroom, 1-bath ranch bungalow situated on a quiet street in a convenient location. Whether you're looking for a place to call home or a promising investment property, this home offers plenty of potential. Step inside to find hardwood floors throughout the bedrooms, dining room, and living room, along with an inviting covered front porch perfect for relaxing. The spacious kitchen features a pantry and convenient access to the fenced-in backyard, offering a great space for outdoor enjoyment. Additional features include a full basement providing ample storage space and off-street driveway parking. Enjoy the convenience of being within walking distance of shops, restaurants, and stores, with easily accessible public transportation nearby. The property is being sold as-is and is priced to sell. Don't miss this opportunity to make this well-located bungalow your next home or investment!
- $45,000
- 3Bd
- 1Ba
- 768 Sq Ft
$4.9K
Investment Opportunity or Owner Occupant! This 2 bedroom 1st floor condo has been a rental for several years. New Carpet. Excellent opportunity to add your own personal touch and settle into the DeBaliviere Place area. Located just a few walking blocks from Forest Park! This place needs a little TLC to truly make it shine. One Parking space included with this unit. It also has in-unit washer and dryer. Unit is being sold as-is, owner intends to make zero repairs prior to closing or provide occupancy permit.
- $120,000
- 2Bd
- 1Ba
- 813 Sq Ft
Build some equity or finish it off as you want! This adorable ranch style house has so much potential on such a large corner lot! The owners are actively getting quotes to get the house to rent ready condition or you can swoop in and work out a deal to do the work yourself for less. The house features a driveway, fenced in lot, two good size bedrooms on the main floor, potential for a larger kitchen, and a family room with half bath in the basement! With some elbow grease it could make for a great rental, flip, or hold. This house is minutes away from the Normandy shopping center (St. Louis county workforce, social security admin, Rent One, City Jump Family Entertainment Complex, etc.). Easy access to I-70 and get downtown within 20 min, Earth City within 15, and the airport in less than 10. This is part of a 13 unit single family portfolio sale all located around this area and at this price point. Can be sold individually or with the rest - See Supplements.
- $89,000
- 2Bd
- 2Ba
- 1,417 Sq Ft
$6K
Fully updated, light-filled and move-in ready in the heart of DeBaliviere Place! Unit 37 at 5630 Pershing is a 1 bed, 1 bath condo with a feature that’s especially hard to find in city living: a private balcony stretching nearly the entire length of the unit.
Inside, new flooring runs throughout, while the updated kitchen features new cabinetry, countertops and appliances with an open layout flowing into the living and dining areas. Large windows bring in plenty of natural light, the spacious bedroom offers great closet space, and private in-unit laundry adds another everyday convenience. Just off the living space, the oversized balcony feels like an extension of the condo with plenty of room for morning coffee, outdoor dining, plants or just a place to unwind.
The updates continue throughout the building with a new roof, flooring, drywall, paint and lighting in the common areas, major fire safety upgrades, elevator modernization and more. Following the 2025 tornado, additional repairs and improvements were completed throughout the property, adding to the significant recent investment in the building.
And the location is tough to beat. You’re just a 3-minute walk from Forest Park, with the History Museum, The Muny, Art Museum, Zoo and miles of trails practically in your backyard. WashU, BJC and the Medical Campus are all nearby, and the Blue and Red Metro lines right outside the building offer easy access throughout the city and even to the airport.
Add in assigned secure parking included with the HOA dues, secure bike storage, nearby coffee shops, restaurants and a community pool just a block away. Updated inside, improved throughout the building and topped off with an incredible private balcony, Unit 37 makes city living pretty easy.
- $127,500
- 1Bd
- 1Ba
- 700 Sq Ft
Weewoo weewoo! Investor friendly alert. This adorable cottage style house has been home to the same family since 2014 with a lease that goes through March of 2028. They have no intention of moving anytime soon:) The house features a long driveway along the right side, a shaded backyard and potential growth with the separate lot on the left side (owned by Northwoods). Interior photos can be provided upon request. Low expenses and high cash flow opportunity with tenants paying all utilities outside of sewer for a certain amount. Sits on the top corner of a private corner between streets. This house is minutes away from the Normandy shopping center (St. Louis county workforce, social security admin, Rent One, City Jump Family Entertainment Complex, etc.). Easy access to I-70 and get downtown within 20 min, Earth City within 15, and the airport in less than 10. This is part of a 13 unit single family portfolio sale all located around this area and at this price point. Can be sold individually or with the rest - See Supplements.
- $94,000
- 2Bd
- 1Ba
- 1,110 Sq Ft
$5K
Discover city living at its best in the Historic Skinker-DeBaliviere Neighborhood, offering a relaxed urban lifestyle within walking distance of many of the area's amenities. Enjoy the nearby Loop with a variety of shops and restaurants, including Blueberry Hill, as well as entertainment venues such as the Pageant and Pin Up Bowl. Other attractions include the Delmar Maker District, Forest Park, Wash U, and the Metrolink, just to name a few! Located on a pretty tree-lined street off the beaten path in a secluded residential area, this beautifully renovated 2nd-floor condo boasts just under 1,600 sq ft., offering the entire 2nd floor of the building all to yourself! Enter to find a fabulous open-concept interior that blends historic architectural details with modern comforts, featuring high ceilings, recessed lighting, and an abundance of large windows that fill the space with natural light. Beautiful wood floors, neutral tones, and white woodwork create an inviting atmosphere. The spacious living room, dining area, and kitchen flow seamlessly together, making it perfect for entertaining. The well-appointed kitchen features custom cabinetry, granite counters, stainless appliances, and a generous island with seating adjoining the dining room. A versatile bonus room off the living room can be used for a variety of purposes, such as a home office, den, media room, or exercise space... You decide! Spacious primary bedroom with a private ensuite that includes a separate shower and soaking tub, adorned with beautiful travertine stone tile, plus a large walk-in closet. The second bedroom is also generously sized and is conveniently located near the hall bath, which also showcases travertine tile. The convenient laundry room includes storage space. For outdoor enjoyment, step out to a large covered deck, perfect for gathering with friends or enjoying a peaceful moment to yourself. A large storage locker is located in the basement. Gated parking with 2 assigned parking spaces. Updates include: New carpet in Primary and 2nd bedrooms Spring 2026, Roof replaced 2026 (HOA responsibility - 7 roofs were replaced; all have been replaced within the last 3 years), Interior painting in 2024, ceiling fans 2023, recessed lighting with adjustable LEDs 2023, AC replaced 2023.
- $255,000
- 2Bd
- 2Ba
- 1,556 Sq Ft
$4.5K
Available to the public for the first time in 89 years. This is a rare chance to build a fully custom home on 1.57 acres along one of Ladue’s most recognized addresses—and there’s no HOA!. Floor plan, square footage, elevation, finishes, and building materials are all yours to select. No architectural review board, no design committee, no waiting on approval for your style choices. Privacy is the standout feature: established mature tree lines buffer the front, rear, and right side of the lot, and the property is bordered on two sides by MICDS common ground—protected green space that won’t be built on. Some of St. Louis’s most sought-after private schools sit under a mile away: Close to parks, schools and shopping. Bring your own architect or select from our plan library. Price reflects base price / lot plus estimated build cost; final pricing is determined by selections. Renderings representative only. Call for builder specs and plan options and to walk the lot.
- $979,999
- 5Bd
- 4Ba
- 2,141 Sq Ft
$1.52M
Excellent investment opportunity! This 2-bedroom, 1-bath ranch-style bungalow is currently generating $950 per month in total income, consisting of $850 in monthly rent plus $100 for the sewer bill. At this list price, the property offers tremendous cash-flow potential for an investor. The home features an inviting covered front porch, newer electrical panel, PVC plumbing, and a newer furnace and air-conditioning system. The backyard is secured by a chain-link fence and includes an off-street parking pad. Conveniently located near shops, stores, gas stations, and accessible transportation, this property offers both rental appeal and everyday convenience. Property is being sold in As-Is condition.
- $69,900
- 2Bd
- 1Ba
- 768 Sq Ft
OPEN SAT 1-3PM - This is your chance! Welcome to this beautifully updated 2.5-story home offering 4 bedrooms, 3 full baths, and more than 2,500 sq ft of luxury living. Back lot with a one car garage may also be available for purchase!!! Beautiful curb appeal with this stately front yard. The enclosed front porch welcomes you to the inside - be wowed by tall ceilings, rich hardwood floors and period trim highlight the home’s classic character, while recent premium finishes bring it into today’s lifestyle. Open concept living / dining area seamlessly flows to the gourmet kitchen. This kitchen features stainless steel appliances, quartz counters, marble tile backsplash & custom cabinetry. Convenient mudroom in the back! Main floor bedroom and a spacious full bath round up the main level. Upstairs, you'll fall in love with the primary suite with a spacious walk-in closet and a spa-inspired bath featuring a double-bowl vanity and custom tile shower. Two sizable bedrooms and another full bath complete the second floor. But wait, there's more! Third-floor has a cozy flex room which could be a great playroom, hideaway for little ones, a creative studio, hobby room+++ Enjoy peace of mind with rebuilt windows, a partially fenced backyard, and thoughtful updates throughout! Full basement with a walk-up has lots of storage space and laundry area - could be finished for additional living area (how about adding a movie room or gym?). Landscaped in the back for additional privacy. Some existing privacy fencing is there leaving you with the option to fully privacy fence/ gate it or leave it open! Conveniently located close to Dogtown/ Maplewood, easy access to major highways, downtown, parks, dining, shopping and everything St. Louis has to offer! This exceptional home combines space, style, and location, offering comfort, functionality, and long-term value in one of the city’s most vibrant communities. Move-in Ready for you - comes with a passed occupancy. This home will not disappoint, schedule your tour TODAY!
- $419,900
- 4Bd
- 3Ba
- 2,500 Sq Ft
Open SAT 1-3
Opportunity meets location with this 2-bedroom, 1-bath condo in the heart of Clayton! Being sold as-is, this property is ready for someone with a vision to bring it back to life and make it their own. Whether you're an investor looking for your next project or a buyer excited to put your personal touches on a space, there's plenty of potential to work with here. Offering approximately 1,185 square feet, the condo provides a comfortable footprint with two bedrooms, a decorative fireplace, and the added convenience of assigned garage parking. Step outside and enjoy the charm of the classic brick building and spacious shared courtyard, perfect for taking advantage of warmer St. Louis days. The real standout is the location close to parks, public transit, and everything that makes Clayton such a sought-after place to live. With the right updates and a little creativity, this could be a fantastic opportunity to create something special in an incredible location.
- $164,900
- 2Bd
- 1Ba
- 1,185 Sq Ft
$10K
Opportunity awaits with this ranch-style home offering tremendous potential for the buyer looking to add value through repairs and updates. With strong comparable sales nearby, this property presents an exciting opportunity to build equity and create a home tailored to your vision.
The main level features a functional layout with the potential to add a third bedroom, while the partially finished lower level provides additional space for recreation, storage, or future finishing. Covered parking adds convenience, and the level, fenced lot offers plenty of room to enjoy the outdoors.
Step outside to a spacious backyard with a concrete patio—an ideal setting for entertaining, gardening, or relaxing. Conveniently located near parks, schools, shopping, and everyday amenities, this home combines a desirable location with significant upside. This property is subject to a 30 day First Look Program. This program was put in place to promote homeownership and therefore priority for offers will be given to owner occupants, investors who plan to rehab and sell the property to an owner occupant, and nonprofits who intend to retail the property to an owner occupant or provide affordable housing. Nonprofits must also present their 501c3 certification. All buyers and interested parties are welcome to submit offers. Seller will review and confirm.
Bring your vision, your toolbox, and your renovation ideas—this one is ready for its next chapter!
- $54,900
- 2Bd
- 1Ba
- 757 Sq Ft
$5K
Great opportunity to own a solid all-brick bungalow with excellent potential! This property is ready for a new owner and could be a fantastic addition to an investment portfolio, rental property, or income-producing opportunity. With the right vision, this home has plenty of possibilities. Home shows several recent updates---kitchen, bath, flooring, plumbing stacks all newer.
Property is being sold AS-IS. Seller will make no repairs and will not provide any inspections. Buyer to conduct their own due diligence and verify all information.
- $15,900
- 2Bd
- 1Ba
- 1,035 Sq Ft
$2K
Investor special! Opportunity awaits with this 1-story home featuring 3 bedrooms and endless potential for your next renovation project. This highly distressed property is ready for significant updates and improvements, making it an excellent opportunity for experienced investors or contractors. Property is being sold as is, where is and is best suited for cash or renovation financing. Buyer responsible for all inspections, repairs, permits, and any lender or municipal requirements. Bring your vision and unlock the potential this property has to offer. Schedule your showing today.
- $114,900
- 3Bd
- 2Ba
- 1,460 Sq Ft
$10K
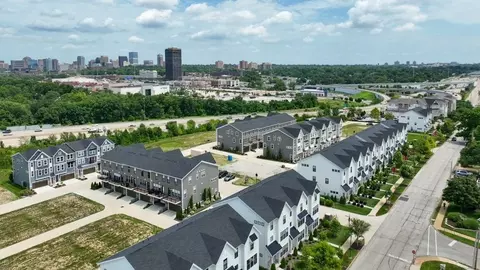
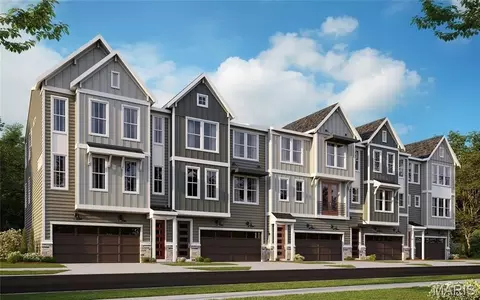
New construction by Fischer Homes in the beautiful Gateway Heights community, featuring the stunning Logan design. This condo design offers 4 bedrooms, 3 full baths, and 1 half bath. The main level showcases an open-concept layout where spacious kitchens with large pantry storage connect flexible dining areas to light-filled family rooms. The upper level provides private retreats with an owner's suite featuring an en-suite bath, plus two additional bedrooms, a full bath, and a conveniently located laundry room. This home combines smart vertical design with thoughtful customization options, creating modern functionality with versatile living spaces tailored to your lifestyle. The spacious 2-bay garage completes this exceptional home.
- $706,900
- 4Bd
- 4Ba
- 2,479 Sq Ft
$2K
New construction by Fischer Homes in the beautiful Gateway Heights community featuring the Logan floorplan. This condo design offers 3 bedrooms, 3 full baths, and 1 half bath. The main level showcases an open-concept layout where spacious kitchens with large pantry storage connect flexible dining areas to light-filled family rooms. The upper level provides private retreats with an owner's suite featuring an en-suite bath, plus two additional bedrooms, a full bath, and a conveniently located laundry room. This home combines smart vertical design with thoughtful customization options, creating modern functionality with versatile living spaces tailored to your lifestyle. The spacious 2-bay garage completes this exceptional home.
- $692,900
- 3Bd
- 4Ba
- 2,384 Sq Ft
$2K
New construction by Fischer Homes in the beautiful Gateway Heights community, featuring the stunning Logan design. This condo design offers 3 bedrooms, 3 full baths, and 1 half bath. The main level showcases an open-concept layout where spacious kitchens with large pantry storage connect flexible dining areas to light-filled family rooms. The upper level provides private retreats with an owner's suite featuring an en-suite bath, plus two additional bedrooms, a full bath, and a conveniently located laundry room. This home combines smart vertical design with thoughtful customization options, creating modern functionality with versatile living spaces tailored to your lifestyle. The spacious 2-bay garage completes this exceptional home.
- $696,900
- 4Bd
- 4Ba
- 2,456 Sq Ft
$2K
- $1,650,000
- —Bd
- —Ba
- 12,168 Sq Ft
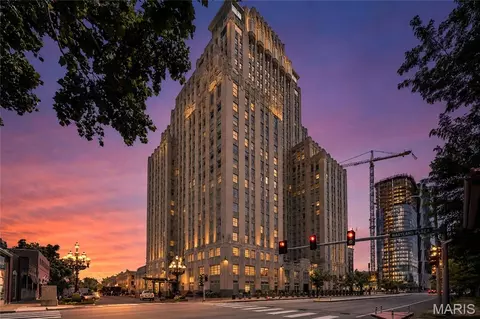
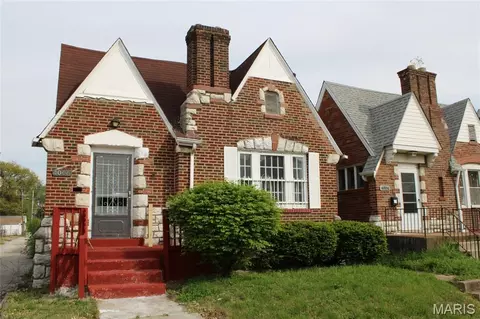
Welcome to an exceptional city residence where sweeping Forest Park views, privacy, and an extraordinary array of amenities come together at the iconic Chase Park Plaza. This spacious 1-bedroom, 1-bath corner residence offers 1,018 sq. ft. of beautifully appointed living space, a coveted west-facing orientation, no shared walls with another residence, two secure garage parking spaces with valet service, and climate-controlled walk-in storage.
A gracious foyer welcomes you with an elegant marble light fixture, coffered ceiling, recessed lighting, and natural hardwood flooring that continues throughout the main living areas.
Designed equally well for everyday living and entertaining, the kitchen features a generous arched center island, custom maple cabinetry, Thermador appliances, stainless steel hood, five-burner gas cooktop, Sharp microwave, granite countertops and backsplash, pantry, built-in cubbies, hot water dispenser, pendant lighting, and a Thermador refrigerator.
The open dining and living spaces are framed by coffered ceilings, built-in bookshelves, hardwood floors, and West-facing views deliver nightly sunsets over Forest Park - America’s #1 City Park, according to USA TODAY. The inviting primary suite continues the home's thoughtful details with a coffered ceiling, hardwood flooring, and a custom walk-in closet which cleverly accommodates a guest bed. The well-appointed bath offers a jetted tub, frameless glass shower with custom surround, adult-height granite vanity, and ceramic tile flooring. A brand-new GE washer/dryer is included.
The low HOA fee includes an impressive array of services and amenities, including 24-hour concierge and security, valet service, resort-style heated pool, fitness facility, landscaped common terrace with gas-starter fireplace, two Wolf gas grills, and a convenient doggy relief area. Residents also have access to The Savoy Room, a beautifully appointed community room available to reserve at no charge and featuring a full-service kitchen, piano, fireplace, comfortable seating, and complimentary gourmet coffee daily—perfect for hosting a birthday party, shower, gathering, or entertaining guests. And then there’s all the fun that comes with living at The Chase Park Plaza: enjoy an on-site movie theater, restaurants, shops, salon and spa, plus 10% discounts at the restaurants and the jewelry store. Regular resident social events provide a wonderful opportunity to get to know your neighbors and become part of the Chase community. Have guests coming in from out of town? They’ll enjoy a fantastic discounted rate at The Royal Sonesta Chase Park Plaza hotel.
Just outside your door, the Central West End offers some of the city's best dining, shopping, entertainment, and everyday conveniences. With Forest Park as your backdrop and the very best of the CWE at your doorstep, this is city living at its most effortless and extraordinary.
- $550,000
- 1Bd
- 1Ba
- 1,018 Sq Ft
Investor or handyman opportunity at 3974 Lada Avenue! This property is ready for someone with the vision to put in some work and bring it to its full potential. The home offers a solid starting point with plenty of opportunity to improve the interior, add value, and make the space your own. Whether you're looking for your next rental, flip project, or a home you can renovate to fit your needs, this property is worth a look. Located in a convenient Normandy area with easy access to local shopping, dining, parks, and major roadways, this could be a great project for an investor or buyer ready to roll up their sleeves and get to work.
- $30,000
- 2Bd
- 1Ba
- 616 Sq Ft
Attention investors and rehab buyers! 2030 Belle offers an opportunity to bring a property back to life and create value through renovation. The home features a traditional layout, existing kitchen and bath spaces, hardwood flooring in portions of the home, and a full basement/utility area. The property is in need of renovation and is being offered as an investment opportunity for buyers prepared to complete the necessary work. Excellent potential for a flip, rental, or long-term hold, depending on the buyer’s strategy. Property is being sold as-is. Bring your contractor, evaluate the numbers, and make this project your next investment
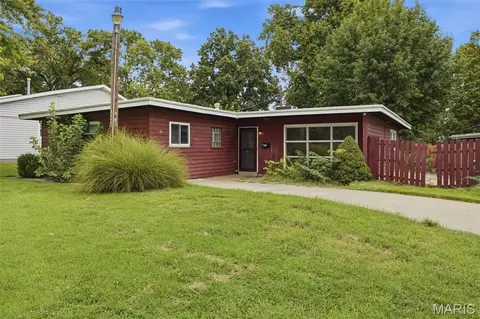
- $50,000
- 4Bd
- 1Ba
- 2,078 Sq Ft
The home's main-level focal point is a spacious, updated, eat-in kitchen off the large and inviting entry foyer, featuring cozy reading area. The chef's kitchen features ample honey-maple cabinetry, all stainless-steel appliances, and breakfast counter. The large and inviting Primary bedroom features a bay window with a view of the backyard along with a window facing the side yard. There is a wide mini-hallway that features a walk-in closet, leading to the ensuite, remodeled bathroom with double vanity and double, walk-in shower. The junior suite also features an elongated contiguous dressing area with closets and entry into the full bathroom. The Great Room and adjoining dining area features wide, step downs from the main entry, kitchen and bedroom hallway; two full-glass doors leading to the attached wood deck and expansive yard; there is also an oversize, glass door fireplace, 11' mansard ceiling all on well cared for, hardwood flooring. This home's open floor plan and large wood-burning fireplace makes this home inviting for either a cold winter night or holiday entertaining with a house-full of guests. This home is a unique find in the heart of one of St. Louis County's most desired locations.
- $410,000
- 2Bd
- 3Ba
- 2,146 Sq Ft
Open SUN 1-3
Price Reduced! Fantastic 2-bedroom condo with secured parking, just minutes from everything the city offers. Fall in love with this quiet, secluded 1st-floor unit with private deck, brand-new HVAC, fresh paint, freshly glazed tub with ceramic tile surround and tile floor.
Living area features a spacious open layout, in-unit laundry, and abundant natural light. Kitchen features granite countertops, stainless steel appliances, and 42" cabinets. Both bedrooms have plenty of closet space.
Located at the rear of the building for easy access to the secured lot, with assigned parking just steps away. Basement provides a large private storage cage. Reasonable HOA fees; building roof replaced last year.
Just 1 block from the Loop Trolley Station & minutes from Forest Park & Washington University. Residents eligible for Waterman Pool membership. Located in WashU/BJC "Live Near Your Work" area. Qualified buyers can receive up to $12,500 in down payment & closing cost assistance.
- $114,900
- 2Bd
- 1Ba
- 710 Sq Ft
$5K
Beautifully maintained 2 bedroom, 1 bath Clayton condo in The Moorlands, offering classic charm and an inviting courtyard setting. The light-filled living room overlooks the landscaped courtyard, with wainscoting that continues into the kitchen. The open kitchen and dining area offers newer stainless steel appliances, white cabinetry, granite countertops, and a breakfast bar, creating a seamless connection to the living space. Both bedrooms and the entry closet have built-in shelving and hanging space for added storage, while hardwood floors and classic architectural details, such as the stained-glass window, add warmth throughout. The lower level includes one assigned garage parking space, a locked private storage unit, and a shared laundry room. Move-in ready, this welcoming condo offers the perfect blend of comfort, convenience, and functionality in one of Clayton’s most desirable neighborhoods.
- $209,900
- 2Bd
- 1Ba
- 1,120 Sq Ft
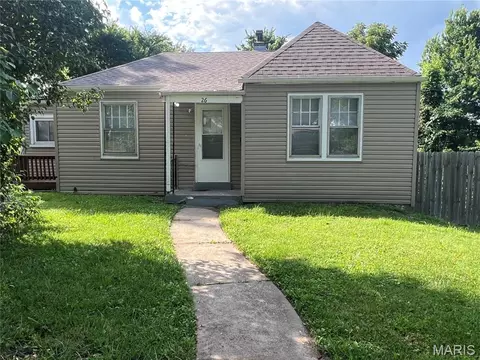
Welcome to 26 Lamar Drive, a charming 3-bedroom, 1.5-bath ranch tucked away on a quiet circle drive in Jennings. Offering approximately 1,104 square feet of comfortable main-level living, this home features a spacious and functional layout with plenty of room to make it your own. The large eat-in kitchen provides generous space for cooking, dining, and gathering, while the primary bedroom features a private half bath for added convenience. Two additional bedrooms plus a versatile bonus room/den provide flexibility for a home office, sitting room, playroom, or additional recreational space.
A full walk-out basement offers plenty of additional storage and possibilities, while off-street parking makes everyday living convenient. Outside, enjoy a manageable yard with space for relaxing, gardening, or entertaining.
Located in an established Jennings neighborhood, the home is convenient to schools, shopping, grocery stores, major thoroughfares, and nearby Lions Park and Koeneman Park. Whether you're searching for a first home or an opportunity to add to your rental portfolio (market rent range $1100 - $1500/month), this property offers space, versatility, and potential. Property is being sold as-is. Bring your ideas and discover everything 26 Lamar Drive has to offer!
- $82,900
- 3Bd
- 2Ba
- 1,104 Sq Ft
$2K
For investors seeking an income-producing property, this tenant-occupied 2-bedroom, 1-bath ranch offers an opportunity to add a rental property to their portfolio with an established tenant already in place. The property currently collects $900 per month in rent, plus an additional $100 per month for sewer. Recent improvements include new laminate flooring and newer windows throughout much of the main level, along with newer water lines, PVC plumbing, an updated electrical panel, and a newer water heater. The full basement provides additional storage space, while partial fencing in the rear adds convenience. Located close to shops, stores, gas stations, public transportation, and other everyday amenities, the property offers a convenient location for tenants. Property is being sold As-Is.
- $89,900
- 2Bd
- 1Ba
- 768 Sq Ft
Great opportunity in a highly desirable location! This updated 3-bedroom, 2-bath home offers a fantastic combination of comfort, functionality, and investment potential. Currently utilized as a successful short-term rental with a strong rental history, this property is ideal for an investor looking for an income-producing opportunity or a buyer seeking a well-maintained home with additional flexibility.
The home features updated finishes throughout, a spacious layout, and plenty of room to enjoy both inside and out. Step outside to a large, fully fenced yard offering privacy and ample space for entertaining, pets, recreation, or relaxing. Multiple garage spaces provide exceptional parking, storage, and workspace options, including a detached garage that adds even more versatility.
With its great location, attractive updates, generous outdoor space, and proven short-term rental history, this property is a must-see for anyone looking for a turnkey investment or a home with excellent potential. Don't miss this opportunity!
- $350,000
- 3Bd
- 2Ba
- 1,295 Sq Ft
Adjust filters to expand your search.
601 - 650 of 1,453 Homes for sale in Vinita Terrace, MO
Don’t see what you’re looking for?
A local real estate agent is the best way to get access to exclusive and off-market properties so you can find home.
Explore nearby locations
The prices shown are the median list prices.University City Homes for sale
$320,000
Overland Homes for sale
$166,400
63114, MO Homes for sale
$142,000
63121, MO Homes for sale
$99,450
63130, MO Homes for sale
$311,950
63105, MO Homes for sale
$834,900
63133, MO Homes for sale
$85,000
63132, MO Homes for sale
$597,500
Narrow your search
Schools
Frequently Asked Questions about Vinita Terrace, MO
In November 2026 Vinita Terrace homes were listed to buy for a median price of $59K, The median value of a home listed to buy in Vinita Terrace in November 2026 was $46 per sqft,
It is affordable to live in Vinita Terrace. Buying a home in Vinita Terrace is 0% less expensive compared with the national average.
In November 2026, Vinita Terrace homes were listed to buy for a median price of $59K, with 25% down you would need $373/month to cover expenses and assume that's 35% of your total monthly income, your total yearly income would need to be $12.7K.