
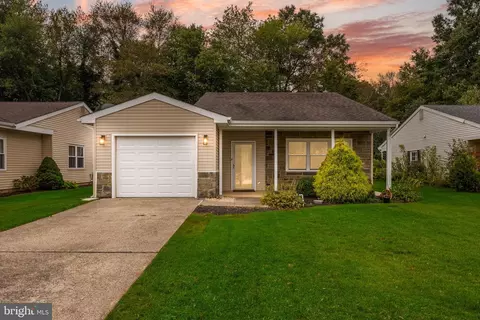
- $348,400
- 2Bd
- 2Ba
- 1,360 Sq Ft
SOLD

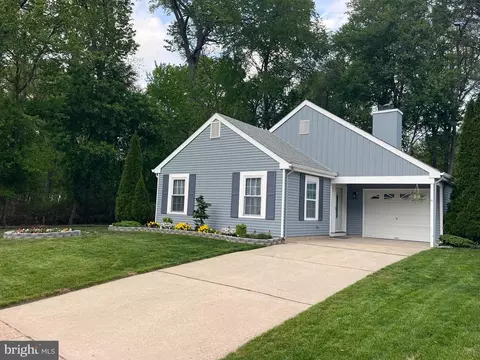

Last sold 07/07/2026 after 54 Days
bed
bath
Sqft ($265/Sqft)
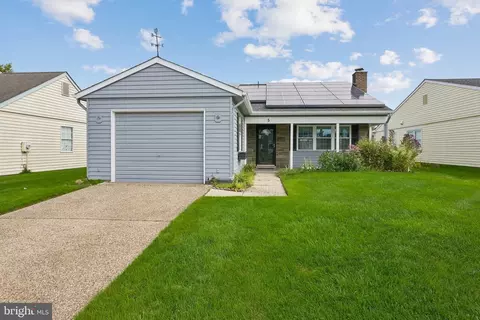
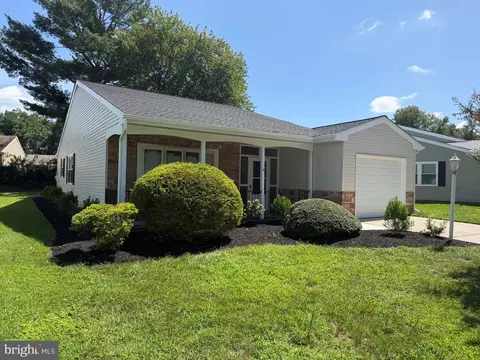
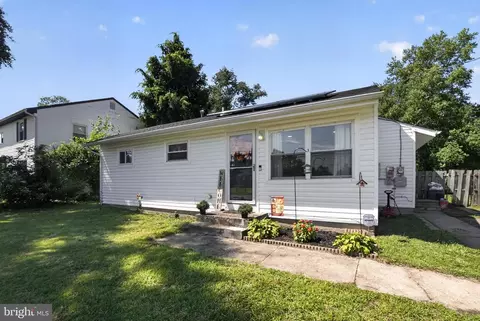
| Property type House | Neighborhood | Year built 1976 | HOA fee $89/month | Lot size 6,395 Sqft | Movoto estimate | Parking 1 garage spaces |

| Overview | |
| Cooling/AC | Ceiling Fan(s), Central A/C, Attic Fan, Programmable Thermostat, Electric |
| Heating | Electric |
| Type | Residential |
| Status | Closed |
| SqFt | 1720 |
| Lot Size (SqFt) | 6395 |
| Lot Size (Acres) | 0.15 |
| County Tax | 0, Annually |
| Tax: Assessed Value | 116900 |
| Annual Property Tax | 3920 |
| Year Built | 1976 |
| Condition | Excellent |
| Municipality | SOUTHAMPTON TWP |
| HOA Fee | 89, Monthly |
| New Construction (Y/N) | N |
| HOA Name | ASSOCIATION ADVISORS NJ |
| Foreclosure (Y/N) | N |
| Interior | |
| Total # of Bathrooms | 2 |
| # Full Baths | 2 |
| Total # of Bedrooms | 2 |
| Other Room(s) | Living Room, Primary Bedroom, Bedroom 2, Kitchen, Office, Bathroom 2, Primary Bathroom |
| Appliances | Built-In Microwave, Built-In Range, Dishwasher, Dryer - Electric, Icemaker, Microwave, Oven/Range - Electric, Range Hood, Refrigerator, Washer, Water Heater |
| Walls/ Ceilings | Dry Wall |
| Interior Features | Attic/House Fan, Bathroom - Stall Shower, Bathroom - Tub Shower, Breakfast Area, Ceiling Fan(s), Combination Dining/Living, Combination Kitchen/Dining, Combination Kitchen/Living, Entry Level Bedroom, Floor Plan - Open, Kitchen - Eat-In, Pantry, Primary Bath(s), Recessed Lighting, Sprinkler System, Upgraded Countertops, Window Treatments |
| Exterior | |
| Roof | Asphalt |
| Foundation | Slab |
| Garage Desc | Garage - Front Entry, Garage Door Opener, Inside Access |
| Parking Desc | Concrete Driveway, Attached Garage, Driveway |
| # Garage Spaces | 1 |
| # Parking Spaces | 3 |
| # Attached Garage Spaces | 1 |
| # Driveway Spaces | 2 |
| Exterior Features | Awning(s), Exterior Lighting, Gutter System, Lawn Sprinkler, Sidewalks, Street Lights |
| Existing Structures | Above Grade, Below Grade, Patio(s) |
| Fencing | Split Rail |
| Amenities / Utilities | |
| Sewer/ Septic | Public Sewer |
| Electricity | 220 Volts |
| Pool | Yes - Community |
| Other Fees | 450, One Time |
| Inclusions | All Appliances; Light Fixtures; Patio Furniture |
| Community Pool | In Ground |
| Location | |
| View | Canal |
| Subdivision | LEISURETOWNE |
| Water Source | Public |
| Senior Community (Y/N) | Y |
| High School | SENECA H.S. |
| School District | SOUTHAMPTON TOWNSHIP PUBLIC SCHOOLS |
| Location | Canal |
| Directions | From NJ Rt. 70, Enter LeisureTowne And Continue Straight On Huntington Drive For About One Mile. Turn Left Onto Dorchester Drive To The First House On The Left. |
| Zoning | RDPL |
| Lot/ Land Details | |
| Road Responsibility | Boro/Township |
| Road Surface Type | Black Top |
| Soil Types | Sandy |
MLS # NJBL2111854
MLS # NJBL2095528| Est. value | Bed/bath | Sqft | mi | |
|---|---|---|---|---|
| 188 Dorchester Dr, Southampton, NJ 08088 | $354,000 | 2/1 | 1,442 | 0.01 |
| 186 Dorchester Dr, Southampton, NJ 08088 | $341,000 | 2/2 | 1,416 | 0.02 |
| 184 Dorchester Dr, Southampton, NJ 08088 | $340,000 | 2/2 | 1,360 | 0.03 |
| 189 Dorchester Dr, Southampton, NJ 08088 | $272,000 | 2/1 | 921 | 0.03 |
| 191 Dorchester Dr, Southampton, NJ 08088 | $317,000 | 2/1 | 1,395 | 0.03 |
| 185 Dorchester Dr, Southampton, NJ 08088 | $283,000 | 2/1 | 987 | 0.04 |
| 79 Sheffield Pl, Southampton, NJ 08088 | $365,000 | 2/2 | 1,545 | 0.04 |
| 182 Dorchester Dr, Southampton, NJ 08088 | $307,000 | 2/1 | 1,102 | 0.05 |
Estimated values are based on public record data and automated valuation models. Values are not guaranteed and may not reflect current market conditions.
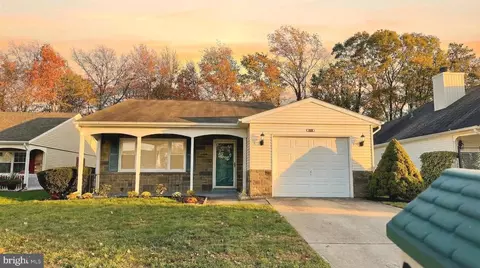
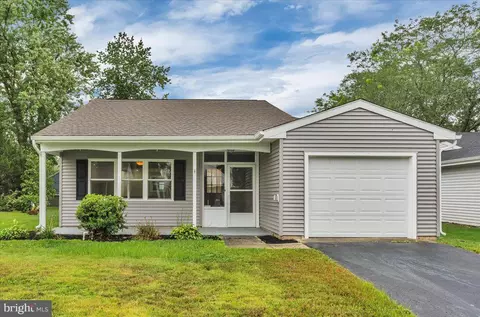
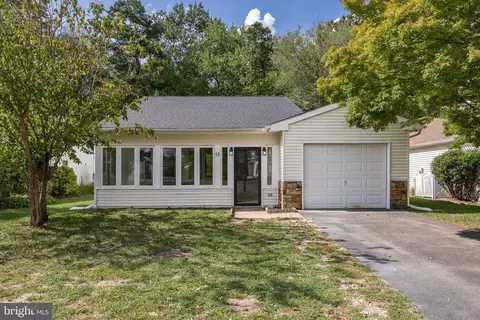
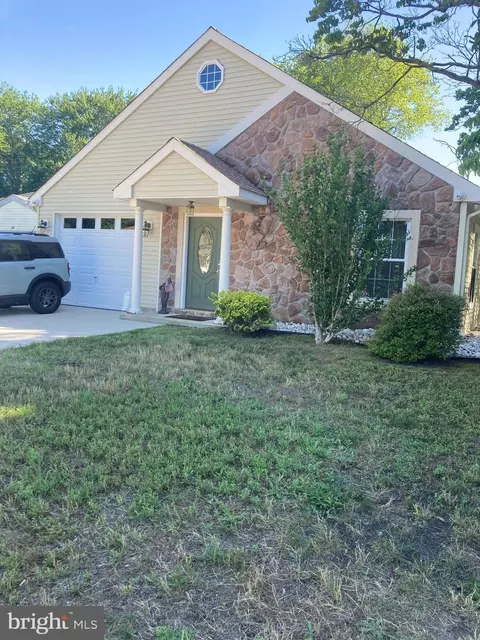
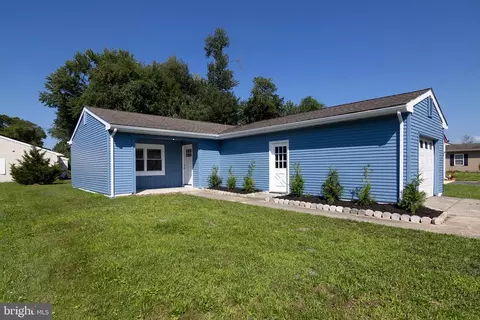
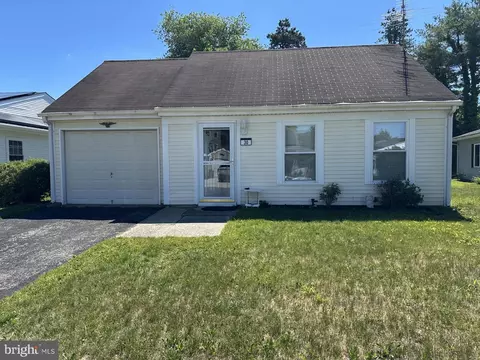
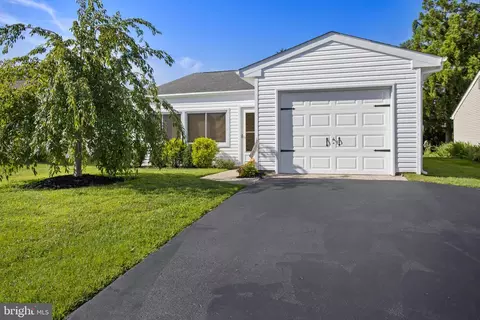
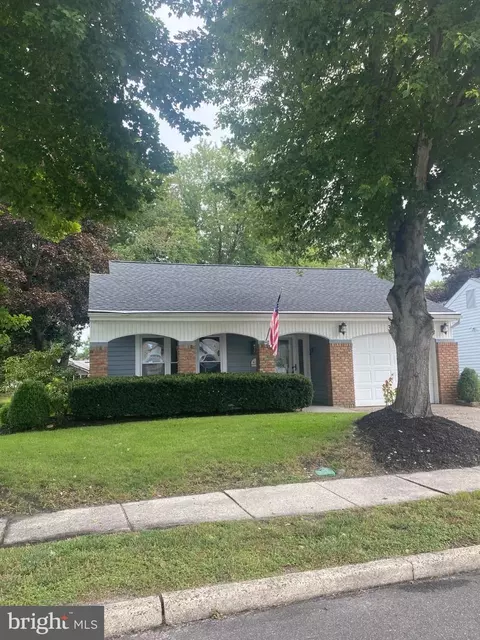
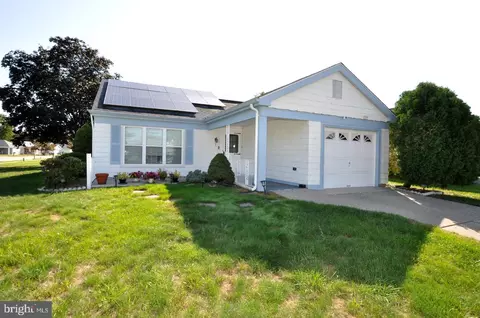
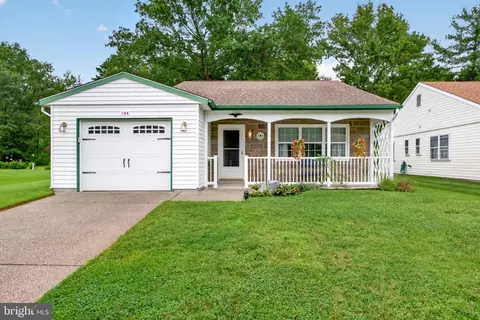
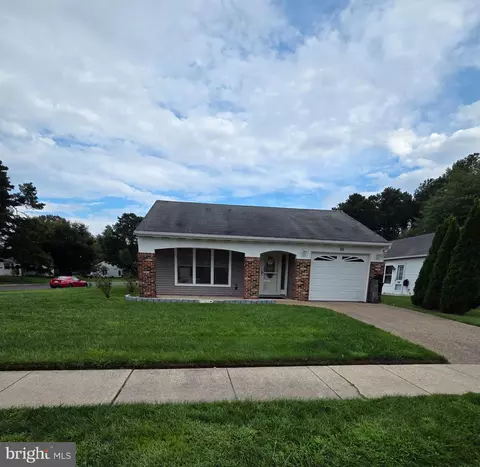
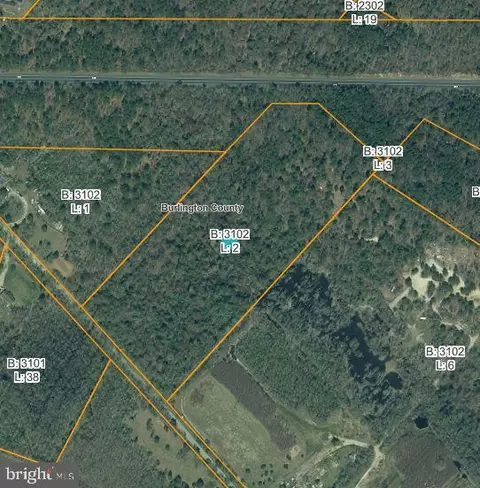
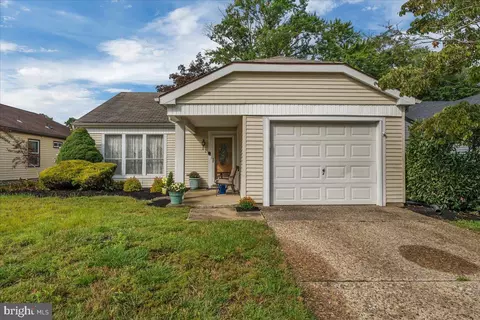
$499,500
$260,000
$425,000
$399,000
$312,500
$349,450
$245,000
$254,000
$435,000
$350,000
$420,000
$300,000
$410,000
$512,498
$664,450
$445,000
$195,000
$335,000
$550,000
$180,000
$235,000
$1,635,000
$207,500
$380,000
$1,375,000
$260,000
$472,500
$444,500
$410,000
$420,000