Movoto Real Estate
Sold on 09/23/2026
  • Other
  • Exterior
  • Living
  • Bedroom
  • Bath
  • Kitchen
  • Entry Way

3904 3rd Ave, Vienna, WV 26105

$140,000

Last sold 09/23/2026 after 51 Days

  • 3

    bed

  • 3

    bath

  • 2,028

    Sqft ($69/Sqft)

House not for sale

About 3904 3rd Ave

Property type House
Neighborhood
Year built 1950
HOA fee $0/month
Lot size 6,059 Sqft
Parking 2 garage spaces
Property description
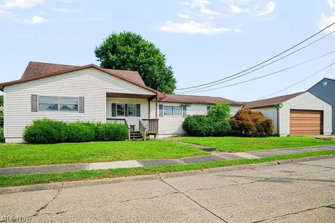
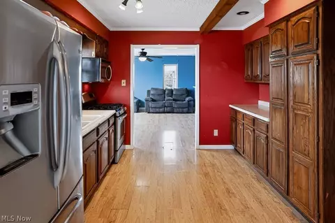
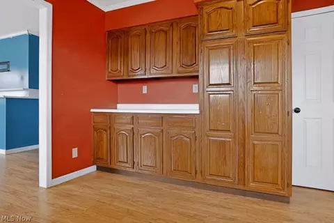
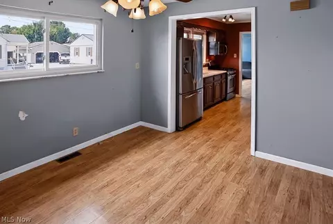
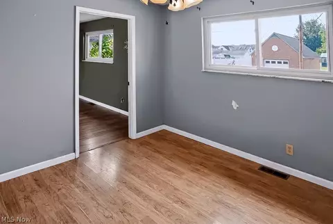
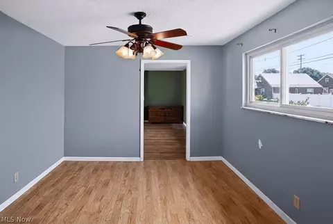
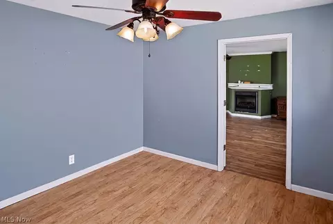
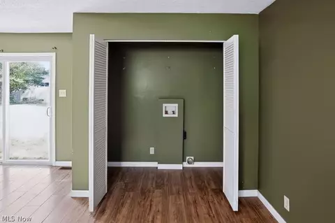
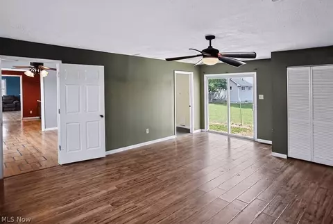
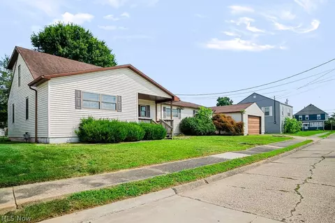
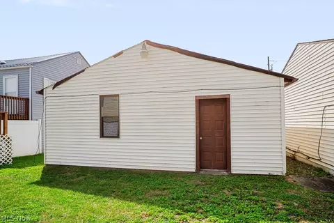
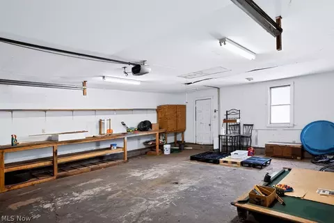
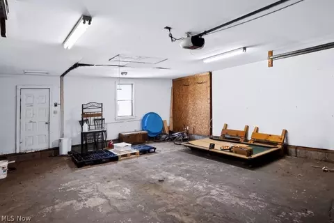
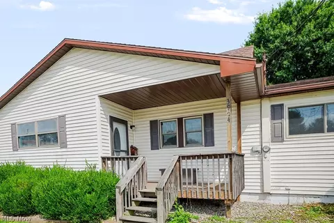
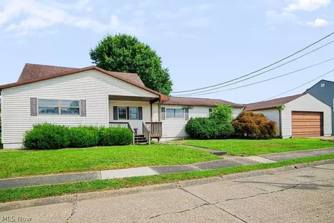
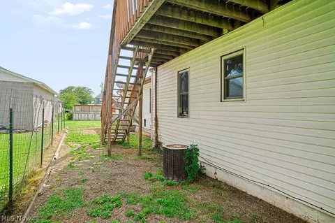
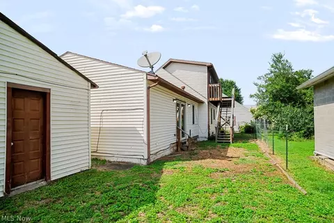
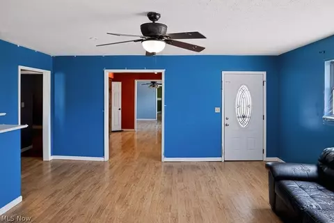
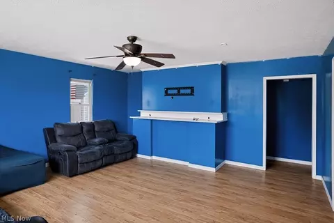
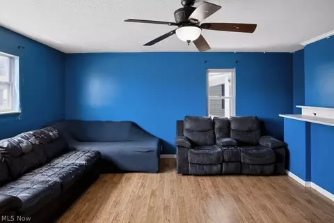
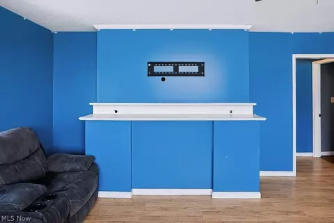
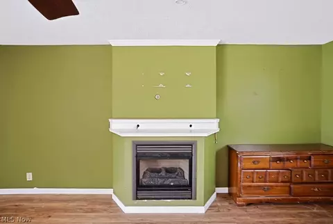
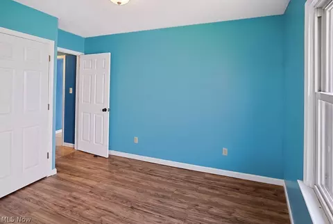
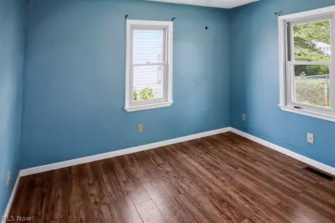
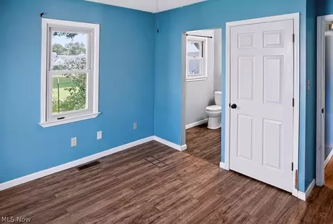
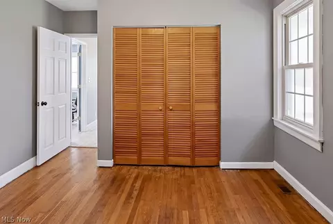
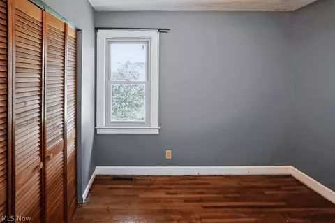
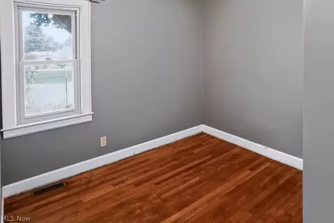
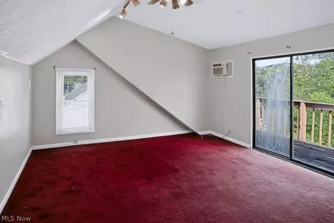
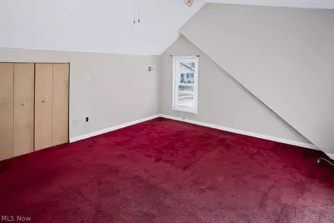
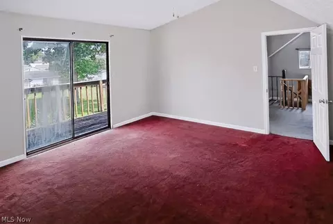
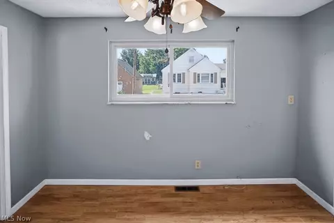
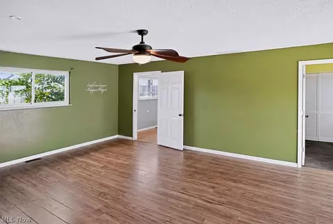
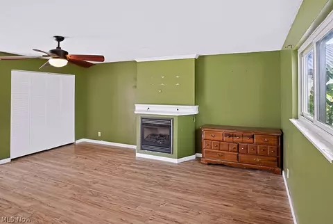
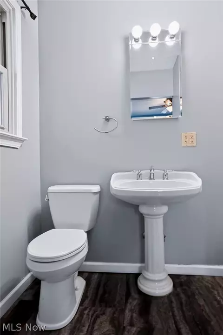
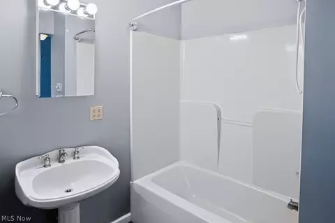
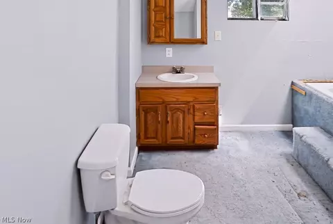
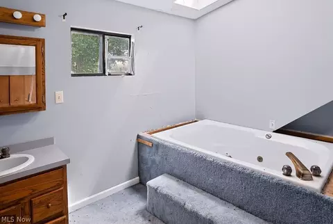
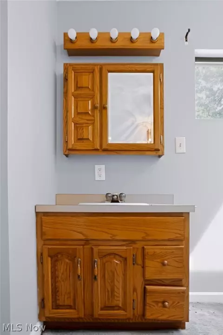
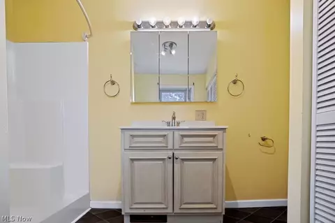
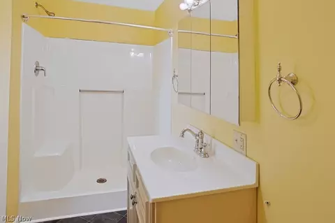
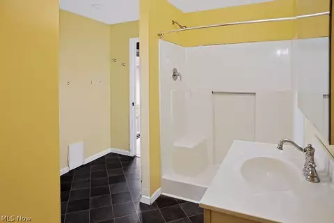
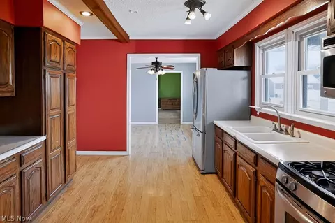
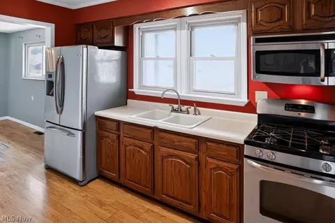
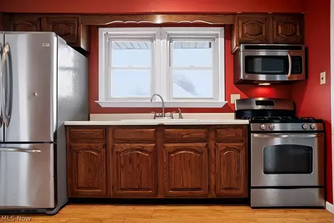
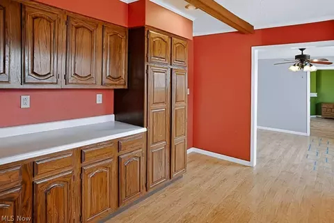
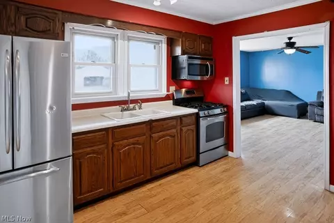
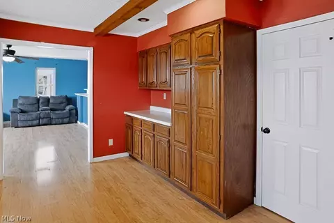
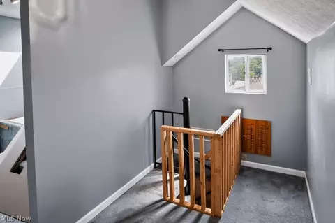
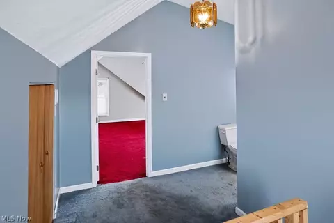
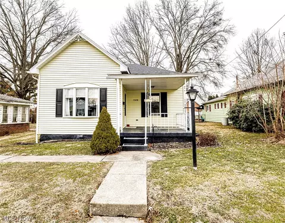
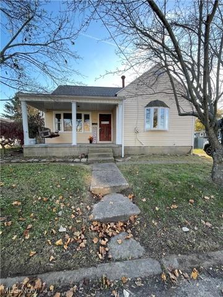
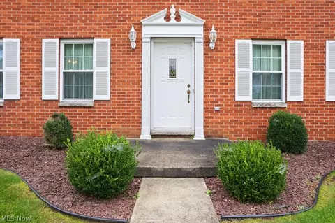
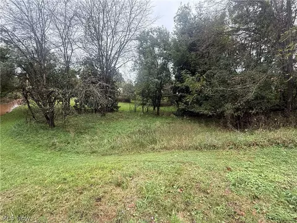
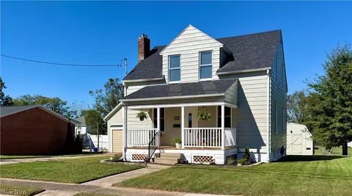
The best room in this home hasn't been decided yet. From the covered front porch, step into a welcoming living room where a decorative focal point adds warmth and character. Just beyond are two main level bedrooms, including one with a private ensuite, offering comfort and flexibility. The spacious galley kitchen features an abundance of solid wood cabinetry and flows naturally into the dining room, creating an easy transition for everyday living and entertaining. A spiral staircase, accessed through a door in the kitchen, leads to the upper level where you'll find an additional bedroom with a private ensuite featuring a jetted soaking tub and access to a private second floor deck just above the backyard. On the opposite end of the home is what is listed as the family room, though the possibilities don't end there. Previously used as the primary suite, this oversized space features a gas fireplace, sliding glass doors leading to the backyard, and a laundry closet, with a full bath conveniently located just outside the room. Whether you continue using it as a family room or reimagine it as a spacious main level primary suite, the greatest feature isn't a single room. It's the freedom to choose how the space works best for you. Step outside to a wide backyard with room to create distinct outdoor living spaces. Picture evenings around a fire pit, a garden, room for pets, or your own outdoor retreat. A detached two car garage provides excellent storage, workspace, and everyday convenience. The possibilities don't end with the floor plan. They begin with your vision.
Listed by
Listing Agent - Rachel K Valencia
Listing Agent Contact: Rachelsellsmov@gmail.com, 304-917-8788
Listing Office - Scout MOV Realty LLC
Source: MLS Now mls logo
MLS#5233123 • last updated 1 week ago
Movoto checked MLS Now for data 8 minutes ago
Overview
Levels/Style Cape Cod
MLS # 5233123
SqFt 2028
Status Closed
Lot Size (Acres) 0.1391
Property Tax 1276
Interior
Total # of Bathrooms 3
# Full Baths 3
# Bedrooms 3
Basement Crawl Space
Exterior
Construction Vinyl Siding
Lot Desc Irregular Lot
Amenities / Utilities
Sewer/ Septic Public Sewer
Water Source Public
Pool Desc None
Location
View Neighborhood
Subdivision Lockview Adn
Elem School District Wood-Parkersburg HS
Middle School District Wood-Parkersburg HS
High School District Wood-Parkersburg HS
We are not permitted to show value estimates for this property.
  • Sep 2026
    mls logo MLS # 5233123
  • Sep 23, 2026 Sold
    $140,000 (+3.7%)
  • Sep 23, 2026 Pending
    —
  • Aug 19, 2026 Active
    —
  • Aug 18, 2026 Price Change
    $135,000 (-22.9%)
  • Aug 3, 2026 Listed
    $175,000 (+52.2%)
  • Mar 2021
    Public Records
  • Mar 4, 2021 Sold
    $115,000
  • Mar 2021
    mls logo MLS # 4241531
  • Mar 3, 2021 Sold
    $115,000 (-10.9%)
  • Mar 3, 2021 Pending
    —
  • Nov 25, 2020 Active
    —
  • Nov 20, 2020 Listed
    $129,000 (+43.3%)
  • Mar 2016
    mls logo MLS # M225224
  • Mar 9, 2016 Withdrawn
    —
  • Apr 28, 2009 Listed
    $114,900 (-8.1%)
  • Mar 2016
    mls logo MLS # M222325
  • Mar 9, 2016 Expired
    —
  • Apr 1, 2008 Listed
    $125,000 (-16.6%)
  • Mar 2016
    mls logo MLS # M219191
  • Mar 9, 2016 Expired
    —
  • Apr 2, 2007 Listed
    $149,900
  • Nov 2010
    mls logo MLS # M229086
  • Nov 30, 2010 Sold
    $90,000 (-4.8%)
  • Sep 15, 2010 Listed
    $94,500 (-17.8%)
  • Year Property taxes Tax assessment
  • 2025
    $1,274 +6.4%
    $77,460
  • 2024
    $1,197 +10.2%
    $77,460 +4.28%
  • 2023
    $1,087 +2.9%
    $74,280 +3.25%
  • 2022
    $1,056 +3.5%
    $71,940 +3.99%
  • 2021
    $1,021 +2.9%
    $69,180 +3.22%
  • 2020
    $992 +0.1%
    $67,020 +2.57%
  • 2019
    $991 +0.6%
    $65,340 +2.74%
  • 2018
    $985 +1.8%
    $63,600 +2.22%
  • 2017
    $968 +8.8%
    $62,220 +2.88%
  • 2016
    $889 +2.8%
    $60,480
  • 2015
    $865
    —
  • 3904 3rd Ave
    $140K
  • Lockview Adn
    —
  • 26105
    $231K -1% y/y
  • Vienna
    $231K -3% y/y
No chart available
Statistics calculated by Movoto
Est. value Bed/bath Sqft mi
3908 3rd Ave, Vienna, WV 26105 $152,000 3/2 1,505 0
3906 3rd Ave, Vienna, WV 26105 $185,000 2/1 2,400 0.01
301 1/2 39th St, Vienna, WV 26105 $98,000 1/2 752 0.02
303 39th St, Vienna, WV 26105 $183,000 2/1 1,531 0.02
308 40th St, Vienna, WV 26105 $133,000 3/1 998 0.02
3903 3rd Ave, Vienna, WV 26105 $155,000 3/2 1,473 0.02
3905 3rd Ave, Vienna, WV 26105 $192,000 3/1 1,668 0.02
310 40th St, Vienna, WV 26105 $135,000 2/1 936 0.03

Estimated values are based on public record data and automated valuation models. Values are not guaranteed and may not reflect current market conditions.
Thinking of selling? Get a Cash Offer.

  • A smooth, fast sale
  • Skip staging and repairs
  • No strings attached
8/10
6/10
5/10
Source: GreatSchools.org © 2026. All rights reserved.

Around Lockview Adn

Explore everything this neighborhood has to offer.
By entering my info and clicking Ask a Question below, I am providing my e-signature and express written consent to receive marketing emails, calls, and texts (including via automatic telephone dialing systems, AI generative, artificial or pre-recorded voice technology) relating to my inquiry from Movoto (and parties calling/messaging on their behalf) even if my number appears on the company, state, or national Do Not Call Registry. You also agree to ourTerms and Conditions and Privacy Policy. Consent not required to receive services (call 1-844-420-1270 to be connected without providing consent).

Nearby recently sold homes in Vienna, WV

Nearby homes for sale in Vienna, WV

Newest listings in 26105

  • Real Estate
  • WV
  • Wood County
  • Vienna
  • 26105
  • 3904 3rd Ave
Meet with a real estate agent today (844) 430-0869
The multiple listing information is provided by MLS Now. IDX information is provided exclusively for consumers’ personal, non-commercial use and that it may not be used for any purpose other than to identify prospective properties consumers may be interested in purchasing. Information deemed reliable but not guaranteed to be accurate. Buyer to verify all information. The information provided is for consumers' personal, non-commercial use and may not be used for any purpose other than to identify prospective properties consumers may be interested in purchasing. Listing information updated every 15 minutes. Terms of use & Privacy Policy, California Privacy Info. Copyright © 2005 - 2026 Movoto, Inc. All rights reserved. Equal Housing Opportunity CalDRE CalDRE #01517281
Movoto Real Estate is committed to ensuring accessibility for individuals with disabilities. We are continuously working to improve the accessibility of our web experience for everyone. We welcome feedback and accommodation requests, please submit them here.
Copyright 2026 MLS Now. All rights reserved.
The data relating to real estate for sale on this website comes in part from the Internet Data Exchange program of MLS Now. Real estate listings held by brokerage firms other than the website owner are marked with the Internet Data Exchange logo and detailed information about them includes the name of the listing broker(s).
IDX information is provided exclusively for consumers’ personal, non-commercial use and that it may not be used for any purpose other than to identify prospective properties consumers may be interested in purchasing. Information deemed reliable but not guaranteed to be accurate. The photos may be altered, edited, enhanced or virtually staged.
Requests for information regarding mortgage products will be directed to Movoto.com affiliate, Lower, LLC - a licensed Mortgage Lender (NMLS #1124061), or, based on your location, may be redirected to a participating mortgage marketing partner that may pay Lower, LLC for any consumer contact information provided through this site.