

- $1,650,000
- 5Bd
- 4Ba
- 6,455 Sq Ft
SOLD

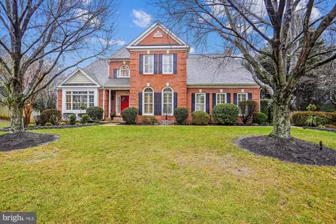
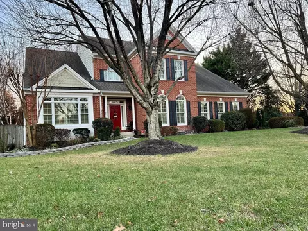
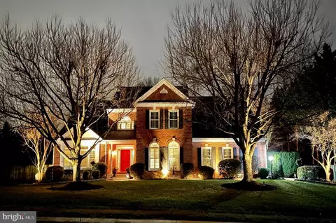
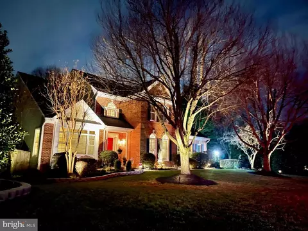
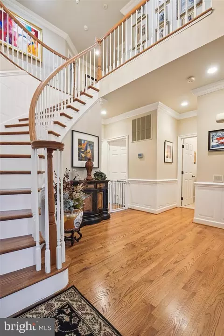
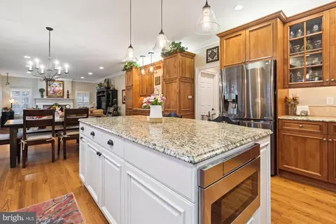
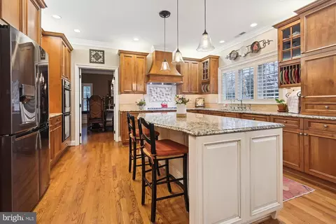
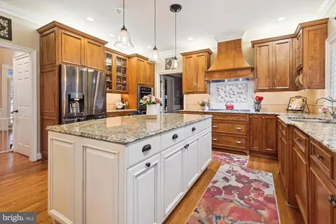
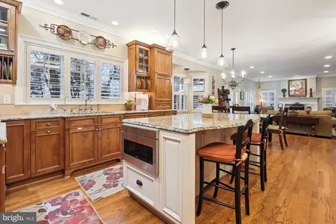
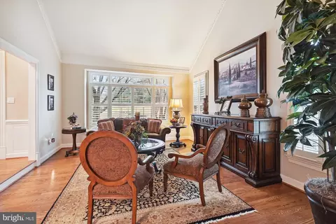
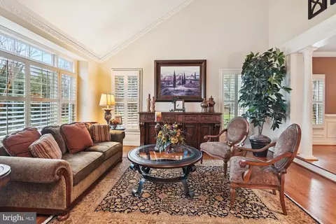
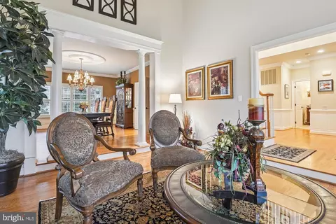
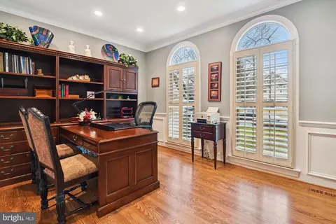
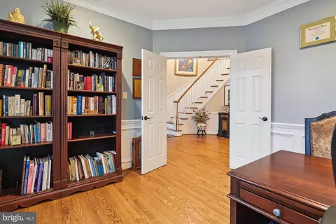
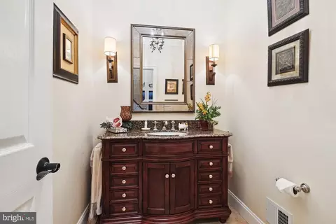
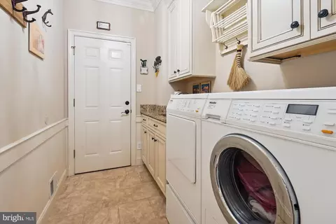
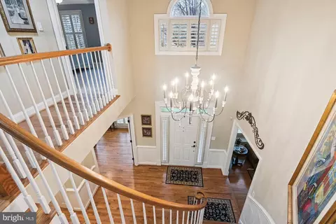
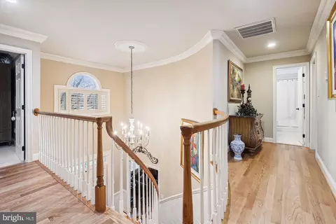
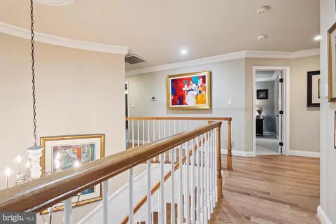
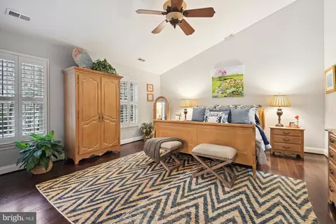
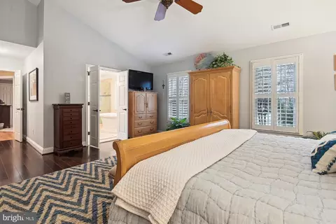
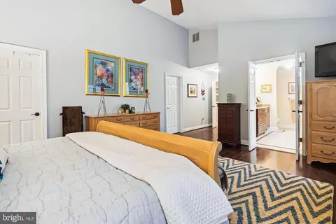
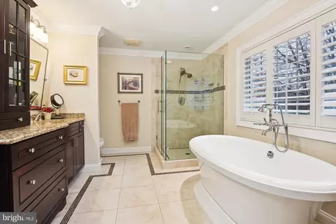
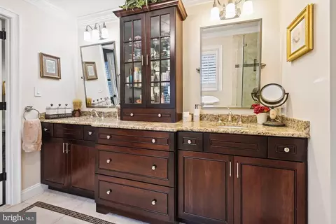
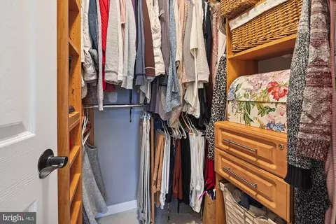
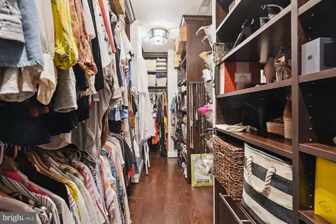
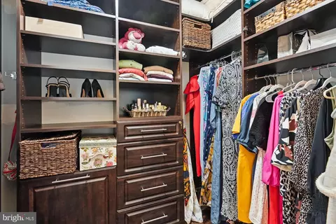
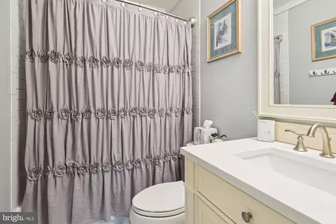
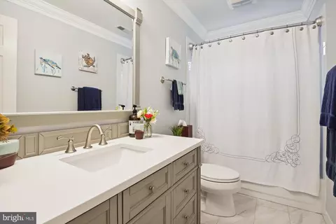
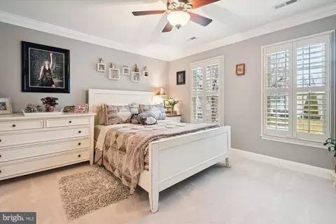
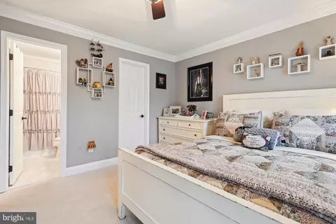
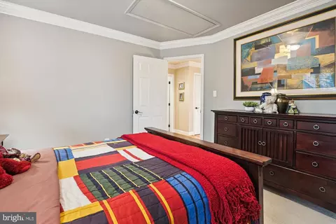
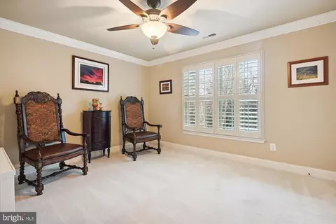
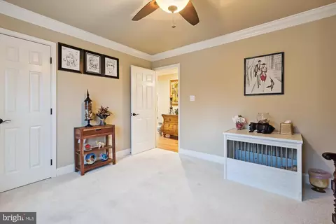
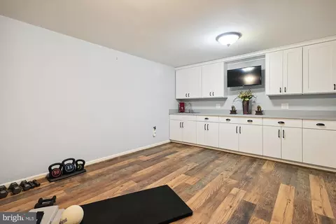
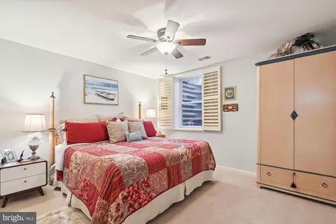
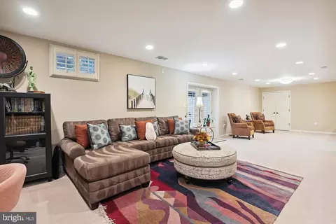
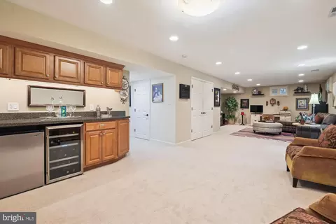
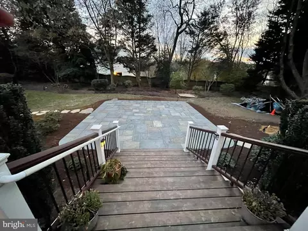
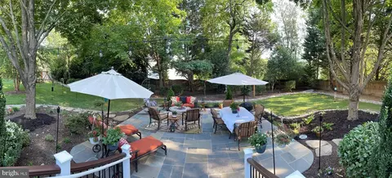
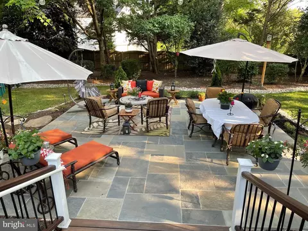
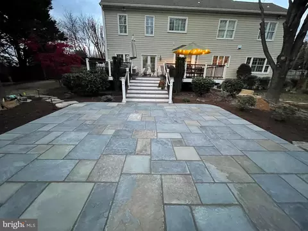
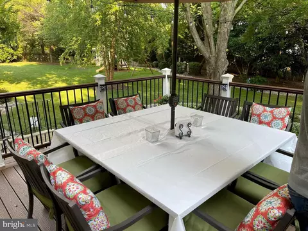
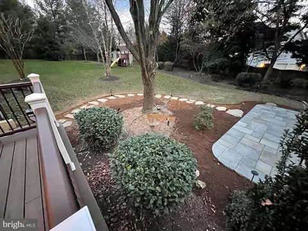





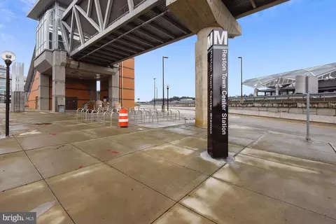
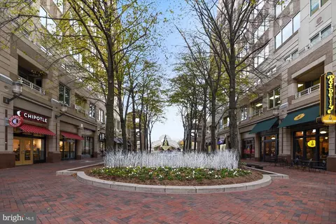
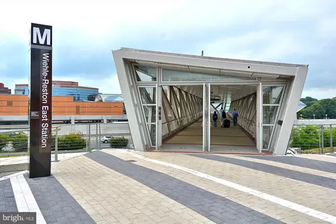
Last sold 02/15/2024 for $1.52M
bed
bath
Sqft ($308/Sqft)
| Property type House | Neighborhood | Year built 1994 | HOA fee $0/month | Lot size 0.83 Acre | Movoto estimate | Parking 2 garage spaces |

| Overview | |
| Cooling/AC | Central A/C, Electric |
| Heating | Natural Gas |
| Levels/Style | Colonial |
| Type | Residential |
| Status | Closed |
| SqFt | 4956 |
| Lot Size (SqFt) | 35998 |
| Lot Size (Acres) | 0.83 |
| County Tax | 14887, Annually |
| Tax: Assessed Value | 1359500 |
| Annual Property Tax | 15342 |
| Year Built | 1994 |
| Condition | Excellent |
| New Construction (Y/N) | N |
| Foreclosure (Y/N) | N |
| Interior | |
| Total # of Bathrooms | 5 |
| # Full Baths | 4 |
| # Half Baths | 1 |
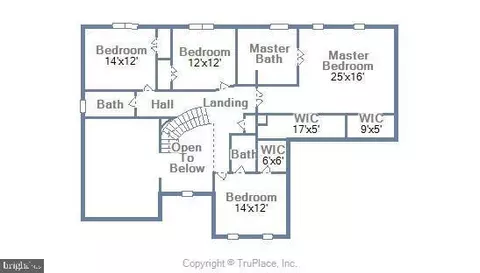
| Total # of Bedrooms | 5 |
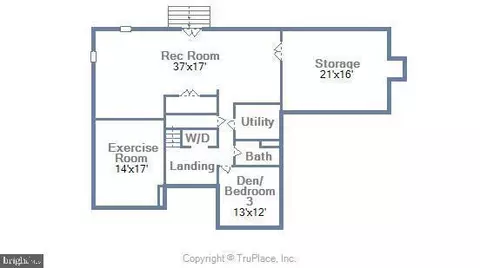
| Basement | Poured Concrete, Full |
| Appliances | Dishwasher, Disposal, Dryer, Dryer - Gas, ENERGY STAR Clothes Washer, ENERGY STAR Dishwasher, ENERGY STAR Refrigerator, Humidifier, Icemaker, Microwave, Oven - Double, Refrigerator, Stainless Steel Appliances, Washer - Front Loading, Water Heater - High-Efficiency |
| Walls/ Ceilings | Cathedral Ceilings, 9'+ Ceilings, Vaulted Ceilings |
| Interior Features | Bar, Built-Ins, Chair Railings, Curved Staircase, Crown Moldings, Family Room Off Kitchen, Formal/Separate Dining Room, Floor Plan - Open, Kitchen - Eat-In, Floor Plan - Traditional, Kitchen - Gourmet, Kitchen - Island, Kitchen - Table Space, Recessed Lighting, Soaking Tub, Upgraded Countertops, Walk-in Closet(s), Window Treatments, Wood Floors |
| Accessibility Features | None |
| Exterior | |
| Foundation | Permanent |
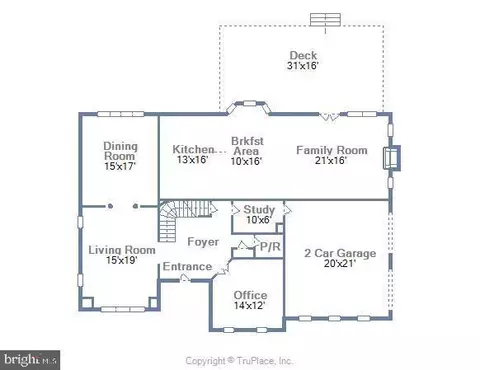
| Garage Desc | Garage - Side Entry, Additional Storage Area |
| # Garage Spaces | 2 |
| # Parking Spaces | 2 |
| # Attached Garage Spaces | 2 |
| Parking Desc | Attached Garage |
| Existing Structures | Above Grade, Below Grade |
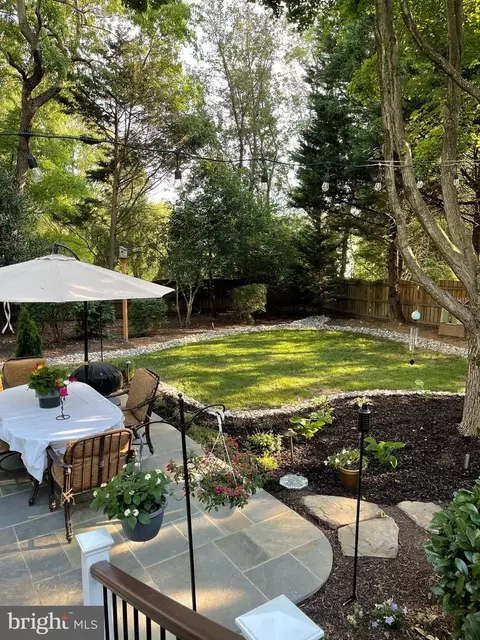
| Fencing | Fully |
| Amenities / Utilities | |
| Sewer/ Septic | Public Sewer |
| Pool | No Pool |
| Location | |
| Subdivision | BARONS BROOK |
| Water Source | Public |
| Senior Community (Y/N) | N |
| High School | SOUTH LAKES |
| Elementary School | SUNRISE VALLEY |
| School District | FAIRFAX COUNTY PUBLIC SCHOOLS |
| Middle School | HUGHES |
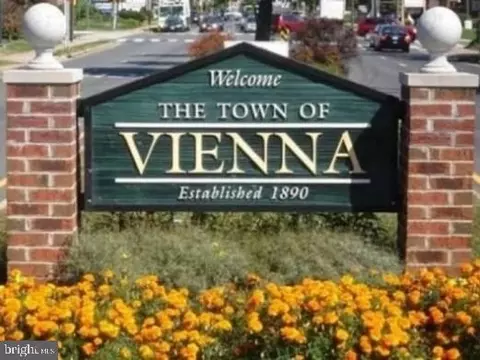
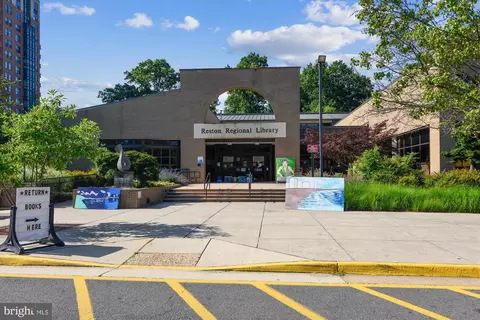
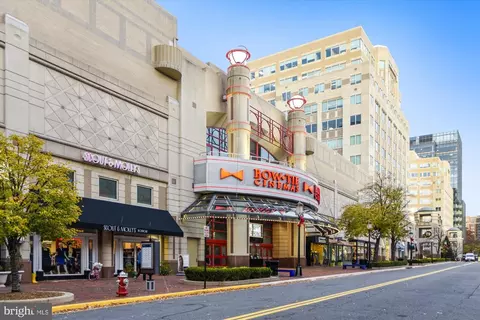
| Directions | From Tysons Corner Take Route 7 West, Turn Left On Baron Cameron, Turn Left On Hunter Mill, Turn Right On Chamberlain Drive. 10601 Is On Your Left. BEST LOCATION WITH PRIVATE PEACEFUL 0.83 ACRE FENCED YARD!! CLOSE TO THE BEST VIENNA, TYSONS & RESTON HAS TO OFFER! |
| Zoning | 110 |
MLS # VAFX2157872
MLS # VAFX2158712
MLS # VAFX1128088
MLS # 1003003078
MLS # FX8350708| Est. value | Bed/bath | Sqft | mi | |
|---|---|---|---|---|
| 10603 Chamberlain Dr, Vienna, VA 22182 | $1,599,000 | 4/3 | 3,296 | 0.04 |
| 1305 Chamberlain Woods Way, Vienna, VA 22182 | $1,701,100 | 4/4 | 3,775 | 0.04 |
| 10600 Chamberlain Dr, Vienna, VA 22182 | $1,495,500 | 4/4 | 3,692 | 0.04 |
| 10602 Chamberlain Dr, Vienna, VA 22182 | $1,507,000 | 4/2 | 3,504 | 0.05 |
| 1303 Chamberlain Woods Way, Vienna, VA 22182 | $1,710,600 | 5/4 | 4,128 | 0.05 |
| 1319 Hunter Mill Rd, Vienna, VA 22182 | $1,291,900 | 4/2 | 2,642 | 0.05 |
| 1321 Hunter Mill Rd, Vienna, VA 22182 | $3,197,200 | 7/6 | 6,791 | 0.06 |
| 1307 Chamberlain Woods Way, Vienna, VA 22182 | $1,664,600 | 4/4 | 3,879 | 0.06 |
Estimated values are based on public record data and automated valuation models. Values are not guaranteed and may not reflect current market conditions.


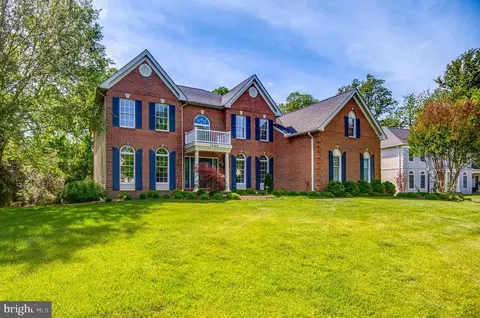
$656,925
$579,000
$634,450
$599,450
$535,000
$514,000
$887,500
$499,950
$550,000
$449,450
$850,000
$839,900
$839,900
$727,000
$1,339,950
$469,990
$1,311,950
$669,900
$694,000
$395,000
$419,000
$619,950
$2,000,000
$509,950
$812,500
$350,000
$1,399,000
$726,950
$2,000,000
$1,297,000