Movoto Real Estate
  • Exterior
  • Living
  • Entry Way
  • Dining
  • Kitchen
  • Other
  • Bedroom
  • Bath
  • Floorplan
  • View/Area
  • Animated home icon 3D tour

340 Fordham Rd, Venice, FL 34293

$340,000
  • 2

    bed

  • 2

    bath

  • 1,117

    Sqft ($304/Sqft)

House pending

About 340 Fordham Rd

Property type House
Year built 1991
HOA fee $0/month
Lot size 0.37 Acre
Parking 1 garage spaces
Rental estimate
Property description
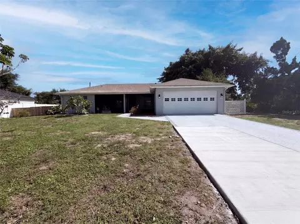
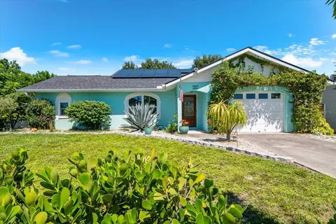
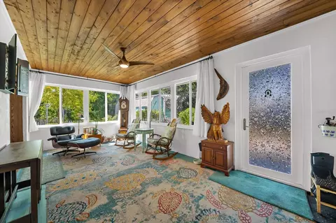
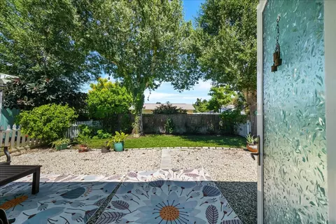
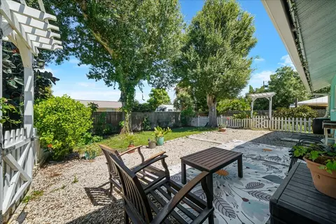
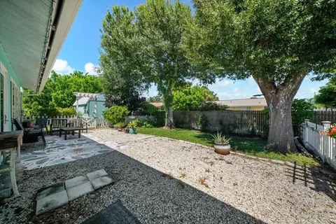
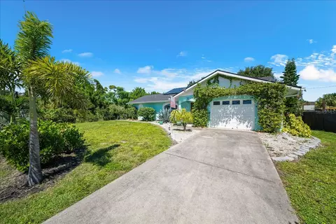
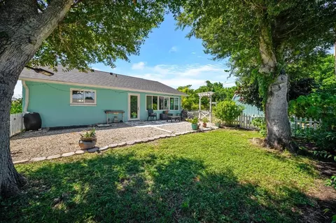
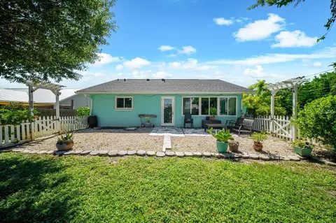
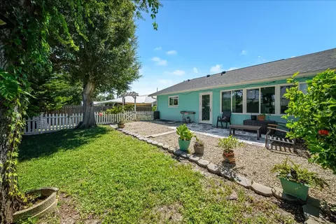
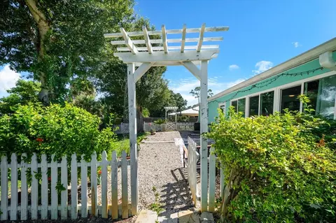
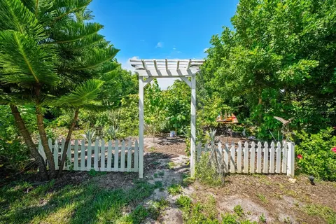
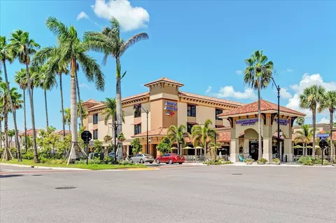
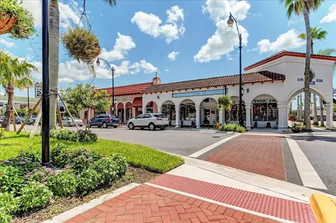
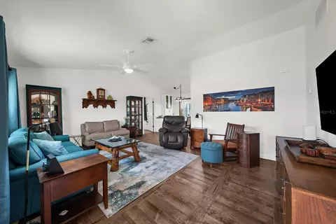
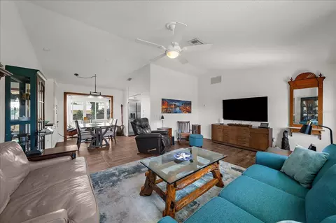
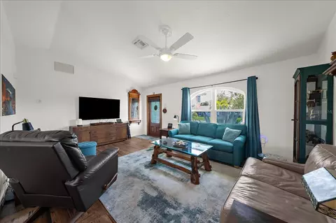
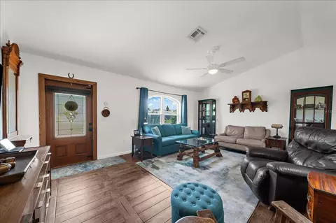
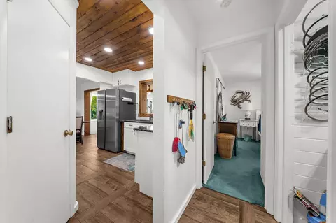
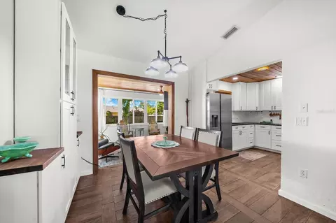
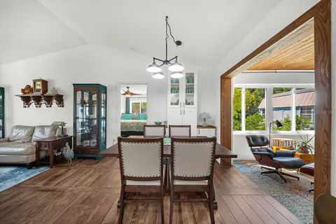
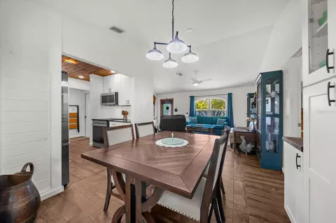
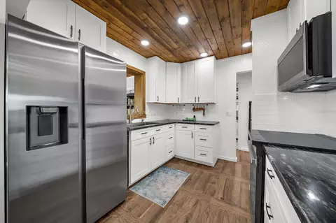
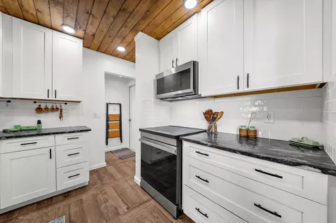
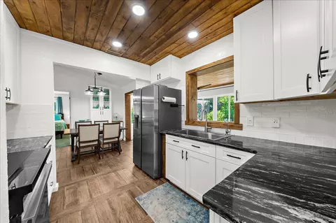
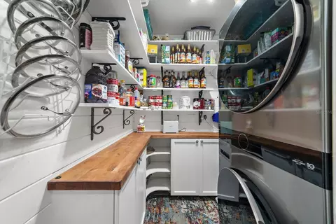
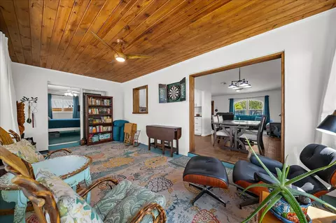
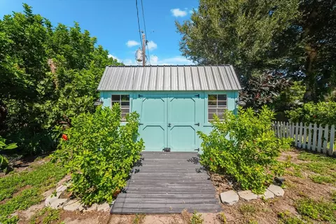
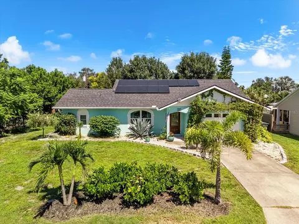
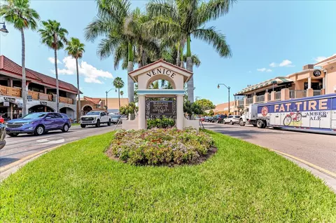
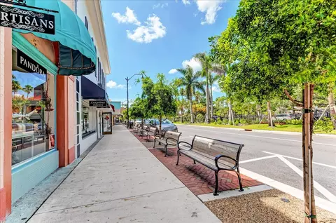
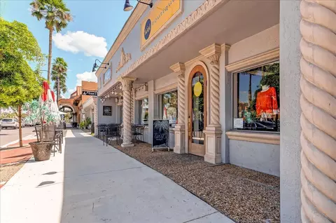
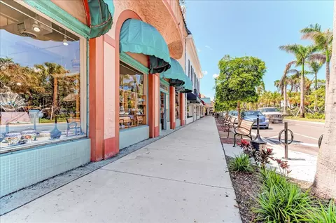
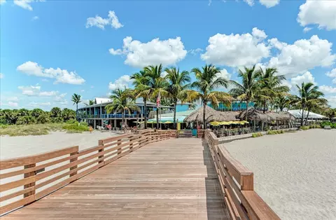
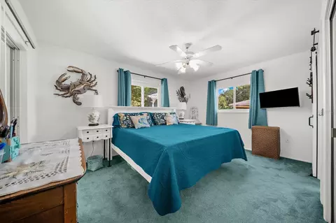
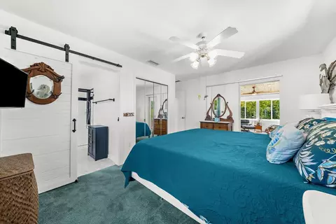
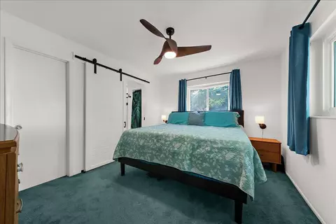
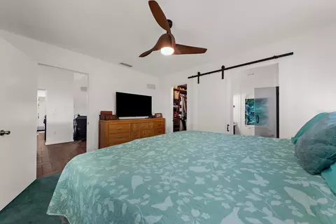
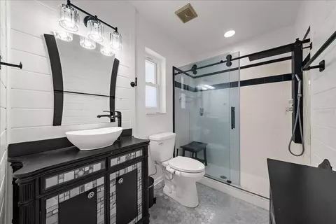
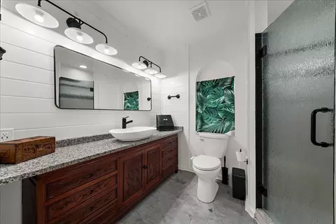
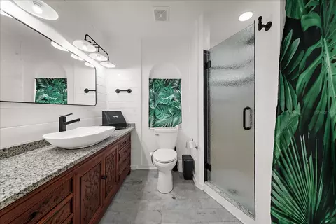
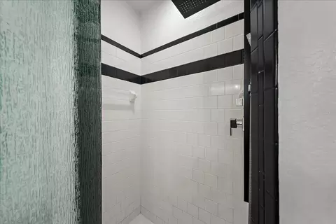
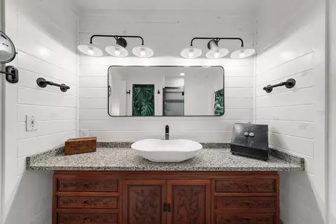
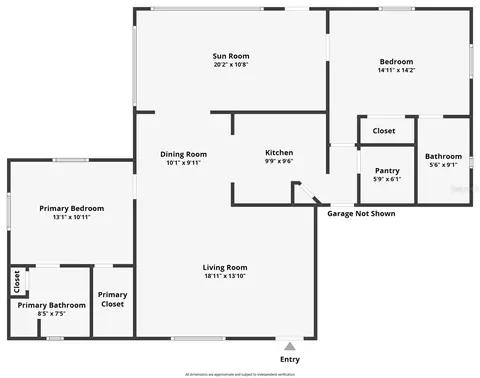
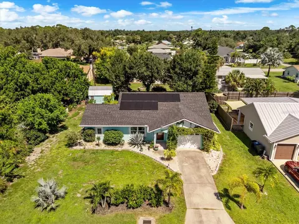
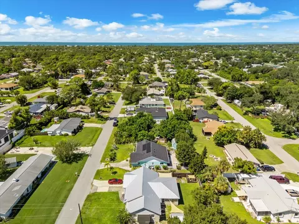
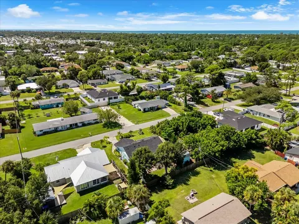
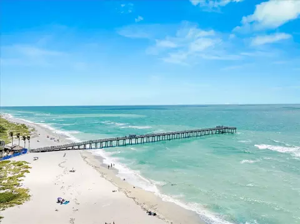
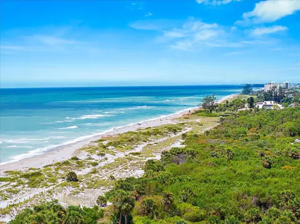
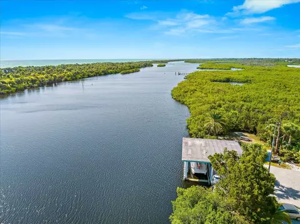
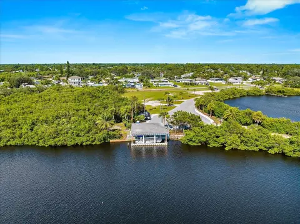
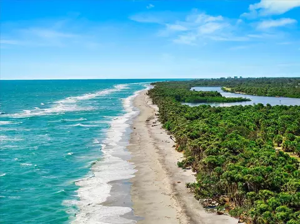
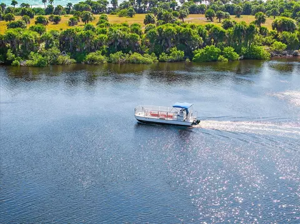
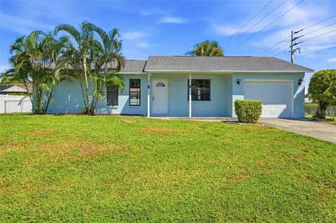
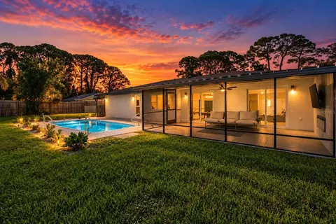
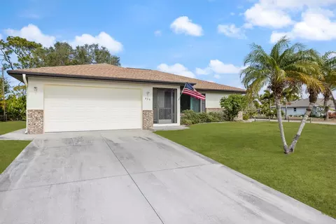
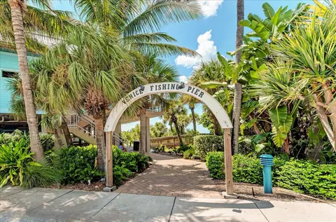
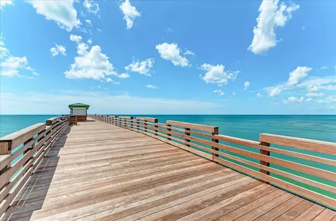
Coastal living takes on an easy, old-Florida rhythm at 340 Fordham Road in South Venice, a 2-bedroom, 2-bath split-plan home with two primary suites, a one-car attached garage, and something rarely offered here: an adjoining 8,000-square-foot lot that conveys with the property. Hurricane impact windows and doors, solar panels, and a new roof mean the heavy lifting is already done, and eligibility for optional membership in the South Venice Beach Endowment Trust, with its private ferry to South Venice Beach, sets you up for Gulf Coast life from day one. New wood-look porcelain flooring (2025), laid in a distinctive bordered pattern, runs through the living, dining, and kitchen areas, starting in a living room where a vaulted ceiling keeps the space open and airy. The dining area sits beneath a black iron chandelier, flanked by built-in white cabinetry with glass-front uppers and butcher-block counters, while a wide, wood-trimmed opening frames a view through to the Florida room. The kitchen was redone in 2024 with new white shaker cabinetry, matte black hardware, dark veined countertops, and a white subway tile backsplash under a stained wood-plank ceiling, all paired with a full suite of brand-new Samsung Bespoke appliances. The walk-in pantry works like a second prep space, with an L-shaped butcher-block counter, corner lazy Susan shelving, and open shelving on decorative iron brackets. The Florida room is where the coastal feel settles in: a tongue-and-groove wood ceiling, a ceiling fan, and windows on two sides overlooking the garden, an easy spot for morning coffee as the light pours in. The split floor plan places a primary suite on each side of the home, each with its own private bath finished in marble. One bath features a marble hexagon mosaic floor, a vessel sink, white tile with a bold black accent band, and a frameless sliding glass shower with matte black hardware and a multi-function shower panel. The other pairs marble plank floors with a carved-wood vanity, granite top, vessel sink, white shiplap walls, and a rain-glass shower door. Shiplap barn doors on black sliding hardware complete the beach-cottage feel. Out back, the fenced yard is designed for easy upkeep, with gravel landscaping, flowering yellow trees, a white picket-fenced garden with an arbor, a patio seating area, and a turquoise barn-style shed with a metal roof. The adjoining lot adds even more room to garden, expand outdoor living, or plan for what's next. Updates: solar panels, impact windows and doors throughout, and a larger, more efficient AC and air handler (2021); whole-home tankless water heater (2022); mineral filtration and reverse osmosis system (2023); well pump upgrade from 1.5 to 2.5 capacity and sediment filter (2024); new roof (March 2025). Optional Trust membership includes the private beach ferry, a community boat ramp, and a kayak and paddleboard launch on Lemon Bay. Caspersen Beach, known for its fossilized shark teeth, the Venice Fishing Pier, Manasota Key, the Legacy Trail, and historic downtown Venice are all close by, with US-41 and I-75 in easy reach. Two primary suites, a second lot, and this list of updates don't often come together in South Venice. Schedule your private showing today.
Listed by
Listing Agent - Traci Bolen
Listing Agent Contact: 888-883-8509
Listing Office - EXP REALTY LLC
Source: Stellar MLS mls logo
MLS#A4706616 • last updated 2 days ago
Movoto checked Stellar MLS for data 12 minutes ago
Request a virtual or in-person tour
Overview
Cooling/AC Central Air
Levels/Style 1, One
Type Residential
Virtual Tour External Link
SubType Single Family Residence
Status Pending
MLS # A4706616
SqFt 1117
Lot Size (Acres) 0.37
Lot Size (SqFt) 16000
Property Tax 572.87
Year Built 1991
Interior
Total # Bathrooms 2
# Full Baths 2
# Bedrooms 2
Total # of Rooms 5
Laundry Laundry Room
Interior Features Split Bedroom, Vaulted Ceiling(s)
Exterior
Exterior Private Mailbox, Storage
Roof Shingle
Construction Block
Foundation Slab
# Garage Spaces 1
Amenities / Utilities
Utilities Desc Cable Available, Electricity Connected
Sewer Septic Tank
Location
County Sarasota
Subdivision SOUTH VENICE
Elementary School Englewood Elementary
Middle School Venice Area Middle
High School Venice Senior High
APN 472080018
Zoning RSF3
Lot/ Land Details
Road Surface Type Asphalt
Tour this home
When would you like to see 340 Fordham Rd?
question
Have a question about this property? Call us at (844) 430-0869
6/10
7/10
Venice Middle School
public Grades 6-8
Sarasota
8/10
Source: GreatSchools.org © 2026. All rights reserved.

Around the neighborhood

Explore everything this neighborhood has to offer.
22/100
Walk
59/100
Family
45/100
Dining
81/100
Pet
  • Real Estate
  • FL
  • Sarasota County
  • Venice
  • 34293
  • 340 Fordham Rd

My commute

Enter a destination to see travel time and distance.
By entering my info and clicking Ask a Question below, I am providing my e-signature and express written consent to receive marketing emails, calls, and texts (including via automatic telephone dialing systems, AI generative, artificial or pre-recorded voice technology) relating to my inquiry from Movoto (and parties calling/messaging on their behalf) even if my number appears on the company, state, or national Do Not Call Registry. You also agree to ourTerms and Conditions and Privacy Policy. Consent not required to receive services (call 1-844-420-1270 to be connected without providing consent).
Nearby homes for sale in Venice, FL

Nearby recently sold homes in Venice, FL

Newest listings in 34293

Meet with a real estate agent today (844) 430-0869
The multiple listing information is provided by Stellar MLS. IDX information is provided exclusively for consumers’ personal, non-commercial use and that it may not be used for any purpose other than to identify prospective properties consumers may be interested in purchasing. Information deemed reliable but not guaranteed to be accurate. Buyer to verify all information. The information provided is for consumers' personal, non-commercial use and may not be used for any purpose other than to identify prospective properties consumers may be interested in purchasing. Listing information updated every 15 minutes. Terms of use & Privacy Policy, California Privacy Info. Copyright © 2005 - 2026 Movoto, Inc. All rights reserved. Equal Housing Opportunity CalDRE CalDRE #01517281
Movoto Real Estate is committed to ensuring accessibility for individuals with disabilities. We are continuously working to improve the accessibility of our web experience for everyone. We welcome feedback and accommodation requests, please submit them here.
Stellar MLS
The real estate listing data marked with this icon comes from the IDX program of the Stellar MLS. All information provided is deemed reliable but is not guaranteed and should be independently verified. Listings displayed on this website may be subject to prior sale or removal from sale; availability of any listing should always be independently verified. Listing information is provided exclusively for consumers’ personal, non-commercial use, solely to identify potential properties for potential purchase; all other use is strictly prohibited and may violate relevant federal and state law.
Requests for information regarding mortgage products will be directed to Movoto.com affiliate, Lower, LLC - a licensed Mortgage Lender (NMLS #1124061), or, based on your location, may be redirected to a participating mortgage marketing partner that may pay Lower, LLC for any consumer contact information provided through this site.