Movoto Real Estate

33 26th Ave, Venice, CA 90291

  • $7,695,000

  • 5

    bed

  • 5

    bath

  • 4,381

    Sqft ($1,756/Sqft)

House for sale 49 days
Movoto is helping 7 homebuyers near you

About 33 26th Ave

Property type House
Neighborhood
Year built 1989
HOA fee $0/month
Lot size 2,639 Sqft
Movoto estimate
Parking 2 garage spaces
Property description
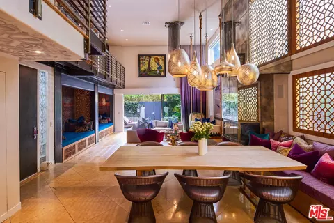
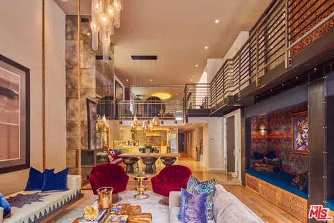
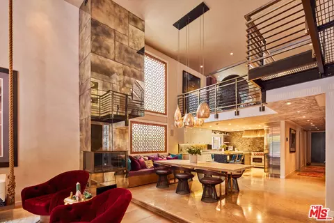
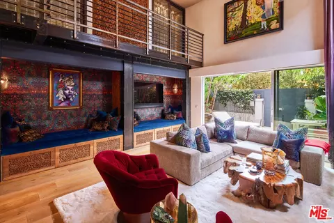
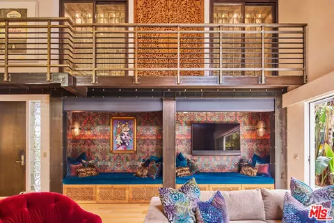
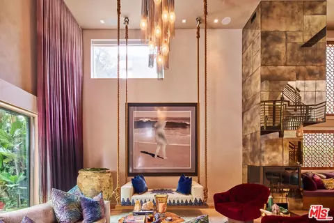
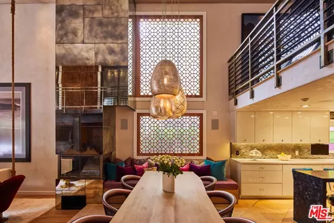
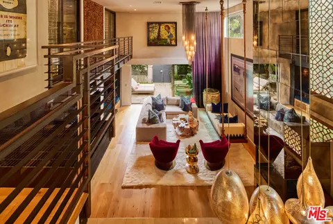
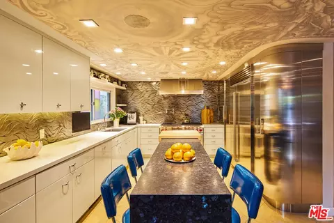
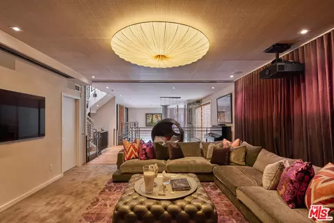
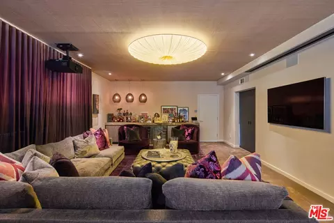
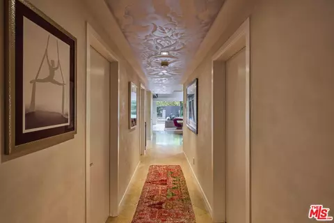
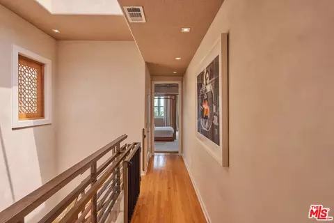
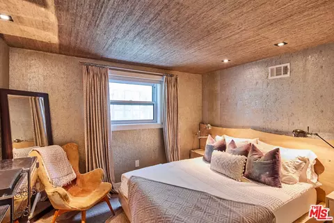
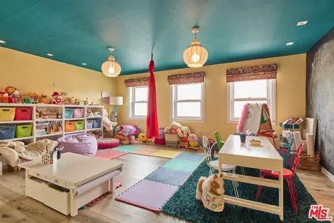
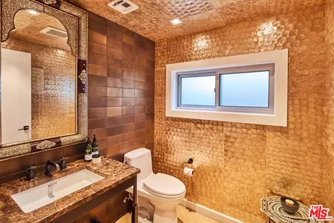
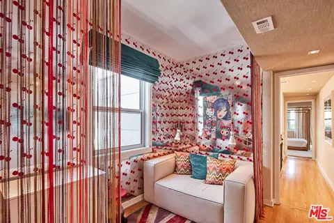
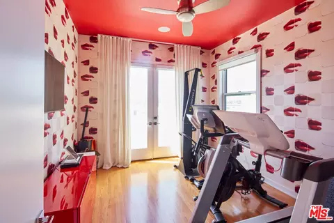
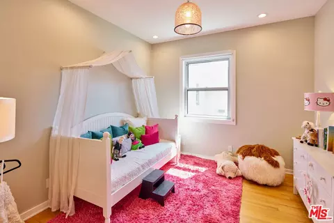
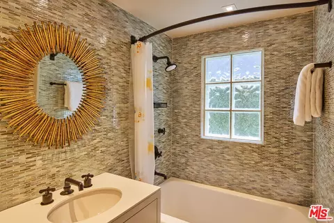
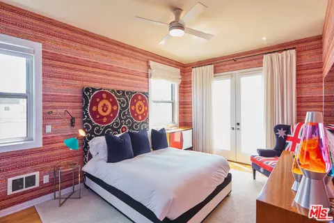
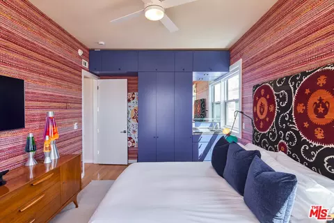
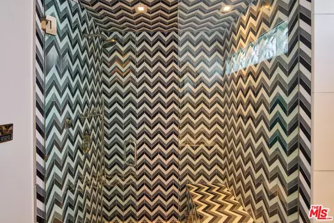
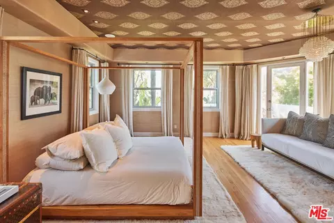
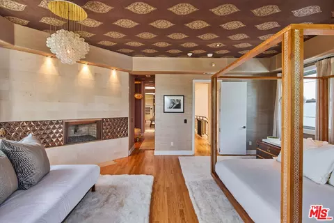
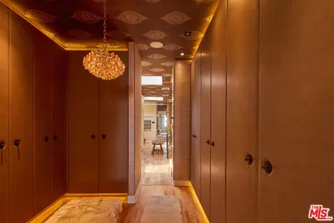
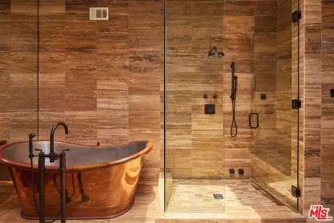
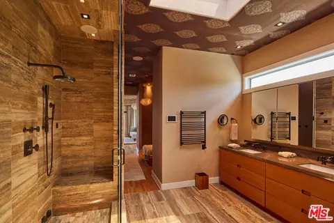
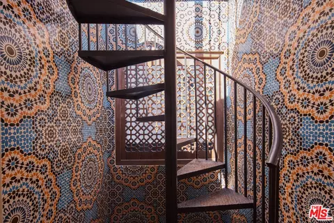
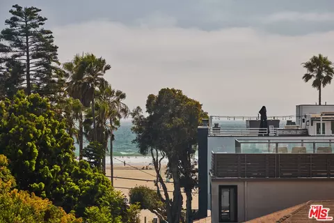
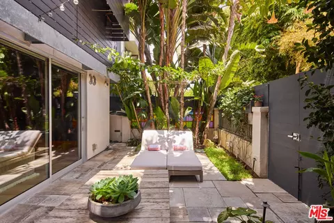
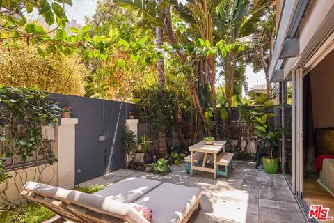
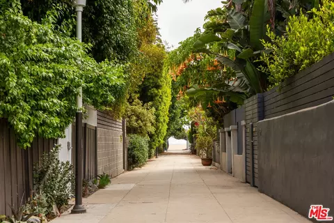
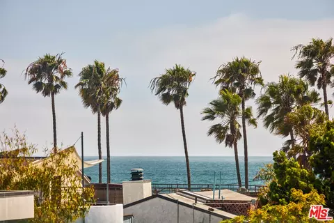
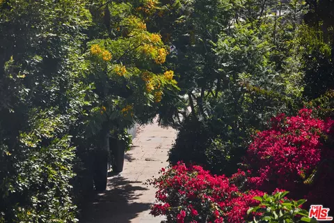
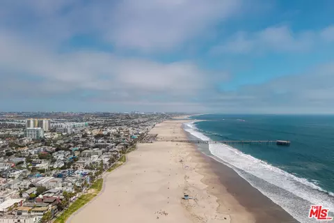
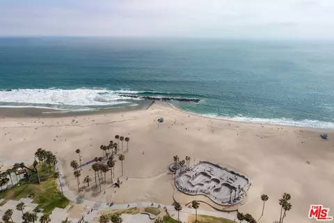
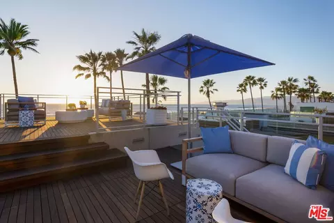
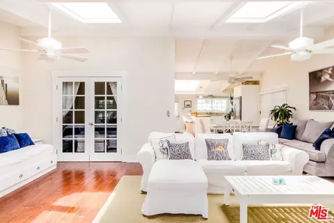
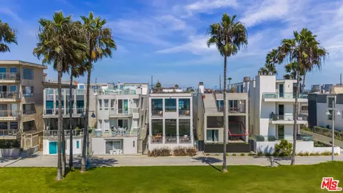
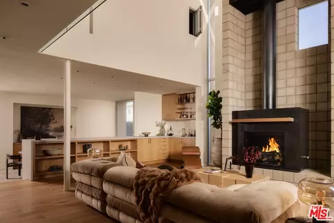
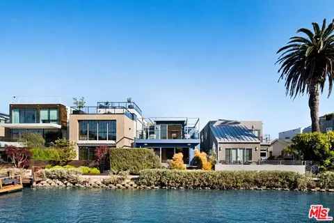
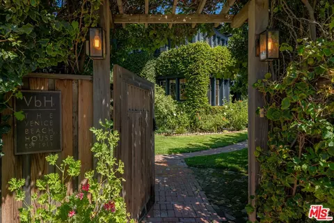
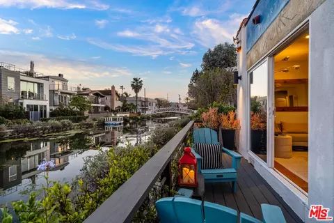
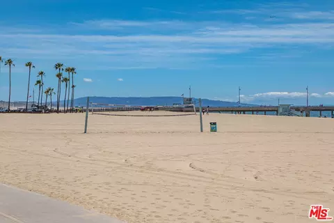
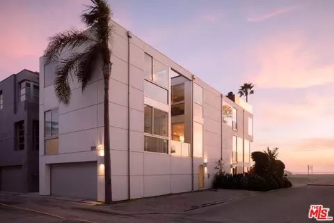
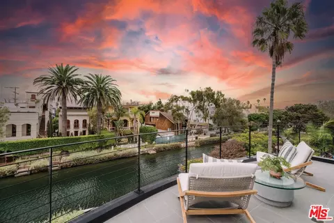
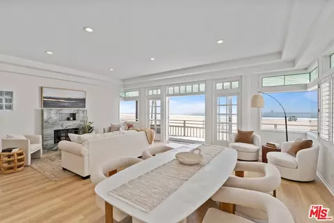
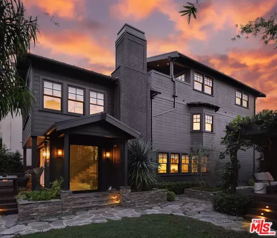
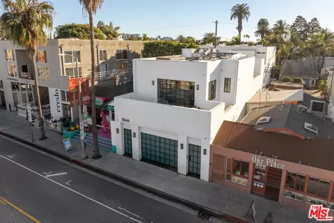
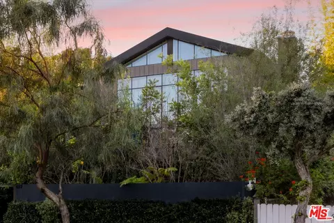
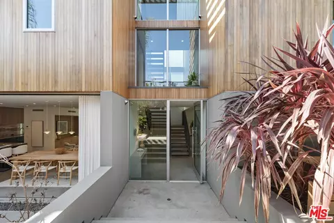
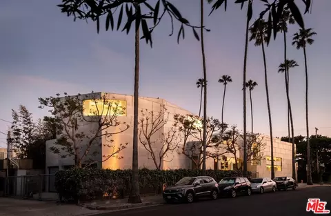
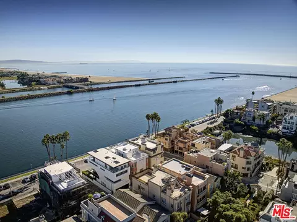
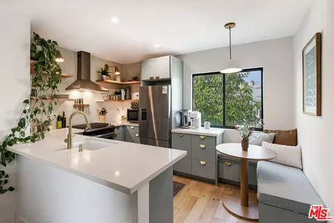
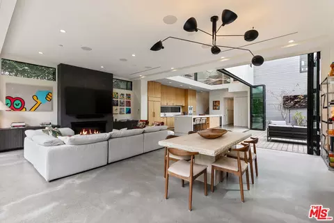
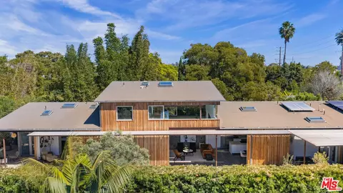
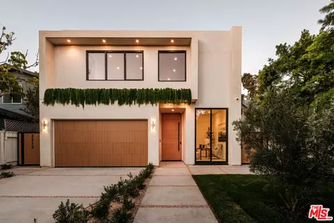
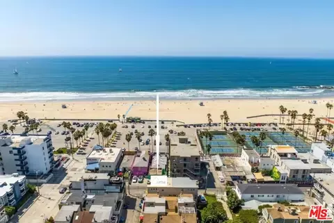
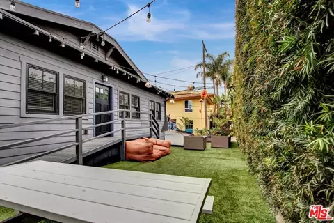
A globally inspired masterpiece unlike anything else in Venice. Just moments from the beach, this extraordinary five bedroom, five bath home blends dramatic scale, exceptional craftsmanship, and artistic design into a truly one of a kind offering. The spectacular double height great room serves as the centerpiece of the home, featuring soaring ceilings, floating walkways, custom architectural screens, artisan lighting installations, built in lounge alcoves, a statement fireplace, and walls of glass. that create seamless indoor and outdoor living. Rich textures, handcrafted finishes, custom millwork, and carefully curated materials evoke the feeling of a luxury boutique hotel while maintaining the warmth and comfort of a private residence. The chef's kitchen is equipped with professional grade appliances, custom cabinetry, generous workspace, and a large center island designed for both everyday living and entertaining. Multiple gathering spaces throughout the home include a spacious media lounge, intimate conversation areas, and private retreats designed for relaxation joyment. The luxurious primary suite offers a total escape with custom finishes and generous proportions, while the additional bedrooms provide exceptional flexibility for family and guests. Every space has been thoughtfully designed to function as both a home and a work of art. Located in the most sought after area of Venice Beach, acclaimed restaurants, boutiques, iconic Abbot Kinney and leisurely bike rides on the boardwalk are all just outside the gates. This exceptional property offers a rare opportunity to own one of the most architecturally distinctive and design forward residences on the Westside.
Listed by
Listing Agent - Lily Harfouche
Listing Office - Compass
Source: The MLS mls logo
MLS#26851033 • last updated 1 month ago
Movoto checked The MLS for data 13 minutes ago
Request a virtual or in-person tour
Overview
Levels/Style Three Or More
MLS # 26851033
Type Residential
SubType Single Family Residence
Status Active
Virtual Tour External Link
SqFt 4381
Lot Size (SqFt) 2639
Lot Size (Acres) 0.0606
Year Built 1989
Condition Updated/Remodeled
Interior
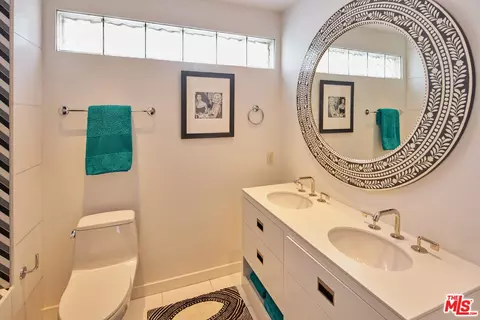
Bathroom Desc Double Shower, Double Vanity(s), Linen Closet, Remodeled, Shower And Tub, Under Vanity Lighting
# Full Baths 5
Total # of Baths 5
Bedroom Desc Primary Bedroom, Primary Suite, WalkInCloset, Dressing Area
Total # of Bedrooms 5
Other Room(s) Dining Area, Family Room, Office, Patio Open, Bar, Study, Study/Office, Walk-In Closet, Wine Cellar, Pantry, Patio Enclosed, Media Room, Living Room, Lanai
Eating Areas Breakfast Counter / Bar, Breakfast Nook, Dining Area, Kitchen Island, Living Room, Formal Dining Rm
Kitchen Gourmet Kitchen, Skylight(s), Remodeled, Island
Family Room 1
Flooring Cement, Hardwood, Stone, Other
Fireplace Desc Family Room, Primary Bedroom, Great Room
Appliances Built-In And Free Standing, Cooktop - Gas, Double Oven, Oven, Microwave, Gas, Convection Oven, Built-Ins, Range Hood, Range, Oven-Electric
Interior Features Turnkey
Windows Drapes/Curtains, Skylights
Exterior
Exterior Concrete
Roof Flat
# Garage Spaces 2
# Parking Spaces 3
Parking Desc Attached, Garage Is Attached
# Covered Parking Spaces 2
Patio Enclosed, Porch - Front, Patio Open
Lot Desc Fenced, Automatic Gate, Landscaped, Walk Street
Add'l Structures None, Balcony, Barbecue Private, High Ceilings (9 Feet+), Manufactured Home
Lot Location Beach Access
Guest House None
Amenities / Utilities
Sprinklers Sprinkler System, Drip System
Water District
Sewer/ Septic In Street
Water Heater Tankless
Equipment Alarm System, Ceiling Fan, Dishwasher, Garbage Disposal, Hood Fan, Intercom, Microwave, Range/Oven, Refrigerator, Built-Ins, Vented Exhaust Fan, Dryer
Pool None
Location
County Los Angeles
Waterfront Beach Access
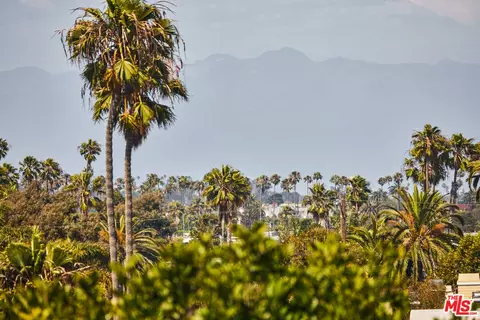
View Ocean, Green Belt
School District Los Angeles Unified
Zoning LARD1.5
APN 4226-018-014
Lot/ Land Details
Add'l APN False
Tour this home
When would you like to see 33 26th Ave?
question
Have a question about this property? Call us at (844) 430-0869
7/10
Source: GreatSchools.org © 2026. All rights reserved.

Around Venice

Explore everything this neighborhood has to offer.
78/100
Walk
59/100
Family
96/100
Dining
98/100
Pet
  • Real Estate
  • CA
  • Los Angeles County
  • Venice
  • 90291
  • 33 26th Ave

My commute

Enter a destination to see travel time and distance.
By entering my info and clicking Ask a Question below, I am providing my e-signature and express written consent to receive marketing emails, calls, and texts (including via automatic telephone dialing systems, AI generative, artificial or pre-recorded voice technology) relating to my inquiry from Movoto (and parties calling/messaging on their behalf) even if my number appears on the company, state, or national Do Not Call Registry. You also agree to ourTerms and Conditions and Privacy Policy. Consent not required to receive services (call 1-844-420-1270 to be connected without providing consent).

Nearby homes for sale in Venice, CA

Nearby recently sold homes in Venice, CA

Newest listings in 90291

Meet with a real estate agent today (844) 430-0869
The multiple listing information is provided by The MLS™. IDX information is provided exclusively for consumers’ personal, non-commercial use and that it may not be used for any purpose other than to identify prospective properties consumers may be interested in purchasing. Information deemed reliable but not guaranteed to be accurate. Buyer to verify all information. The information provided is for consumers' personal, non-commercial use and may not be used for any purpose other than to identify prospective properties consumers may be interested in purchasing. Listing information updated every 15 minutes. Terms of use & Privacy Policy, California Privacy Info. Copyright © 2005 - 2026 Movoto, Inc. All rights reserved. Equal Housing Opportunity CalDRE CalDRE #01517281
Movoto Real Estate is committed to ensuring accessibility for individuals with disabilities. We are continuously working to improve the accessibility of our web experience for everyone. We welcome feedback and accommodation requests, please submit them here.
The data relating to real estate for sale on this web site comes in part from the Combined L.A./Westside MLS. IDX information is provided exclusively for consumers' personal, non-commercial use, it may not be used for any purpose other than to identify prospective properties consumers may be interested in purchasing. Data is deemed reliable but is not guaranteed accurate by Combined L.A./Westside MLS. All information should be independently reviewed and verified for accuracy. Properties may or may not be listed by the office/agent presenting the information. Copyright 2026 Combined L.A./Westside MLS. All rights reserved.
Requests for information regarding mortgage products will be directed to Movoto.com affiliate, Lower, LLC - a licensed Mortgage Lender (NMLS #1124061), or, based on your location, may be redirected to a participating mortgage marketing partner that may pay Lower, LLC for any consumer contact information provided through this site.