
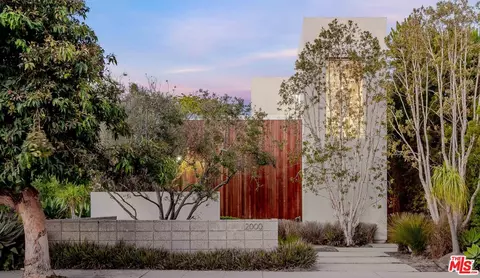
- $3,515,000
- 4Bd
- 4Ba
- 2,941 Sq Ft
SOLD

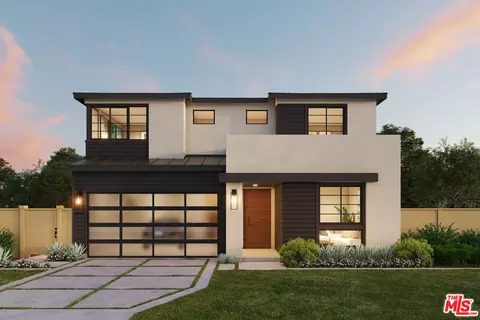

Last sold 10/02/2024 for $4.19M
bed
bath
Sqft ($1,015/Sqft)
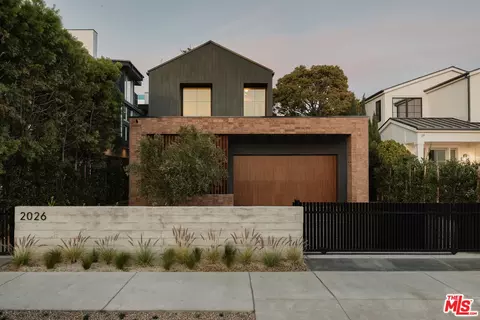
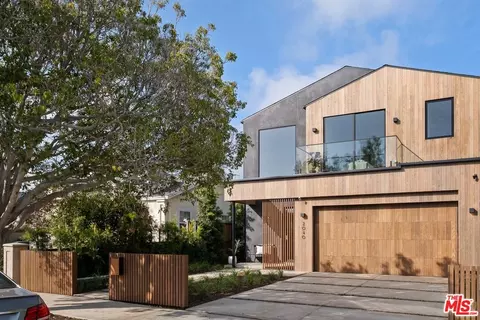
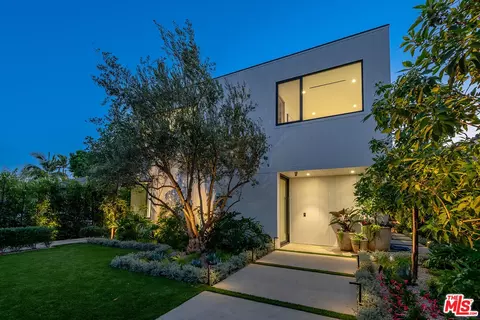
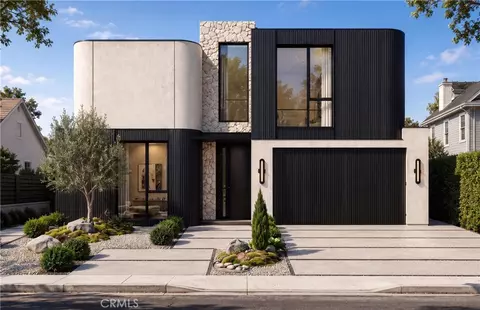
| Property type House | Neighborhood | Year built 2025 | HOA fee $0/month | Lot size 8,046 Sqft | Movoto estimate | Parking 2 garage spaces |

| Overview | |
| Levels/Style | Two |
| MLS # | 24-427665 |
| Type | Residential |
| SubType | Single Family Residence |
| Status | Sold |
| SqFt | 4132 |
| Lot Size (SqFt) | 8046 |
| Lot Size (Acres) | 0.1847 |
| Tax (Mello-Roos) | No |
| Year Built | 2025 |
| Condition | New Construction |
| Interior | |
| Bathroom Desc | Shower Stall, Powder Room, Shower Over Tub, Double Vanity(s), Shower And Tub, Tile |
| # Full Baths | 4 |
| # Half Baths | 1 |
| Total # of Baths | 5 |
| Bedroom Desc | Primary Retreat, WalkInCloset, Main Floor Primary Bedroom, Primary Suite |
| Total # of Bedrooms | 4 |
| Other Room(s) | Dining Room, Loft, Patio Covered, Entry, Great Room, Walk-In Closet, Patio Open, Walk-In Pantry, Powder, Retreat, Primary Bedroom, Other |
| Eating Areas | Breakfast Counter / Bar, Dining Area, Kitchen Island, In Kitchen |
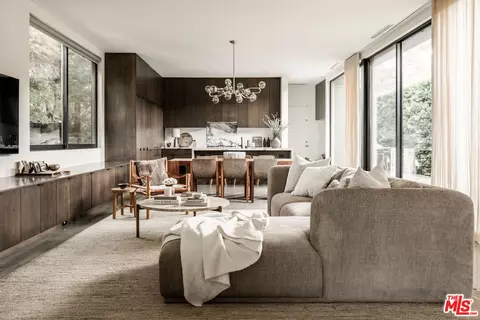
| Kitchen | Quartz Counters, Kitchenette, Pantry, Gourmet Kitchen, Island, Counter Top, Open To Family Room |
| Dining Room | 1 |
| Flooring | Engineered Hardwood, Tile |
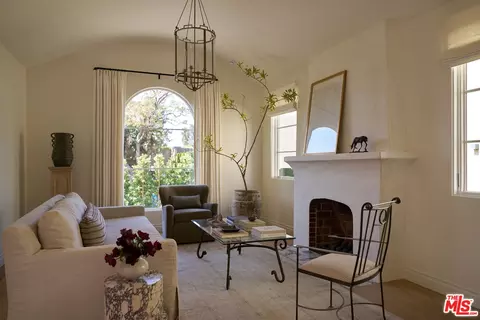
| Fireplace Desc | Gas, Great Room |
| Appliances | Double Oven, Range Hood, Range, Microwave, Gas, Cooktop - Gas, Oven |
| Interior Features | Built-Ins, Detached/No Common Walls, High Ceilings (9 Feet+), Open Floor Plan, Pre-wired For High Speed Data, Pre-wired For Surround Sound, Recessed Lighting |
| Windows | Double Pane Windows |
| Accessibility Features | 32 Inch Or More Wide Doors, Parking, 7 Foot Or More High Garage Door(s), Doors - Swing In |
| Exterior | |
| Foundation | Slab |
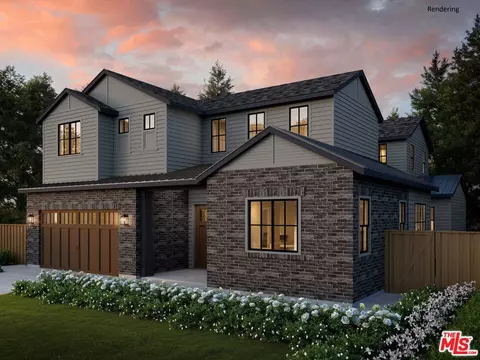
| Exterior | Brick |
| Roof | Asphalt |
| # Garage Spaces | 2 |
| # Parking Spaces | 2 |
| Parking Desc | Garage - 2 Car, Garage Is Attached, Driveway |
| # Covered Parking Spaces | 2 |
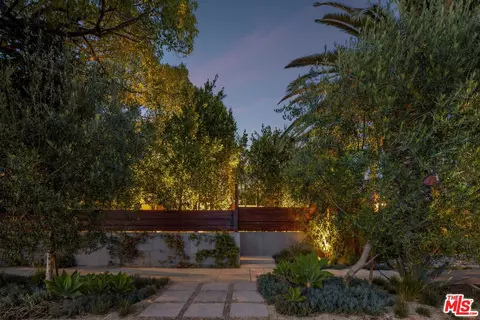
| Fencing | Wood |
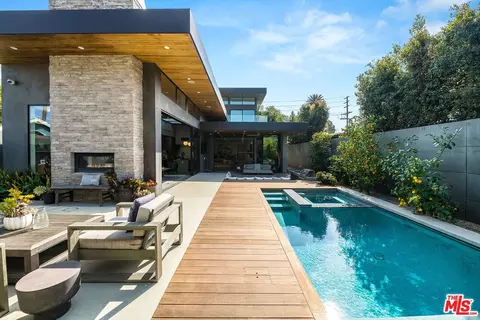
| Patio | Patio Open, Covered |
| Lot Desc | Back Yard, Curbs, Fenced, Front Yard, Gutters, Storm Drains, Lawn, Single Lot, Landscaped, Sidewalks, Street Asphalt, Street Lighting, Yard |
| Add'l Structures | None, Sliding Glass Doors, High Ceilings (9 Feet+), Rain Gutters, Sprinkler System |
| Lot Location | None |
| Guest House | Detached |
| Amenities / Utilities | |
| Sprinklers | Sprinkler System |
| Water | Water District |
| Sewer/ Septic | In Street |
| Water Heater | Tankless |
| Equipment | Dishwasher, Range/Oven, Garbage Disposal, Hood Fan, Microwave, Refrigerator, Washer, Dryer, Gas Or Electric Dryer Hookup, Vented Exhaust Fan |
| HOA Amenities | None |
| Pool | None |
| Location | |
| County | Los Angeles |
| View | None |
| Zoning | LAR1 |
| APN | 4242-019-022 |
| Lot/ Land Details | |
| Add'l APN | False |
 MLS # 24427665
 MLS # aepm61i4zm
MLS # 24391751
MLS # aepm61i4zm
MLS # 24391751 MLS # 24387159
| Est. value | Bed/bath | Sqft | mi | |
|---|---|---|---|---|
| 2031 Walnut Ave, Venice, CA 90291 | $2,875,000 | 4/3 | 2,553 | 0.01 |
| 2021 Walnut Ave, Venice, CA 90291 | $3,988,000 | 4/5 | 3,652 | 0.01 |
| 2017 Walnut Ave, Venice, CA 90291 | $2,574,000 | 3/2 | 1,526 | 0.02 |
| 2035 Walnut Ave, Venice, CA 90291 | $3,116,000 | 4/3 | 2,553 | 0.02 |
| 2033 Walnut Ave, Venice, CA 90291 | $2,418,000 | 4/3 | 2,385 | 0.02 |
| 2013 Walnut Ave, Venice, CA 90291 | $2,260,000 | 3/2 | 1,241 | 0.03 |
| 2018 Penmar Ave, Venice, CA 90291 | $1,492,000 | 4/3 | 2,429 | 0.03 |
| 2022 Walnut Ave, Venice, CA 90291 | $1,755,000 | 3/1 | 1,125 | 0.03 |
Estimated values are based on public record data and automated valuation models. Values are not guaranteed and may not reflect current market conditions.

$2,499,500
$1,245,000
$2,332,500
$4,795,000
$889,000
$639,900
$1,079,000
$799,000
$750,000
$912,500
$3,595,000
$699,000
$735,000
$1,049,000
$1,550,000
$675,000
$760,000
$1,342,000
$1,899,000
$749,900
$3,775,444
$2,250,000
$2,499,000
$2,499,000
$368,000
$5,999,000
$2,295,000
$2,000,000
$1,699,000
$3,500,000