Movoto Real Estate
Sold on 03/19/2025
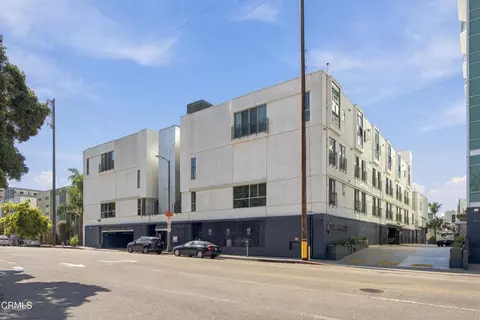
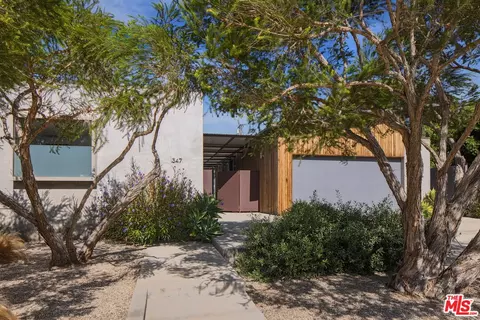
  • Exterior
  • View/Area
  • Living
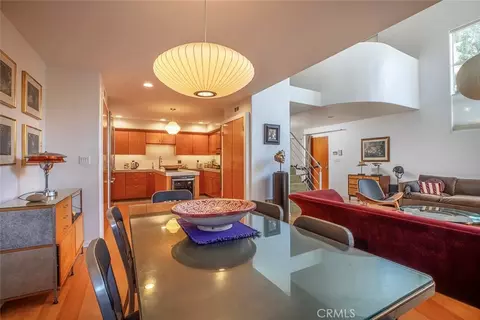
  • Dining
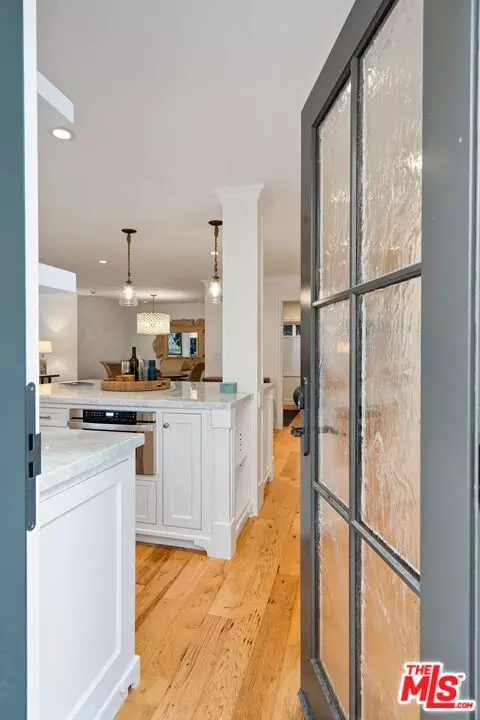
  • Kitchen
  • Entry Way
  • Bath
  • Bedroom
  • Other

2010 Alberta Ave, Venice, CA 90291

$2,219,000

Last sold 03/19/2025 for $2.19M

  • 4

    bed

  • 4

    bath

  • 2,117

    Sqft ($1,039/Sqft)

Townhouse not for sale

About 2010 Alberta Ave

Property type Townhouse
Neighborhood
Year built 1992
HOA fee $425/month
Lot size 3,002 Sqft
Movoto estimate
Parking 2 garage spaces
Property description
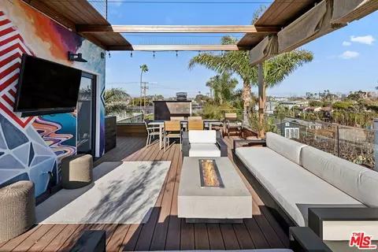
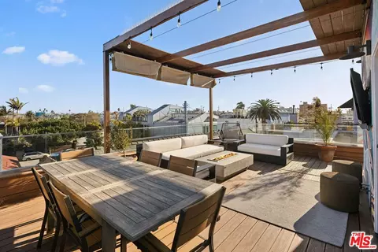
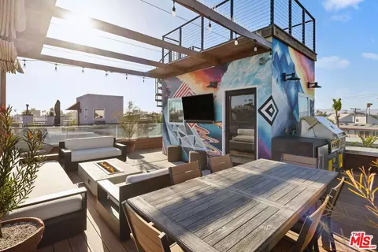
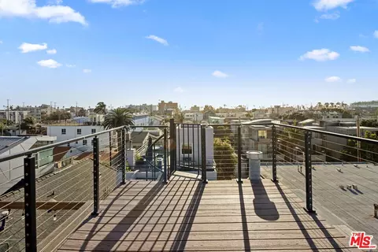
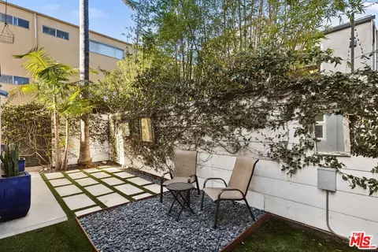
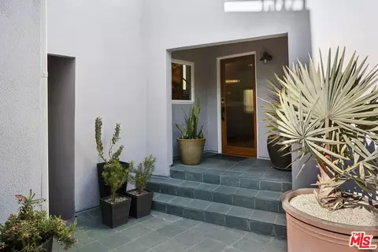
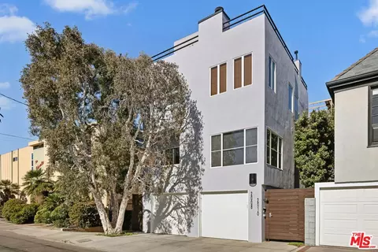
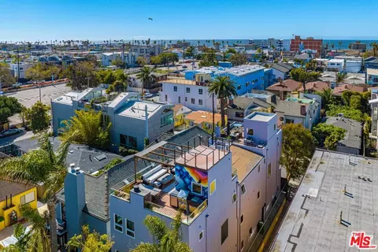
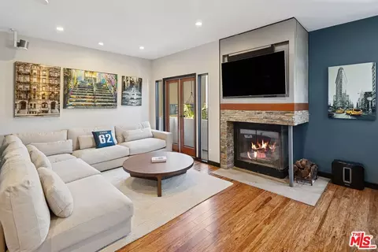
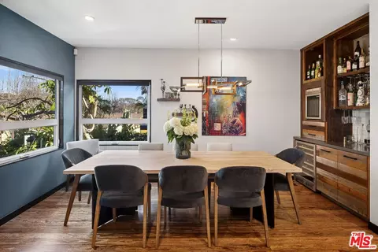
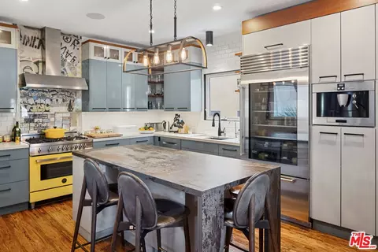
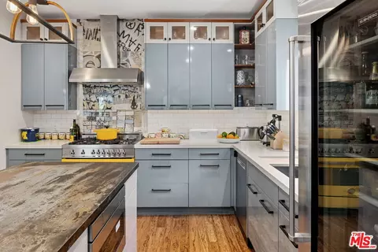
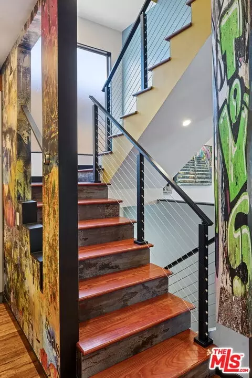
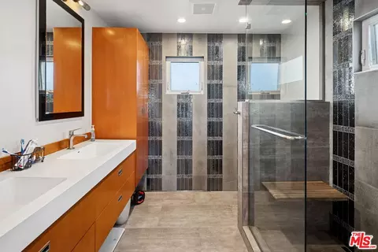
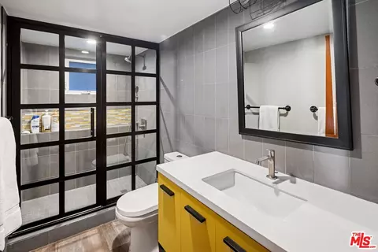
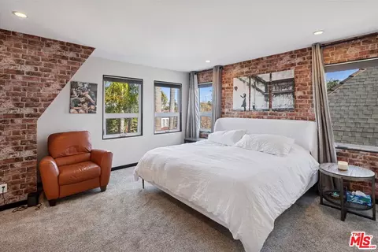
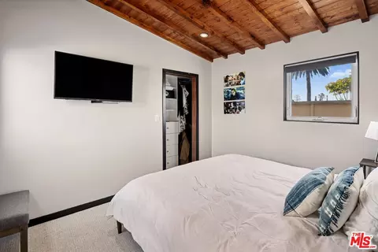
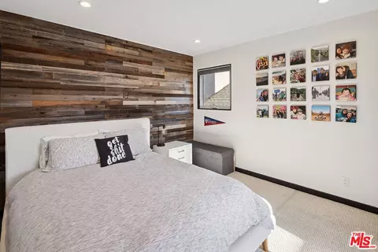
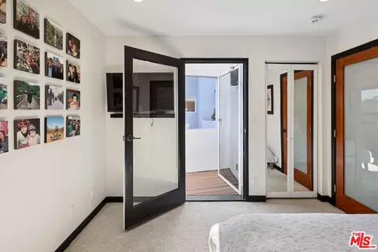
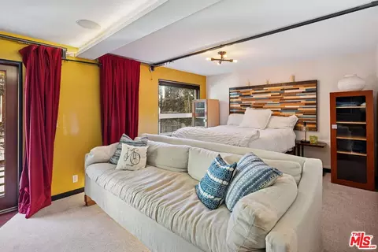
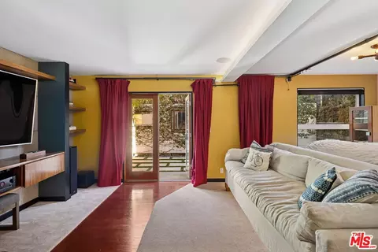
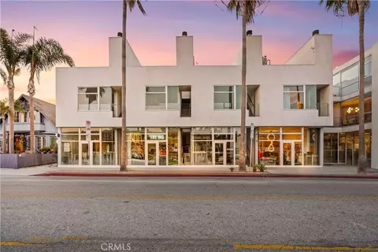
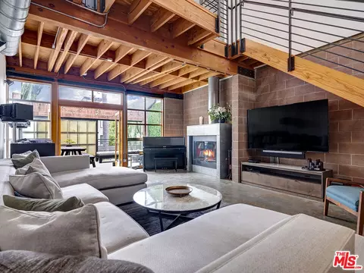
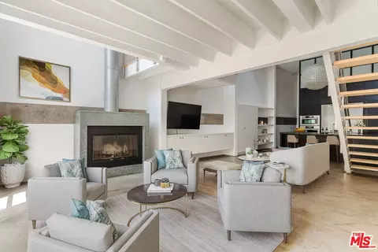
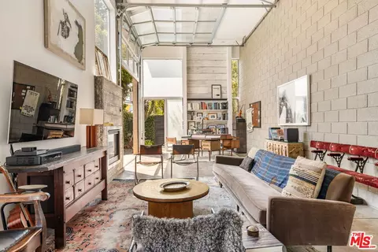
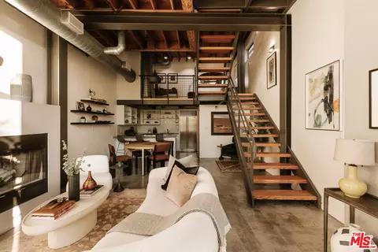
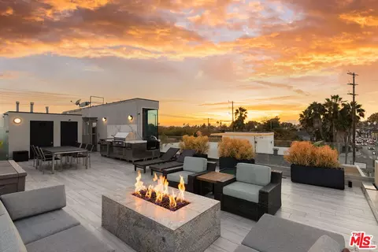
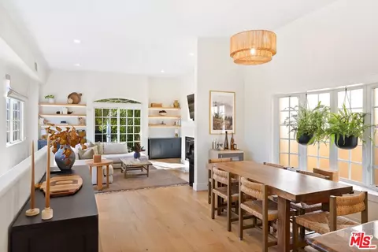
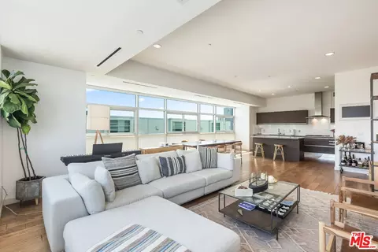
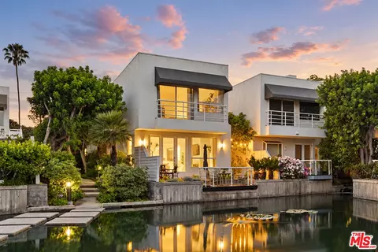
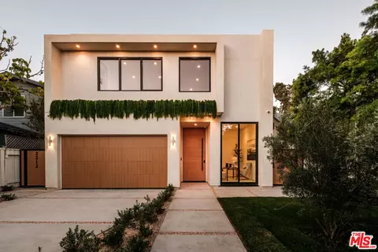
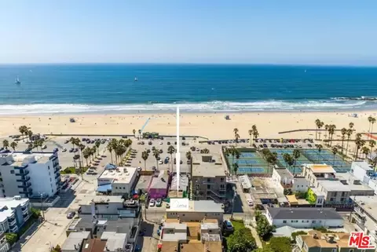
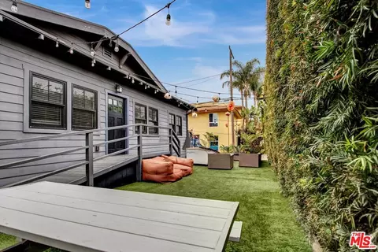
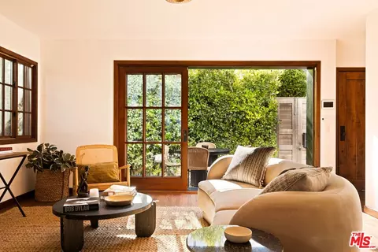
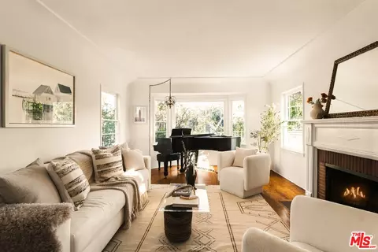
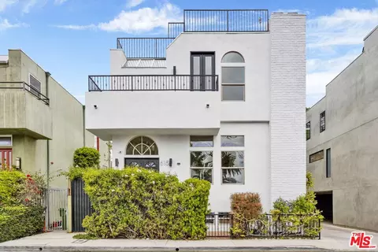
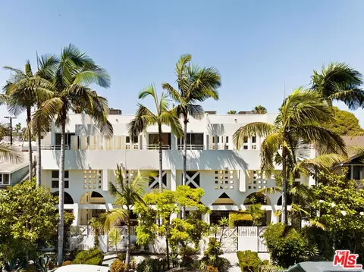
A bold expression of modern eclectic design, this extensively remodeled Venice townhome seamlessly blends artistry and architecture. Vibrant accent walls contrast against warm wood tones, while street art-inspired murals celebrate Venice's creative heritage. The open-concept main level is designed for effortless living and entertaining, with rich wood flooring flowing throughout. A striking stone fireplace anchors the living room, where glass French doors open to a sunlit balcony. The dining room captivates with a sculptural pendant light, oversized windows, and a bespoke bar, complete with a built-in wine fridge and a Vinotemp WineSteward dispenser and preservation system. The adjacent kitchen is a marvel of sleek lines and industrial edge, featuring premium appliances like the stainless glass-front refrigerator, built-in Bosch coffee system, and a statement-making yellow Bertazzoni range. Upstairs, three spacious bedrooms include a showstopping primary suite with a walk-in closet and a custom-tiled en suite, outfitted with a dual vanity and glass-enclosed shower with a wooden bench seat. The pinnacle of this home is the rooftop deck with a crow's nest viewing area, where a striking mural and sweeping panoramic views set the scene for relaxation and entertainment. A fireside lounge beneath a wooden pergola with retractable canvas panels creates a dynamic ambiance, while an al fresco dining space and fully equipped outdoor kitchen--featuring a luxury yellow Hestan Outdoor grill--elevate the experience. A fenced backyard flows into a versatile lower-level bedroom with an en suite bath, great as a guest retreat, creative studio, or playroom. Additional highlights include an attached two-car garage, a front courtyard, and a coded entry gate. Ideally located between Abbot Kinney Boulevard, the Venice Canals, and Venice Beach, this architecturally distinctive residence offers an ideal fusion of coastal serenity and cultural vibrancy.
Listed by
Listing Agent - F. Ron Smith
Listing Office - Compass
Source: The MLS mls logo
MLS#25506775 • last updated 1 year ago
Movoto checked The MLS for data 7 minutes ago
Overview
Levels/Style Three Or More
MLS # 25506775
Type Residential
SubType Townhouse
Status Sold
Virtual Tour N/A
SqFt 2117
Lot Size (SqFt) 3002
Lot Size (Acres) 0.0689
Year Built 1992
HOA Fee Monthly, 425.23
Condition Updated/Remodeled
Interior
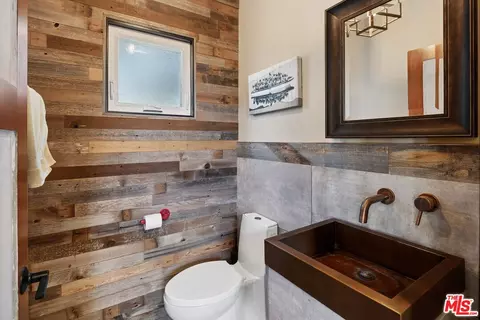
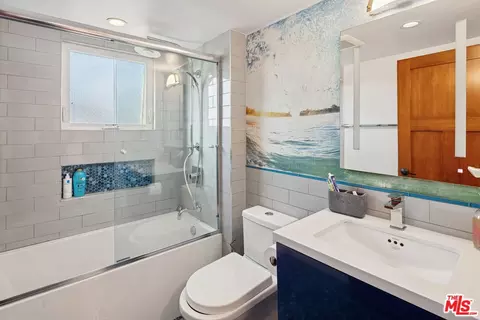
Bathroom Desc Powder Room, Double Vanity(s), Shower Stall, Shower Over Tub, Remodeled, Tile
# Full Baths 3
# Half Baths 1
Total # of Baths 4
Bedroom Desc WalkInCloset, Primary Suite
Total # of Bedrooms 4
Other Room(s) Entry, Living Room, Pantry, Patio Open, Powder, Primary Bedroom, Walk-In Closet, Walk-In Pantry, Bar, Breakfast Bar, Dining Area, Great Room, Guest-Maids Quarters, Studio
Eating Areas Dining Area, Breakfast Counter / Bar
Kitchen Pantry, Island, Quartz Counters, Gourmet Kitchen, Remodeled
Flooring Wood, Tile, Carpet
Fireplace Desc Living Room, Fire Pit, Gas
Appliances Oven, Range, Gas, Microwave, Built-In BBQ, Built-Ins, Range Hood
Interior Features Bar, Recessed Lighting, High Ceilings (9 Feet+), Laundry - Closet Stacked, Built-Ins, Living Room Balcony, Beamed Ceiling(s), Cathedral-Vaulted Ceilings, Open Floor Plan
Windows Custom Window Covering
Exterior
# Garage Spaces 2
# Parking Spaces 2
Parking Desc Garage - 2 Car, Tandem, Garage Is Attached, Private Garage, Electric Vehicle Charging Station(s)
# Covered Parking Spaces 2
Fencing Privacy
Patio Balcony, Patio Open, Roof Top Deck, Living Room Balcony, Covered Porch
Lot Desc Fenced, Fenced Yard, Exterior Security Lights, Value In Land, Landscaped, Yard
Add'l Structures Balcony, High Ceilings (9 Feet+), French Doors, Barbecue Private, End Unit
Lot Location City
Amenities / Utilities
Equipment Dishwasher, Dryer, Freezer, Water Filter, Microwave, Refrigerator, Range/Oven, Washer, Barbeque, Garbage Disposal, Hood Fan, Ice Maker, Water Line To Refrigerator
HOA Fee Includes Water, Sewer
HOA Amenities None
Pets Allowed Assoc Pet Rules, Yes
Pool None
Location
County Los Angeles
View City, Tree Top, Peek-A-Boo, Mountains
Complex Name Alberta Ave., Inc.
Zoning LAR3
APN 4238-023-037
Lot/ Land Details
Add'l APN False
$2.21M
Range: $1.93M-$2.5M
Last 30 days 
  • Apr 2025
    Public Records
  • Apr 16, 2025 Sold
    $2,199,000
  • Apr 2025
    mls logo MLS # 25506775
  • Apr 16, 2025 Sold
    $2,199,000
  • Mar 13, 2025 Listed
    $2,199,000 (+87.9%)
  • May 2013
    Public Records
  • May 15, 2013 Sold
    $1,170,000
  • May 2013
    mls logo MLS # 13653187
  • May 15, 2013 Sold
    $1,170,000
  • May 15, 2013 Sold
    $1,170,000 (-2.4%)
  • Feb 20, 2013 Listed
    $1,199,000
  • Feb 20, 2013 Listed
    $1,199,000 (+4.3%)
  • Dec 2012
    mls logo MLS # 12609389
  • Dec 31, 2012 Expired
    —
  • Jun 25, 2012 Listed
    $1,150,000 (+0.4%)
  • Dec 2011
    mls logo MLS # 11542337
  • Dec 21, 2011 Expired
    —
  • Dec 21, 2011 Expired
    —
  • Jul 21, 2011 Listed
    $1,145,000
  • Jul 21, 2011 Listed
    $1,145,000 (-22.4%)
  • May 2005
    mls logo MLS # 05013263
  • May 10, 2005 Expired
    —
  • May 10, 2005 Expired
    —
  • Mar 18, 2005 Listed
    $1,475,000
  • Mar 18, 2005 Listed
    $1,475,000 (+5.4%)
  • Jan 2005
    mls logo MLS # 04104212
  • Jan 31, 2005 Expired
    —
  • Jan 31, 2005 Expired
    —
  • Oct 31, 2004 Listed
    $1,400,000
  • Oct 31, 2004 Listed
    $1,400,000
  • Year Property taxes Tax assessment
  • 2024
    $18,627 +2.0%
    $1,533,237 +2.0%
  • 2023
    $18,265 +4.9%
    $1,503,174
  • 2022
    $17,411 +1.3%
    $1,503,174 +4.04%
  • 2021
    $17,195 -1.0%
    $1,444,806
  • 2020
    $17,375 +4.5%
    $1,444,806 +3.06%
  • 2018
    $16,629 +2.2%
    $1,401,955 +4.04%
  • 2017
    $16,266 +2.3%
    $1,347,517 +2.0%
  • 2016
    $15,904 +1.5%
    $1,321,096
  • 2015
    $15,669
    —
  • 2010 Alberta Ave
    $2.19M
  • Venice
    $2.6M +4% y/y
  • 90291
    $2.75M +5% y/y
  • Venice
    $2.75M +5% y/y
No chart available
Statistics calculated by Movoto
Est. value Bed/bath Sqft mi
2008 Alberta Ave, Venice, CA 90291 $1,788,000 3/3 1,620 0.01
2202 Dell Ave #15, Venice, CA 90291 $2,087,000 3/3 1,600 0.1
208 S Venice Blvd #a, Venice, CA 90291 $1,697,000 2/2 1,350 0.1
208 S Venice Blvd #c, Venice, CA 90291 $1,650,000 2/2 1,250 0.1
208 S Venice Blvd #d, Venice, CA 90291 $2,023,000 2/2 1,453 0.1
122 Mildred Ave #2, Venice, CA 90291 $3,133,000 3/3 2,690 0.1
120 Mildred Ave #1, Venice, CA 90291 $4,533,000 3/3 3,945 0.1
208 S Venice Blvd #b, Venice, CA 90291 $1,670,000 2/2 1,390 0.1

Estimated values are based on public record data and automated valuation models. Values are not guaranteed and may not reflect current market conditions.
Thinking of selling? Get a Cash Offer.

  • A smooth, fast sale
  • Skip staging and repairs
  • No strings attached
7/10
Source: GreatSchools.org © 2026. All rights reserved.

Around Venice

Explore everything this neighborhood has to offer.
By entering my info and clicking Ask a Question below, I am providing my e-signature and express written consent to receive marketing emails, calls, and texts (including via automatic telephone dialing systems, AI generative, artificial or pre-recorded voice technology) relating to my inquiry from Movoto (and parties calling/messaging on their behalf) even if my number appears on the company, state, or national Do Not Call Registry. You also agree to ourTerms and Conditions and Privacy Policy. Consent not required to receive services (call 1-844-420-1270 to be connected without providing consent).

Nearby recently sold homes in Venice, CA

Nearby homes for sale in Venice, CA

Newest listings in 90291

  • Real Estate
  • CA
  • Los Angeles County
  • Venice
  • 90291
  • 2010 Alberta Ave
Meet with a real estate agent today (844) 430-0869
The multiple listing information is provided by The MLS™. IDX information is provided exclusively for consumers’ personal, non-commercial use and that it may not be used for any purpose other than to identify prospective properties consumers may be interested in purchasing. Information deemed reliable but not guaranteed to be accurate. Buyer to verify all information. The information provided is for consumers' personal, non-commercial use and may not be used for any purpose other than to identify prospective properties consumers may be interested in purchasing. Listing information updated every 15 minutes. Terms of use & Privacy Policy, California Privacy Info. Copyright © 2005 - 2026 Movoto, Inc. All rights reserved. Equal Housing Opportunity CalDRE CalDRE #01517281
Movoto Real Estate is committed to ensuring accessibility for individuals with disabilities. We are continuously working to improve the accessibility of our web experience for everyone. We welcome feedback and accommodation requests, please submit them here.
The data relating to real estate for sale on this web site comes in part from the Combined L.A./Westside MLS. IDX information is provided exclusively for consumers' personal, non-commercial use, it may not be used for any purpose other than to identify prospective properties consumers may be interested in purchasing. Data is deemed reliable but is not guaranteed accurate by Combined L.A./Westside MLS. All information should be independently reviewed and verified for accuracy. Properties may or may not be listed by the office/agent presenting the information. Copyright 2026 Combined L.A./Westside MLS. All rights reserved.
Requests for information regarding mortgage products will be directed to Movoto.com affiliate, Lower, LLC - a licensed Mortgage Lender (NMLS #1124061), or, based on your location, may be redirected to a participating mortgage marketing partner that may pay Lower, LLC for any consumer contact information provided through this site.