Movoto Real Estate
Sold on 09/10/2025
  • Living
  • View/Area
  • Exterior
  • Kitchen
  • Other
  • Entry Way
  • Bedroom
  • Bath

1132 5th Ave, Venice, CA 90291

$2,338,144

Last sold 09/10/2025 for $2.55M

  • 2

    bed

  • 3

    bath

  • 1,930

    Sqft ($1,321/Sqft)

Condominium not for sale

About 1132 5th Ave

Property type Condominium
Neighborhood
Year built 1999
HOA fee $648/month
Lot size 10,250 Sqft
Movoto estimate
Parking 2 garage spaces
Rental estimate
Property description
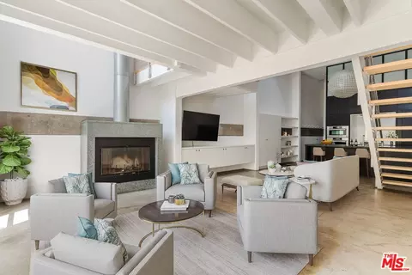
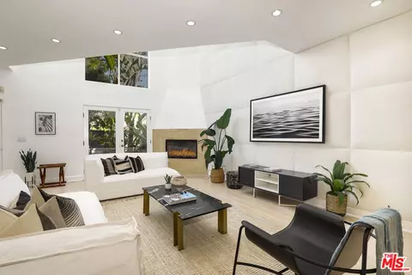
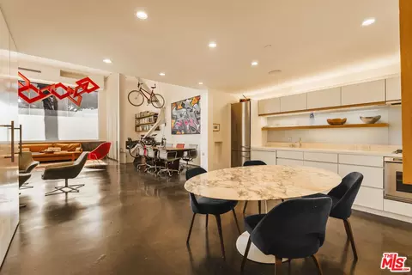
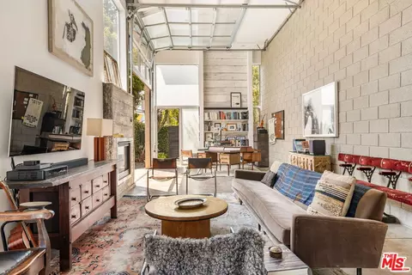
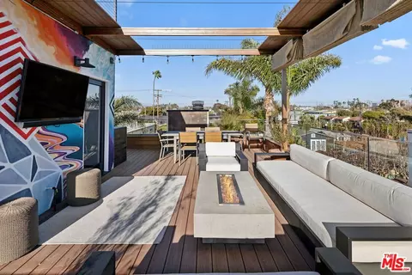
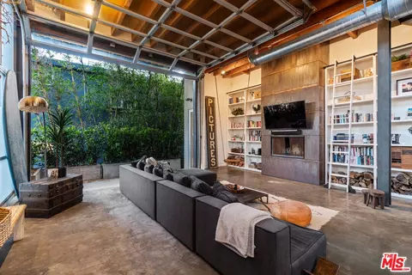
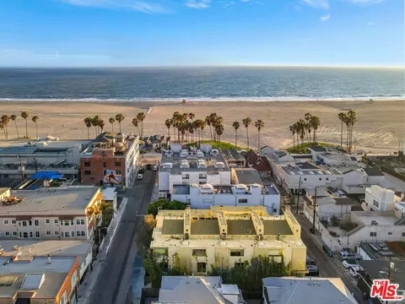
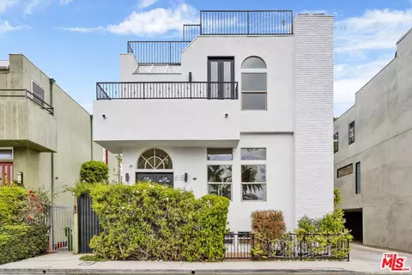
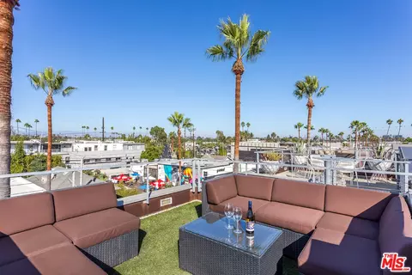
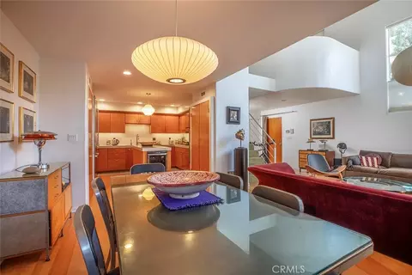
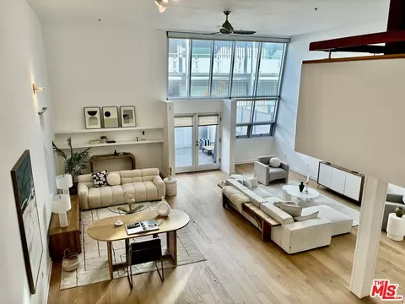
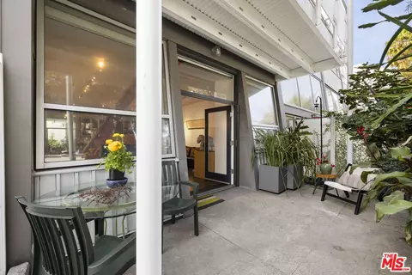
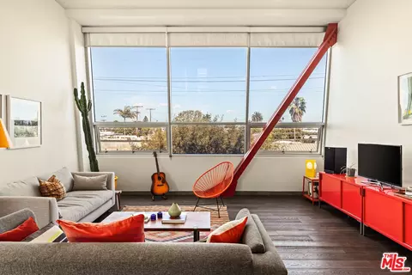
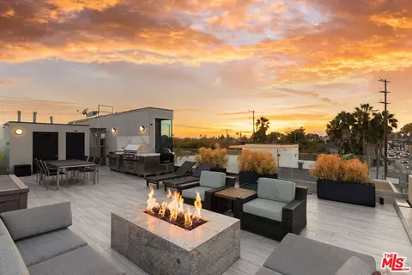
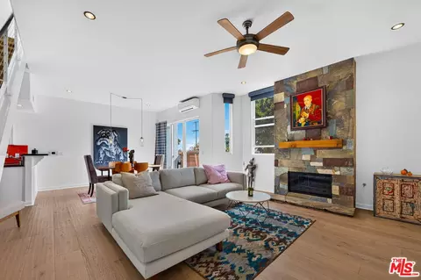
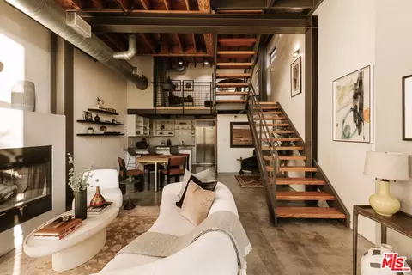
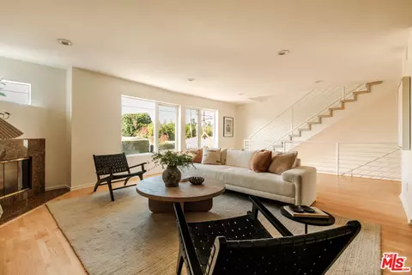
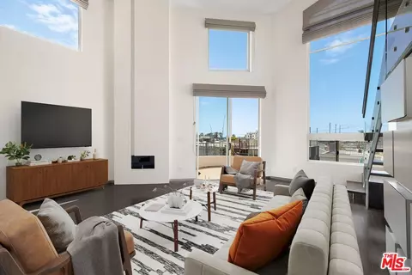
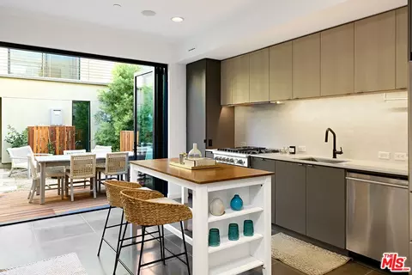
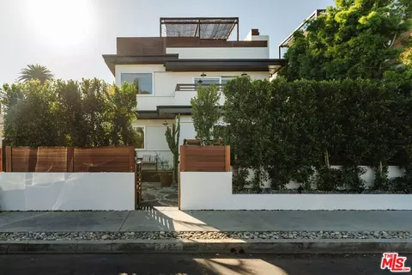
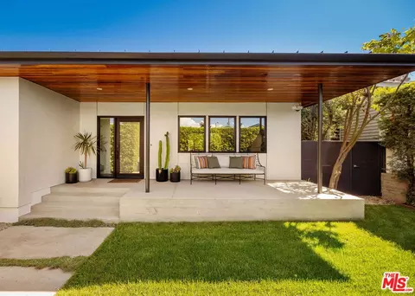
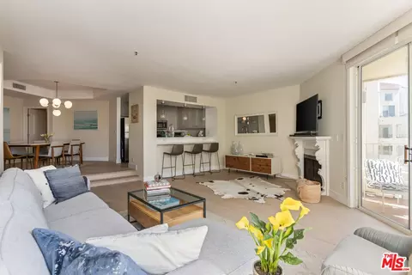
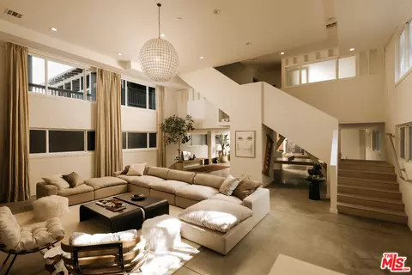
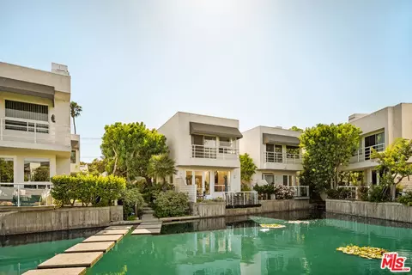
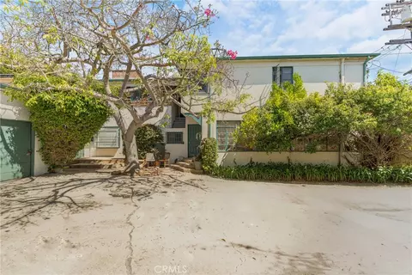
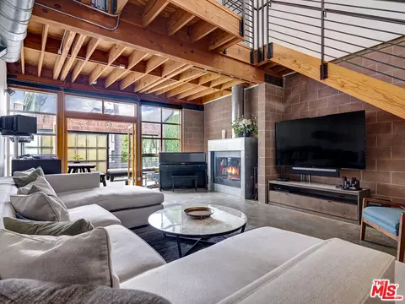
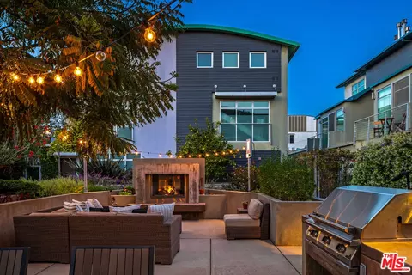
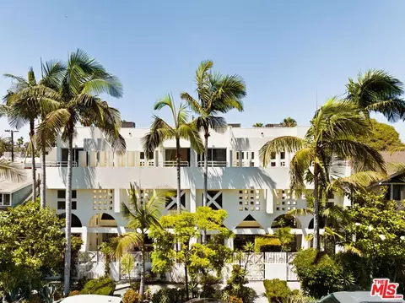
On 5th Avenue, just one block from Abbot Kinney and only a few blocks from the beach, this William Adams-designed townhouse delivers the scale and character of a chic loft in the heart of Venice. The architecture pays homage to New York's industrial heritage, where exposed beams, brick walls, and polished concrete floors set the tone for interiors that feel both modern and timeless. Reimagined with premium finishes, the home reveals thoughtful updates that enhance its style and everyday convenience. The entry opens into a dramatic three-story great room, framed by floor-to-ceiling windows that wash the space with natural light. A fireplace grounds the living room with warmth and presence, while glass French doors connect to a private enclosed patio -- an outdoor extension of the living area suited for open-air dining and relaxing. The kitchen is a striking centerpiece with sleek cabinetry, a stone-topped peninsula, and Miele appliances including a wine fridge. Overhead, the eye is drawn upward toward the floating staircase crowned with a skylight and gallery-like walkways that overlook the main floor. Upstairs, the home unfolds to reveal two ensuite bedrooms, each with spacious walk-in closets. The primary suite is refined in its simplicity and set beneath vaulted ceilings, while the bathrooms echo the home's spirit with clean lines and contemporary finishes. A lofted office area and additional lounge space offer versatility, framed by crisp walls with built-in shelving and warm wood floors. Every detail speaks to scale and proportion: skylights and floor-to-ceiling windows that flood each space with daylight and ocean breeze, sightlines that layer openness with intimacy, and materials -- wood, steel, concrete -- that underscore the design integrity. Other notable highlights include a powder bath on the main level, a laundry room with storage, a built-in pantry, and two side-by-side parking spaces in the secure community garage. Positioned in one of the most desirable pockets of Venice, where Abbot Kinney's restaurants, boutiques, and coffee culture are at your doorstep, while Rose Avenue and the beach are only blocks away. Available for sale or for lease, this townhouse embodies the vibrancy of modern Venice living.
Listed by
Listing Agent - David Berg
Listing Office - Compass
Source: The MLS mls logo
MLS#25582237 • last updated 8 months ago
Movoto checked The MLS for data 8 minutes ago
Overview
Levels/Style Two
MLS # 25582237
Type Residential
SubType Condominium
Status Sold
SqFt 1930
Lot Size (SqFt) 10250
Lot Size (Acres) 0.2353
Year Built 1999
HOA Fee Monthly, 648
Condition Updated/Remodeled
Interior
Bathroom Desc Powder Room, Shower Over Tub, Shower Stall, Tile
# Full Baths 2
# Half Baths 1
Total # of Baths 3
Bedroom Desc Primary Suite, WalkInCloset, All Bedrooms Up
Total # of Bedrooms 2
Other Room(s) Breakfast Bar, Den/Office, Dining Area, Great Room, Living Room, Pantry, Patio Open, Patio Enclosed, Powder, Primary Bedroom, Walk-In Closet
Eating Areas Breakfast Counter / Bar, Dining Area
Kitchen Pantry, Open To Family Room, Remodeled, Stone Counters
Den 1
Flooring Wood, Tile, Stained Concrete
Fireplace Desc Living Room, Gas
Appliances Built-Ins, Cooktop - Gas, Oven, Range Hood, Microwave
Interior Features High Ceilings (9 Feet+), Built-Ins, Open Floor Plan, Two Story Ceilings, Cathedral-Vaulted Ceilings
Windows Skylights, Custom Window Covering
Exterior
# Garage Spaces 2
# Parking Spaces 2
Parking Desc Auto Driveway Gate, Community Garage, Gated Underground, Side By Side
# Covered Parking Spaces 2
Patio Patio Open, Enclosed
Lot Desc Automatic Gate, Landscaped
Add'l Structures High Ceilings (9 Feet+), French Doors
Lot Location City
Amenities / Utilities
Equipment Built-Ins, Refrigerator, Water Line To Refrigerator, Freezer, Garbage Disposal, Hood Fan, Range/Oven, Microwave, Washer, Dryer, Dishwasher
HOA Fee Includes Trash, Building And Grounds
HOA Amenities Assoc Maintains Landscape, Controlled Access, Gated Parking
Pets Allowed Assoc Pet Rules, Pets Permitted, Yes
Pool None
Location
County Los Angeles
View City Lights, Tree Top
Complex Name City Lofts Association, Inc.
Zoning LARD1.5
APN 4239-023-040
Lot/ Land Details
Add'l APN False
$2.33M
Range: $2.1M-$2.57M
Last 30 days 
Rental est.: $3,196/month
Gross rent multiplier: 66.5
  • Aug 2025
    mls logo MLS # 25582237
  • Aug 25, 2025 Listed
    $2,600,000 (+115.4%)
  • Jun 2013
    mls logo MLS # 13659381
  • Jun 6, 2013 Sold
    $1,207,000
  • Jun 6, 2013 Sold
    $1,207,000 (+1.0%)
  • Mar 20, 2013 Listed
    $1,195,000
  • Mar 20, 2013 Listed
    $1,195,000
  • Mar 2013
    mls logo MLS # 13659307
  • Mar 21, 2013 Cancelled
    —
  • Mar 21, 2013 Canceled
    —
  • Mar 20, 2013 Listed
    $1,195,000
  • Mar 20, 2013 Listed
    $1,195,000 (-6.3%)
  • Mar 2013
    mls logo MLS # 13650757
  • Mar 8, 2013 Cancelled
    —
  • Mar 8, 2013 Cancelled
    —
  • Feb 7, 2013 Listed
    $1,275,000
  • Feb 7, 2013 Listed
    $1,275,000 (+35.8%)
  • Jun 2004
    mls logo MLS # 04060104
  • Jun 21, 2004 Sold
    $939,000
  • Jun 21, 2004 Sold
    $939,000
  • Apr 18, 2004 Listed
    $939,000
  • Apr 18, 2004 Listed
    $939,000
  • 1132 5th Ave
    $2.55M
  • Venice
    $2.62M +5% y/y
  • 90291
    $2.79M +7% y/y
  • Venice
    $2.79M +7% y/y
No chart available
Statistics calculated by Movoto
Est. value Bed/bath Sqft mi
1126 5th Ave, Venice, CA 90291 $1,797,000 1/2 1,608 0
1130 5th Ave, Venice, CA 90291 $1,683,000 1/2 1,624 0
1124 5th Ave #6, Venice, CA 90291 $2,019,000 1/2 1,739 0
1132 5th Ave #2, Venice, CA 90291 $2,683,000 2/3 1,930 0
503 San Juan Ave, Venice, CA 90291 $2,473,000 2/3 1,969 0
1128 5th Ave, Venice, CA 90291 $2,048,000 1/2 1,753 0
511 San Juan Ave, Venice, CA 90291 $2,223,000 3/3 1,772 0.03
511 1/2 San Juan Ave, Venice, CA 90291 $1,850,000 2/2 1,367 0.03

Estimated values are based on public record data and automated valuation models. Values are not guaranteed and may not reflect current market conditions.
Thinking of selling? Get a Cash Offer.

  • A smooth, fast sale
  • Skip staging and repairs
  • No strings attached
7/10
Source: GreatSchools.org © 2026. All rights reserved.

Around Venice

Explore everything this neighborhood has to offer.
By entering my info and clicking Ask a Question below, I am providing my e-signature and express written consent to receive marketing emails, calls, and texts (including via automatic telephone dialing systems, AI generative, artificial or pre-recorded voice technology) relating to my inquiry from Movoto (and parties calling/messaging on their behalf) even if my number appears on the company, state, or national Do Not Call Registry. You also agree to ourTerms and Conditions and Privacy Policy. Consent not required to receive services (call 1-844-420-1270 to be connected without providing consent).

Nearby recently sold homes in Venice, CA

Nearby homes for sale in Venice, CA

Newest listings in 90291

  • Real Estate
  • CA
  • Los Angeles County
  • Venice
  • 90291
  • 1132 5th Ave
Meet with a real estate agent today (844) 430-0869
The multiple listing information is provided by The MLS™. IDX information is provided exclusively for consumers’ personal, non-commercial use and that it may not be used for any purpose other than to identify prospective properties consumers may be interested in purchasing. Information deemed reliable but not guaranteed to be accurate. Buyer to verify all information. The information provided is for consumers' personal, non-commercial use and may not be used for any purpose other than to identify prospective properties consumers may be interested in purchasing. Listing information updated every 15 minutes. Terms of use & Privacy Policy, California Privacy Info. Copyright © 2005 - 2026 Movoto, Inc. All rights reserved. Equal Housing Opportunity CalDRE CalDRE #01517281
Movoto Real Estate is committed to ensuring accessibility for individuals with disabilities. We are continuously working to improve the accessibility of our web experience for everyone. We welcome feedback and accommodation requests, please submit them here.
The data relating to real estate for sale on this web site comes in part from the Combined L.A./Westside MLS. IDX information is provided exclusively for consumers' personal, non-commercial use, it may not be used for any purpose other than to identify prospective properties consumers may be interested in purchasing. Data is deemed reliable but is not guaranteed accurate by Combined L.A./Westside MLS. All information should be independently reviewed and verified for accuracy. Properties may or may not be listed by the office/agent presenting the information. Copyright 2026 Combined L.A./Westside MLS. All rights reserved.
Requests for information regarding mortgage products will be directed to Movoto.com affiliate, Lower, LLC - a licensed Mortgage Lender (NMLS #1124061), or, based on your location, may be redirected to a participating mortgage marketing partner that may pay Lower, LLC for any consumer contact information provided through this site.