Movoto Real Estate
  • Other
  • Exterior
  • View/Area
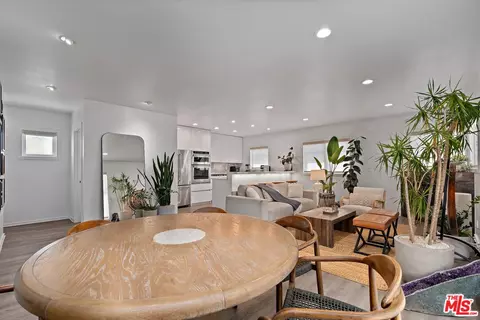
  • Living
  • Bedroom
  • Bath
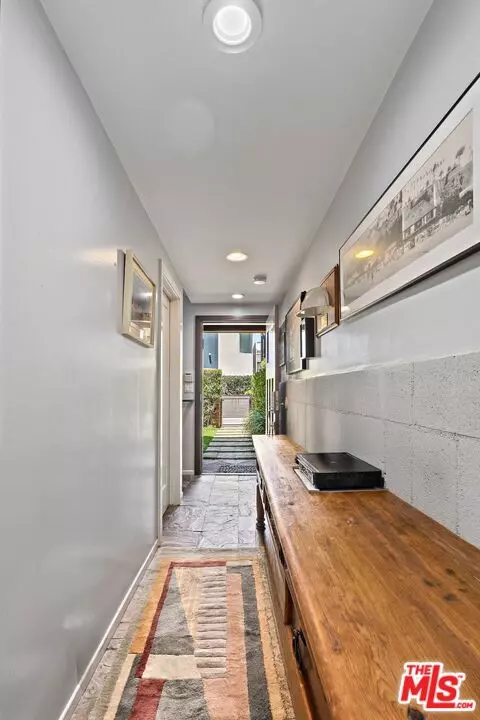
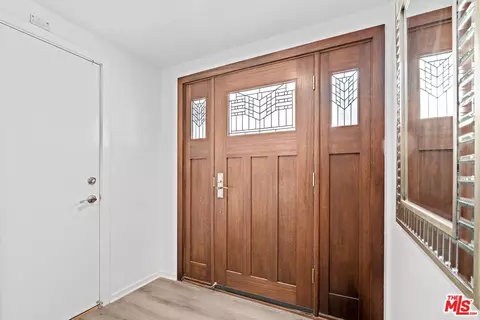
  • Entry Way
  • Dining
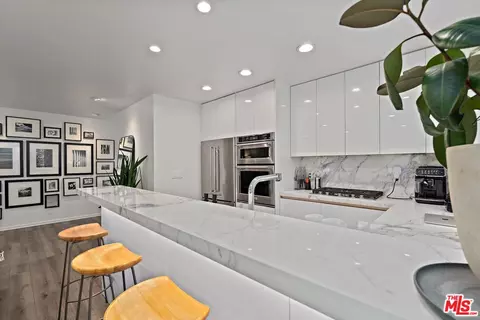
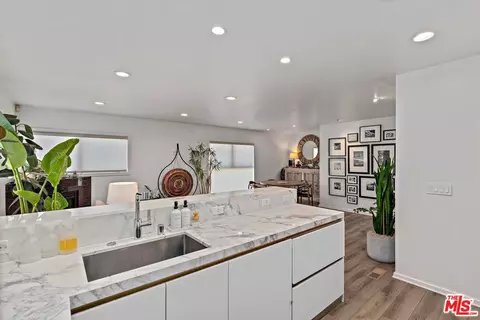
  • Kitchen

10 26th Ave, Venice, CA 90291

$4,375,000
•
  • 5

    bed

  • 7

    bath

  • 4,010

    Sqft ($1,091/Sqft)

Multi-family for sale 37 days

About 10 26th Ave

Property type Multi-family
Neighborhood
Year built 2007
HOA fee $0/month
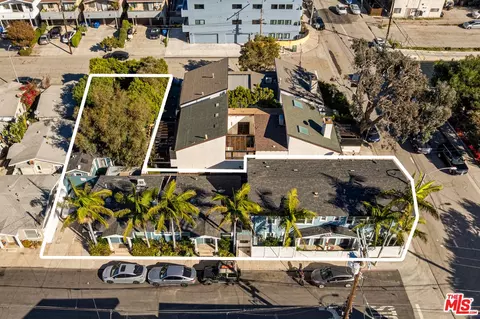
Lot size 2,642 Sqft
Movoto estimate
Parking 4 garage spaces
Property description
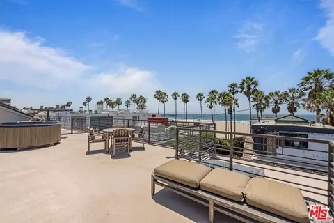
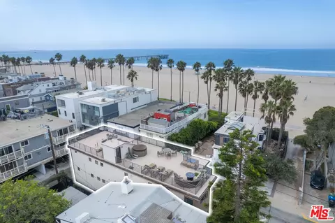
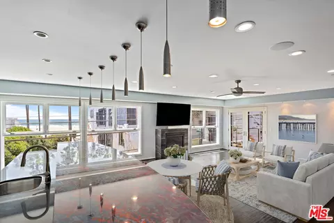
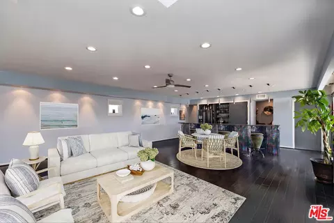
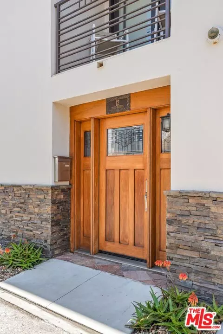
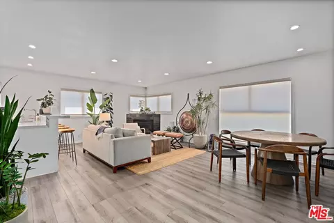
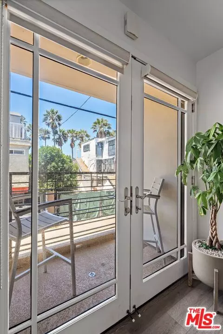
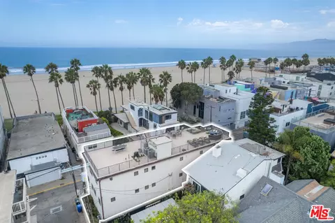
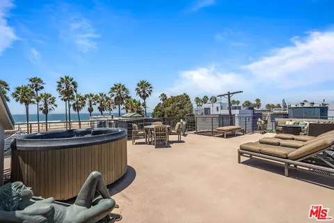
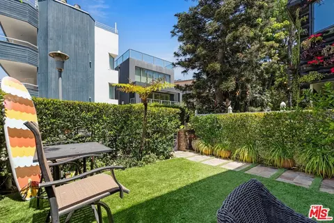
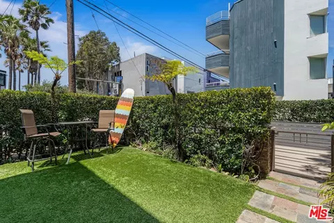
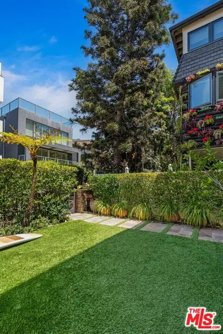
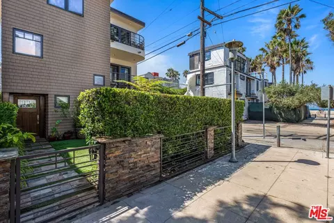
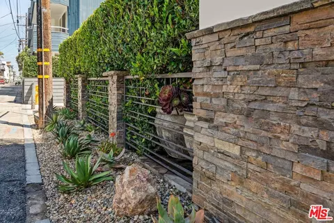
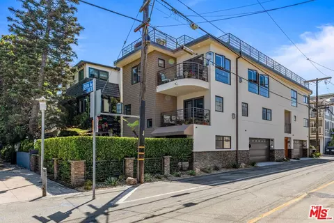
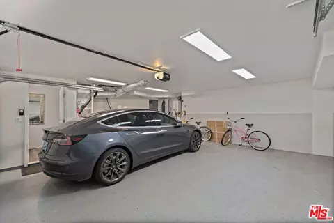
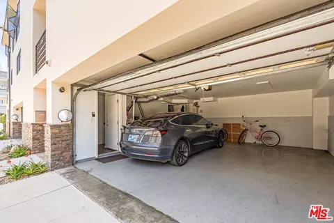
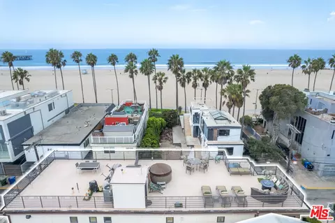
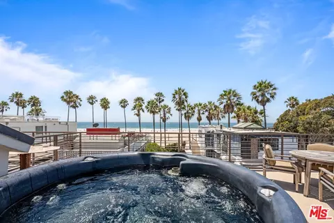
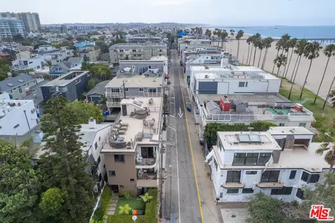
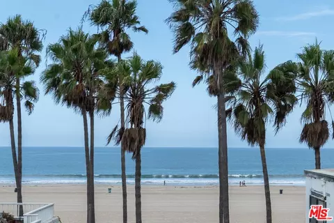
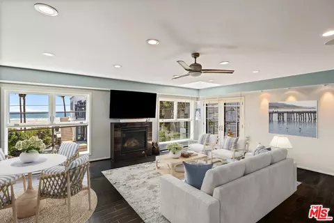
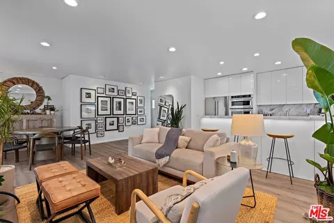
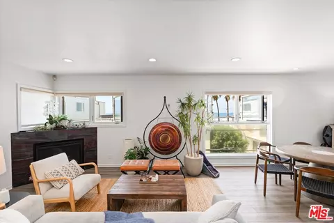
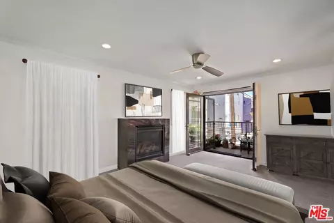
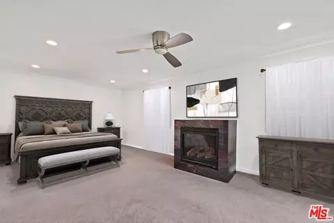
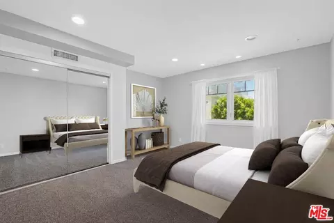
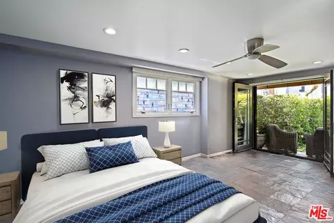
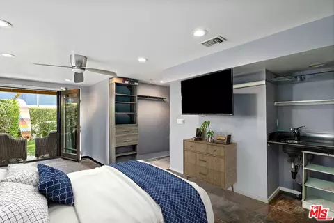
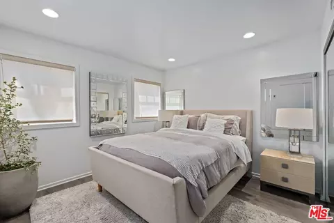
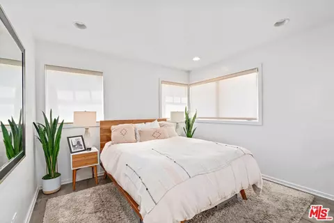
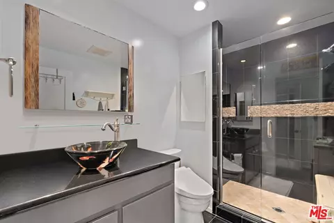
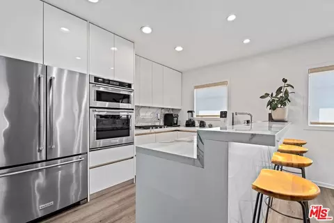
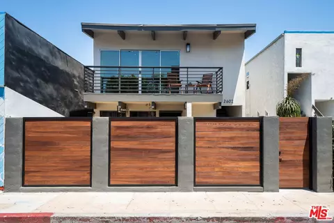
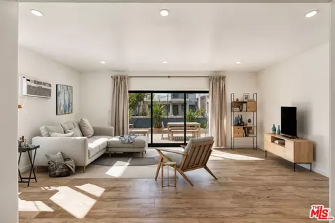
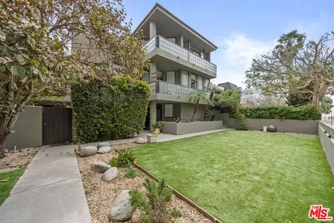
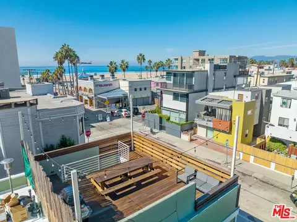
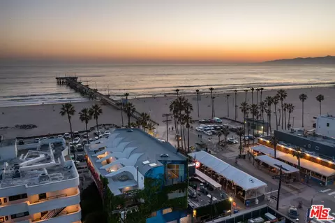
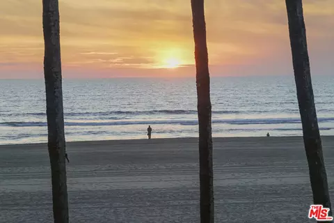
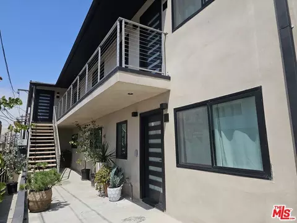
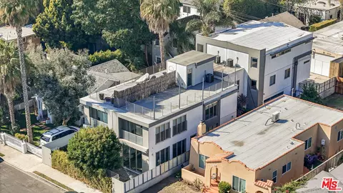
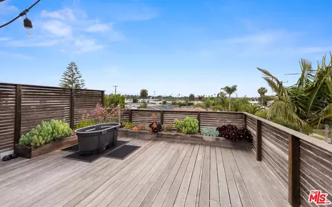
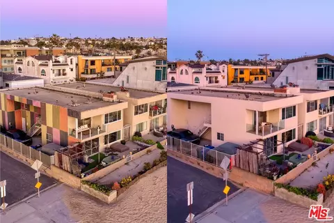
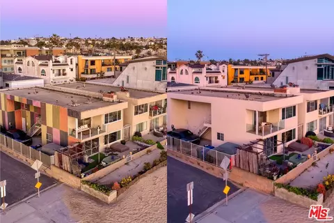
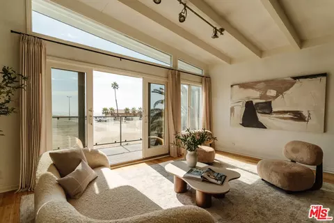
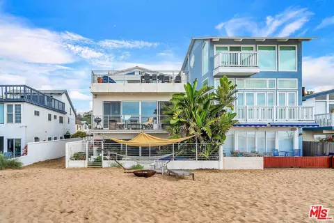
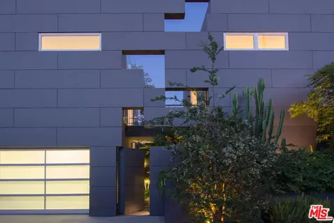
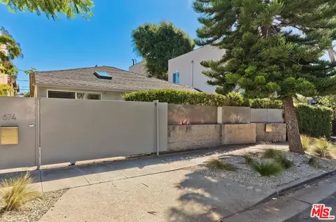
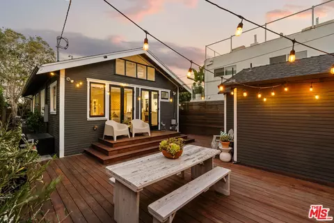
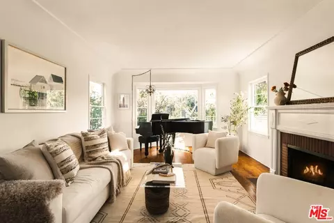
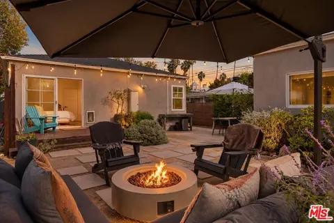
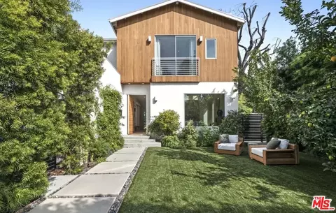
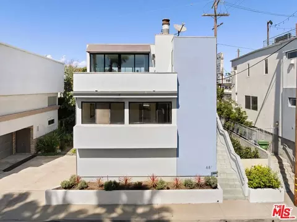
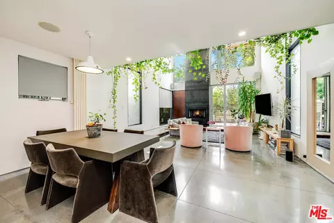
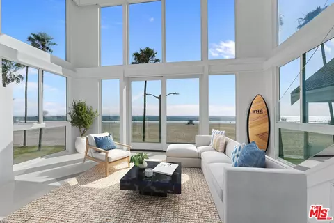
This prime Venice Beach property sits just one lot from the sand, mere steps from the surf and the Venice Canals also a short stroll to the internationally renowned boutiques and restaurants of Abbot Kinney Boulevard. The ~4,000-square-foot compound comprises two fully independent luxury townhome-style residences, both enjoying ocean views with the primary home of 3 en suite bedrooms with powder room crowned by a spectacular ~950-square-foot private rooftop deck with sweeping panoramic coastal and city views. The layout excels as a high-yield dual rental, an owner-occupied primary with an income suite or a multigenerational estate. The primary residence is accessed via a private lush yard or directly from the garage entry with a private elevator servicing both its main levels. Bright upper floor features an open-concept great room with warm wood flooring, skylights, private balcony and kitchen with an expansive island. Primary bedroom boasts fireplace, private balcony and walk-in closet. Ground-floor en-suite bedroom with French doors opening to the yard functions perfectly as an executive home office, media room or guest suite. The second residence with 2 en suite bedrooms with powder room is a turn-key luxury residence featuring French doors leading to a balcony and high-end updates. Upper-level living space includes a remodeled kitchen with counter seating, dedicated dining area and an open living room. Each unit has an attached, direct-access 2-car garage providing 4 total enclosed parking spaces, an extraordinary rarity this close to the beach. Fully independent utilities including separate HVAC systems, tankless water heaters, individual laundry facilities, living room fireplaces and separately metered electric and gas. Whether leveraged as a premier personal compound, a trophy investment, or a flexible hybrid of both, this is a rare coastal offering of unmatched scale, design, views, and location!
Listed by
Listing Agent - Jennifer Portnoy
Listing Office - Compass
Source: The MLS mls logo
MLS#26926447 • last updated 1 month ago
Movoto checked The MLS for data 17 minutes ago
Request a virtual or in-person tour
Overview
Levels/Style Three Or More
MLS # 26926447
Type Residential Income
Status Active
SqFt 4010
Lot Size (SqFt) 2642
Lot Size (Acres) 0.0606
Year Built 2007
Condition Updated/Remodeled
Interior
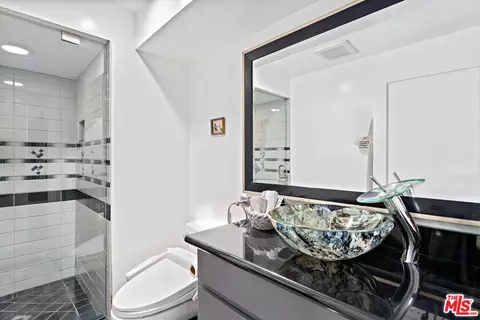
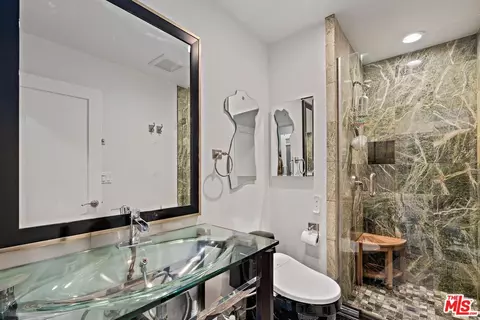
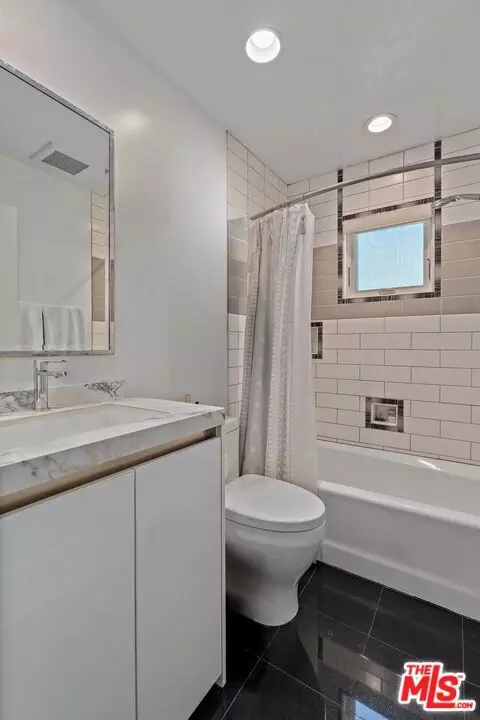
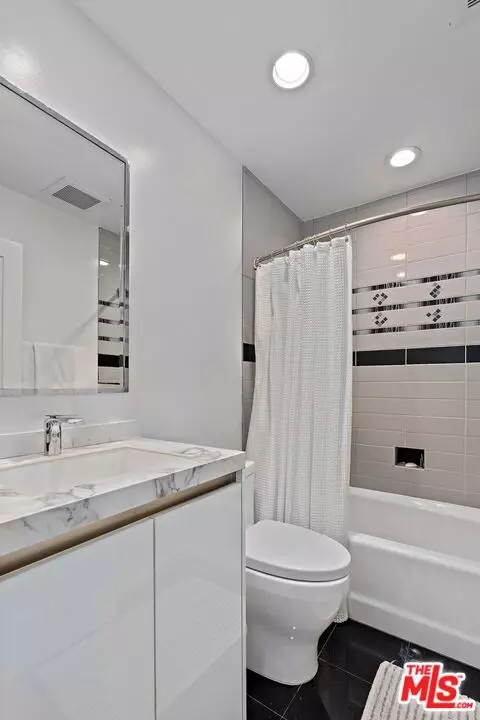
Bathroom Desc Remodeled, Shower And Tub, Shower Stall, Tile
Total # of Baths 7
Bedroom Desc WalkInCloset, Primary Suite, Primary Bedroom, 2 Primary Bedrooms
Total # of Bedrooms 5
Other Room(s) Dining Area, Patio Open, Living Room, Primary Bedroom, Powder, Entry, Great Room, Walk-In Closet
Kitchen Granite Counters, Remodeled, Island, Pantry
Laundry Own
Flooring Carpet, Engineered Hardwood, Laminate, Slate
Fireplace Desc Living Room, Primary Bedroom
Appliances Built-Ins, Built-In Gas, Oven, Built-In Electric, Cooktop - Electric, Microwave, Range, Range Hood
Interior Features Built-Ins, Recessed Lighting, Elevator, Living Room Balcony, Storage Space, Open Floor Plan
Windows Double Pane Windows, Awning, Screens, Skylights
Exterior
Foundation Slab
Exterior Stone Veneer, Stucco
# Garage Spaces 4
# Parking Spaces 4
Parking Desc Private Garage, Controlled Entrance, Attached, Side By Side, Garage - 2 Car, Garage Is Attached, Direct Entrance
# Covered Parking Spaces 4
Patio Balcony, Roof Top Deck, Living Room Balcony, Patio Open, Living Room Deck Attached
Lot Desc Gutters, Fenced Yard, Walk Street, Street Lighting, Front Yard, Lawn, Lot-Level/Flat
Add'l Structures None, Balcony, End Unit, Rain Gutters, Custom Built, French Doors, Sprinkler System, Slab
Lot Location Beach Access, Corner Lot, Beach Front, City
Amenities / Utilities
Sprinklers Sprinkler System
Water Public, In Street, Meter On Property
Water Heater Tankless
Equipment Dishwasher, Dryer, Elevator, Freezer, Garbage Disposal, Built-Ins, Washer, Refrigerator, Range/Oven, Other, Ice Maker, Water Line To Refrigerator, Vented Exhaust Fan
Inclusions Washers, Dryers, Spa Tub On Roof
Location
County Los Angeles
Waterfront Beach Front, Ocean Front, Ocean Access, Ocean, Beach Access, Across The Road From Lake/Ocean
View Coastline, Ocean, Mountains, Water, Walk Street, White Water, Catalina, City, City Lights
Zoning LARD1.5
APN 4226-019-023
Multifamily Details
Tenant Pays Electricity, Gas, Trash Collection
Unit 1: Furnished No
Unit 1: Projected Rent 12000
Unit 1: # Beds 3
Unit 1: Rent 9850
Unit 2: Rent 5250
Owner Pays Water, Gardener
Unit 2: Furnished No
Unit 2: Projected Rent 7500
Unit 2: # Beds 2
Unit 2: # Baths 2.5
Unit 1: # Baths 3
Unit 2: Actual Rent 5250
Unit Type 2106, 2107
Unit 1: Actual Rent 9850
Total # Of Buildings 1
Tour this home
When would you like to see 10 26th Ave?
question
Have a question about this property? Call us at (844) 430-0869
7/10
Source: GreatSchools.org © 2026. All rights reserved.

Around Venice

Explore everything this neighborhood has to offer.
78/100
Walk
59/100
Family
96/100
Dining
98/100
Pet
  • Real Estate
  • CA
  • Los Angeles County
  • Venice
  • 90291
  • 10 26th Ave

My commute

Enter a destination to see travel time and distance.
By entering my info and clicking Ask a Question below, I am providing my e-signature and express written consent to receive marketing emails, calls, and texts (including via automatic telephone dialing systems, AI generative, artificial or pre-recorded voice technology) relating to my inquiry from Movoto (and parties calling/messaging on their behalf) even if my number appears on the company, state, or national Do Not Call Registry. You also agree to ourTerms and Conditions and Privacy Policy. Consent not required to receive services (call 1-844-420-1270 to be connected without providing consent).

Nearby homes for sale in Venice, CA

Nearby recently sold homes in Venice, CA

Newest listings in 90291

Meet with a real estate agent today (844) 430-0869
The multiple listing information is provided by The MLS™. IDX information is provided exclusively for consumers’ personal, non-commercial use and that it may not be used for any purpose other than to identify prospective properties consumers may be interested in purchasing. Information deemed reliable but not guaranteed to be accurate. Buyer to verify all information. The information provided is for consumers' personal, non-commercial use and may not be used for any purpose other than to identify prospective properties consumers may be interested in purchasing. Listing information updated every 15 minutes. Terms of use & Privacy Policy, California Privacy Info. Copyright © 2005 - 2026 Movoto, Inc. All rights reserved. Equal Housing Opportunity CalDRE CalDRE #01517281
Movoto Real Estate is committed to ensuring accessibility for individuals with disabilities. We are continuously working to improve the accessibility of our web experience for everyone. We welcome feedback and accommodation requests, please submit them here.
The data relating to real estate for sale on this web site comes in part from the Combined L.A./Westside MLS. IDX information is provided exclusively for consumers' personal, non-commercial use, it may not be used for any purpose other than to identify prospective properties consumers may be interested in purchasing. Data is deemed reliable but is not guaranteed accurate by Combined L.A./Westside MLS. All information should be independently reviewed and verified for accuracy. Properties may or may not be listed by the office/agent presenting the information. Copyright 2026 Combined L.A./Westside MLS. All rights reserved.
Requests for information regarding mortgage products will be directed to Movoto.com affiliate, Lower, LLC - a licensed Mortgage Lender (NMLS #1124061), or, based on your location, may be redirected to a participating mortgage marketing partner that may pay Lower, LLC for any consumer contact information provided through this site.