
Venersborg, WA Homes for Sale
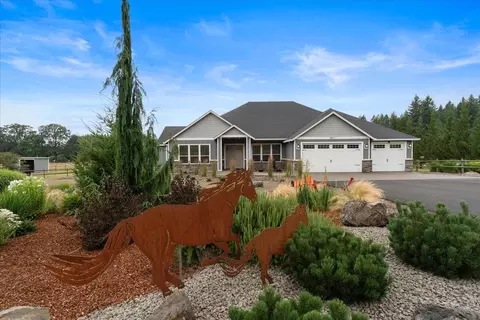
Enjoy exceptional single-level living on 5.01 acres with beautiful sunset views, a spacious open floor plan, and outstanding shop and equestrian amenities. This custom 2,870 sq ft home features 3 bedrooms plus an office, 2.5 baths, 10-foot ceilings, a vaulted great room, and oversized 8-foot doors. The bright, open kitchen anchors the living space with quartz countertops and seamless flow to the great room. Engineered hardwood and tile flooring, new bedroom carpet, and a floor-to-ceiling bar add to the appeal. Two oversized 12’ x 8’ sliding doors bring in abundant natural light and open to a vaulted covered patio overlooking the property. The spacious primary suite features a large walk-in closet, soaking tub, and custom-tiled shower. Attached three-car garage and paved driveway provide ample parking. The 2,200 sq ft shop/barn with 670 sq ft of covered space includes five overhead doors, a 50-amp welding outlet, and room for projects, equipment, and storage. Additional features include 400-amp electrical service, 80 amps to the shop, and generator-ready wiring. Equestrian amenities include three stalls, tack room, hay storage, fenced pastures, a lighted round pen with all-weather footing, and additional animal shelters. Mature landscaping, garden space, and room for RVs, trailers, and equipment complete this versatile acreage property.
- $1,350,000
- 3Bd
- 3Ba
- 2,870 Sq Ft
Open FRI 3-7

