Movoto Real Estate
Sold on 04/07/2026
  • Other
  • Exterior
  • Entry Way
  • Living
  • Kitchen
  • Dining
  • Bath
  • Bedroom
  • View/Area

2917 Black Jack Rd, Vaughan, MS 39179

  • $1,549,000

    Last sold 04/07/2026 after 264 Days

  • 5

    bed

  • 5

    bath

  • 5,098

    Sqft ($304/Sqft)

House not for sale
Learn about Vaughan's top local Real Estate agents

About 2917 Black Jack Rd

Property type House
Year built 2014
HOA fee $0/month
Lot size 46 Acre
Movoto estimate
Parking 3 garage spaces
Property description
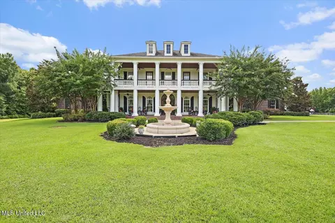
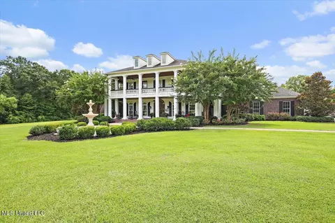
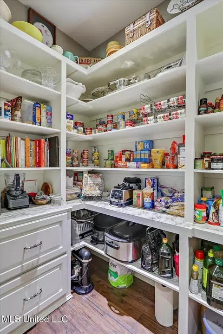
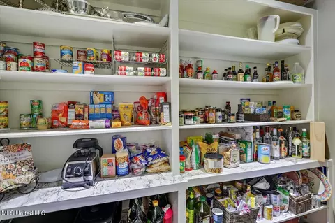
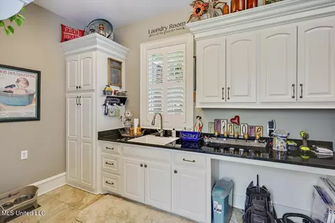
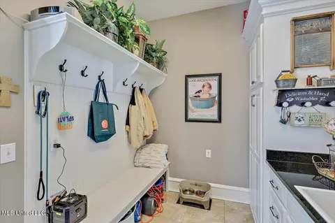
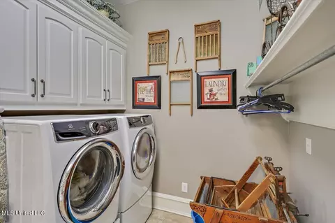
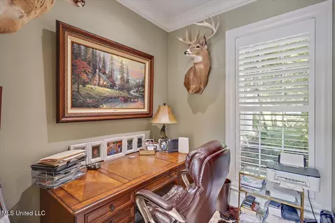
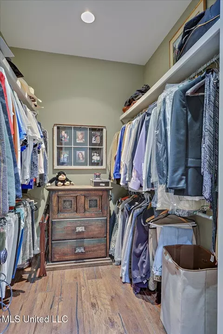
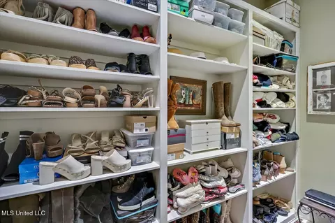
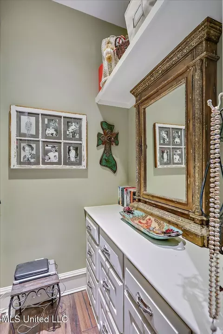
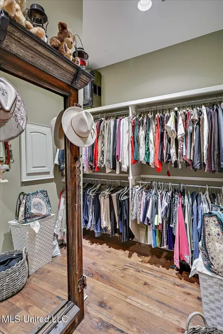
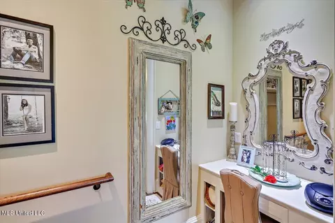
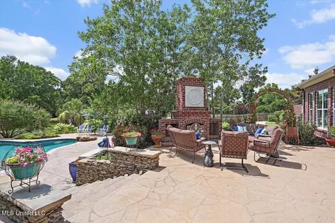
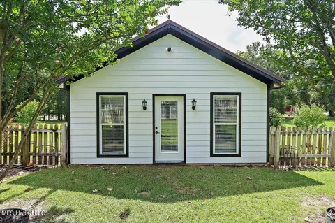
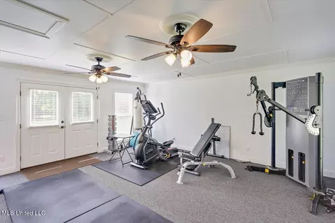
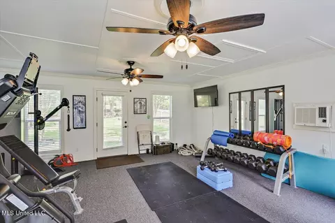
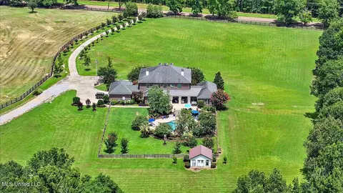
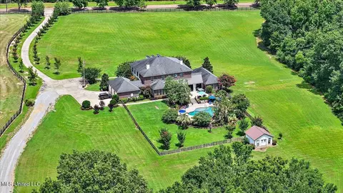
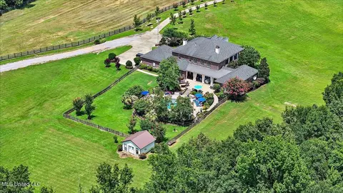
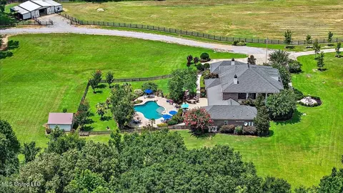
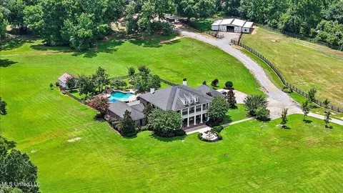
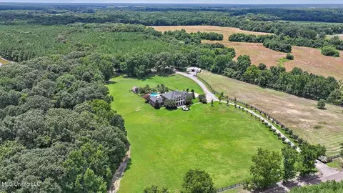
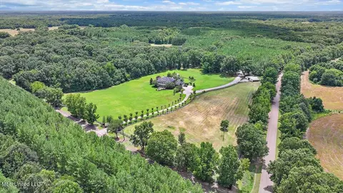
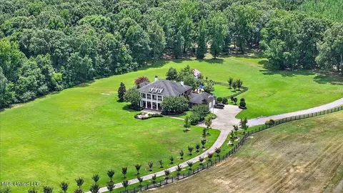
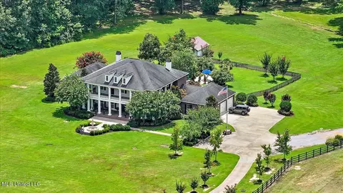
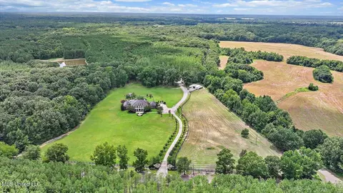
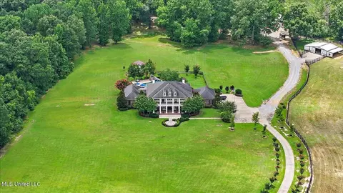
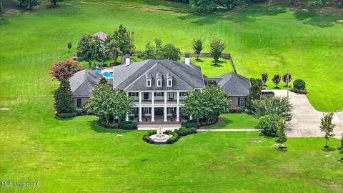
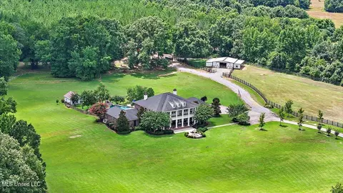
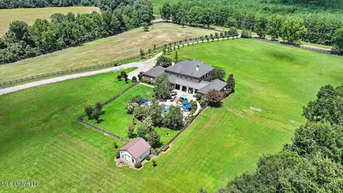
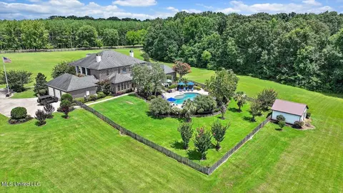
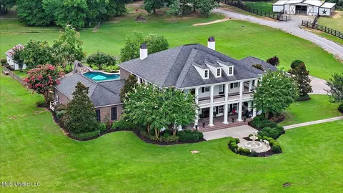
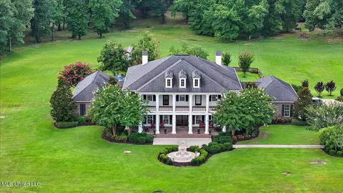
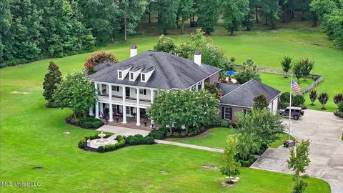
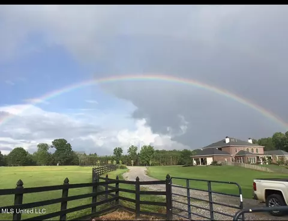
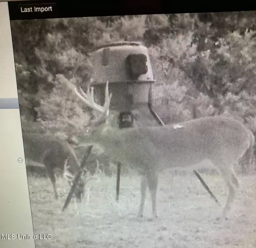
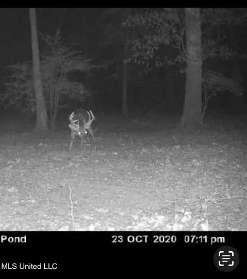
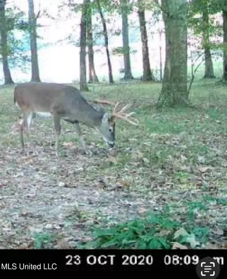
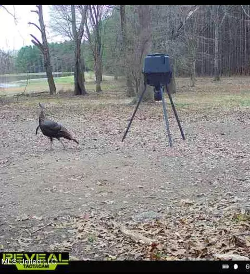
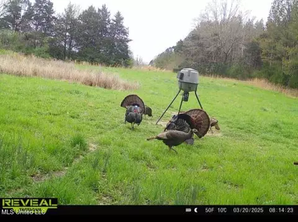
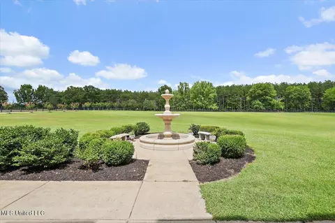
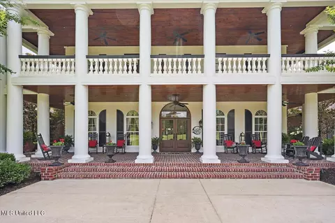
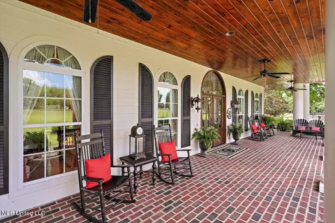
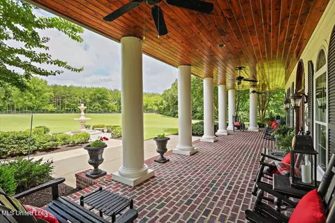
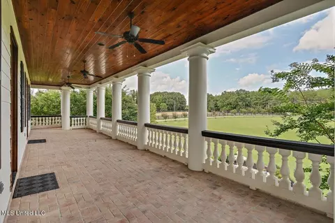
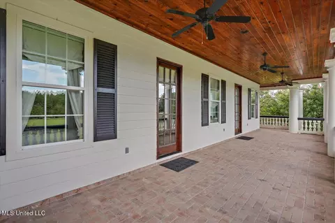
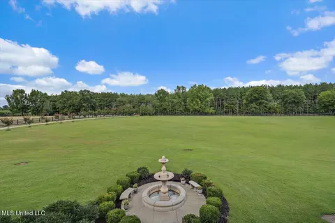
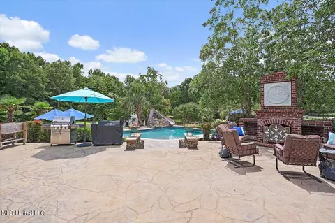
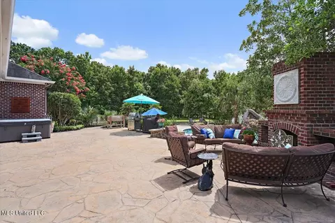
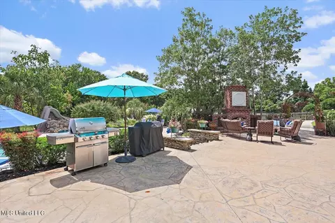
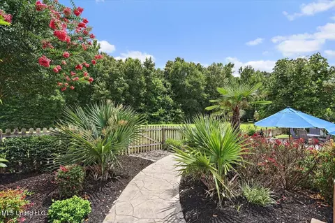
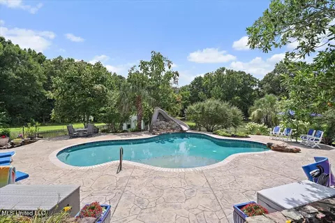
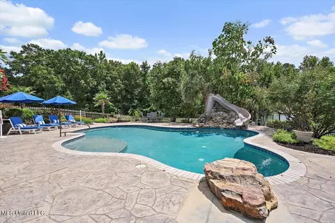
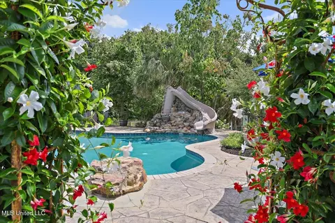
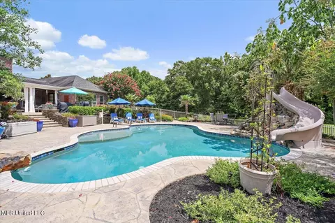
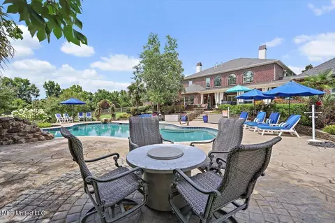
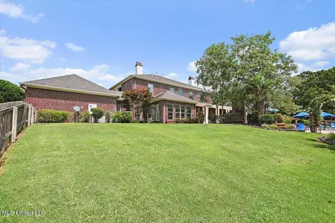
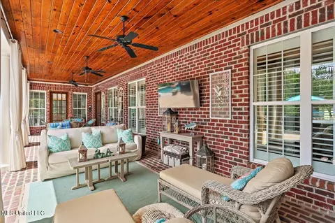
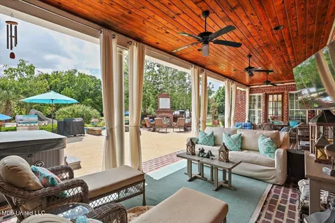
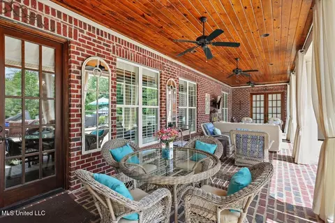
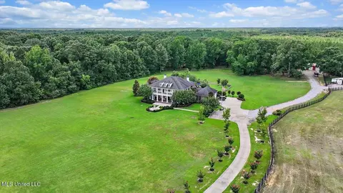
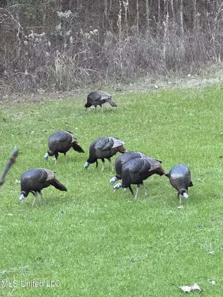
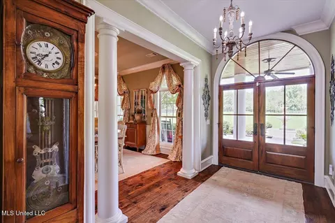
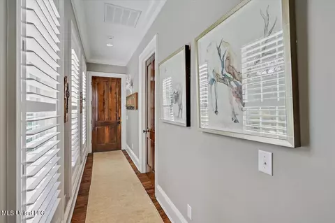
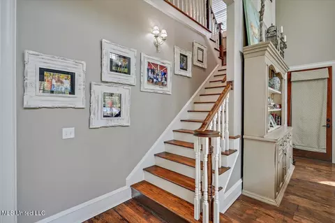
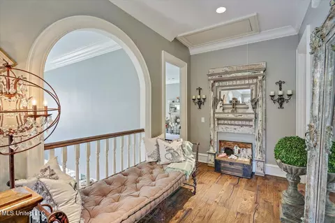
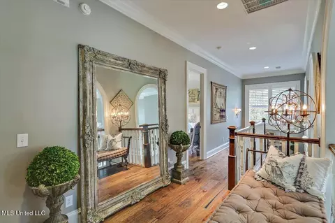
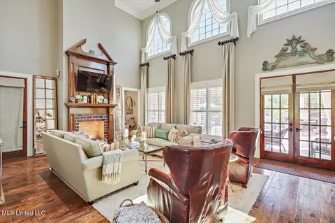
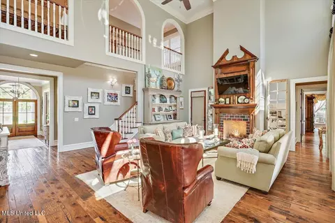
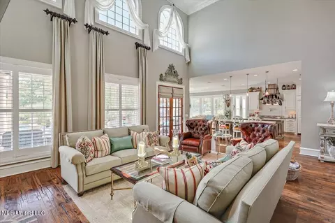
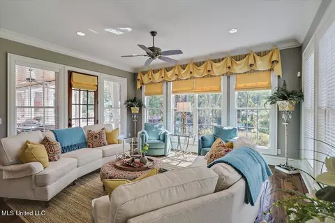
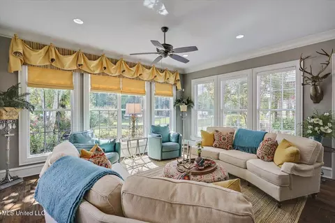
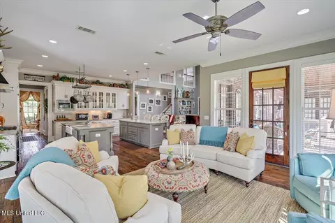
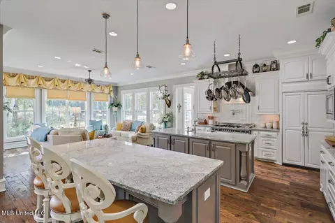
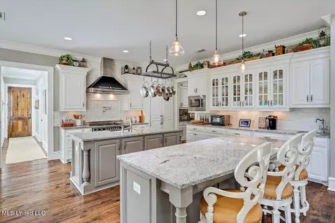
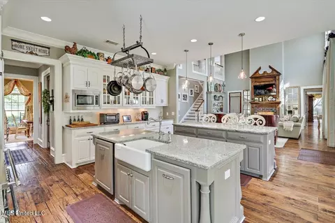
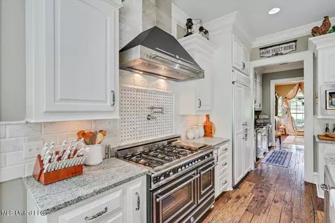
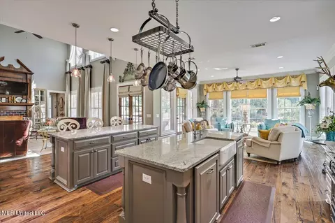
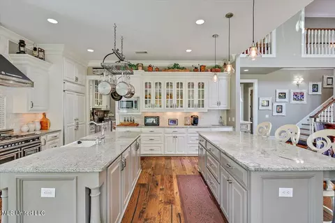
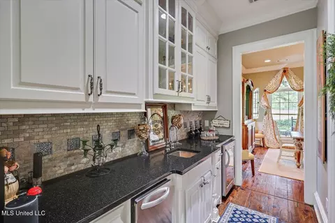
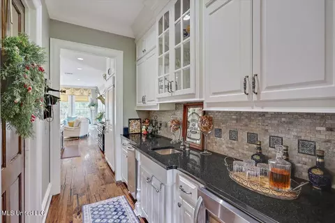
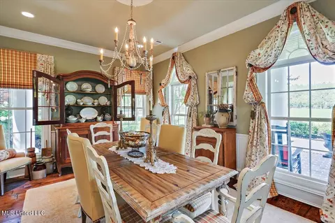
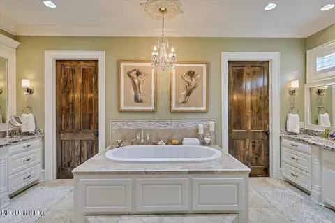
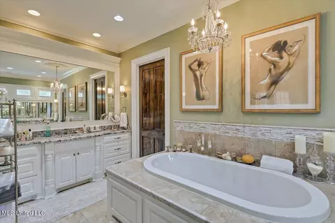
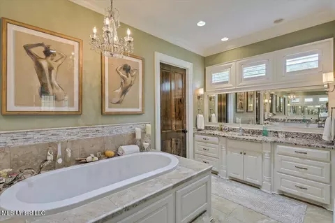
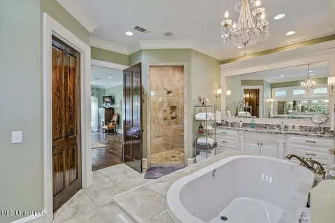
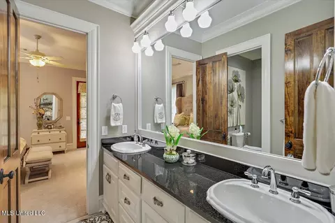
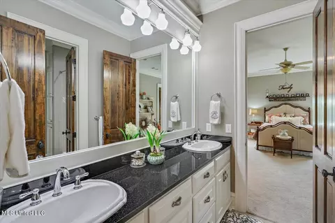
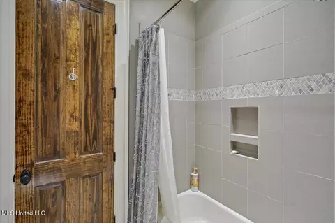
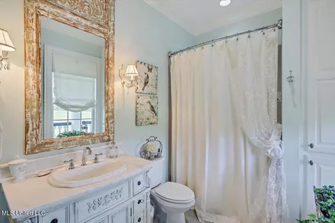
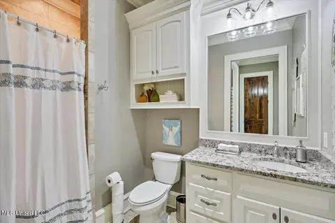
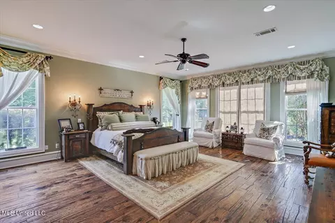
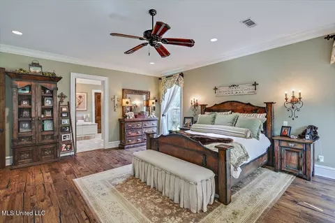
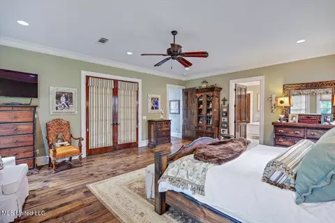
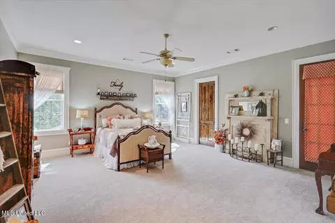
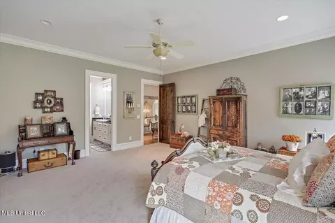
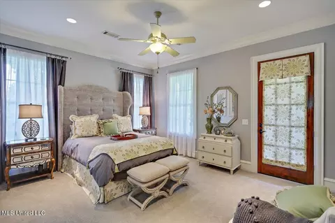
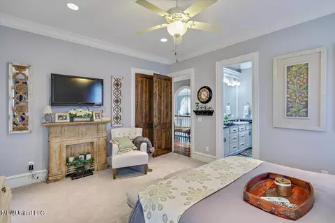
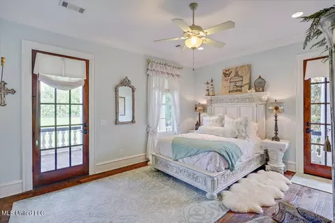
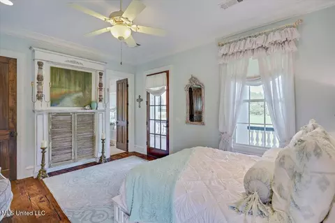
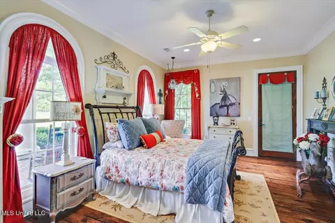
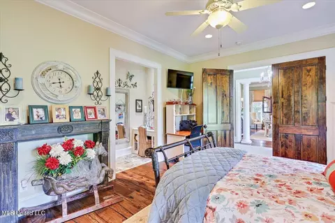
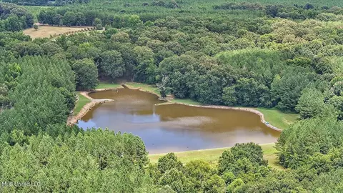
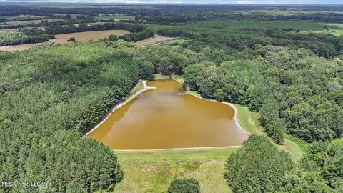
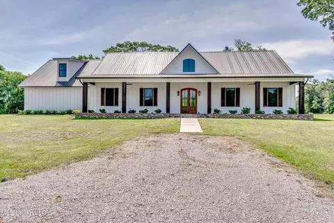
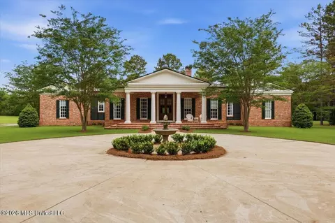
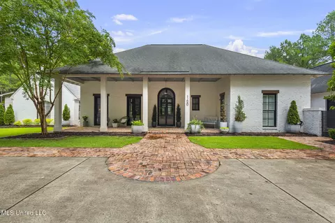
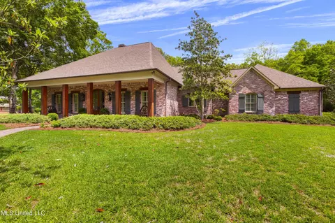
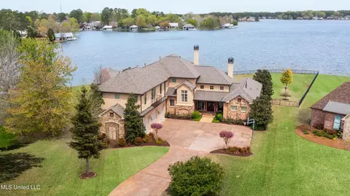
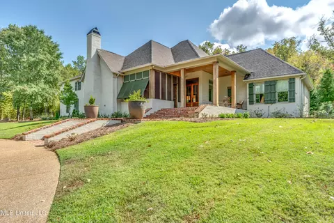
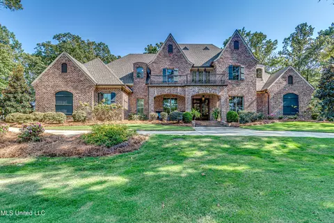
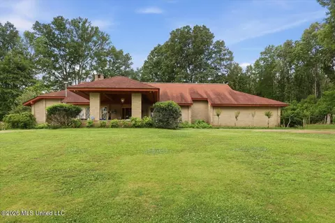
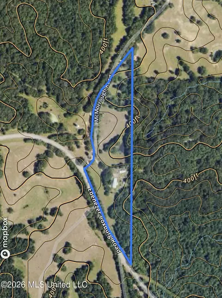
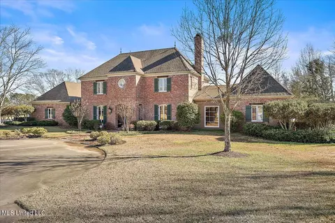
SOMERSET | A Southern Masterpiece on 46± Acres Welcome to SOMERSET, an extraordinary Southern Estate where timeless elegance meets refined craftsmanship. This private retreat is gracefully set on 46.10± acres of rolling pastures, manicured grounds, and wooded beauty. A stately brick and iron gated entrance introduces the property, leading to a striking red-brick manor wrapped in iconic white columns, sweeping porches, and balconies. Behind the home, a resort-style pool, fully equipped barn and workshop, and a 9-acre stocked fishing lake complete this unparalleled offering. Built in 2015 by a highly regarded local builder, the residence was designed with no detail spared. With 5,098 square feet of refined interior space—and 8,650 square feet under roof including generous porches—this classic Southern home features 5 bedrooms, 5 bathrooms, and expansive living areas designed for comfort, entertainment, and lasting impressions. Main Features Include: • Architectural Grandeur: Classic red brick exterior with white trim and black shutters, arched windows framed by towering two-story columns and wraparound porches that exude timeless plantation style. • Elegant Interiors: Hickory hand-scraped hardwood floors, soaring 20-foot ceilings in the great room, and 10-foot ceilings throughout the rest of the home. The Grand Vista Fountain greets guests with a showstopping first impression. • Gourmet Kitchen: A chef's dream with dual Aspen white granite islands, Bertazzoni oven and gas range with vent a hood, a butler's pantry between dining room and kitchen with a built-in bar complete with beverage cooler, sink and ice maker. • Living & Entertaining Spaces: Formal living room, fireside great room, sunlit keeping room with stunning views, spacious dining room, home office near primary bedroom, and a generous mudroom/laundry with sink and extensive storage. • Primary Suite Retreat: Located on the main level, the owner's suite overlooks the back acreage and resort-style pool. Spa-like bath with custom walk-in shower, soaking tub, dual vanities, and expansive his-and-her walk-in closets. • Upstairs Living: Three oversized guest bedrooms, each with incredible views all three rooms have access to the upstairs wraparound porch. The upstairs landing offers a dramatic overlook to the great room below. Outdoor Living at Its Finest Step into your own private paradise where comfort and beauty come together seamlessly. Just beyond the back door, a spacious covered porch invites you to relax in the shade, catch the game on the outdoor TV, or simply unwind in comfort. Beyond the porch, the backyard transforms into a tropical retreat. At its heart is a stunning gunite saltwater pool with a natural stone waterfall and slide—surrounded by stacked stone accents that enhance its resort-style feel. A nearby seating area centers around a charming wood-burning brick fireplace, perfect for cozy evenings outdoors. Lush, mature tropical landscaping and vibrant flowering plants complete the setting, creating a serene and visually captivating escape. The grounds are professionally maintained and thoughtfully designed for both relaxation and entertainment. Property Highlights: • 9-acre fully stocked fishing lake directly behind the home • Fenced pastures ideal for horses • 2 stall horse barn with tack room, wash rack, and hay storage • Workshop: Large rear workshop—perfect for equipment, tractors, or recreational toys • Additional outbuilding, currently used as a gym • Sprinkler irrigation in both front and back yards • Abundant wildlife, deer, and peaceful natural surroundings • 500-gallon buried propane tank, three Trane HVAC units, and three tankless water heaters, plantation shutters, and so much more. Yazoo School District with private schools, Benton Academy and Manchester near by. This magnificent home is a must see!!
Listed by
Listing Agent - Ellen Smith
Listing Office - Tom Smith Land & Homes
Source: MLS United mls logo
MLS#4119927 • last updated 1 month ago
Movoto checked MLS United for data Just now
Overview
Cooling/AC Ceiling Fan(s), Multi Units
Heating Central
Levels/Style Two, Colonial, House
MLS # 4119927
Virtual Tour N/A
SubType Single Family Residence
SqFt 5098
Status Closed
Lot Size (Acres) 46
Lot Size (SqFt) 2003760
Property Tax 9286
Condition Move In Ready
Year Built 2014
Interior
Total # of Bathrooms 5
# of Full Baths 5
Total # of Bedrooms 5
Laundry Inside, Laundry Room, Main Level, Sink
Flooring Carpet, Wood
Interior Features Bookcases, Built-in Features, Ceiling Fan(s), Crown Molding, Double Vanity, Eat-in Kitchen, Entrance Foyer, Granite Counters, High Ceilings, His And Hers Closets, Kitchen Island, Open Floorplan, Pantry, Primary Downstairs, Soaking Tub, Sound System, Stone Counters, Storage, Walk-In Closet(s), Wet Bar, See Remarks
Fireplace Great Room, Living Room
Appliances Built-In Refrigerator, Disposal, Range Hood
Accessibility Features Accessible Bedroom, Accessible Full Bath
Exterior
Foundation Slab
Roof Architectural Shingles
Construction Brick
Parking Garage Faces Side
# Carport Spaces 5
Patio/Porch Brick, Front Porch, Rear Porch
Other Structures Barn(s), Garage(s), Outbuilding, Residence, Storage
Fencing Front Yard, Gate, Stone, Wood
Exterior Features Private Entrance, Private Yard
Lot Features Farm, Fenced, Landscaped, Many Trees, Sprinklers In Front, Sprinklers In Rear, Views, Wooded
Amenities / Utilities
Water Source Community, Public
Horse Amenities Barn, Hay Storage, Pasture, Tack Room, Trailer Storage, Wash Rack
Pool Slide, Equipment, Fenced, Filtered, Gunite, In Ground, Outdoor Pool, Pool Sweep, Salt Water
Security Features Security System, Smoke Detector(s)
Location
Waterfront Pond
County Yazoo
Subdivision Metes And Bounds
Community Features Fishing, Gated, Lake, Pool
Middle School Yazoo County Jr High
High School Yazoo City
APN 1-151-01-005.01
Directions Go Past Canton On 55 North 5 Miles Take Exit 124 On Right. Turn Left On Hwy 16 Go 7 Miles And Turn Rt On Linwood. Go 3.5 Miles Pass Cotton Gin And Turn Left On Vaughan Rd. Turn Back Right Immediately On Blackjack Rd. Go To End And House On Left.
$1.52M
Range: $1.39M-$1.64M
Last 30 days 
  • Apr 2026
    mls logo MLS # 4119927
  • Apr 7, 2026 Pending
  • Oct 20, 2025 Price Change
    $1,549,000 (-3.1%)
  • Jul 17, 2025 Listed
    $1,599,000
  • 2917 Black Jack Rd
    $1.54M
  • 39179
    $665K +343% y/y
  • Vaughan
    $665K +343% y/y
No chart available
Statistics calculated by Movoto

Thinking of selling? Get a Cash Offer.

  • A smooth, fast sale
  • Skip staging and repairs
  • No strings attached
6/10
Source: GreatSchools.org © 2026. All rights reserved.

Around the neighborhood

Explore everything this neighborhood has to offer.
By entering my info and clicking Ask a Question below, I am providing my e-signature and express written consent to receive marketing emails, calls, and texts (including via automatic telephone dialing systems, AI generative, artificial or pre-recorded voice technology) relating to my inquiry from Movoto (and parties calling/messaging on their behalf) even if my number appears on the company, state, or national Do Not Call Registry. You also agree to ourTerms and Conditions and Privacy Policy. Consent not required to receive services (call 1-844-420-1270 to be connected without providing consent).

Nearby recently sold homes in Vaughan, MS

Nearby homes for sale in Vaughan, MS

  • Real Estate
  • MS
  • Yazoo County
  • Vaughan
  • 39179
  • 2917 Black Jack Rd
Meet with a real estate agent today (844) 430-0869
The multiple listing information is provided by MLS United. IDX information is provided exclusively for consumers’ personal, non-commercial use and that it may not be used for any purpose other than to identify prospective properties consumers may be interested in purchasing. Information deemed reliable but not guaranteed to be accurate. Buyer to verify all information. The information provided is for consumers' personal, non-commercial use and may not be used for any purpose other than to identify prospective properties consumers may be interested in purchasing. Listing information updated every 15 minutes. Terms of use & Privacy Policy, California Privacy Info. Copyright © 2005 - 2026 Movoto, Inc. All rights reserved. Equal Housing Opportunity CalDRE CalDRE #01517281
Movoto Real Estate is committed to ensuring accessibility for individuals with disabilities. We are continuously working to improve the accessibility of our web experience for everyone. We welcome feedback and accommodation requests, please submit them here.
The data relating to real estate for sale on this web site comes in part from the MLS United. IDX information is provided exclusively for consumers’ personal, non-commercial use and it may not be used for any purpose other than to identify prospective properties consumers may be interested in purchasing. All properties are subject to prior sale, change or withdrawal. Information is deemed to be reliable but not guaranteed. Copyright 2026 MLS United, LLC.
Requests for information regarding mortgage products will be directed to Movoto.com affiliate, Lower, LLC - a licensed Mortgage Lender (NMLS #1124061), or, based on your location, may be redirected to a participating mortgage marketing partner that may pay Lower, LLC for any consumer contact information provided through this site.