Movoto Real Estate
Sold on 02/04/2025
  • Exterior
  • Other
  • Living
  • Entry Way
  • Dining
  • Kitchen
  • Bedroom
  • Bath
  • View/Area

125 Chestnut Hill Rd, Flora, MS 39071

  • $1,239,621

    Last sold 02/04/2025 for $1.27M

  • 5

    bed

  • 5

    bath

  • 5,569

    Sqft ($229/Sqft)

House not for sale
Learn about Flora's top local Real Estate agents

About 125 Chestnut Hill Rd

Property type House
Year built 2017
HOA fee $125/month
Lot size 5.48 Acre
Movoto estimate
Parking 4 garage spaces
Property description
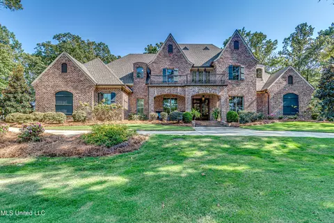
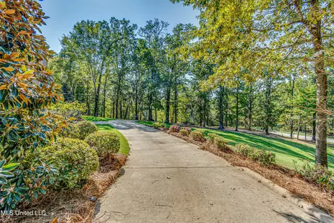
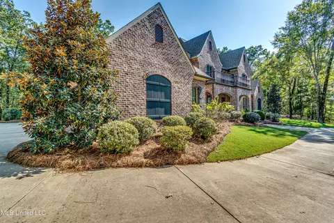
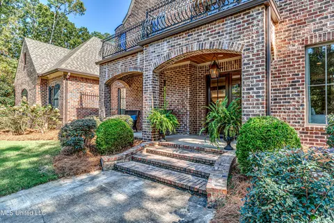
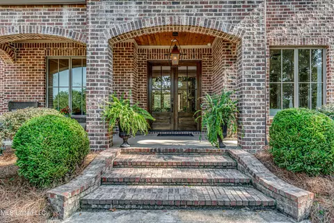
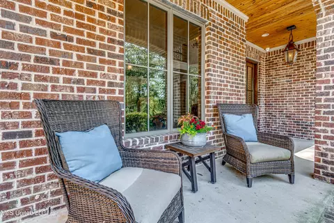
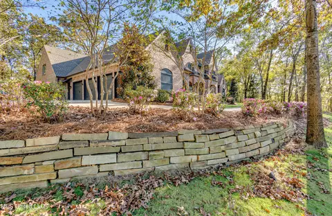
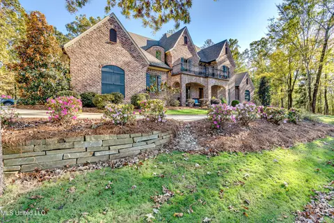
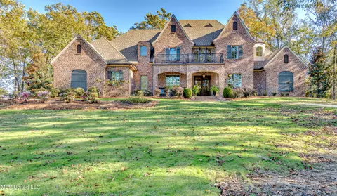
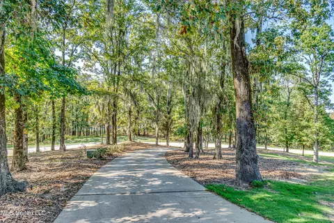
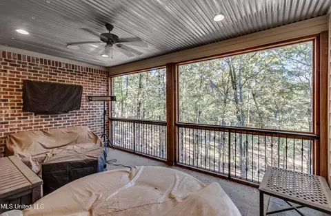
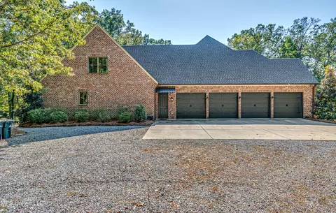
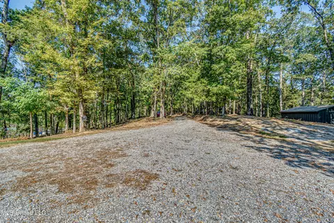
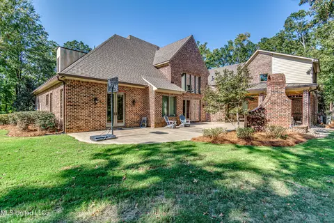
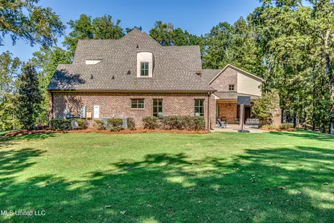
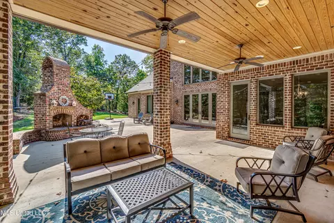
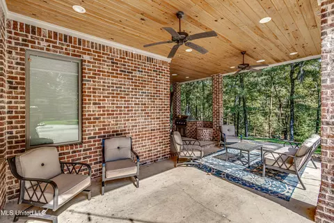
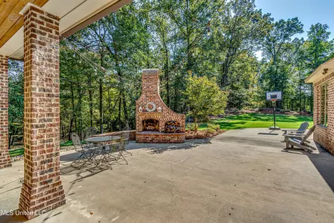
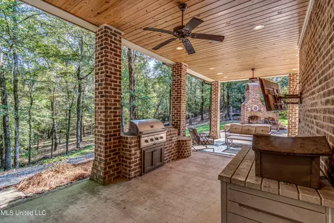
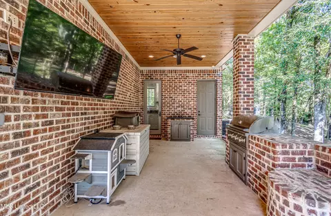
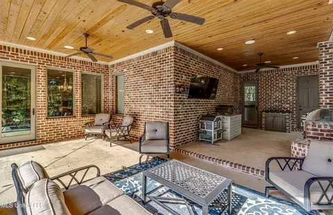
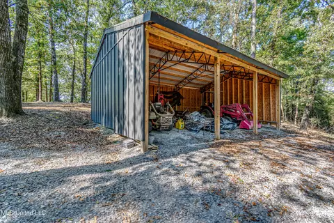
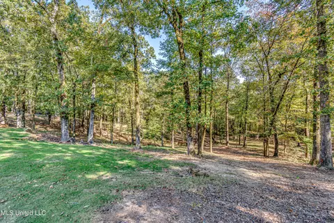
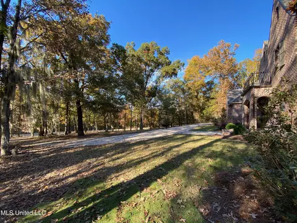
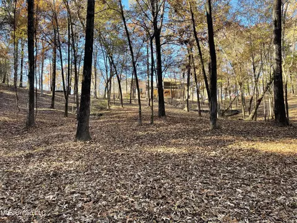
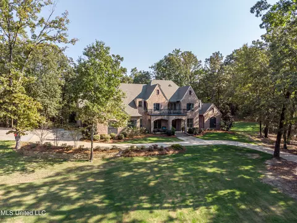
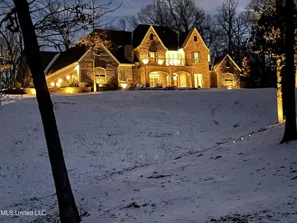
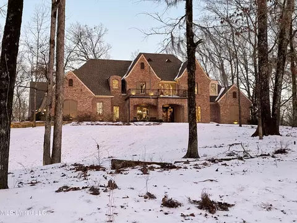
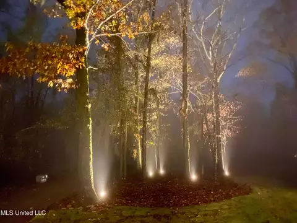
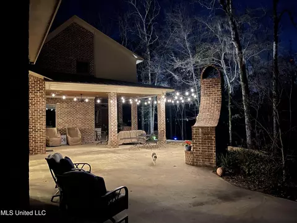
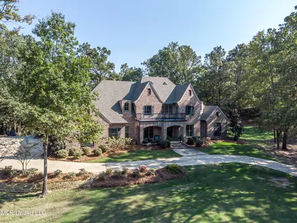
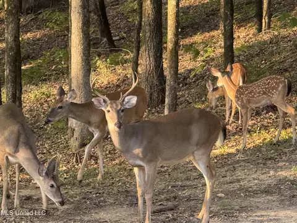
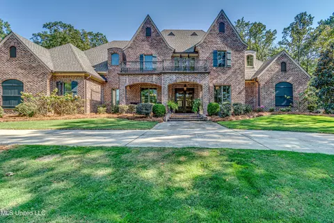
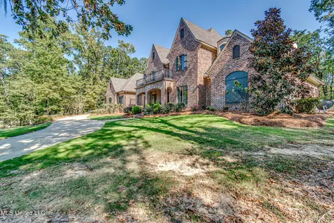
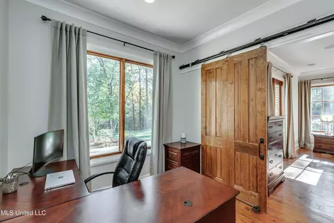
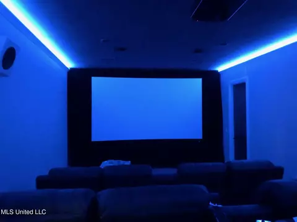
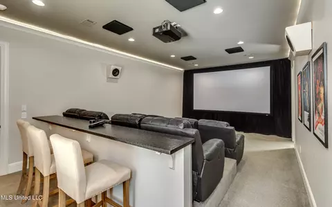
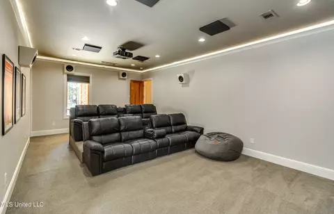
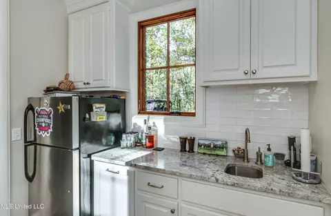
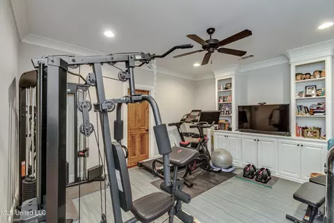
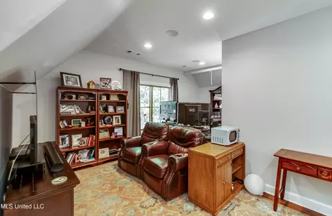
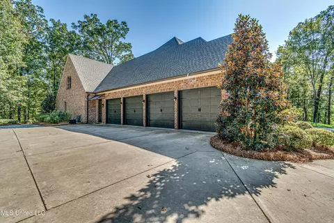
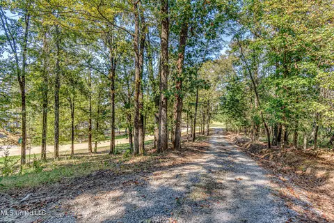
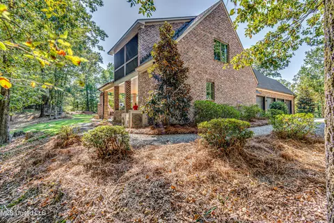
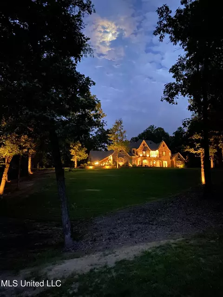
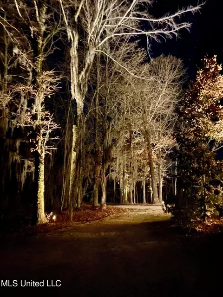
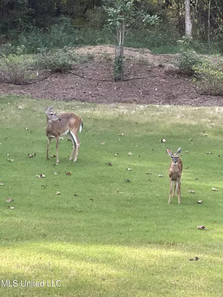
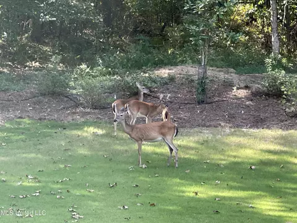
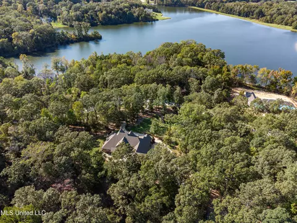
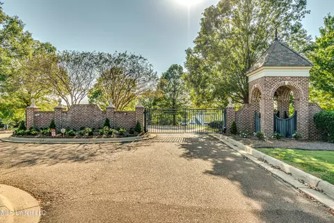
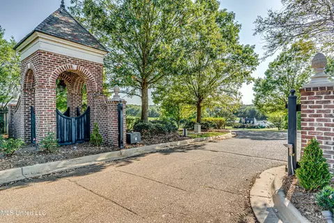
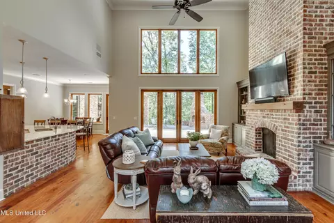
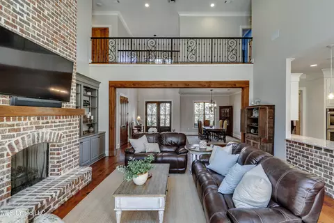
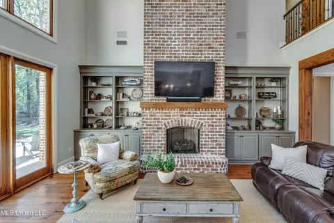
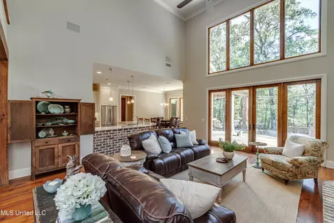
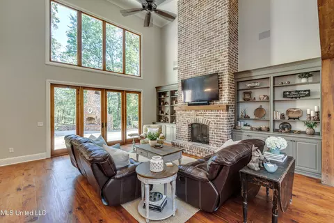
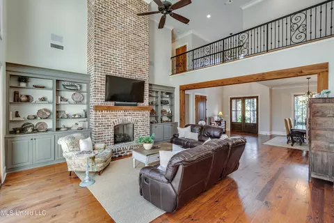
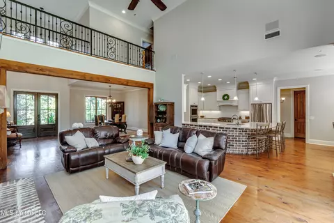
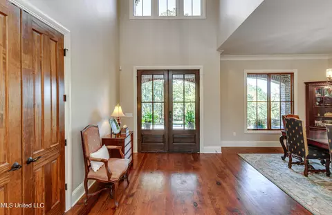
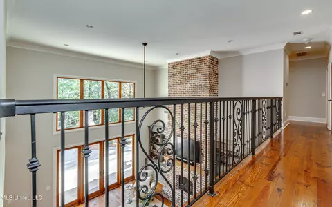
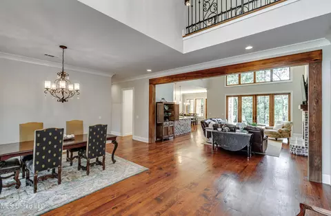
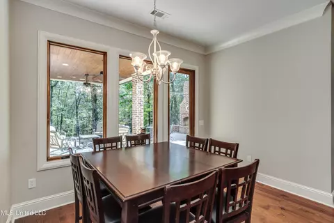
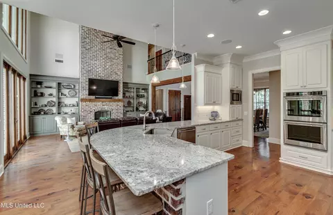
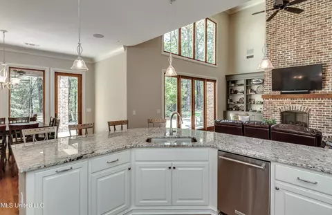
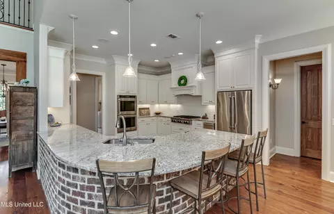
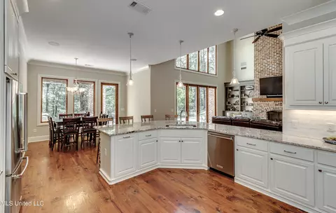
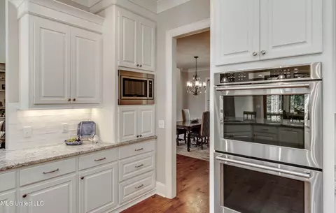
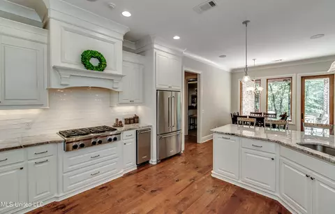
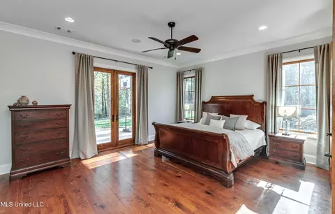
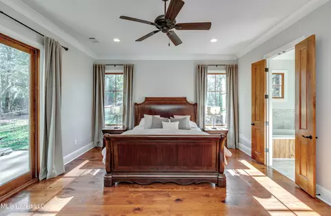
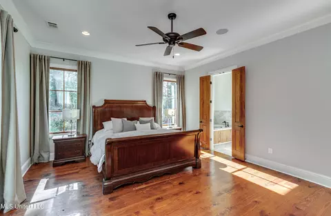
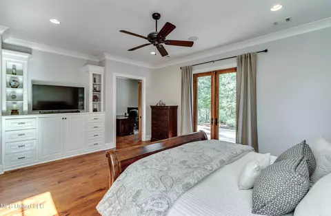
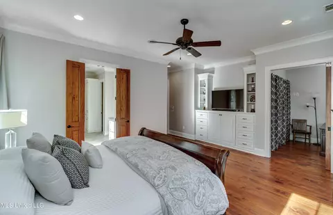
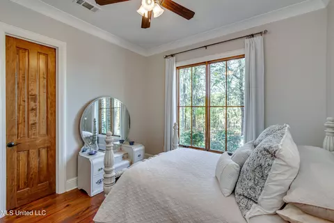
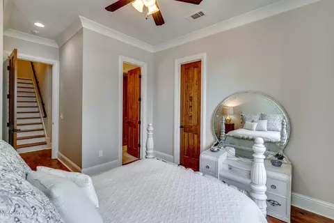
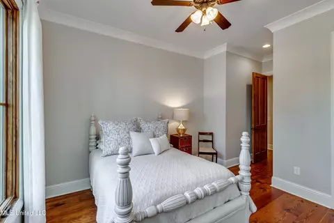
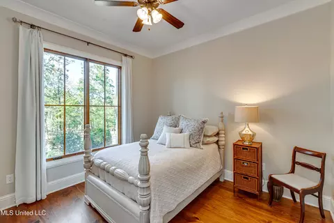
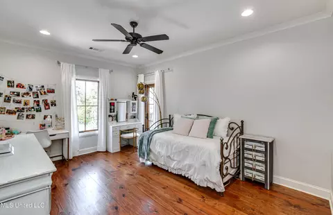
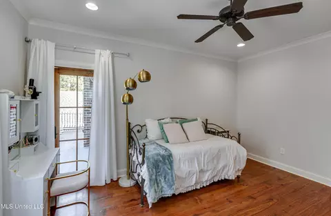
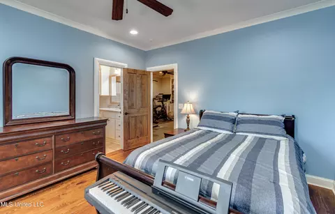
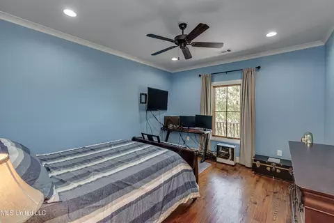
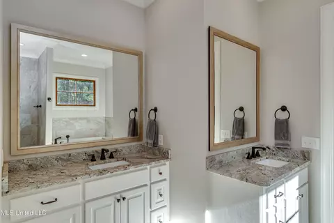
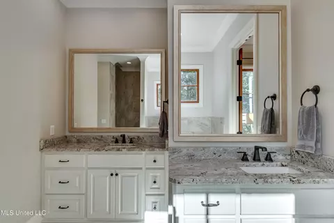
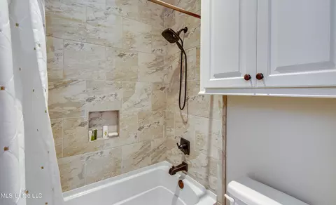
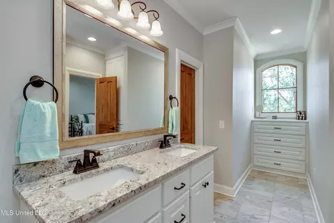
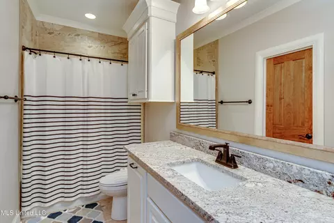
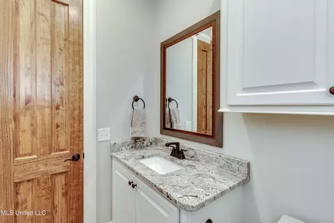
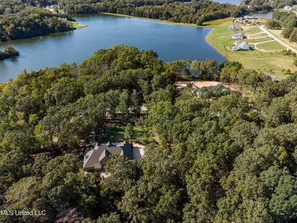
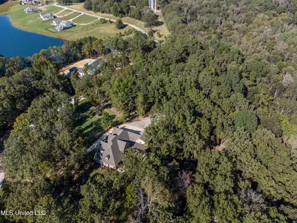
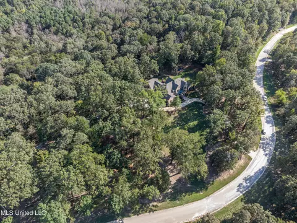
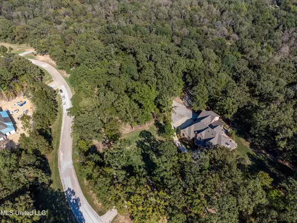
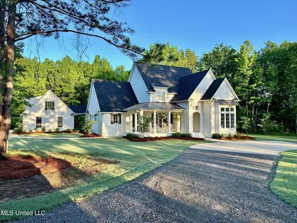
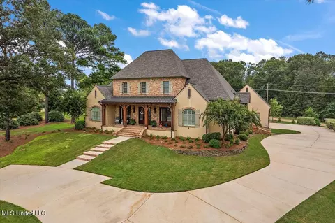
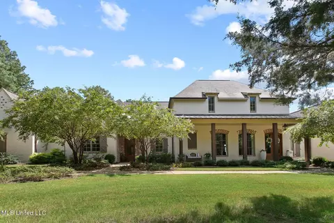
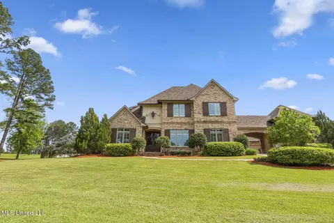
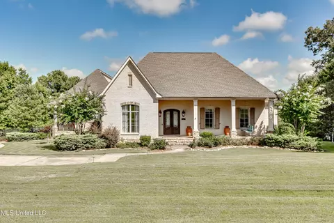
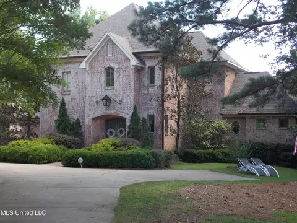
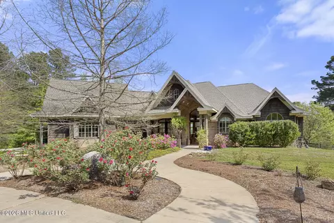
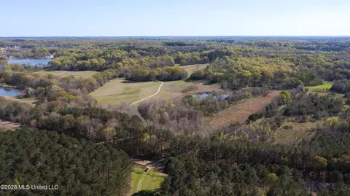
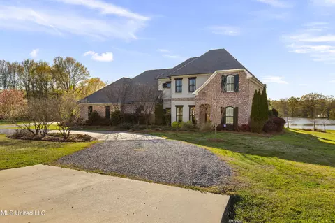
Nestled amidst the majestic old mossy oaks and other mature hardwoods, this exquisite property offers a serene retreat that feels like miles away from the everyday. Chestnut Hill is right off Mannsdale Rd (Hwy 463), a true gated community that encapsulates some of the most beautiful land in Madison County. This well appointed home exudes character and charm with classic architecture elements and is situated high on 5 1/2 acres in the tree line and the views are breathtaking! Upon entering this special home, your eyes are immediately drawn to the large floor to ceiling picture windows that provide a wide unobstructed view of the natural surroundings. These windows were designed to maximize natural light and create a strong visual connection between the interior space and the outdoor environment. Plus extra large transom windows in the cathedral foyer and great room. You can see the moss blowing high in the oaks from almost every room in the house. Great open plan perfect for entertaining, including a large Chef's kitchen with high-end stainless appliances and an oversize unique rounded granite island, all opening up to the great room. Beautiful floor to ceiling brick fireplace with built-ins on both sides. The primary suite is on one end of the house lending lots of privacy and also has a nice size separate space that is used as an office, but could be another sitting area or a nursery for a newborn. There is a secondary bedroom and bath on the main level as well. But one of the best features of this home is a ''State of the Art'' Media Room, second to none! It's on the main level that has a wet bar and close to the awesome outdoor space. A full bathroom is located in this area for guests and close proximity to outdoor space. Be sure to read the write-up on the media package. There is a staircase in this area that leads to a large bonus office. Very private if you work remote. Also this could be a 6th bedroom. Upstairs there is a catwalk which opens everything up, with three bedrooms, 2 baths and another area with built-ins that is used as an exercise room. There is a screened in porch on the second level balcony. The outdoor living area is very spacious including a covered area, grill station and gorgeous fireplace. Nice flat backyard that is beautifully landscaped and large enough to add a big pool. That space is shared with the amazing wildlife and there are sitings regularly! There is a workshop that is large enough to be used to store equipment, a car, gardening tools, etc. Also, a Steel 6X6 Built-in Storm/Safe Room. There are two separate driveways into the property, a formal entrance that winds around to the 4 car garage, as well as a long gravel road. This gorgeous property gives you a sense of escape and tranquility, and is located in award winning Madison School District. Mannsdale Elementary is just minutes away!! We have access to a 44 acre fishing lake with boat ramp and pier. You can drive your golf cart to the charming Town of Livingston to enjoy multiple dining experiences, a mercantile store, offices, retail and much more! Just minutes to I-55, shopping and healthcare. Contact your favorite realtor to see this special property!
Listed by
Listing Agent - Terri Morgan
Listing Office - BHHS Gateway Real Estate
Source: MLS United mls logo
MLS#4098046 • last updated 1 year ago
Movoto checked MLS United for data 5 minutes ago
Overview
Cooling/AC Ceiling Fan(s), Central Air, ENERGY STAR Qualified Equipment, Gas, See Remarks
Heating Central, Fireplace(s), Natural Gas
Levels/Style Two, French Acadian, Traditional, House
MLS # 4098046
SubType Single Family Residence
SqFt 5569
Status Closed
Lot Size (Acres) 5.48
Lot Size (SqFt) 238708.8
Property Tax 5891
HOA Fee 1500, Annually
Year Built 2017
Interior
Total # of Bathrooms 5
# of Full Baths 5
Total # of Bedrooms 5
Total # of Rooms 1
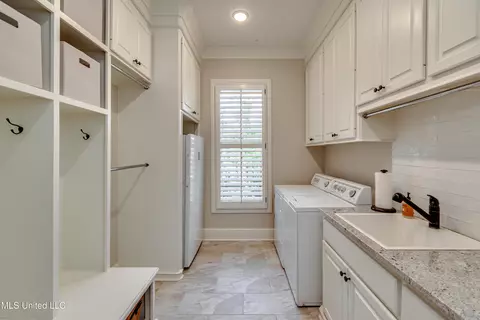
Laundry Electric Dryer Hookup, Laundry Room, Main Level, Sink
Flooring Hardwood, Tile
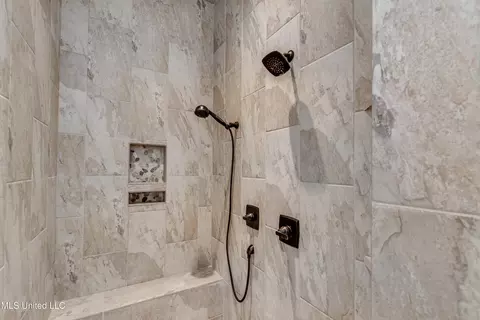
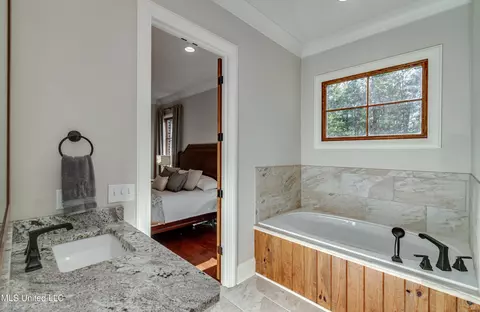
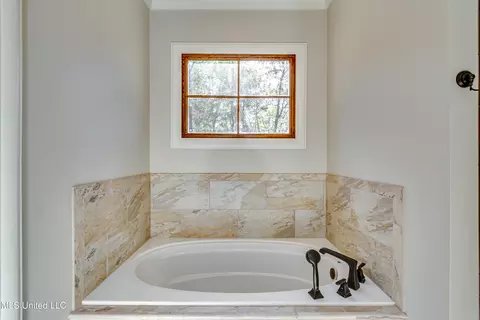
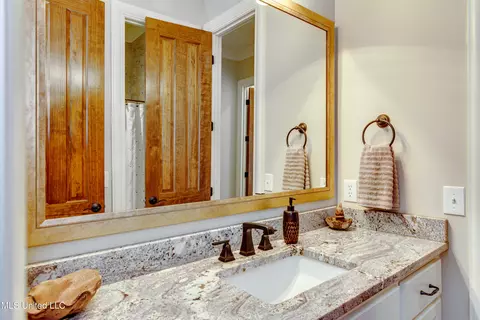
Interior Features Bar, Bookcases, Breakfast Bar, Built-in Features, Cathedral Ceiling(s), Ceiling Fan(s), Crown Molding, Double Vanity, Eat-in Kitchen, Entrance Foyer, Granite Counters, High Ceilings, High Speed Internet, Kitchen Island, Open Floorplan, Pantry, Primary Downstairs, Recessed Lighting, Smart Home, Smart Thermostat, Soaking Tub, Sound System, Special Wiring, Storage, Vaulted Ceiling(s), Walk-In Closet(s), Wet Bar, Wired For Sound
Fireplace Gas Starter, Great Room, Hearth, Other, Outside
Appliances Bar Fridge, Built-In Gas Range, Built-In Range, Convection Oven, Cooktop, Dishwasher, Disposal, Double Oven, ENERGY STAR Qualified Appliances, ENERGY STAR Qualified Dishwasher, ENERGY STAR Qualified Refrigerator, Exhaust Fan, Free-Standing Refrigerator, Gas Cooktop, Gas Water Heater, Ice Maker, Microwave, Range Hood, Refrigerator, Self Cleaning Oven, Stainless Steel Appliance(s), Tankless Water Heater
Exterior
Foundation Slab
Roof Architectural Shingles
Construction Brick
# of Parking Spaces 5
Parking Circular Driveway, Garage Door Opener, Garage Faces Side, Gravel, Private, Storage, Direct Access, Concrete, Paved
# Carport Spaces 1
Patio/Porch Brick, Front Porch, Patio, Porch, Rear Porch, Screened, Slab
Other Structures RV/Boat Storage, Workshop
Fencing None
Exterior Features Awning(s), Balcony, Gas Grill, Lighting, Outdoor Grill, Private Yard, Rain Gutters
Lot Features Front Yard, Landscaped, Level, Many Trees, Sloped, Sprinklers In Front, Sprinklers In Rear, Views, Wooded
Amenities / Utilities
Water Source Public
HOA Fee Includes Maintenance Grounds, Management, Security
Security Features 24 Hour Security, Carbon Monoxide Detector(s), Fire Alarm, Gated Community, Security System, Smoke Detector(s)
Location
Waterfront View
County Madison
Subdivision Chestnut Hill
Community Features Boating, Fishing, Gated, Lake, Restaurant
Elementary School Mannsdale
Middle School Germantown Middle
High School Germantown
APN 081d-17-046-00-00
Directions From Hwy 55 S, Take Exit 108 Onto MS-463, Keep Right Onto MS-463 North, 8 Miles Turn Left Onto Chestnut Hill Rd, 0.7 Miles Home Is On Your Left, 125 Chestnut Hill Rd. There Are Two Entrances, A Gravel Drive And A Main Entrance. Use The Main Entrance!
$1.23M
Range: $1.11M-$1.36M
Last 30 days 
  • Feb 2025
    mls logo MLS # 4098046
  • Feb 5, 2025 Pending
  • Dec 3, 2024 Listed
    $1,275,000
  • 125 Chestnut Hill Rd
    $1.27M
  • 39071
    $745K -16% y/y
  • Flora
    $772K -13% y/y
No chart available
Statistics calculated by Movoto

Thinking of selling? Get a Cash Offer.

  • A smooth, fast sale
  • Skip staging and repairs
  • No strings attached
N/A
8/10
9/10
Source: GreatSchools.org © 2026. All rights reserved.

Around the neighborhood

Explore everything this neighborhood has to offer.
By entering my info and clicking Ask a Question below, I am providing my e-signature and express written consent to receive marketing emails, calls, and texts (including via automatic telephone dialing systems, AI generative, artificial or pre-recorded voice technology) relating to my inquiry from Movoto (and parties calling/messaging on their behalf) even if my number appears on the company, state, or national Do Not Call Registry. You also agree to ourTerms and Conditions and Privacy Policy. Consent not required to receive services (call 1-844-420-1270 to be connected without providing consent).

Nearby recently sold homes in Flora, MS

Nearby homes for sale in Flora, MS

Newest listings in 39071

  • Real Estate
  • MS
  • Madison County
  • Flora
  • 39071
  • 125 Chestnut Hill Rd
Meet with a real estate agent today (844) 430-0869
The multiple listing information is provided by MLS United. IDX information is provided exclusively for consumers’ personal, non-commercial use and that it may not be used for any purpose other than to identify prospective properties consumers may be interested in purchasing. Information deemed reliable but not guaranteed to be accurate. Buyer to verify all information. The information provided is for consumers' personal, non-commercial use and may not be used for any purpose other than to identify prospective properties consumers may be interested in purchasing. Listing information updated every 15 minutes. Terms of use & Privacy Policy, California Privacy Info. Copyright © 2005 - 2026 Movoto, Inc. All rights reserved. Equal Housing Opportunity CalDRE CalDRE #01517281
Movoto Real Estate is committed to ensuring accessibility for individuals with disabilities. We are continuously working to improve the accessibility of our web experience for everyone. We welcome feedback and accommodation requests, please submit them here.
The data relating to real estate for sale on this web site comes in part from the MLS United. IDX information is provided exclusively for consumers’ personal, non-commercial use and it may not be used for any purpose other than to identify prospective properties consumers may be interested in purchasing. All properties are subject to prior sale, change or withdrawal. Information is deemed to be reliable but not guaranteed. Copyright 2026 MLS United, LLC.
Requests for information regarding mortgage products will be directed to Movoto.com affiliate, Lower, LLC - a licensed Mortgage Lender (NMLS #1124061), or, based on your location, may be redirected to a participating mortgage marketing partner that may pay Lower, LLC for any consumer contact information provided through this site.