

- $1,300,000
- 3Bd
- 2Ba
- 1,735 Sq Ft
SOLD

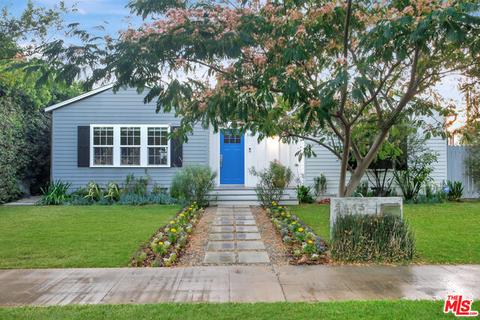
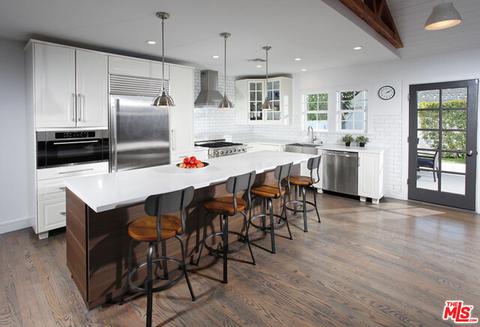
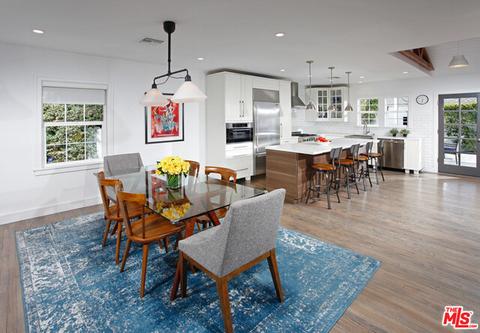
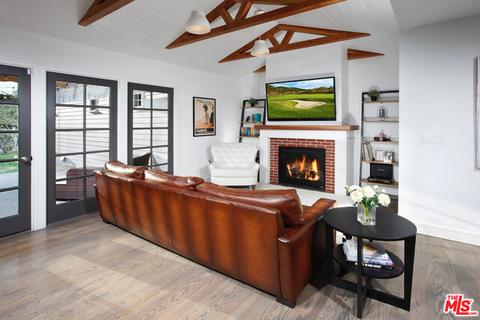
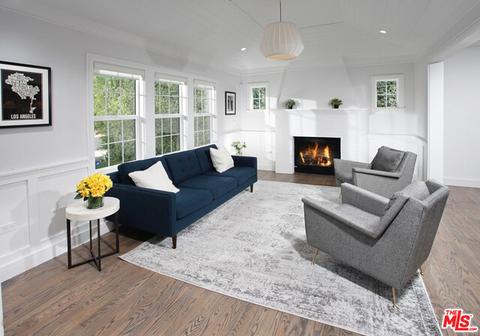
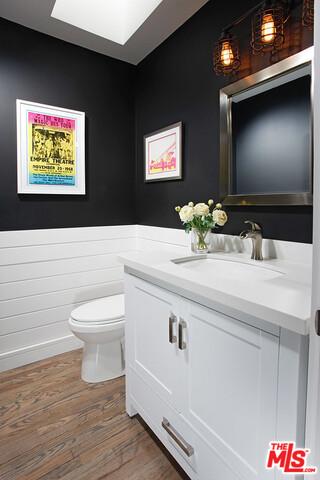
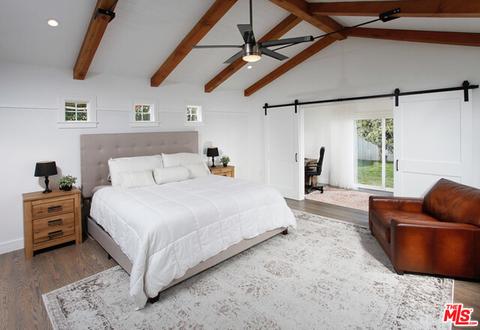
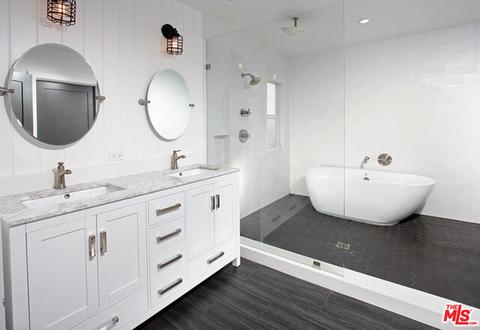
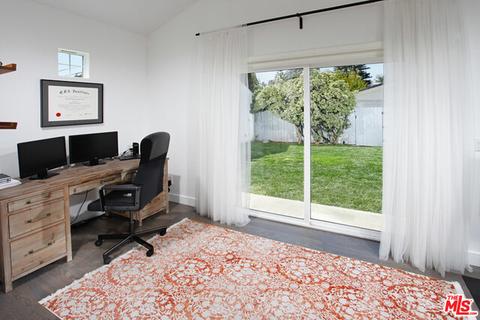
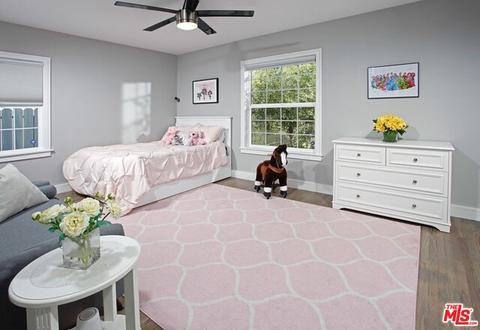
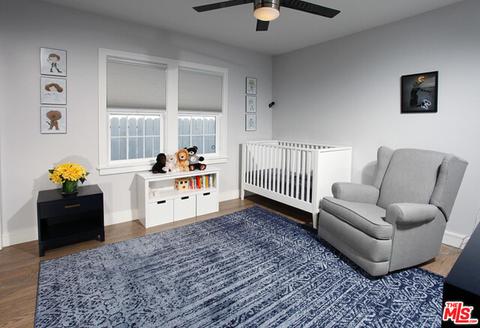
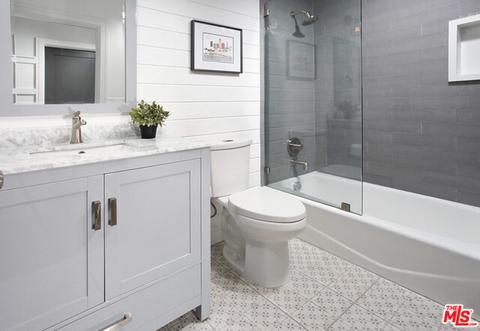
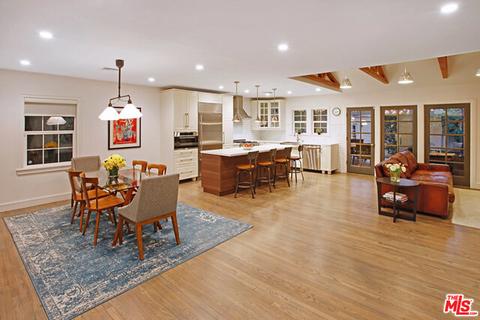
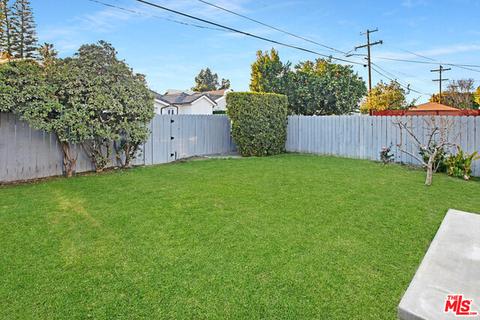
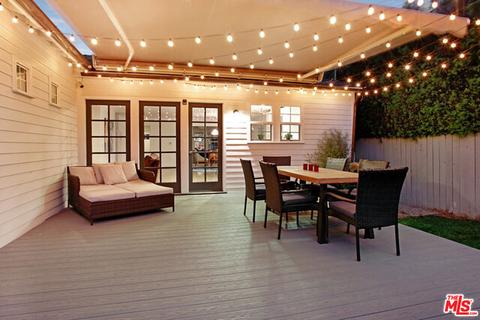
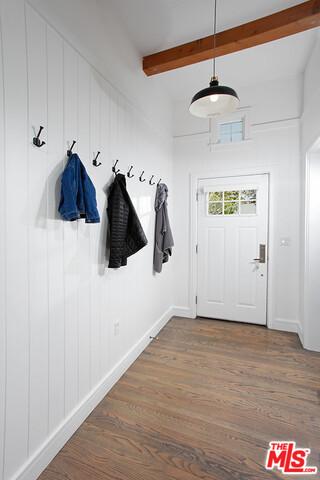
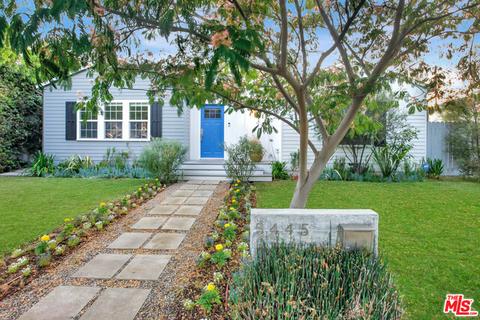
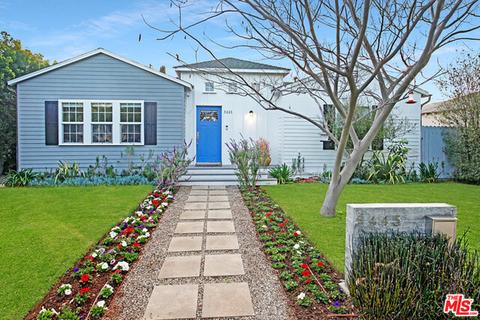
Last sold 07/15/2021 for $1.59M
bed
bath
Sqft ($708/Sqft)
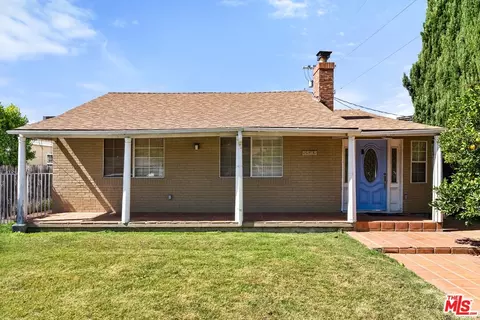
| Property type House | Neighborhood | Year built 1939 | HOA fee $0/month | Lot size 6,480 Sqft | Movoto estimate | Parking 2 garage spaces | Rental estimate |

| Overview | |
| Levels/Style | One |
| MLS # | 21-758460 |
| Type | Residential |
| SubType | Single Family Residence |
| Status | Sold |
| SqFt | 2257 |
| Lot Size (SqFt) | 6480 |
| Lot Size (Acres) | 0.1488 |
| Year Built | 1939 |
| Condition | Updated/Remodeled |
| Interior | |
| Bathroom Desc | Double Vanity(s), Low Flow Shower(s), Low Flow Toilet(s), Powder Room, Remodeled, Shower And Tub, Shower Over Tub |
| # Full Baths | 2 |
| # Half Baths | 1 |
| Total # of Baths | 3 |
| Bedroom Desc | All Bedrooms Down, Master Retreat, WalkInCloset |
| Total # of Bedrooms | 3 |
| Other Room(s) | Breakfast Bar, Walk-In Closet, Patio Covered, Dining Area, Family Room, Formal Entry, Separate Family Room, Powder, Master Bedroom, Office |
| Eating Areas | Breakfast Counter / Bar, Dining Area, Family Kitchen, Kitchen Island |
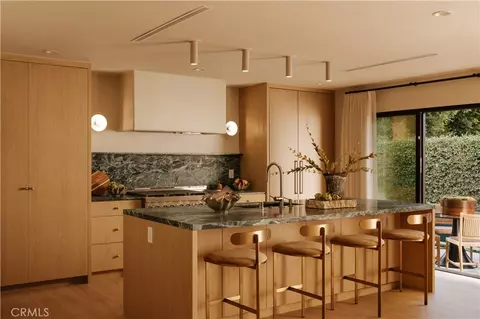
| Kitchen | Island, Gourmet Kitchen, Open To Family Room, Remodeled |
| Family Room | 1 |
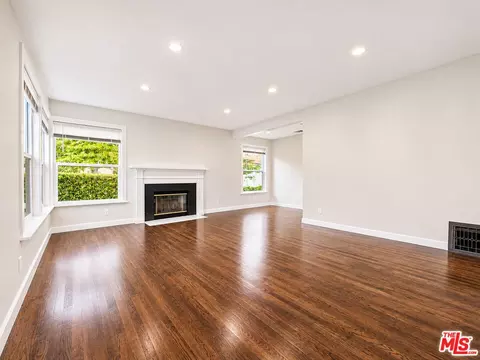
| Flooring | Wood, Tile |
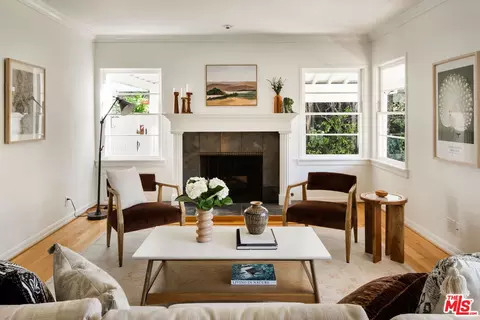
| Fireplace Desc | Decorative, Family Room, Living Room |
| Appliances | Cooktop - Gas, Microwave, Range Hood |
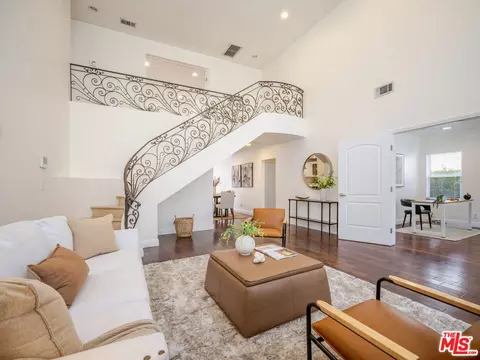
| Interior Features | Beamed Ceiling(s), Detached/No Common Walls, Turnkey, Wainscotting, Recessed Lighting, High Ceilings (9 Feet+), Open Floor Plan, Living Room Deck Attached |
| Windows | Double Pane Windows, Skylights |
| Exterior | |
| # Garage Spaces | 2 |
| # Parking Spaces | 2 |
| Parking Desc | Garage Is Detached, Garage - 2 Car |
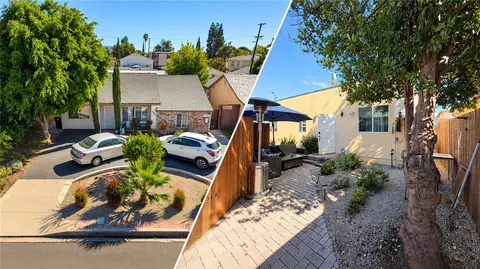
| Patio | Living Room Deck Attached |
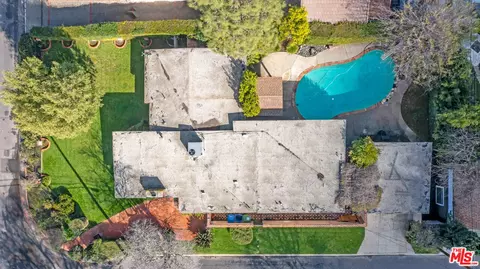
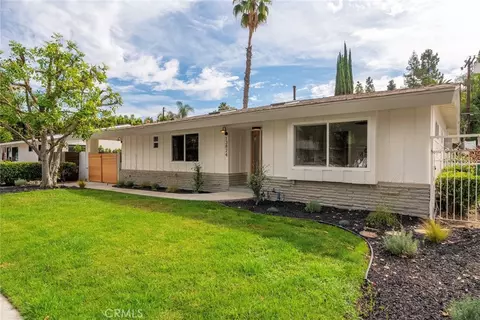
| Lot Desc | Fenced Yard, Lawn, Back Yard, Front Yard, Alley Paved, Gutters, Walk Street, Landscaped |
| Add'l Structures | Other, High Ceilings (9 Feet+), Sprinkler System |
| Lot Location | Alley Access |
| Amenities / Utilities | |
| Sprinklers | Sprinkler System |
| Water | District |
| Sewer/ Septic | In Street |
| Water Heater | Gas, Tankless |
| Equipment | Alarm System, Garbage Disposal, Dishwasher, Hood Fan, Microwave, Refrigerator, Range/Oven, Ceiling Fan |
| Inclusions | Deck Bistro Lights; Kitchen Refrigerator Is Built In; Washer & Dryer Negotiable |
| Pool | None |
| Location | |
| County | Los Angeles |
| View | None |
| School District | Los Angeles Unified |
| Zoning | LAR1 |
| APN | 2344-002-016 |
 MLS # 21758460
MLS # 21753220
MLS # SR17209285
 MLS # 17261706
MLS # SR16764018
| Est. value | Bed/bath | Sqft | mi | |
|---|---|---|---|---|
| 5439 Buffalo Ave, Sherman Oaks, CA 91401 | $1,355,000 | 2/2 | 1,160 | 0.01 |
| 5451 Buffalo Ave, Sherman Oaks, CA 91401 | $1,237,000 | 2/1 | 985 | 0.01 |
| 5455 Buffalo Ave, Sherman Oaks, CA 91401 | $1,584,000 | 3/3 | 1,809 | 0.02 |
| 5433 Buffalo Ave, Sherman Oaks, CA 91401 | $1,208,000 | 2/1 | 1,266 | 0.02 |
| 5446 Woodman Ave, Sherman Oaks, CA 91401 | $1,303,000 | 3/3 | 1,970 | 0.03 |
| 5444 Buffalo Ave, Sherman Oaks, CA 91401 | $1,147,000 | 2/2 | 1,530 | 0.03 |
| 5427 Buffalo Ave, Sherman Oaks, CA 91401 | $1,136,000 | 3/2 | 1,844 | 0.03 |
| 5442 Woodman Ave, Sherman Oaks, CA 91401 | $1,031,000 | 2/1 | 1,133 | 0.03 |
Estimated values are based on public record data and automated valuation models. Values are not guaranteed and may not reflect current market conditions.
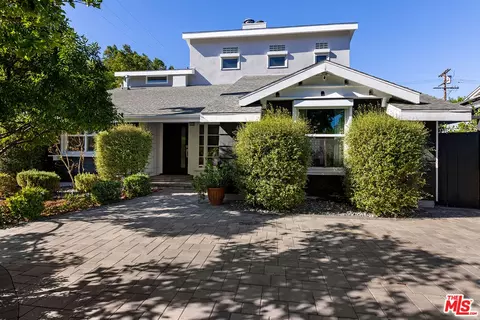
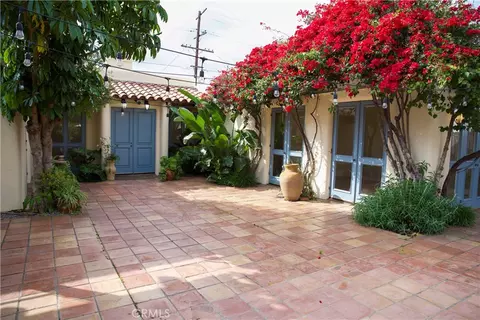




$1,245,000
$950,000
$700,000
$1,000,000
$4,795,000
$1,789,000
$1,149,000
$720,000
$889,000
$472,450
$739,950
$699,500
$1,299,500
$1,695,000
$3,595,000
$2,150,000
$899,500
$699,000
$924,999
$949,944
$915,250
$5,999,000
$1,699,000
$368,000
$1,895,000
$660,400
$5,897,500
$749,000
$3,500,000
$1,699,000