Movoto Real Estate
Sold on 01/16/2025

5503 Buffalo Ave, Sherman Oaks, CA 91401

  • $1,751,000

    Last sold 01/16/2025 for $1.6M

  • 5

    bed

  • 4

    bath

  • 2,862

    Sqft ($559/Sqft)

House not for sale
Movoto is helping 9 homebuyers near you

About 5503 Buffalo Ave

Property type House
Neighborhood
Year built 1954
HOA fee $0/month
Lot size 5,994 Sqft
Movoto estimate
Property description
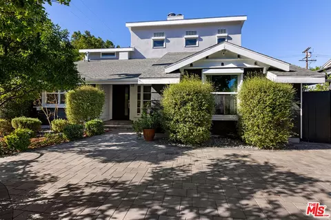
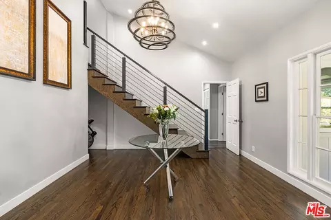
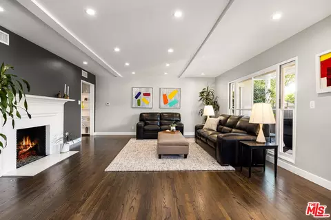
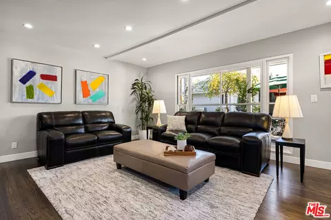
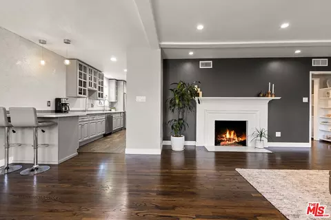
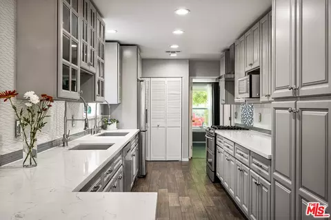
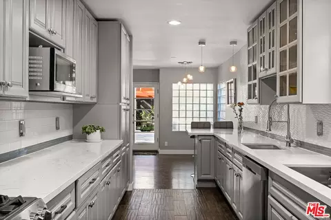
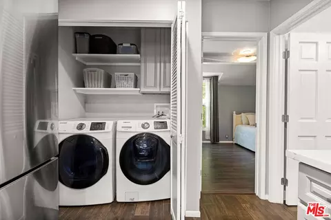
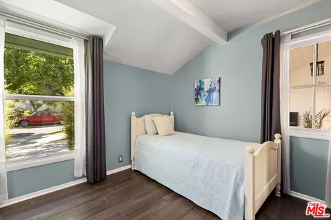
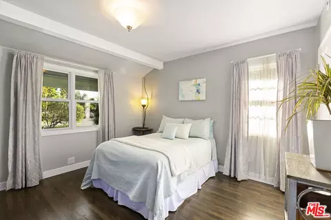
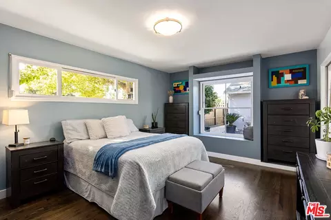
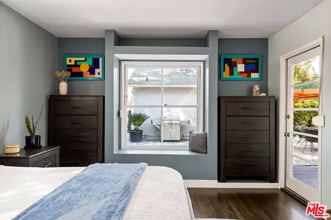
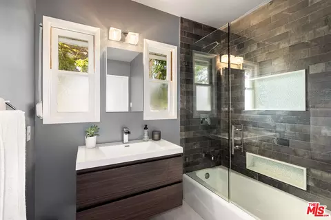
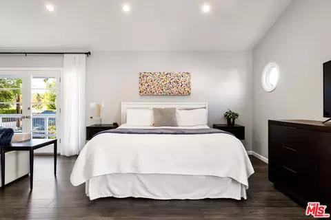
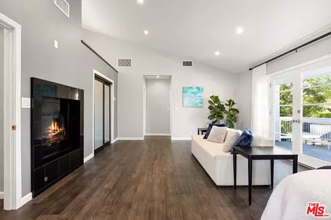
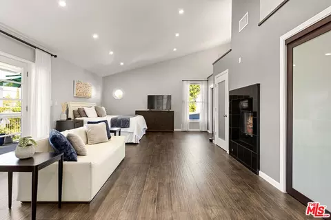
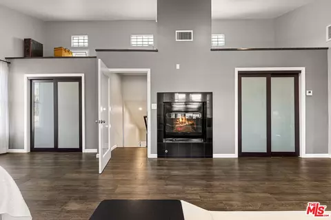
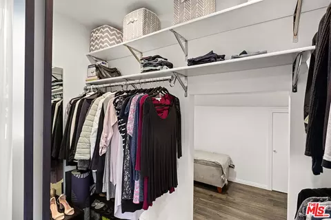
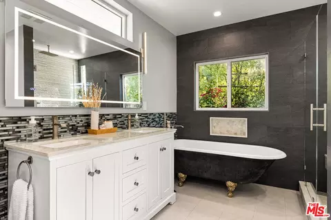
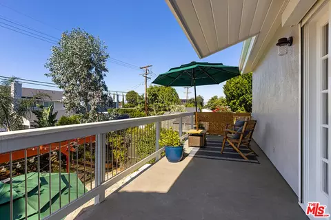
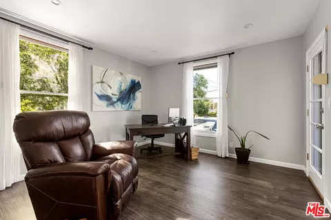
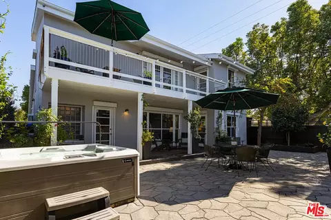
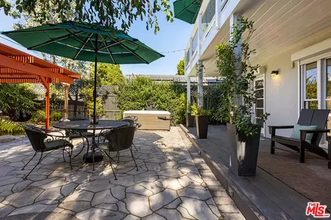
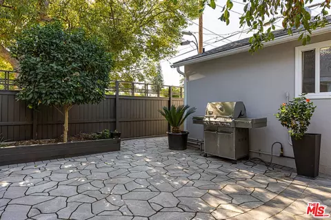
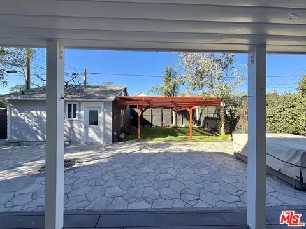
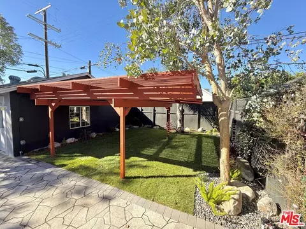
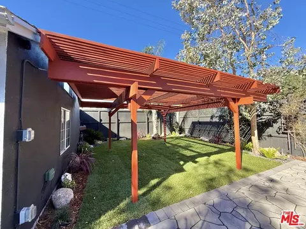
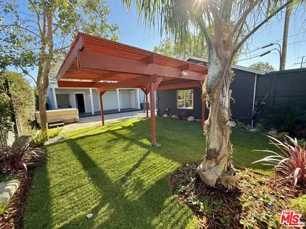
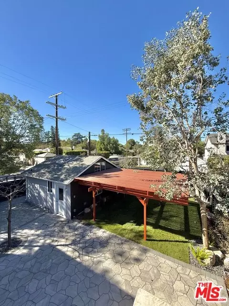
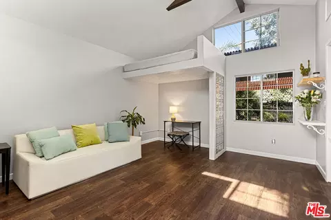
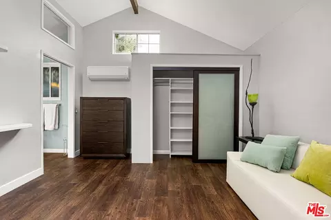
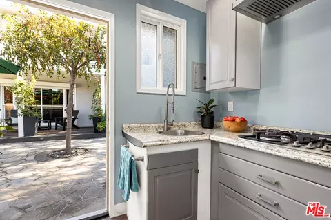
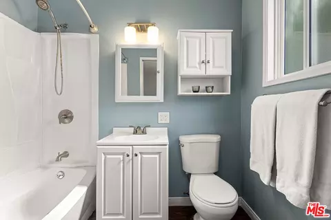
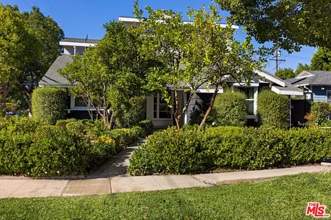
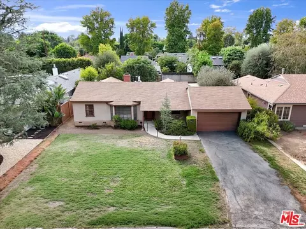
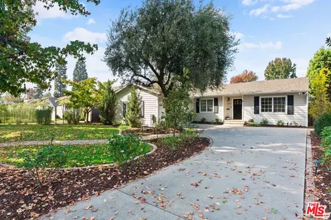
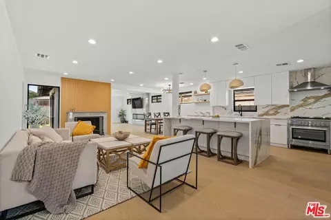
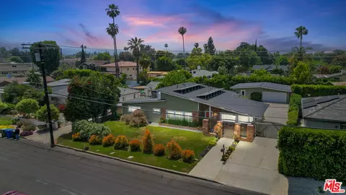
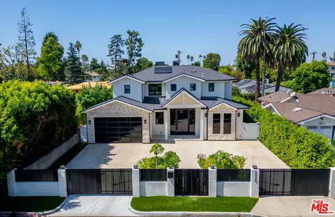
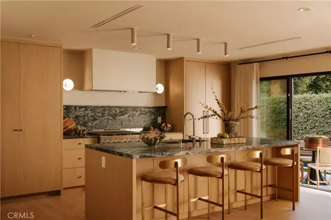
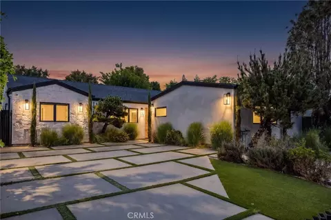
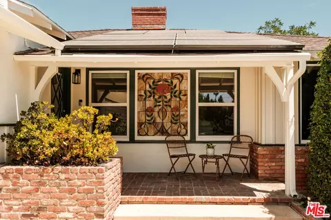
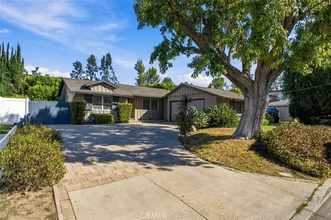
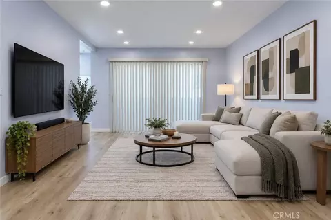
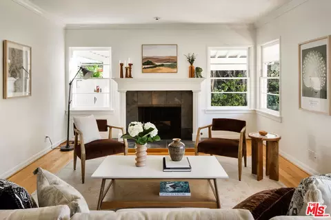
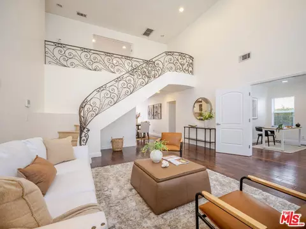
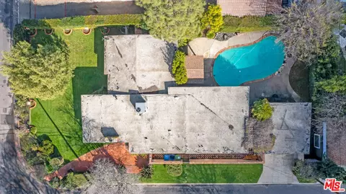
A turnkey haven in Sherman Oaks is ready and waiting for you. This spacious 2862 square foot home boasts 4 bedrooms 1office/nursery connected to the master bedroom, 3 baths, plus a additional 1 bedroom and 1 bathroom guest house and 2 fireplaces. Upon entering, you'll be greeted by a 2 story vaulted ceiling, adorned with a dazzling chandelier and wood stairs that complement the stainless steel rod rail. When in the living room, enjoy the picture window and views of the serene back patio. An inviting fireplace, adorned with glass rocks, provides comfort and warmth for a cozy night with loved ones. The dining area is characterized by a charming retro glass brick wall, while the kitchen stands out with its quartz counters, glass backsplash, wood cabinets featuring glass fronts, a greenhouse window, and two stainless steel sinks equipped with gooseneck faucets. Top-of-the-line kitchen .The mini master suite is a retreat of its own, boasting an en suite bathroom with a wall-hung vanity, walk-in shower, frameless glass door, rain paddle, and handheld shower heads, as well as stone tile walls, and a bench. Bedroom 2 offers frosted glass closet doors and the back door is leading to the beautiful backyard, while Bedroom 3 features a spacious double-door closet.The hall bath is equipped with a wall-hung vanity, tub, frameless glass door, paddle shower head, and stone tile walls. Ascend the stairs to discover the grand master retreat, complete with a vaulted ceiling, loft, his and her double walk-in closets, a fireplace, and French doors opening to the scenic balcony for morning coffee.The en suite spa bath, featuring a clawfoot tub, walk-in shower with a frameless glass door, rain paddle and handheld shower heads, stone tile walls, and a bench. Dual sink vanity and LED fogless mirror add to the opulence. Bedroom 5, located upstairs, offers a French door leading to the balcony.The ADU (non conforming use) converted garage, featuring 1 bedroom and 1 bathroom, covers nearly 320 square feet and serves as an ideal space for accommodating guests. Outside, the backyard serves as a Zen oasis for rejuvenation. Relax in the spa or lounge on the Cali Bamboo deck. The garden, adorned with pavers, and river rocks, is on a drip system. Indulge in a fruit salad harvested from the navel orange, mandarin orange, lemon, and red plum. The side yard, accessible via an alley, provides a storage area. The property is equipped with newer dual-zone AC, furnace, and ducting. Other features include copper plumbing, Noritz tankless water heaters, ABS sewer pipes, 200 and 100 amp panels, exterior retractable window shutters, smooth ceilings, LED recessed lights, and the whole house has timeless hardwood flooring throughout the house and the bathrooms have tile flooring.
Listed by
Listing Agent - Indiana McAlpine
Listing Office - Eve Capital
Source: The MLS mls logo
MLS#23-330205 • last updated 1 year ago
Movoto checked The MLS for data 5 minutes ago
Overview
Levels/Style Two
MLS # 23-330205
Type Residential
SubType Single Family Residence
Status Sold
SqFt 2862
Lot Size (SqFt) 5994
Lot Size (Acres) 0.1376
Year Built 1954
Condition Updated/Remodeled
Interior
Bathroom Desc Shower And Tub, Remodeled
# Full Baths 2
# Three-Quarter Baths 2
Total # of Baths 4
Bedroom Desc WalkInCloset, Primary Suite
Total # of Bedrooms 5
Other Room(s) Study/Office, Guest House, Breakfast Area, Dining Area, Primary Bedroom, Walk-In Closet, Patio Open
Eating Areas Breakfast Area, In Kitchen, Family Room, Dining Area
Kitchen Quartz Counters, Remodeled, Pantry, Greenhouse Window
Flooring Hardwood
Fireplace Desc Living Room, Gas, Primary Bedroom
Appliances Built-In Gas, Microwave, Range Hood, Cooktop - Gas
Interior Features Cathedral-Vaulted Ceilings, Hot Tub, Storage Space, Beamed Ceiling(s), Two Story Ceilings, Turnkey, Recessed Lighting
Windows Window Shutters, Drapes/Curtains, French Windows
Accessibility Features None
Exterior
Foundation Raised
Exterior Stucco
Roof Composition, Shingle
# Parking Spaces 2
Parking Desc Driveway
Fencing Redwood
Patio Deck(s), Covered
Lot Desc Back Yard, Lawn, Front Yard, Gutters, Street Paved, Street Lighting, Street Asphalt, Storm Drains, Single Lot, Sidewalks, Yard, Fenced, Exterior Security Lights, Curbs, Corners Established
Add'l Structures None, Koi Pond, Balcony, Rain Gutters
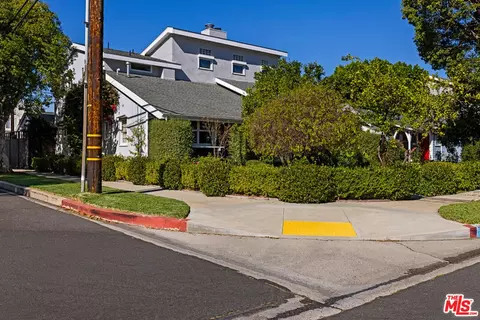
Lot Location Alley Access, Corner Lot
Guest House Detached
Amenities / Utilities
Sprinklers Front, Rear
Water Meter On Property
Sewer/ Septic In Street
Water Heater Tankless, Instant Hot Water
Equipment Garbage Disposal, Gas Or Electric Dryer Hookup, Dishwasher
Inclusions Microwave, Stove, Dishwasher, Garbage Disposal, Remote Control Security Shutters, Outdoor Hot Tub, And Koi Fish In Pond (Low Maintenance)
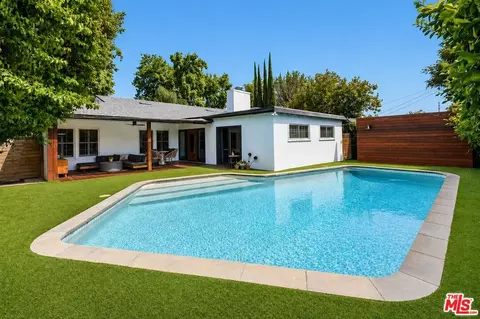
Pool None
Location
County Los Angeles
Waterfront None
View Tree Top
School District Los Angeles Unified
Zoning LAR1
APN 2344-001-025
Lot/ Land Details
Add'l APN False
$1.75M
Range: $1.54M-$1.96M
Last 30 days 
  • Feb 2025
    Public Records
  • Feb 19, 2025 Sold
    $1,600,000
  • Feb 2025
    mls logo MLS # 23330205
  • Feb 18, 2025 Sold
    $1,600,000 (-13.5%)
  • Apr 3, 2024 Active
  • Apr 3, 2024 Pending
  • Mar 27, 2024 Price Change
    $1,850,000 (-4.4%)
  • Mar 11, 2024 Price Change
    $1,935,000 (-5.6%)
  • Nov 13, 2023 Price Change
    $2,050,000 (+24.2%)
  • Nov 13, 2023 Listed
    $1,650,000 (-19.5%)
  • Nov 7, 2023 Listed
    $2,050,000 (-8.9%)
  • Oct 2022
    mls logo MLS # SR22216862
  • Oct 6, 2022 Listed
    $2,250,000
  • Oct 6, 2022 Listed
    $2,250,000
  • 5503 Buffalo Ave
    $1.6M
  • Sherman Oaks
    $1.51M -9% y/y
  • 91401
    $1.24M +4% y/y
  • Sherman Oaks
    $1.49M -10% y/y
No chart available
Statistics calculated by Movoto
Est. value Bed/bath Sqft mi
5509 Buffalo Ave, Sherman Oaks, CA 91401 $1,173,000 2/2 1,433 0.01
5513 Buffalo Ave, Sherman Oaks, CA 91401 $2,454,000 4/3 2,736 0.02
5455 Buffalo Ave, Sherman Oaks, CA 91401 $1,637,000 3/3 1,809 0.02
5502 Woodman Ave, Sherman Oaks, CA 91401 $1,822,000 4/3 2,721 0.02
5506 Woodman Ave, Sherman Oaks, CA 91401 $1,828,000 5/4 2,955 0.03
5519 Buffalo Ave, Sherman Oaks, CA 91401 $1,409,000 3/2 1,492 0.03
5502 Buffalo Ave, Sherman Oaks, CA 91401 $1,277,000 2/1 1,146 0.03
5451 Buffalo Ave, Sherman Oaks, CA 91401 $1,289,000 2/1 985 0.03

Estimated values are based on public record data and automated valuation models. Values are not guaranteed and may not reflect current market conditions.
Thinking of selling? Get a Cash Offer.

  • A smooth, fast sale
  • Skip staging and repairs
  • No strings attached
6/10
Source: GreatSchools.org © 2026. All rights reserved.

Around Sherman Oaks

Explore everything this neighborhood has to offer.
By entering my info and clicking Ask a Question below, I am providing my e-signature and express written consent to receive marketing emails, calls, and texts (including via automatic telephone dialing systems, AI generative, artificial or pre-recorded voice technology) relating to my inquiry from Movoto (and parties calling/messaging on their behalf) even if my number appears on the company, state, or national Do Not Call Registry. You also agree to ourTerms and Conditions and Privacy Policy. Consent not required to receive services (call 1-844-420-1270 to be connected without providing consent).

Nearby recently sold homes in Sherman Oaks, CA

Nearby homes for sale in Sherman Oaks, CA

Newest listings in 91401

  • Real Estate
  • CA
  • Los Angeles County
  • Sherman Oaks
  • 91401
  • 5503 Buffalo Ave
Meet with a real estate agent today (844) 430-0869
The multiple listing information is provided by The MLS™. IDX information is provided exclusively for consumers’ personal, non-commercial use and that it may not be used for any purpose other than to identify prospective properties consumers may be interested in purchasing. Information deemed reliable but not guaranteed to be accurate. Buyer to verify all information. The information provided is for consumers' personal, non-commercial use and may not be used for any purpose other than to identify prospective properties consumers may be interested in purchasing. Listing information updated every 15 minutes. Terms of use & Privacy Policy, California Privacy Info. Copyright © 2005 - 2026 Movoto, Inc. All rights reserved. Equal Housing Opportunity CalDRE CalDRE #01517281
Movoto Real Estate is committed to ensuring accessibility for individuals with disabilities. We are continuously working to improve the accessibility of our web experience for everyone. We welcome feedback and accommodation requests, please submit them here.
The data relating to real estate for sale on this web site comes in part from the Combined L.A./Westside MLS. IDX information is provided exclusively for consumers' personal, non-commercial use, it may not be used for any purpose other than to identify prospective properties consumers may be interested in purchasing. Data is deemed reliable but is not guaranteed accurate by Combined L.A./Westside MLS. All information should be independently reviewed and verified for accuracy. Properties may or may not be listed by the office/agent presenting the information. Copyright 2026 Combined L.A./Westside MLS. All rights reserved.
Requests for information regarding mortgage products will be directed to Movoto.com affiliate, Lower, LLC - a licensed Mortgage Lender (NMLS #1124061), or, based on your location, may be redirected to a participating mortgage marketing partner that may pay Lower, LLC for any consumer contact information provided through this site.