Movoto Real Estate
  • Exterior
  • Other
  • Entry Way
  • Living
  • Dining
  • Bedroom
  • Bath
  • Kitchen

531 York St, Vallejo, CA 94590

$824,900
  • 8

    bed

  • 3

    bath

  • 4,047

    Sqft ($204/Sqft)

House for sale 23 days

About 531 York St

Property type House
Neighborhood
Year built 1906
HOA fee $0/month
Lot size 6,500 Sqft
Property description
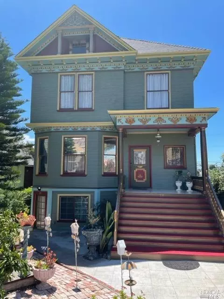
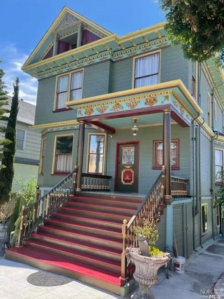
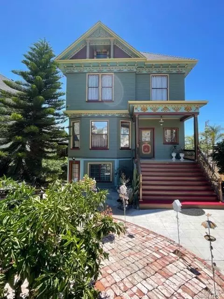
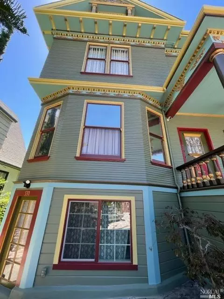
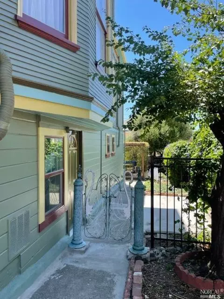
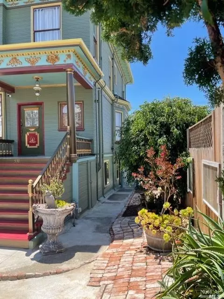
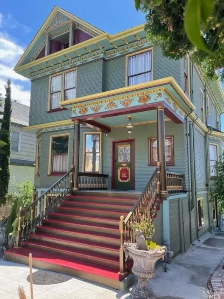
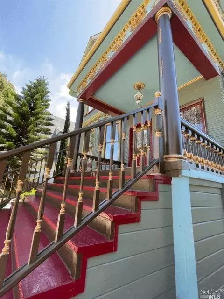
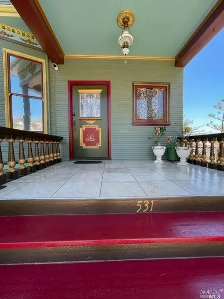
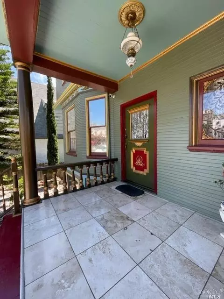
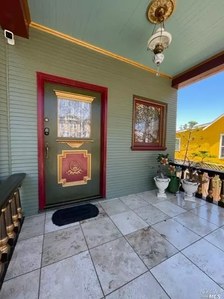
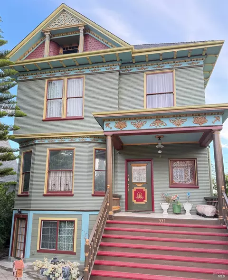
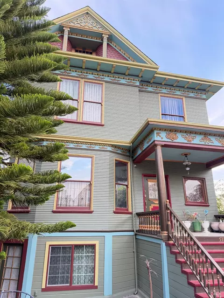
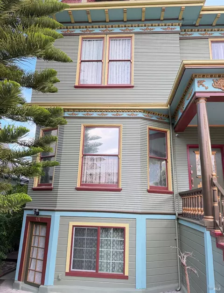
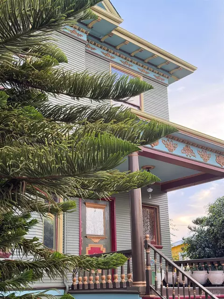
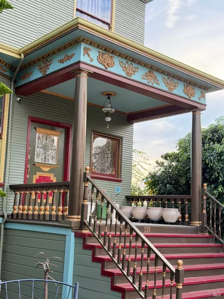
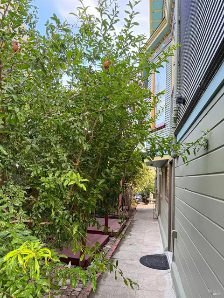
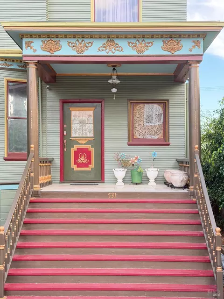
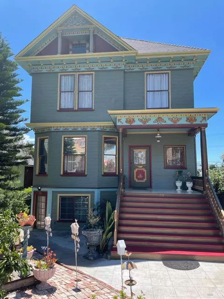
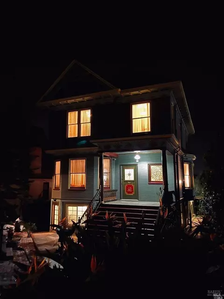
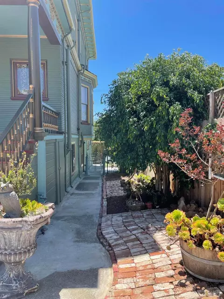
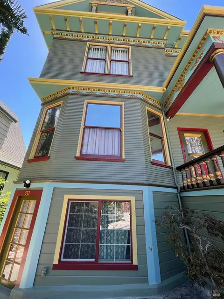
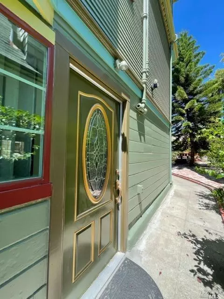
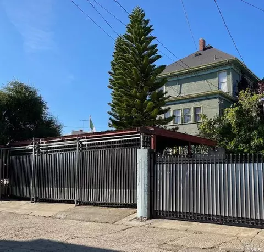
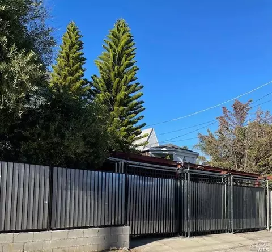
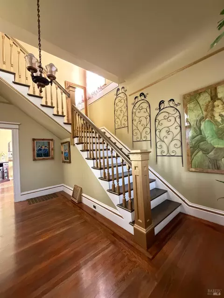
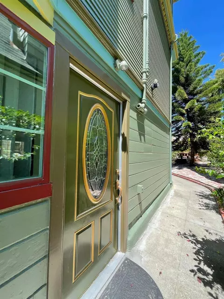
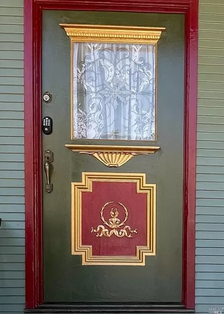
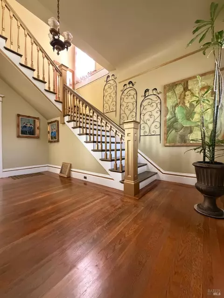
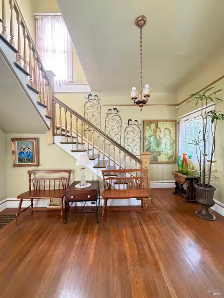
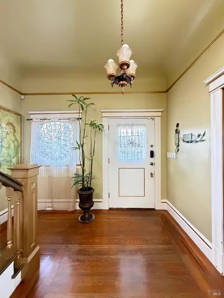
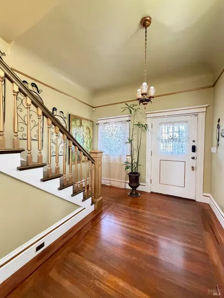
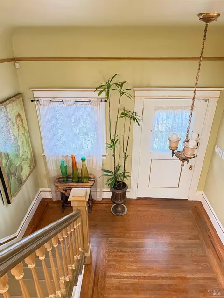
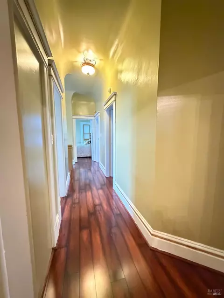
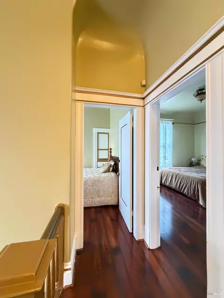
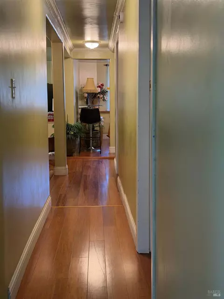
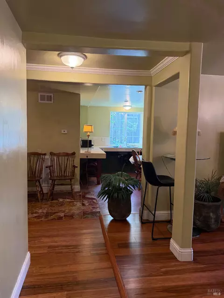
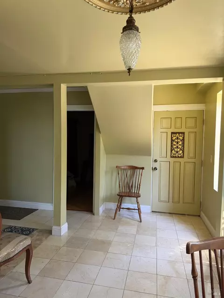
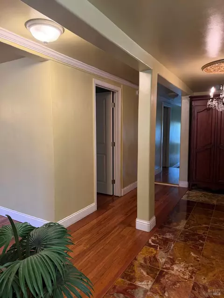
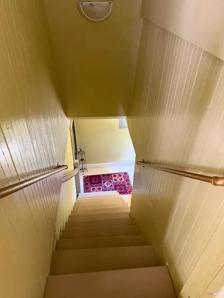
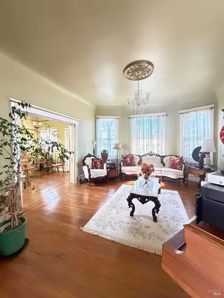
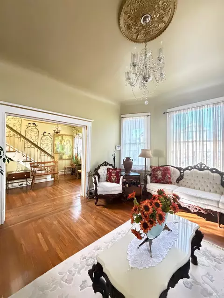
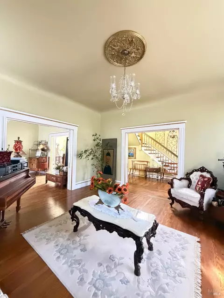
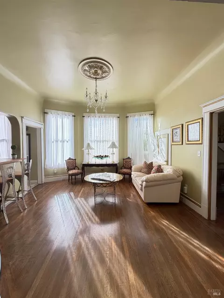
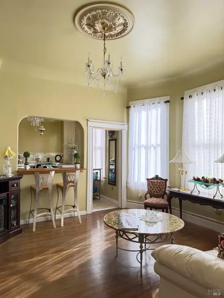
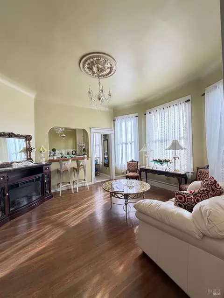
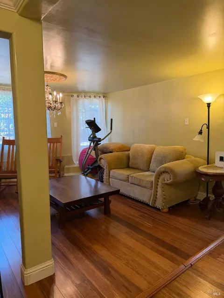
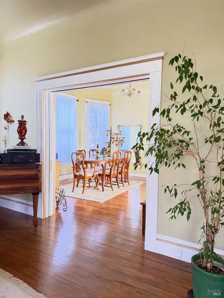
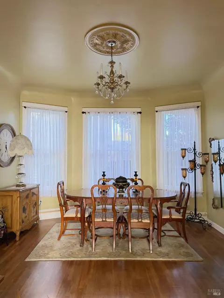
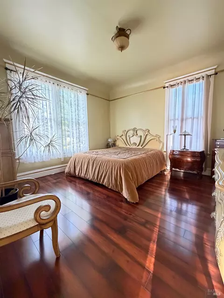
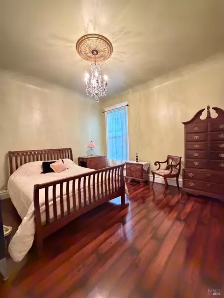
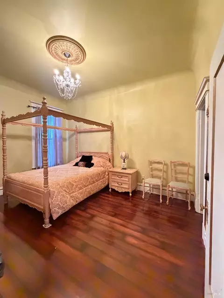
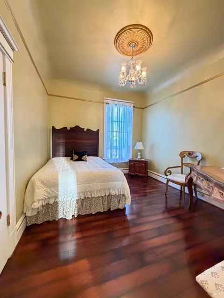
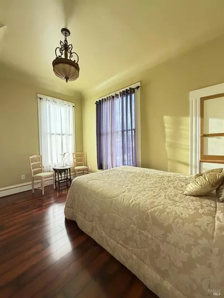
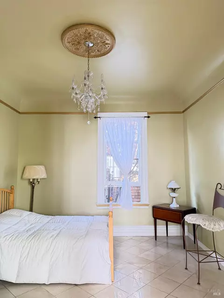
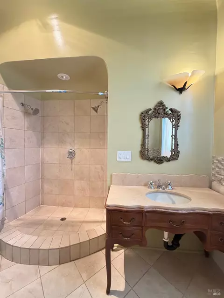
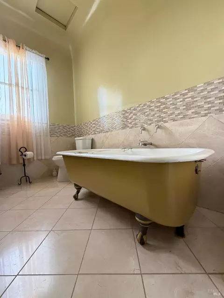
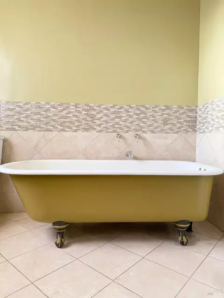
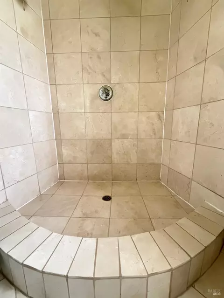
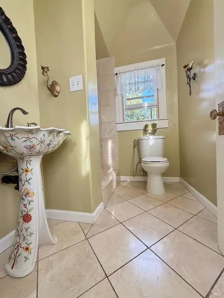
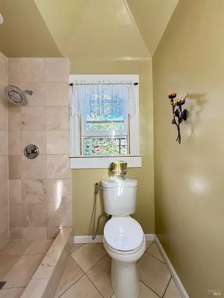
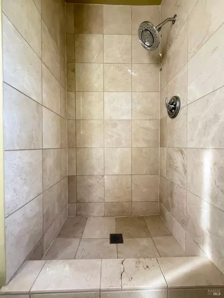
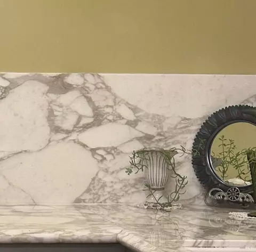
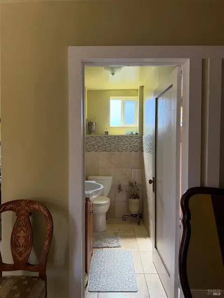
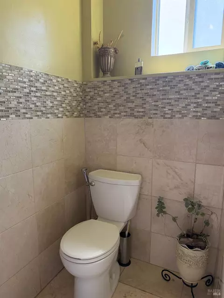
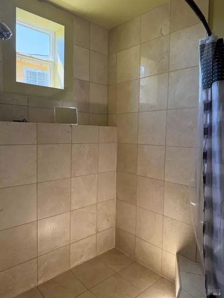
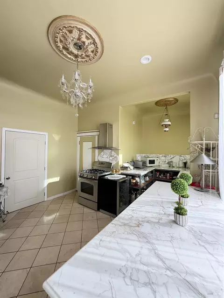
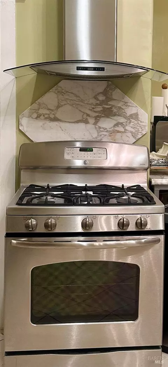
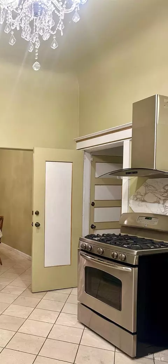
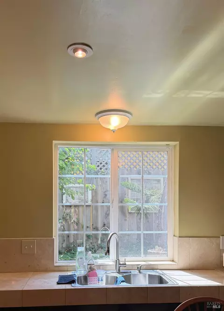
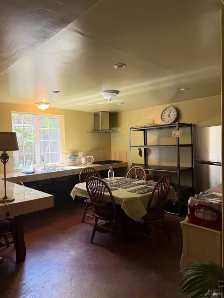
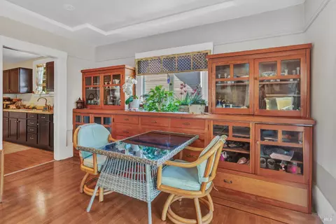
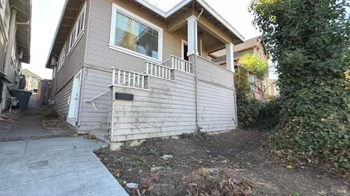
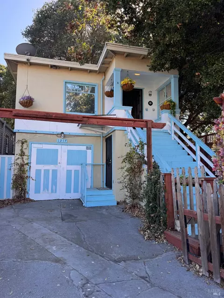
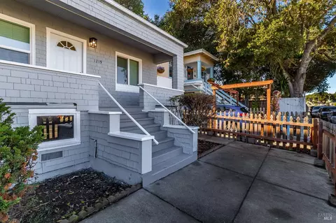
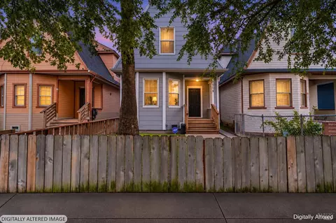
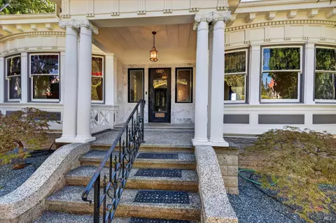
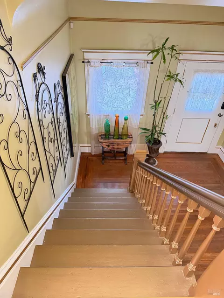
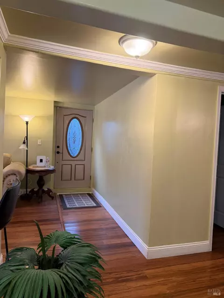
A handsome Colonial Revival house that has influences of the late Queen Anne in its form & massing. This unique home is masterfully built in 1906 located in an area of 19th century residential buildings, nearby historical-heritage district of Vallejo. It has a projecting gable with a recessed window protected by columns. The detail is austere. There is a Revival porch with restrained columns & sophisticated balustrade. It is just a walking distance to the ferry at the Marina, in close proximity of multiple restaurants, bus depot with sit-in like park over looking the water & a weekly spring market that is open all year round. This beautiful 2 story home offers 6 bedrooms, 2 bath & an In-Law with 2 bedrooms, 1 bath suitable for multi generational type of living. Main floor has a sweet formal entry & hallway, huge formal living room, formal dining room & formal family room, all w/ original large custom period windows & original hardwood floors w/ inlay. This beautiful home has 3 french pocket doors. One bedroom is in the main floor few steps away from a full bath. Formal kitchen w/ marble floors & marble counter tops w/ french open style cabinetry underneath for kitchen wares, pots & pans. All formal rooms w/awesome ceilings decorated w/ medallions & some with crystal chandeliers. Every steps you will take on the stairs towards second floor will be mesmerizing. Has 5 bedrooms upstairs w/ beautiful ceilings fully decorated w/medallions & some w/crystal chandeliers & original large custom size period windows. Has 2 full bathrooms, one upstairs & one downstairs, both w/ french style sink & w/marble shower walls & floors. Upstairs marbled bathroom w/ hard to find 6'clawfoot tub & separate shower w/ 2 heads. Main floor marbled bathroom has an awesome one of a kind sink & has marbled shower stall. Gated quaint garden has fruits trees & multiple sitting areas to sit around & enjoy your favorite spring & summer drinks. Fruit trees are mission fig, white fig, honey mandarin, kumquat, pomegranate, yellow plum, kalamansi, lime-lemon & olive tree. This is a fine loving home that will grace your everyday life. This home is full of its grandeur, love & pride of ownership.
Listed by
Listing Agent - Cristina Arceo
Listing Office - CORE Vision Realty, Inc
Source: BAREIS mls logo
MLS#326058332 • last updated 6 days ago
Movoto checked BAREIS for data 5 minutes ago
Request a virtual or in-person tour
Overview
Cooling/AC None
Heating Gas
Levels/Style 2, Two, Victorian, See Remarks
SqFt 4047
SubType Detached, Single Family Residence
Type Residential
Year Built 1906
MLS # 326058332
Status Active
On Market Date 2026-10-17
Lot Size (Acres) 0.1492
Lot Size (SqFt) 6500
Condition Original, Updated/Remodeled
Interior
# Full Baths 3
Total # of Bathrooms 3
Bathrooms Low-Flow Shower(s), Low-Flow Toilet(s), Marble, Multiple Shower Heads, Shower Stall(s), Tub, Window
Total # of Bedrooms 8
Kitchen Marble Counter
Basement Finished
Dining Room Formal Area, Formal Room
Other Rooms Baths Other, Dining Room, Family Room, In Law Apartment, Kitchen, Laundry, Living Room, Office, Storage
Laundry Ground Floor, Hookups Only, Upper Floor
Flooring Concrete, Laminate, Marble, Wood
Appliances Free Standing Gas Oven, Free Standing Gas Range, Gas Cook Top, Gas Plumbed, Gas Water Heater, Hood Over Range, Plumbed For Ice Maker, Wine Refrigerator
Interior Features Formal Entry
Exterior
Roof Shingle
# Off-Street Spaces 3
# Carport Spaces 3
Parking Alley Access, Covered, Detached, Garage Facing Rear
Drive/ Sidewalk Paved Driveway, Paved Sidewalk
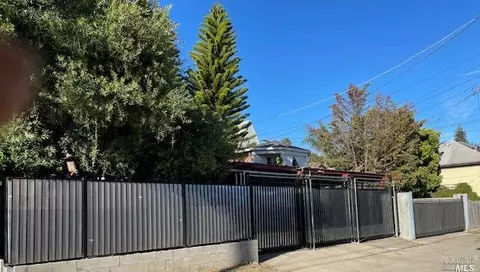
Fencing Entry Gate, Fenced, Front Yard, Full
Lot Desc Garden, Shape Regular
Patio/ Porch Front Porch
Amenities / Utilities
Utilities Electric, Natural Gas Available, Public
Sewer/ Septic Public Sewer
Water Source Public
Pool No
Security Features Carbon Mon Detector, Security System Leased, Smoke Detector
Spa No
Location
Area Vallejo 4
County Solano
Elementary School District Vallejo City Unified
Middle School District Vallejo City Unified
APN 0056-225-080
Zoning Text LA At 707-342-7899 Re:Linear Commercial
Multifamily Details
Tour this home
When would you like to see 531 York St?
question
Have a question about this property? Call us at (844) 430-0869
N/A
3/10
Source: GreatSchools.org © 2026. All rights reserved.

Around Outer Downtown District

Explore everything this neighborhood has to offer. Learn more about Outer Downtown District.
71/100
Walk
75/100
Family
51/100
Dining
83/100
Pet
  • Real Estate
  • CA
  • Solano County
  • Vallejo
  • 94590
  • Outer Downtown District
  • 531 York St

My commute

Enter a destination to see travel time and distance.
By entering my info and clicking Ask a Question below, I am providing my e-signature and express written consent to receive marketing emails, calls, and texts (including via automatic telephone dialing systems, AI generative, artificial or pre-recorded voice technology) relating to my inquiry from Movoto (and parties calling/messaging on their behalf) even if my number appears on the company, state, or national Do Not Call Registry. You also agree to ourTerms and Conditions and Privacy Policy. Consent not required to receive services (call 1-844-420-1270 to be connected without providing consent).

Nearby homes for sale in Vallejo, CA

Nearby recently sold homes in Vallejo, CA

Newest listings in 94590

Meet with a real estate agent today (844) 430-0869
The multiple listing information is provided by BAREIS MLS ®. IDX information is provided exclusively for consumers’ personal, non-commercial use and that it may not be used for any purpose other than to identify prospective properties consumers may be interested in purchasing. Information deemed reliable but not guaranteed to be accurate. Buyer to verify all information. The information provided is for consumers' personal, non-commercial use and may not be used for any purpose other than to identify prospective properties consumers may be interested in purchasing. Listing information updated every 15 minutes. Terms of use & Privacy Policy, California Privacy Info. Copyright © 2005 - 2026 Movoto, Inc. All rights reserved. Equal Housing Opportunity CalDRE CalDRE #01517281
Movoto Real Estate is committed to ensuring accessibility for individuals with disabilities. We are continuously working to improve the accessibility of our web experience for everyone. We welcome feedback and accommodation requests, please submit them here.
The data relating to real estate for sale on this web site comes in part from the Bay Area Real Estate Information Services, Inc. All information deemed reliable but not guaranteed and should be independently verified. All properties are subject to prior sale, change or withdrawal. IDX information is provided exclusively for consumers' personal, non-commercial use and may not be used for any purpose other than to identify prospective properties consumers may be interested in purchasing.
Copyright 2026 Bay Area Real Estate Information Services, Inc. All Right Reserved.
Requests for information regarding mortgage products will be directed to Movoto.com affiliate, Lower, LLC - a licensed Mortgage Lender (NMLS #1124061), or, based on your location, may be redirected to a participating mortgage marketing partner that may pay Lower, LLC for any consumer contact information provided through this site.