

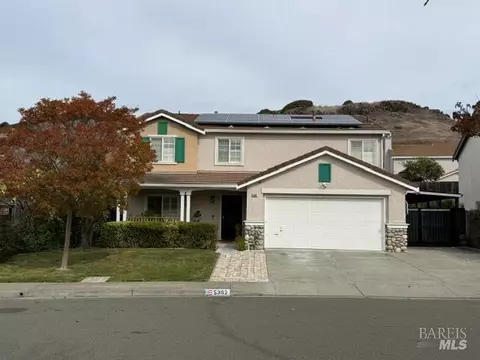
- $680,000
- 3Bd
- 3Ba
- 2,580 Sq Ft
SOLD


Last sold 07/27/2023 for $750K
bed
bath
Sqft ($312/Sqft)
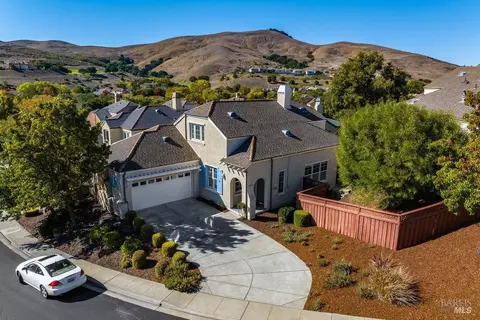
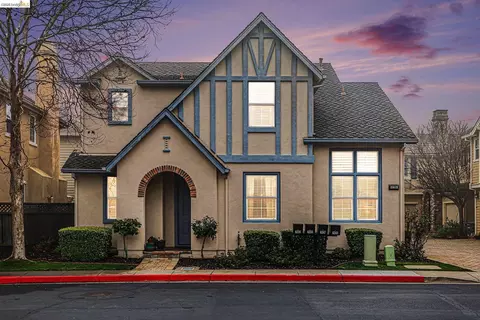
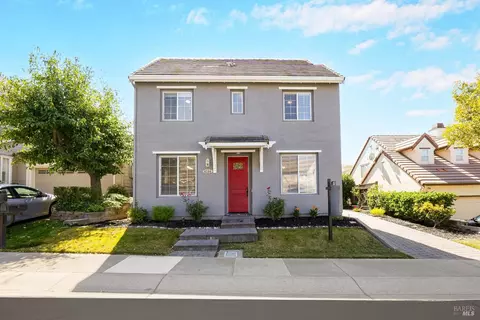
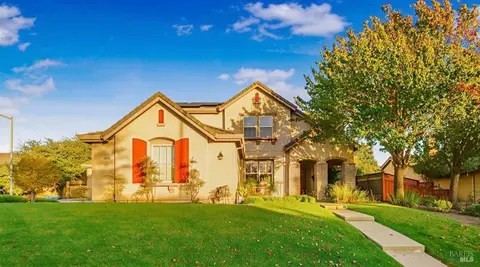
| Property type House | Neighborhood | Year built 2003 | HOA fee $8/month | Lot size 5,009 Sqft | Movoto estimate | Parking 2 garage spaces | Rental estimate |

| Overview | |
| Cooling/AC | Central, Ceiling Fan(s) |
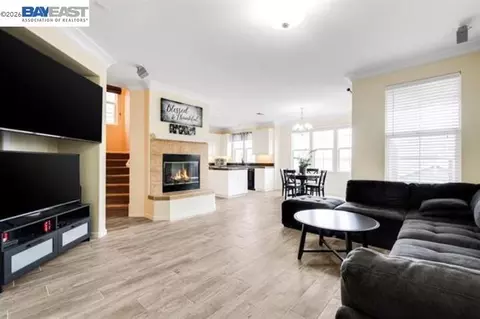
| Heating | Hot Water, Fireplace(s), Central |
| Levels/Style | 2, Traditional, Ranch |
| SubType | Single Family Residence |
| SqFt | 2401 |
| Status | Closed |
| Type | Residential |
| Lot Size (Acres) | 0.115 |
| Lot Size (SqFt) | 5009 |
| Year Built | 2003 |
| HOA Fees | 90, Annually |
| Condition | Original |
| Interior | |
| # Full Baths | 3 |
| Bathrooms | Window, Tub W/Shower Over, Tub, Shower Stall(s), Bidet |
| Primary Bathroom | Window, Tub, Tile, Soaking Tub, Shower Stall(s), Double Sinks |
| Total # of Bathrooms | 3 |
| Primary Bedroom | Walk-In Closet, Ground Floor, Closet |
| Total # of Bedrooms | 3 |
| Kitchen | Tile Counter, Pantry Cabinet, Kitchen/Family Combo, Island, Ceramic Counter, Self/Cont Clean Oven, Microwave, Ice Maker, Hood Over Range, Gas Water Heater, Free Standing Refrigerator, Free Standing Freezer, Electric Water Heater, Disposal, Dishwasher, Built-In Gas Range, Built-In Electric Oven |
| Laundry | Inside Room, Hookups Only, Ground Floor, Electric, Cabinets |
| Dining Room | Space In Kitchen, Formal Room, Formal Area |
| Other Room(s) | Office, Master Bedroom, Master Bathroom, Loft, Living Room, Laundry, Kitchen, Family Room, Dining Room |
| Family Room | View, Great Room |
| Flooring | Vinyl, Tile, Laminate, Carpet |
| Window Features | Dual Pane Full |
| Interior Features | Storage Area(s), Formal Entry |
| Accessibility Features | Shower(s), Parking, Kitchen Cabinets |
| Fireplace | Gas Piped, Family Room |
| Exterior | |
| Roof | Tile |
| Foundation | Slab |
| Construction | Wood Siding, Wood, Wall Insulation, Stucco, Frame |
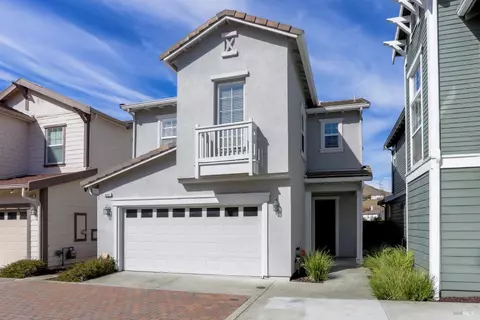
| # Garage Spaces | 2 |
| Garage | Garage Door Opener |
| # Parking Spaces | 4 |
| Lot Desc | Shape Irregular, Curb(s)/Gutter(s), Curb(s) |
| Patio/ Porch Desc | Covered Deck |
| Fencing | Wood, Fenced, Back Yard |
| Amenities / Utilities | |
| Water | Public |
| Utilities | Public, Natural Gas Available, Electric |
| Sewer/ Septic | Public Sewer |
| Electricity | 220 Volts In Laundry |
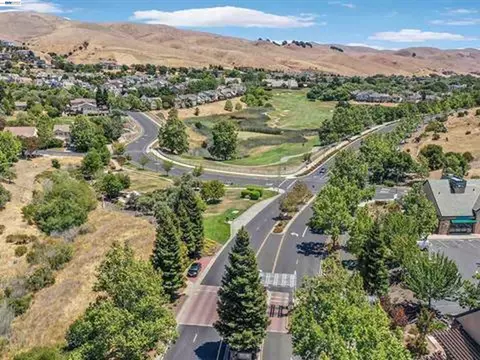
| HOA Amenities | Trails, Park |
| HOA Fees Include | Management, Common Areas |
| Miscellaneous | Balcony |
| Pets Allowed | Yes |
| Location | |
| View | Hills, Golf Course |
| Area | Hiddenbrooke |
| County | Solano |
| APN | 0182-321-030 |
| Directions | Bennington To Landmark To Carisbrooke |
| Lot/ Land Details | |
| Road Description | Asphalt |
MLS # 323044742 MLS # 321062013
| Est. value | Bed/bath | Sqft | mi | |
|---|---|---|---|---|
| 5116 Carisbrooke Ln, Vallejo, CA 94591 | $725,400 | 3/3 | 2,580 | 0.01 |
| 5124 Carisbrooke Ln, Vallejo, CA 94591 | $734,800 | 3/3 | 2,580 | 0.01 |
| 5128 Carisbrooke Ln, Vallejo, CA 94591 | $682,300 | 2/2 | 2,124 | 0.02 |
| 5112 Carisbrooke Ln, Vallejo, CA 94591 | $718,100 | 3/3 | 2,580 | 0.02 |
| 5123 Carisbrooke Ln, Vallejo, CA 94591 | $732,700 | 4/3 | 2,580 | 0.03 |
| 5090 Staghorn Dr, Vallejo, CA 94591 | $726,500 | 2/3 | 2,401 | 0.03 |
| 5131 Carisbrooke Ln, Vallejo, CA 94591 | $667,900 | 2/2 | 2,124 | 0.03 |
| 5132 Carisbrooke Ln, Vallejo, CA 94591 | $671,000 | 3/2 | 2,124 | 0.03 |
Estimated values are based on public record data and automated valuation models. Values are not guaranteed and may not reflect current market conditions.
$540,000
$631,068
$589,000
$649,000
$739,000
$740,000
$625,000
$849,000
$619,900
$700,000
$689,000
$795,000
$578,475
$564,500
$499,000
$892,000
$739,000
$795,000
$499,999
$1,249,888
$764,500
$489,450
$725,000
$2,895,000
$546,500
$925,000
$1,490,000
$1,447,000
$4,125,000
$1,245,000