Movoto Real Estate
Sold on 03/30/2026
  • Map Image
  • Map Image
  • Map Image

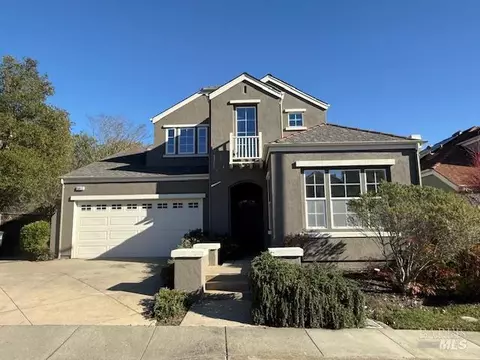
5015 Staghorn Dr, Vallejo, CA 94591

  • $700,000

    Last sold 03/30/2026 after 17 Days

  • 3

    bed

  • 3

    bath

  • 2,419

    Sqft ($289/Sqft)

House not for sale
Movoto is helping 106 homebuyers near you

About 5015 Staghorn Dr

Property type House
Neighborhood
Year built 2001
HOA fee $10/month
Lot size 3,886 Sqft
Movoto estimate
Parking 2 garage spaces
Property description
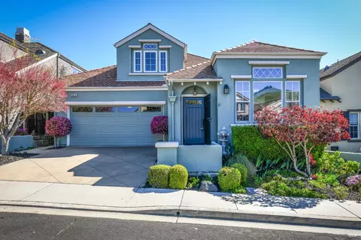
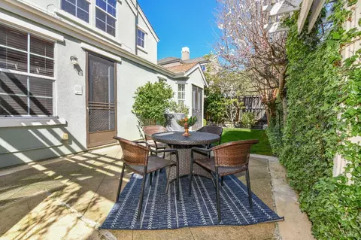
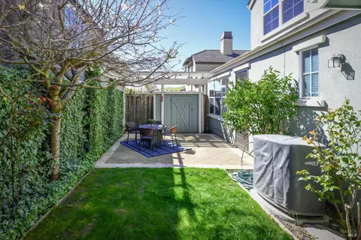
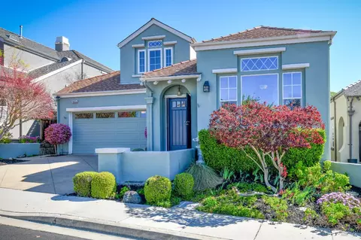
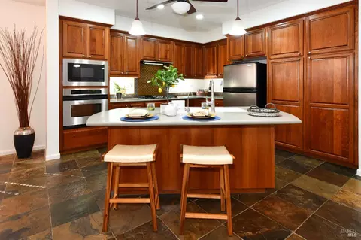
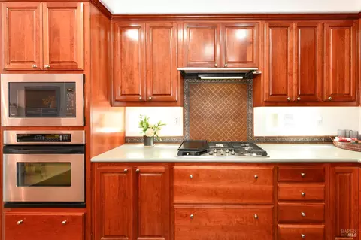
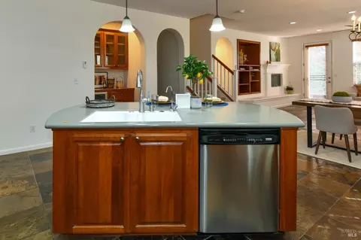
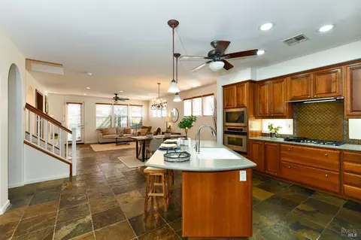
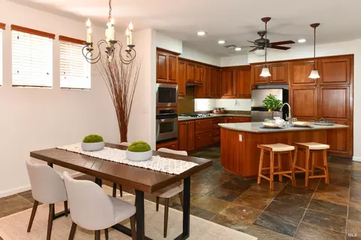
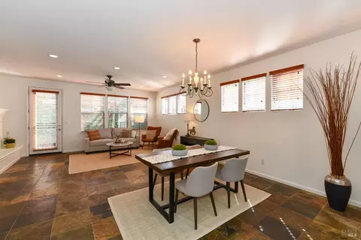
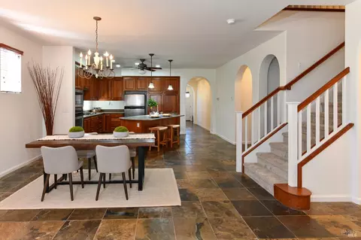
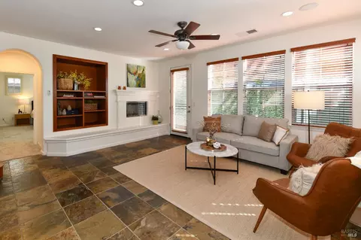
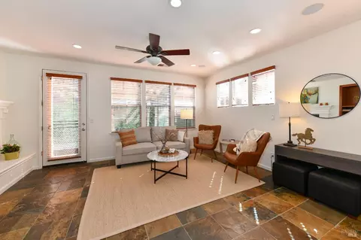
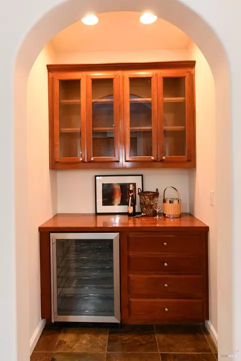
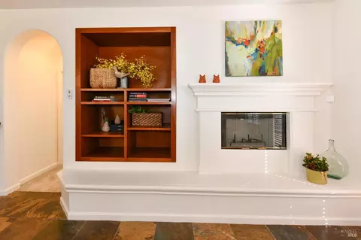
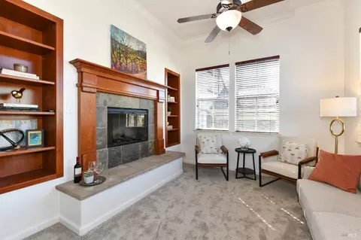
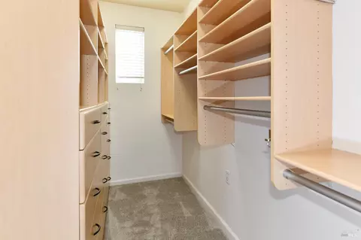
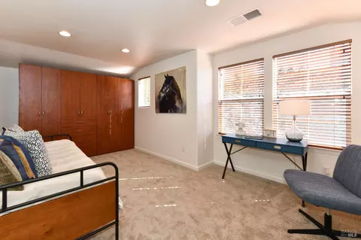
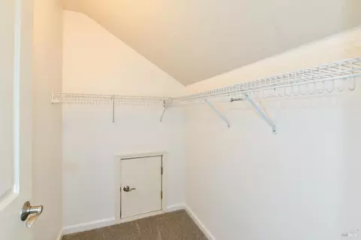
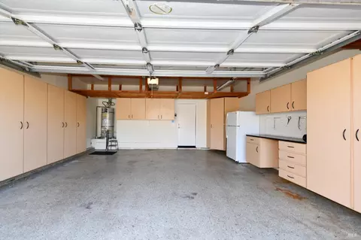
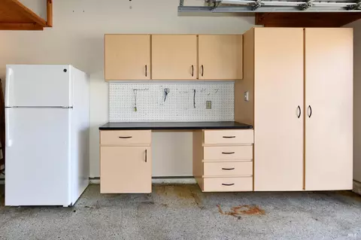
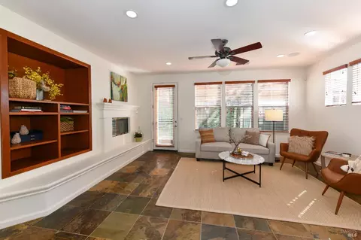
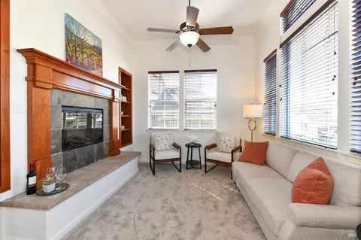
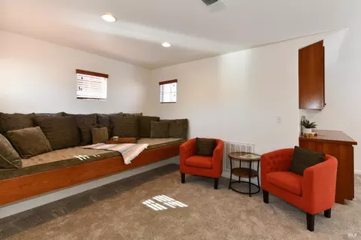
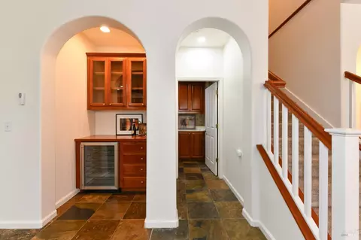
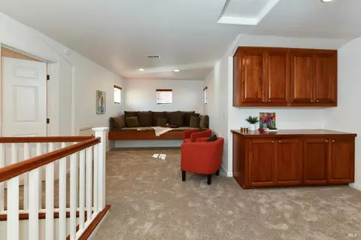
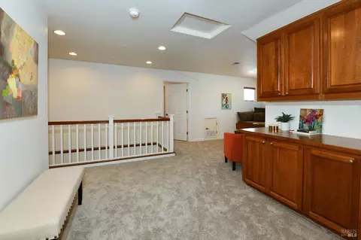
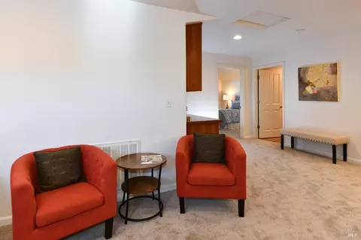
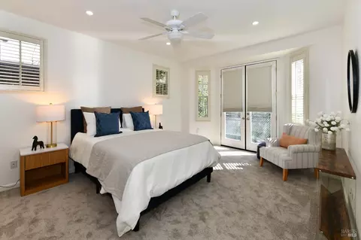
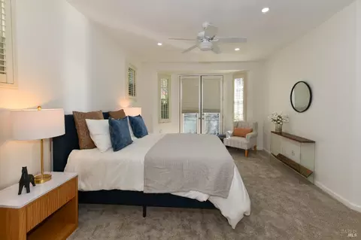
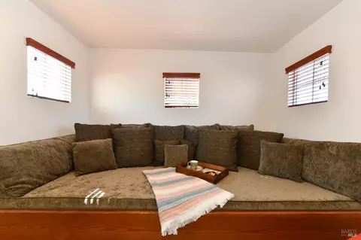
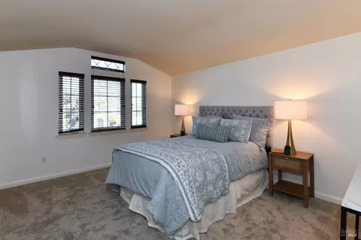
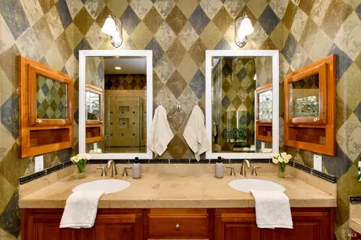
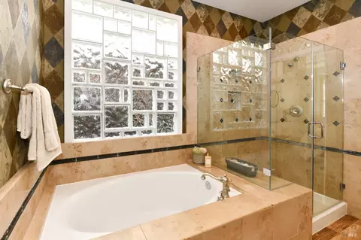
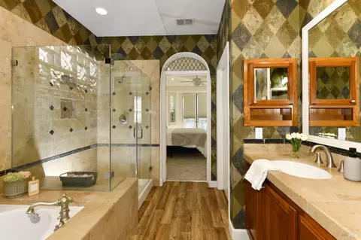
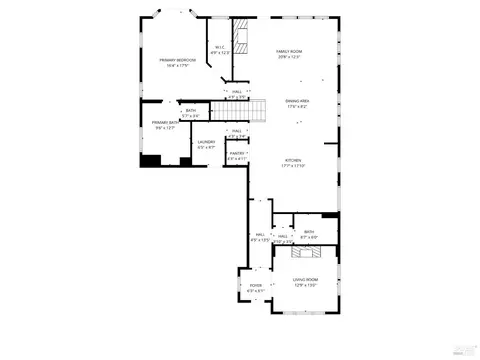
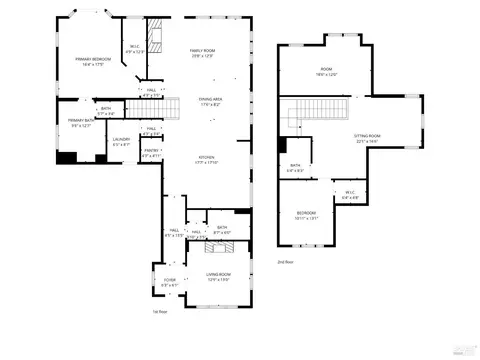
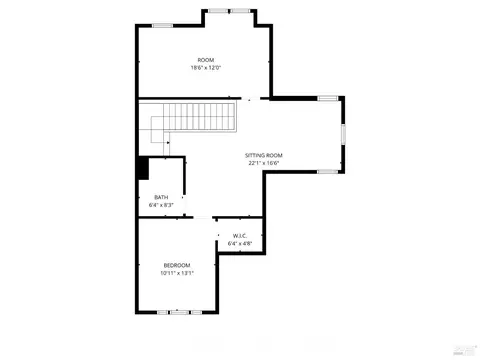
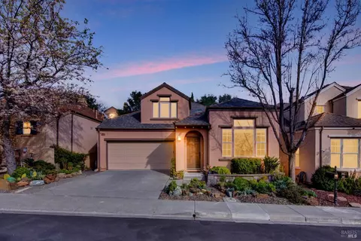
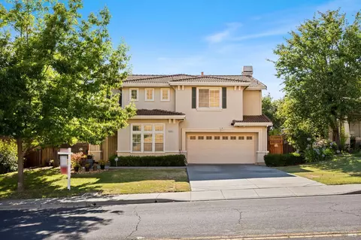
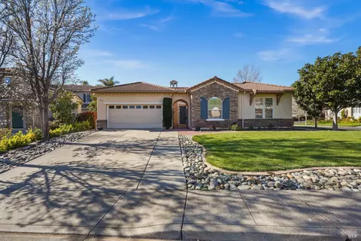
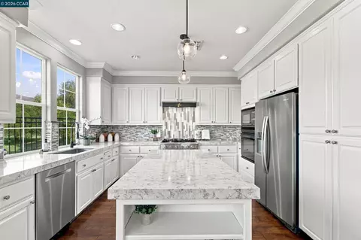
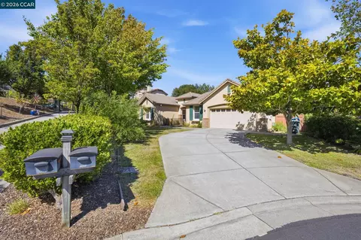
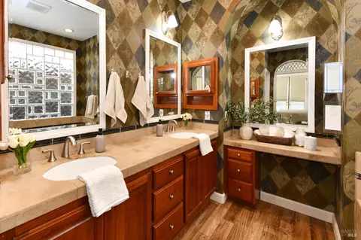
Come home to a hint of the Italian Riviera. After the warmth of a summer day, step inside to the cool calm of high ceilings, the gentle swirl of ceiling fans, and beautiful slate floors stretching ahead through arched doorways. Just to the right of the entry, a gracious front sitting room welcomes guests with soaring ceilings, a ceiling fan, and its own fireplacean inviting place for conversation, a quiet glass of wine, or greeting friends before the evening unfolds. You will naturally gravitate to the spacious kitchen, dining, and family room. Life revolves around the kitchen, and this one makes it a joy. A generous quartz island offers counter seating, cabinetry, and a double sink, illuminated by pendant lighting. Beautiful wood cabinets with pull-out shelves, a large pantry, gas cooktop range, built-in oven, and microwave make the space both elegant and practical. Just beyond an arched alcove is a separate bar with wine fridge and glassware cabinet. The open family room is anchored by a raised-hearth fireplace and built-in shelving, while the glass door invites friends and family outside to a sunny patio with arbor, a stretch of lawn, and garden accents of ornamental cherry, citrus, and roses. The ground-floor primary suite is a relaxing retreat, with afternoon light slanting through French doors that open to the backyard. The luxurious bath evokes a touch of Venice with its decoratively painted Harlequin walls, soaking tub beneath a glass-block window, separate glass shower, double sinks, and a dedicated sitting vanity nook. The walk-in closet offers abundant built-in drawers and shelving. Upstairs feels like a quiet turret away from the busy world, with a large open loft featuring built-in wall cabinetry and console, plus a cozy alcove with a built-in daybed. A spacious guest room with walk-in closet and full bath sits nearby, along with a second flexible room suited for a bedroom, office, studio, or personal gym. For those who appreciate a well-equipped garage, this one delivers: walls of storage cabinets and a long workbench with pegboard create the perfect space for projects and storage. When you're ready to head out, nearby trails and golf courses offer endless ways to enjoy the surroundings. The best of all worlds AND you have paid for Solar.
Listed by
Listing Agent - Suzi Hersom
Listing Office - Coldwell Banker Brokers of the Valley
Source: BAREIS mls logo
MLS#326010037 • last updated 3 months ago
Movoto checked BAREIS for data 6 minutes ago
Overview
Cooling/AC Central
Heating Central
Levels/Style 2, Mediterranean
SqFt 2419
SubType Detached, Single Family Residence
Type Residential
Year Built 2001
MLS # 326010037
Status Closed
On Market Date 2026-03-13
Lot Size (Acres) 0.0892
Lot Size (SqFt) 3886
HOA Name Hiddenbrooke Property Owners Assn
HOA Fee Annually, 115
Condition Updated/Remodeled
Interior
# Full Baths 3
Total # of Bathrooms 3
Primary Bathroom Double Sinks, Jetted Tub, Shower Stall(s), Tile, Tub
Primary Bedroom Ground Floor, Outside Access, Sitting Area, Walk-In Closet
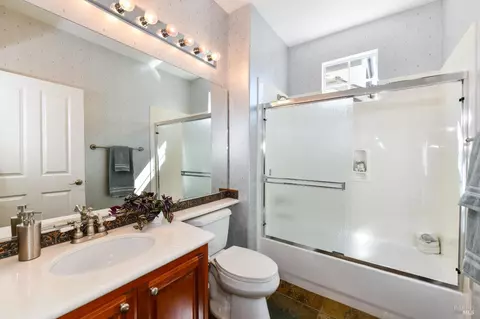
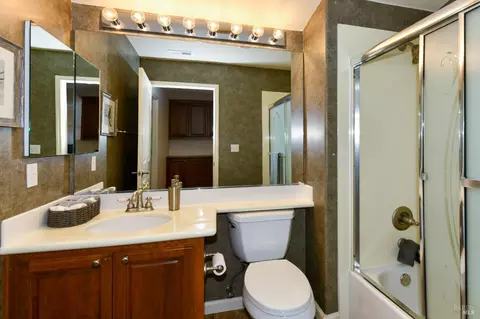
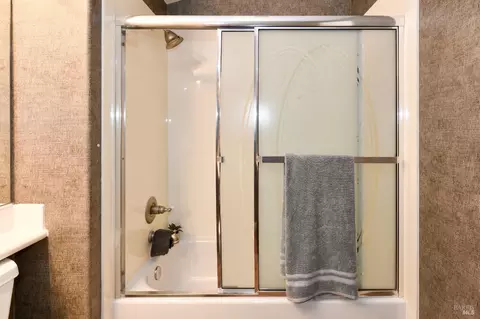
Bathrooms Fiberglass, Tile, Tub W/Shower Over
Total # of Bedrooms 3
Living Room Cathedral/Vaulted
Kitchen Breakfast Area, Island, Kitchen/Family Combo, Pantry Closet, Quartz Counter
Basement None
Dining Room Dining/Living Combo
Other Rooms Kitchen, Laundry, Living Room, Loft, Primary Bedroom, Office, Storage
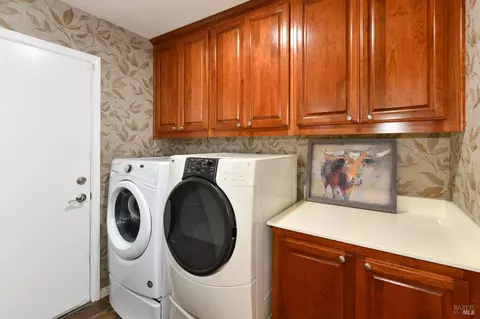
Laundry Cabinets, Dryer Included, Inside Room, Washer Included
Flooring Carpet, Slate, Vinyl
Appliances Dishwasher, Disposal, Gas Cook Top, Hood Over Range, Microwave, Plumbed For Ice Maker, Self/Cont Clean Oven, Wine Refrigerator
Fireplace Desc Family Room, Living Room
Interior Features Cathedral Ceiling
Exterior
Roof Composition
# Garage Spaces 2
# Parking Spaces 2
Parking Attached, Garage Door Opener, Garage Facing Front
Lot Desc Auto Sprinkler Front, Landscape Back, Landscape Front, Low Maintenance
Amenities / Utilities
Utilities Public
Sewer/ Septic Public Sewer
Water Source Public
Pool No
HOA Fee Includes Common Areas, Maintenance Grounds, Management, Recreation Facility
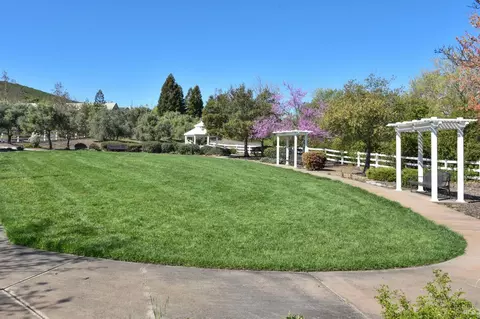
HOA Amenities Greenbelt, Recreation Facilities
Location
Area Hiddenbrooke
County Solano
APN 0182-321-430
Multifamily Details
$751K
Range: $668K-$833K
Last 30 days 
  • 5015 Staghorn Dr
    $700K
  • Hiddenbrooke
    $759K -4% y/y
  • 94591
    $599K -7% y/y
  • Vallejo
    $529K -2% y/y
No chart available
Statistics calculated by Movoto

Thinking of selling? Get a Cash Offer.

  • A smooth, fast sale
  • Skip staging and repairs
  • No strings attached
N/A
4/10
Source: GreatSchools.org © 2026. All rights reserved.

Around Hiddenbrooke

Explore everything this neighborhood has to offer. Learn more about Hiddenbrooke.
By entering my info and clicking Ask a Question below, I am providing my e-signature and express written consent to receive marketing emails, calls, and texts (including via automatic telephone dialing systems, AI generative, artificial or pre-recorded voice technology) relating to my inquiry from Movoto (and parties calling/messaging on their behalf) even if my number appears on the company, state, or national Do Not Call Registry. You also agree to ourTerms and Conditions and Privacy Policy. Consent not required to receive services (call 1-844-420-1270 to be connected without providing consent).

Nearby recently sold homes in Vallejo, CA

Nearby homes for sale in Vallejo, CA

Newest listings in 94591

  • Real Estate
  • CA
  • Solano County
  • Vallejo
  • 94591
  • Hiddenbrooke
  • 5015 Staghorn Dr
Meet with a real estate agent today (844) 430-0869
The multiple listing information is provided by BAREIS MLS ®. IDX information is provided exclusively for consumers’ personal, non-commercial use and that it may not be used for any purpose other than to identify prospective properties consumers may be interested in purchasing. Information deemed reliable but not guaranteed to be accurate. Buyer to verify all information. The information provided is for consumers' personal, non-commercial use and may not be used for any purpose other than to identify prospective properties consumers may be interested in purchasing. Listing information updated every 15 minutes. Terms of use & Privacy Policy, California Privacy Info. Copyright © 2005 - 2026 Movoto, Inc. All rights reserved. Equal Housing Opportunity CalDRE CalDRE #01517281
Movoto Real Estate is committed to ensuring accessibility for individuals with disabilities. We are continuously working to improve the accessibility of our web experience for everyone. We welcome feedback and accommodation requests, please submit them here.
The data relating to real estate for sale on this web site comes in part from the Bay Area Real Estate Information Services, Inc. All information deemed reliable but not guaranteed and should be independently verified. All properties are subject to prior sale, change or withdrawal. IDX information is provided exclusively for consumers' personal, non-commercial use and may not be used for any purpose other than to identify prospective properties consumers may be interested in purchasing.
Copyright 2026 Bay Area Real Estate Information Services, Inc. All Right Reserved.
Requests for information regarding mortgage products will be directed to Movoto.com affiliate, Lower, LLC - a licensed Mortgage Lender (NMLS #1124061), or, based on your location, may be redirected to a participating mortgage marketing partner that may pay Lower, LLC for any consumer contact information provided through this site.