Movoto Real Estate
  • Map Image
  • Map Image
  • Map Image

143 Royal Ct, Vallejo, CA 94591

  • $675,000

  • 3

    bed

  • 4

    bath

  • 1,830

    Sqft ($369/Sqft)

House for sale 5 days
Movoto is helping 106 homebuyers near you

About 143 Royal Ct

Property type House
Neighborhood
Year built 1984
HOA fee $0/month
Lot size 6,970 Sqft
Movoto estimate
Parking 2 garage spaces
Property description
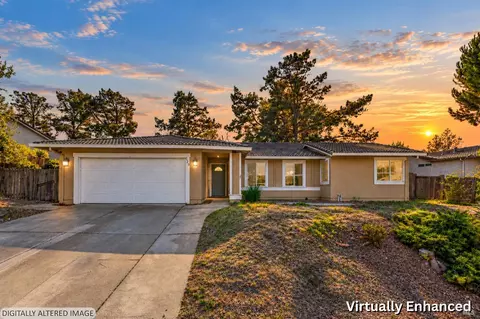
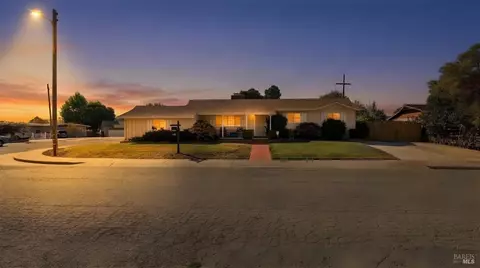
Beautifully maintained single-story home in the desirable Somerset Highlands neighborhood! This spacious 3-bedroom, 3-full-bath home has been thoughtfully updated and meticulously cared for over the years. The open-concept floor plan offers a seamless flow between the kitchen, dining, and living areas, enhanced by recessed lighting, ceiling fans throughout the home, updated flooring, and dimmer switches on most lighting for added ambiance. The bright and spacious living room features a large bay window, recessed lighting, and laminate flooring. Just off the living room, the formal dining room is perfect for family dinners and entertaining. The updated kitchen features granite countertops, a farmhouse sink, bar-top seating, updated cabinetry and hardware, recessed lighting, and overlooks both the family room and outdoor kitchen. The family room is the heart of the home, featuring a custom-built fireplace wall with built-in shelving and an entertainment center, recessed lighting, laminate flooring, and direct access to the backyard for effortless indoor-outdoor living. The spacious primary suite offers a comfortable sitting area, direct access to the backyard, and an updated ensuite bathroom featuring a freestanding soaking tub, a newly installed bidet, and modern finishes that create a relaxing spa-like retreat. Step outside and enjoy your own backyard oasis featuring an expansive TimberTech composite deck, a covered outdoor kitchen, mature landscaping with a tranquil water fountain, upgraded irrigation, new sod, expanded concrete patios and walkways, retaining walls, and raised fencing for added privacy. Two detached exterior structures provide endless possibilities as a home office, guest suite, gym, art studio, or playhouse. One of the structures has been upgraded with a full bathroom, new plumbing, sewer lines, and a new roof, making it an ideal space for guests, extended family, or a private workspace. Additional upgrades include a newer roof, dual-pane windows, a Lennox HVAC system and furnace, updated electrical panel, attic insulation, exterior lighting, fresh interior paint, and an expanded driveway and front porch. The widened driveway now provides parking for up to three vehicles. This move-in-ready home offers the perfect combination of comfort, style, and functionality, all within minutes of Blue Rock Springs Golf Course, Target, Starbucks, shopping, dining, and scenic walking trails.
Listed by
Listing Agent - Cathy Rojas
Listing Office - The Company Real Estate
Source: BAREIS mls logo
MLS#326058067 • last updated 5 days ago
Movoto checked BAREIS for data 16 minutes ago
Request a virtual or in-person tour
Overview
Cooling/AC Ceiling Fan(s), Central, Window Unit(s)
Heating Central
Levels/Style 1, One, Traditional
SqFt 1830
SubType Detached, Single Family Residence
Type Residential
Year Built 1984
MLS # 326058067
Status Active
On Market Date 2026-07-07
Lot Size (Acres) 0.16
Lot Size (SqFt) 6970
Condition Updated/Remodeled
Interior
# Full Baths 4
Total # of Bathrooms 4
Primary Bathroom Marble, Soaking Tub
Primary Bedroom Closet, Outside Access
Bathrooms Tub W/Shower Over
Total # of Bedrooms 3
Family Room Deck Attached
Kitchen Breakfast Area, Granite Counter, Kitchen/Family Combo, Pantry Cabinet, Wood Counter
Basement None
Dining Room Formal Area
Other Rooms Family Room, Guest Quarters, Kitchen, Living Room, Primary Bathroom, Primary Bedroom, Primary Bedroom 2+
Total # of Rooms 6
Laundry Hookups Only, In Garage
Flooring Carpet, Laminate
Appliances Dishwasher, Disposal, Free Standing Electric Range, Microwave
Fireplace Desc Electric, Wood Burning
Exterior
Construction Stucco, Wood Siding
# Garage Spaces 2
# Parking Spaces 5
Parking Attached, Garage Facing Front, Interior Access
Other Structures Outbuilding
Drive/ Sidewalk Paved Driveway, Paved Sidewalk
Fencing Wood
Lot Desc Auto Sprinkler Rear, Court, Curb(s), Landscape Front, Low Maintenance
Patio/ Porch Front Porch, Uncovered Deck, Uncovered Patio
Amenities / Utilities
Utilities Public
Electricity 220 Volts In Laundry
Sewer/ Septic Public Sewer
Water Source Public
Pool No
Security Features Carbon Mon Detector, Double Strapped Water Heater, Smoke Detector
Spa No
Location
Area Vallejo 1
County Solano
APN 0081-241-080
Multifamily Details
Tour this home
When would you like to see 143 Royal Ct?
question
Have a question about this property? Call us at (844) 430-0869
4/10
4/10
Source: GreatSchools.org © 2026. All rights reserved.

Around D0101

Explore everything this neighborhood has to offer.
17/100
Walk
86/100
Family
52/100
Dining
84/100
Pet
  • Real Estate
  • CA
  • Solano County
  • Vallejo
  • 94591
  • 143 Royal Ct

My commute

Enter a destination to see travel time and distance.
By entering my info and clicking Ask a Question below, I am providing my e-signature and express written consent to receive marketing emails, calls, and texts (including via automatic telephone dialing systems, AI generative, artificial or pre-recorded voice technology) relating to my inquiry from Movoto (and parties calling/messaging on their behalf) even if my number appears on the company, state, or national Do Not Call Registry. You also agree to ourTerms and Conditions and Privacy Policy. Consent not required to receive services (call 1-844-420-1270 to be connected without providing consent).

Nearby homes for sale in Vallejo, CA

Nearby recently sold homes in Vallejo, CA

Newest listings in 94591

Meet with a real estate agent today (844) 430-0869
The multiple listing information is provided by BAREIS MLS ®. IDX information is provided exclusively for consumers’ personal, non-commercial use and that it may not be used for any purpose other than to identify prospective properties consumers may be interested in purchasing. Information deemed reliable but not guaranteed to be accurate. Buyer to verify all information. The information provided is for consumers' personal, non-commercial use and may not be used for any purpose other than to identify prospective properties consumers may be interested in purchasing. Listing information updated every 15 minutes. Terms of use & Privacy Policy, California Privacy Info. Copyright © 2005 - 2026 Movoto, Inc. All rights reserved. Equal Housing Opportunity CalDRE CalDRE #01517281
Movoto Real Estate is committed to ensuring accessibility for individuals with disabilities. We are continuously working to improve the accessibility of our web experience for everyone. We welcome feedback and accommodation requests, please submit them here.
The data relating to real estate for sale on this web site comes in part from the Bay Area Real Estate Information Services, Inc. All information deemed reliable but not guaranteed and should be independently verified. All properties are subject to prior sale, change or withdrawal. IDX information is provided exclusively for consumers' personal, non-commercial use and may not be used for any purpose other than to identify prospective properties consumers may be interested in purchasing.
Copyright 2026 Bay Area Real Estate Information Services, Inc. All Right Reserved.
Requests for information regarding mortgage products will be directed to Movoto.com affiliate, Lower, LLC - a licensed Mortgage Lender (NMLS #1124061), or, based on your location, may be redirected to a participating mortgage marketing partner that may pay Lower, LLC for any consumer contact information provided through this site.