Movoto Real Estate
Sold on 12/08/2023
  • Map Image
  • Map Image
  • Map Image

24446 Hampton Dr #A, Valencia, CA 91355

$785,422

Last sold 12/08/2023 for $775K

  • 3

    bed

  • 3

    bath

  • 1,850

    Sqft ($419/Sqft)

Townhouse not for sale

About 24446 Hampton Dr #A

Property type Townhouse
Neighborhood
Year built 1988
HOA fee $465/month
Lot size 10.63 Acre
Movoto estimate
Parking 2 garage spaces
Rental estimate
Property description
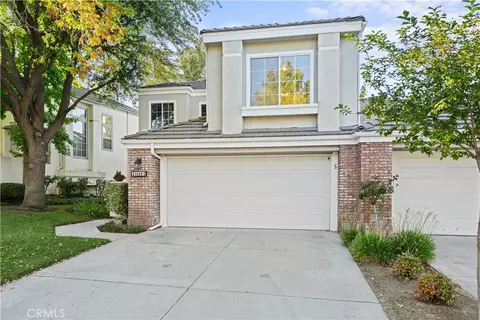
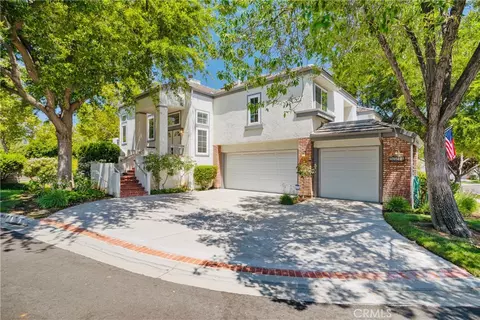
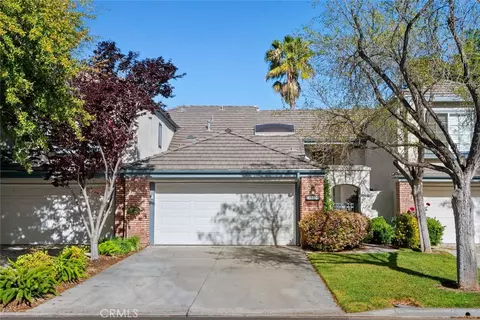
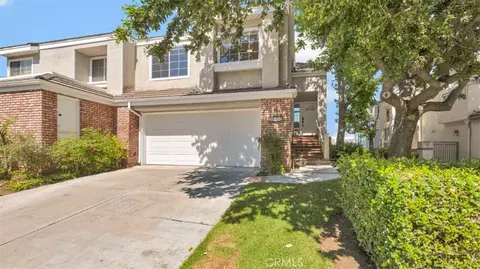
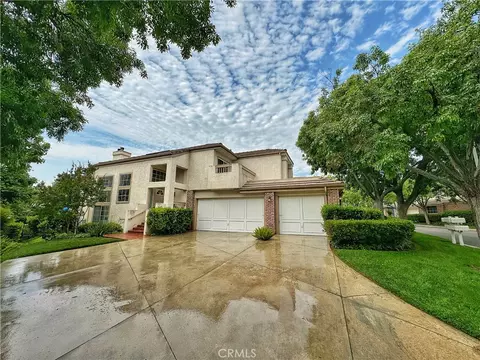
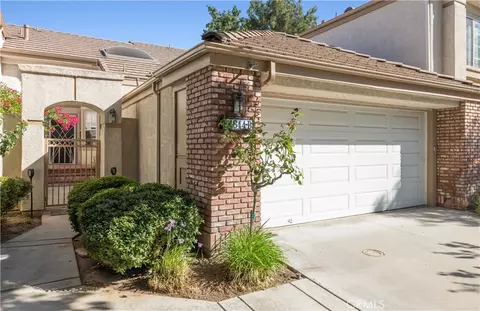
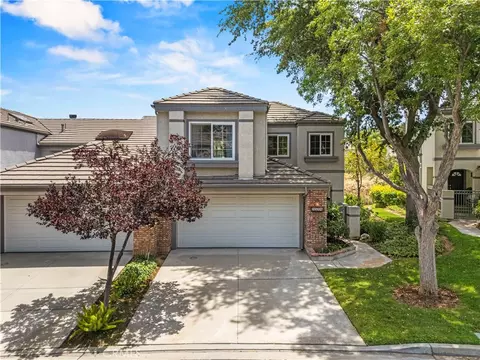
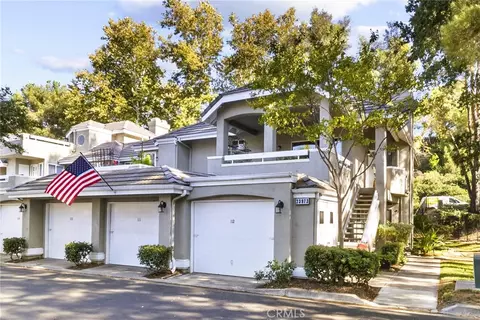
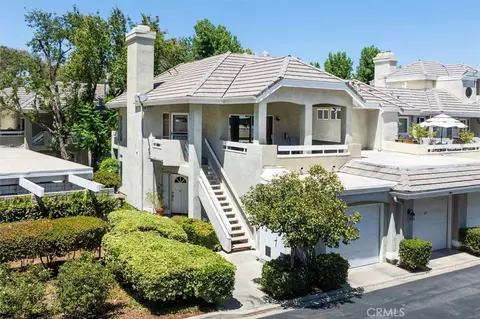
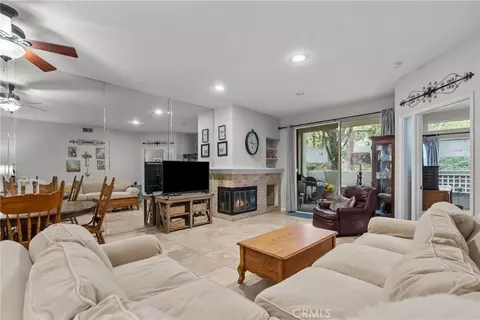
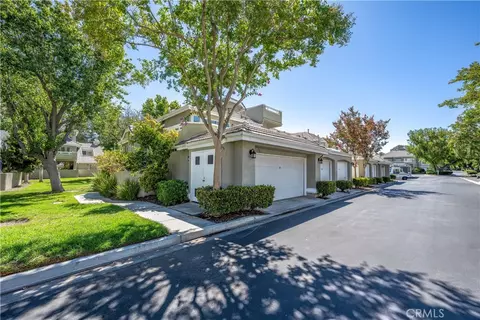
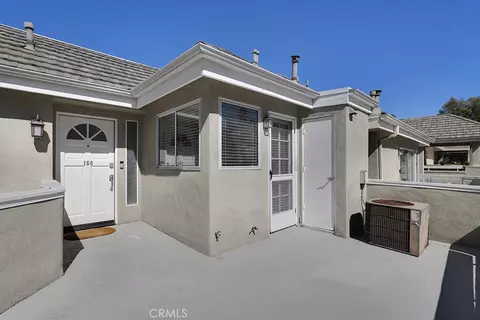
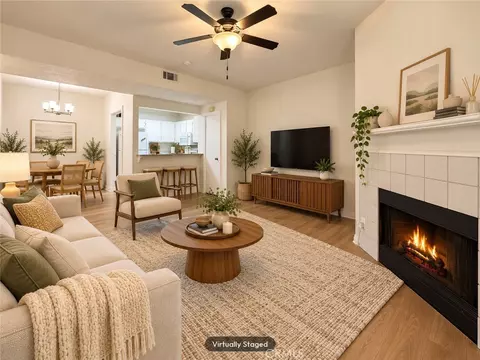
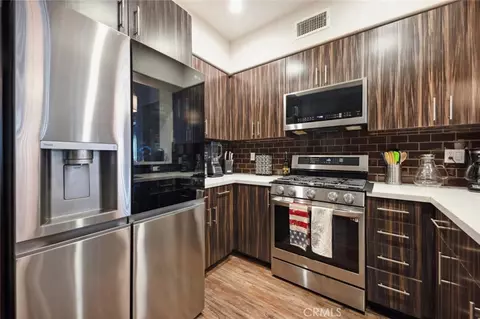
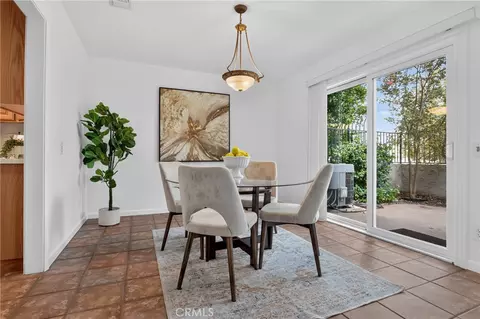
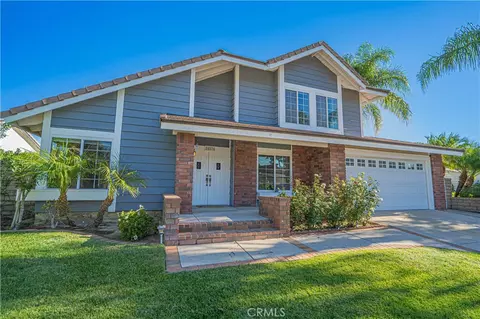
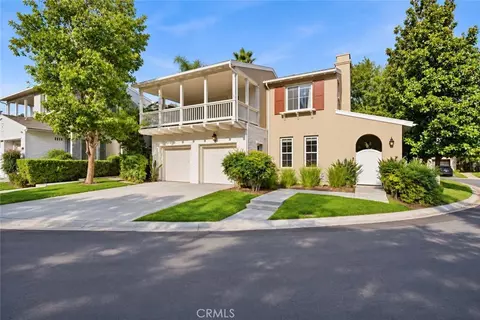
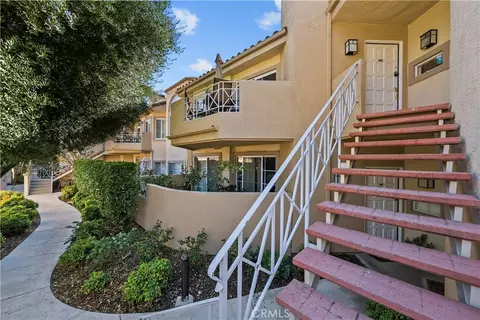
Welcome to luxury living in the prestigious Stratford gated community within the exquisite Valencia Summit. This stunning townhome is a haven of elegance and comfort, boasting upscale features and finishes that truly set it apart. Upon arrival, you are greeted by a double entry door that beckons you into a world of refined living. Step into the foyer, and from there, descend gracefully into the expansive living room. Sunlight pours in, filling the room with warmth and radiance, accentuating the French oak wide plank wood floors that seamlessly flow throughout the lower level. The heart of the home is a culinary enthusiast's dream. The upgraded kitchen showcases gleaming granite countertops, paired with an oversized bar counter, perfect for entertaining guests or enjoying a casual breakfast. LED lighting accents the space, and top-of-the line appliances include a GE Profile double oven, a six burner Viking range, Bosch dishwasher and a Cafe Venting microwave. Just beyond the kitchen is a cozy eating area that provides a delightful backdrop for your daily meals. Venturing upstairs, you'll discover an expansive floor plan offering two spacious bedrooms, each radiating a sense of serenity. There is also an option to transform the loft which graciously overlooks the living room into the third bedroom. The primary bedroom is a true retreat, featuring a private balcony where you can unwind and relish-in the idyllic California weather. The updated primary bathroom exudes luxury with its separate tub and shower, offering a spa-like experience right at home. The recent addition of Shaw carpet upstairs ensures a plush and comfortable atmosphere throughout. Elegance is further reflected in the details, with Plantation shutters adorning the windows and six-inch baseboards encasing the floors. The entire home has been freshly painted, bathrooms received tasteful updates, LED lighting installed in the kitchen and the loft which keeps the ambiance modern, while mirrored wardrobe doors in the bedrooms add a touch of sophistication. Outside, a stamped concrete patio and stone planter provide the perfect back drop creating a charming space to savor the Valencia evening. HOA amenities include several private pools, spas, tennis courts, clubhouses, BBQ areas, playground, and common grounds maintenance. The paseo accesses the parks, and the Santa Clarita trail network so you can walk or bike for miles. Nearby shopping, restaurants, schools, and just minutes from the freeway.
Listed by
Listing Agent - Patrick Fitzgibbons
Listing Agent Contact: 661-609-7912
Listing Office - RE/MAX of Santa Clarita
Source: CRMLS mls logo
MLS#SR23193557 • last updated 2 years ago
Movoto checked CRMLS for data 5 minutes ago
Overview
Levels/Style Two, Contemporary, Multi Family
Type Residential
SubType Townhouse
Status Closed
Living Area 1850
Lot Size (Acres) 10.6345
Lot Size (SqFt) 463239
Year Built 1988
HOA Name The Stratford Collection, Management
Condition Turnkey, Updated/Remodeled
HOA Name 2 Valencia Summit
HOA Fee Monthly, 465
HOA Fee 2 67, Monthly
HOA 2 Name National Property Manangement
Interior
Total # of Bathrooms 3
# Full Baths 3
Total # of Bedrooms 3
Eating Area Area, Breakfast Counter / Bar, Family Kitchen, In Kitchen, Separated
Laundry Individual Room
Appliances 6 Burner Stove, Built-In Range, Dishwasher, Double Oven, ENERGY STAR Qualified Appliances, Disposal, Gas Oven, Gas Range, Gas Water Heater, Microwave, Trash Compactor
Interior Features Balcony, Cathedral Ceiling(s), Ceiling Fan(s), Copper Plumbing Full, Granite Counters, High Ceilings, Living Room Balcony, Open Floorplan, Pantry, Recessed Lighting, Two Story Ceilings
Accessibility Features None
Window Features Double Pane Windows, Insulated Windows, Shutters
Exterior
Parking Driveway, Concrete, Garage, Garage - Single Door
# Uncovered Spaces 2
# Parking Spaces 4
# Garage Spaces 2
Lot Description 0-1 Unit/Acre, Front Yard, Greenbelt, Landscaped, Level With Street, Park Nearby
Amenities / Utilities
Fireplaces Living Room, Gas
Sewer/ Septic Public Sewer
Water Source Public
HOA Amenities Pool, Spa/Hot Tub, Barbecue, Outdoor Cooking Area, Picnic Area, Playground, Tennis Court(s), Other Courts, Biking Trails, Clubhouse, Banquet Facilities, Recreation Room, Meeting Room, Maintenance Grounds, Controlled Access
Location
View None
County Los Angeles
Community Features Biking, Curbs, Gutters, Park, Storm Drains, Street Lights, Suburban
Subdivision Stratford Collection (STFD), Stratford Collection (STFD)
High School District William S. Hart Union
Zoning SCUR2
Directions Del Monte To Hampton
APN 2861053007
Lot/ Land Details
Road Frontage City Street
Road Surface Paved
$785K
Range: $706K-$863K
Last 30 days 
Rental est.: $3,568/month
Gross rent multiplier: 18.1
  • Dec 2023
    mls logo MLS # SR23193557
  • Dec 8, 2023 Sold
    $775,000 (+3.5%)
  • Nov 7, 2023 Pending
    —
  • Nov 1, 2023 Price Change
    $749,000 (-3.4%)
  • Oct 17, 2023 Listed
    $775,000 (+91.4%)
  • Nov 2012
    mls logo MLS # F12102970
  • Nov 29, 2012 Sold
    $405,000 (-1.2%)
  • Aug 16, 2012 Listed
    $409,900 (+2.5%)
  • May 2011
    mls logo MLS # F1863534
  • May 10, 2011 Sold
    $400,000 (-5.9%)
  • Dec 8, 2010 Listed
    $424,900
  • Dec 2010
    mls logo MLS # F1846020
  • Dec 7, 2010 Canceled
    —
  • Jun 8, 2010 Listed
    $424,900 (-15.0%)
  • Mar 2009
    mls logo MLS # F1794501
  • Mar 31, 2009 Expired
    —
  • Jan 5, 2009 Listed
    $499,900
  • Jan 2009
    mls logo MLS # F1770755
  • Jan 1, 2009 Expired
    —
  • Jun 11, 2008 Listed
    $499,999
  • 24446 Hampton Dr #A
    $775K
  • Valencia
    —
  • 91355
    $725K +9% y/y
  • Valencia
    $789K -6% y/y
No chart available
Statistics calculated by Movoto

Estimated values are based on public record data and automated valuation models. Values are not guaranteed and may not reflect current market conditions.

Thinking of selling? Get a Cash Offer.

  • A smooth, fast sale
  • Skip staging and repairs
  • No strings attached
10/10
Source: GreatSchools.org © 2026. All rights reserved.

Around Valencia

Explore everything this neighborhood has to offer.
By entering my info and clicking Ask a Question, I am providing my e-signature and express written consent to receive marketing emails, calls, and texts (including via automatic telephone dialing systems, AI generative, artificial or pre-recorded voice technology) relating to my inquiry from Movoto (and parties calling/messaging on their behalf) even if my number appears on the company, state, or national Do Not Call Registry. You also agree to ourTerms and Conditions and Privacy Policy. Consent not required to receive services (call 1-844-420-1270 to be connected without providing consent).

Nearby recently sold homes in Valencia, CA

Nearby homes for sale in Valencia, CA

Newest listings in 91355

  • Real Estate
  • CA
  • Los Angeles County
  • Valencia
  • 91355
  • 24446 Hampton Dr #A
Meet with a real estate agent today (844) 430-0869
The multiple listing information is provided by CRMLS. IDX information is provided exclusively for consumers’ personal, non-commercial use and that it may not be used for any purpose other than to identify prospective properties consumers may be interested in purchasing. Information deemed reliable but not guaranteed to be accurate. Buyer to verify all information. The information provided is for consumers' personal, non-commercial use and may not be used for any purpose other than to identify prospective properties consumers may be interested in purchasing. Listing information updated every 15 minutes. Terms of use & Privacy Policy, California Privacy Info. Copyright © 2005 - 2026 Movoto, Inc. All rights reserved. Equal Housing Opportunity CalDRE CalDRE #01517281
Movoto Real Estate is committed to ensuring accessibility for individuals with disabilities. We are continuously working to improve the accessibility of our web experience for everyone. We welcome feedback and accommodation requests, please submit them here.
CRMLS Multiple Listing Service™ system
The real estate listing data marked with this icon comes from the IDX program of the CRMLS Multiple Listing Service™ system.
Based on information from California Regional Multiple Listing Service, Inc. as of 11/12/2026. This information is for your personal, non-commercial use and may not be used for any purpose other than to identify prospective properties you may be interested in purchasing. Display of MLS data is usually deemed reliable but is NOT guaranteed accurate by the MLS. Buyers are responsible for verifying the accuracy of all information and should investigate the data themselves or retain appropriate professionals. Information from sources other than the Listing Agent may have been included in the MLS data. Unless otherwise specified in writing, Broker/Agent has not and will not verify any information obtained from other sources. The Broker/Agent providing the information contained herein may or may not have been the Listing and/or Selling Agent.
Requests for information regarding mortgage products will be directed to Movoto.com affiliate, Lower, LLC - a licensed Mortgage Lender (NMLS #1124061), or, based on your location, may be redirected to a participating mortgage marketing partner that may pay Lower, LLC for any consumer contact information provided through this site.