
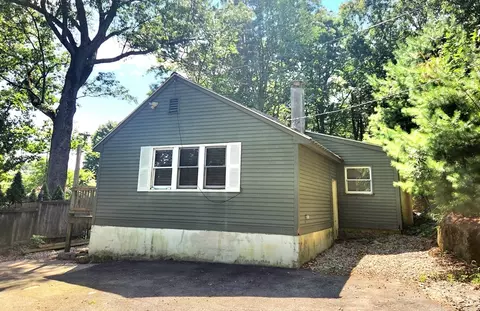
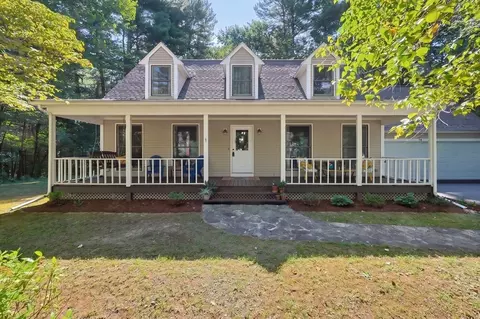
- $260,000
- 2Bd
- 1Ba
- 1,101 Sq Ft
SOLD

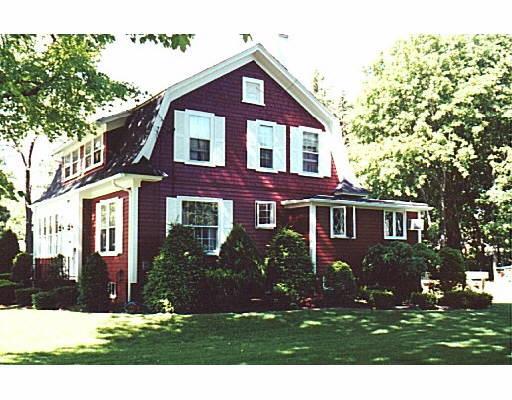

Last sold 07/31/2000 for $221K
bed
bath
Sqft ($146/Sqft)
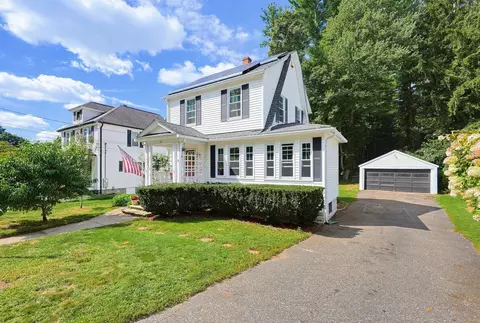
| Property type House | Year built 1920 | HOA fee $0/month | Lot size 0.73 Acre | Movoto estimate | Parking 2 garage spaces | Rental estimate |

| Overview | |
| Levels/Style | Colonial, Gambrel /Dutch |
| Type | Single Family |
| SubType | Detached |
| MLS # | 30415219 |
| SqFt | 1511 |
| Status | Sold |
| Lot Size (Acre) | 0.73 |
| Property Tax | 2771 |
| Year Built | 1920 |
| Short Sale (Y/N) | Unknown |
| Foreclosure (Y/N) | Undisclosed |
| Interior | |
| # Full Baths | 1 |
| Bathroom 2 | Bathroom - Full, Closet - Linen, Closet - Cedar, Flooring - Stone/Ceramic Tile |
| Primary Bathroom | No |
| Bathroom 1 | Bathroom - Half, Closet - Linen, Flooring - Stone/Ceramic Tile |
| # Half Baths | 1 |
| Primary Bedroom | Closet - Walk-in, Flooring - Hardwood, Window(s) - Bay/Bow/Box |
| Bedroom 3 | Flooring - Hardwood, Window(s) - Bay/Bow/Box |
| Bedroom 2 | Flooring - Hardwood, Window(s) - Bay/Bow/Box |
| Total # of Bedrooms | 3 |
| Total # of Rooms | 7 |
| Add'l Room 3 | Closet - Cedar |
| Add'l Room 2 | Sun Room, Flooring - Hardwood |
| Dining Room | Flooring - Wall To Wall Carpet |
| Add'l Room 1 | Dining Area |
| Basement | Full, Concrete Floor |
| # Fireplaces | 1 |
| Interior Features | Fireplace, Flooring - Wall To Wall Carpet, Window(s) - Bay/Bow/Box, Security System, Other (See Remarks) |
| Exterior | |
| Foundation | Poured Concrete, Fieldstone |
| Exterior | Clapboard, Shingles, Wood |
| Roof | Asphalt/Fiberglass Shingles |
| Construction | Frame |
| Garage/ Parking | Detached, Storage |
| Parking Desc | Off-Street |
| # Parking Spaces | 3 |
| # Garage Spaces | 2 |
| Exterior Features | Porch - Enclosed, Deck, Gutters, Sprinkler System, Fenced Yard |
| Lot Desc | Corner, Wooded, Paved Drive |
| Amenities / Utilities | |
| Electricity | 110 Volts, Circuit Breakers, 200 Amps |
| Water/ Sewer | City/Town Water, City/Town Sewer |
| Utility Connections | For Electric Range, for Electric Oven, for Electric Dryer, Washer Hookup |
| Utilities: Hot Water | Oil, Tankless |
| Water Source | City/Town Water |
| HOA Amenities | Shopping, Park, Walk/Jog Trails, Stables, Medical Facility |
| Location | |
| Waterfront | Lake/Pond, Public |
| Distance to Beach (mi.) | 1 To 2 Mile |
| County | Worcester |
| Middle School | WHITIN |
| Elementary School | TAFT |
| High School | UXBRIDGE |
| APN | 3484507 |
| Lot/ Land Details | |
| Road Type | Public, Paved, Dead End |
| Frontage | 160 |
MLS # 30415219
MLS # 30160881
MLS # 50475311| Est. value | Bed/bath | Sqft | mi | |
|---|---|---|---|---|
| 49 Capron St, Uxbridge, MA 01569 | $689,000 | 4/3 | 3,552 | 0.03 |
| 13 Fair St, Uxbridge, MA 01569 | $770,000 | 4/4 | 4,112 | 0.04 |
| 46 Capron St, Uxbridge, MA 01569 | $659,000 | 4/2 | 2,966 | 0.05 |
| 12 Fair St, Uxbridge, MA 01569 | $375,000 | 3/1 | 1,146 | 0.05 |
| 16 Fair St, Uxbridge, MA 01569 | $436,000 | 3/1 | 1,642 | 0.06 |
| 17 Fair St, Uxbridge, MA 01569 | $482,000 | 3/1 | 1,494 | 0.06 |
| 92 Cross St, Uxbridge, MA 01569 | $385,000 | 3/1 | 1,186 | 0.07 |
| 38 Capron St, Uxbridge, MA 01569 | $640,000 | 4/2 | 2,584 | 0.07 |
Estimated values are based on public record data and automated valuation models. Values are not guaranteed and may not reflect current market conditions.
$449,450
$552,450
$589,900
$479,900
$490,000
$389,900
$465,000
$594,900
$489,000
$495,000
$774,900
$699,000
$382,000
$449,950
$419,000
$699,900
$434,950
$549,900
$459,000
$329,950
$899,900
$869,000
$495,450
$1,690,000
$469,900
$569,900
$1,550,000
$619,450
$414,500
$699,000
