
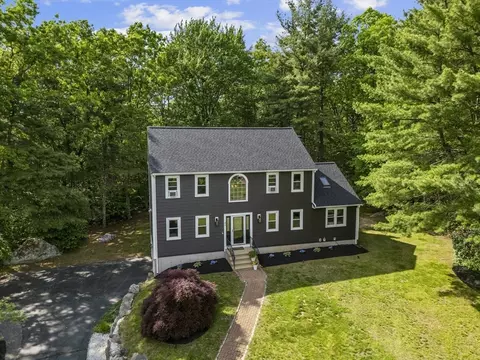
- $675,000
- 3Bd
- 3Ba
- 2,088 Sq Ft
SOLD 08/20/26

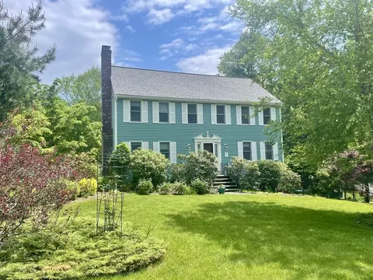
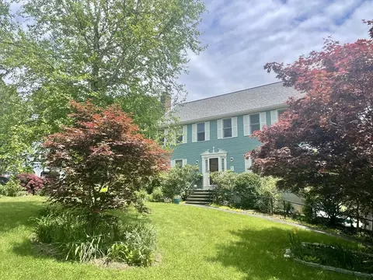
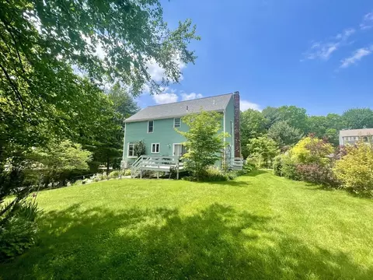
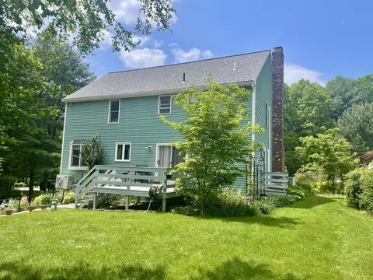
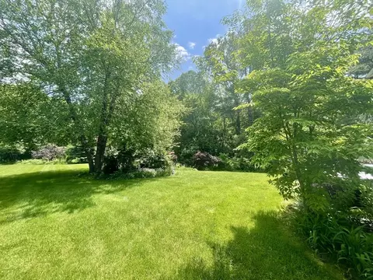
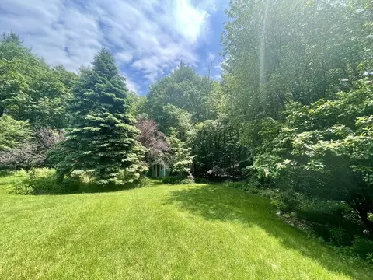
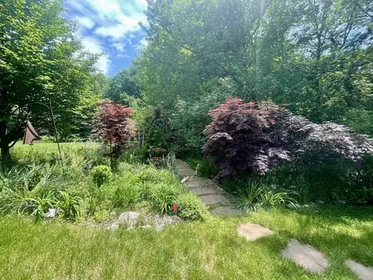
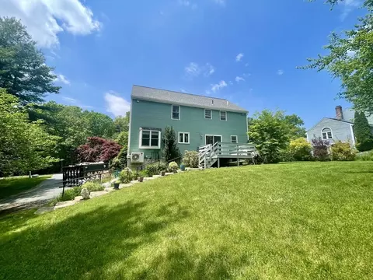
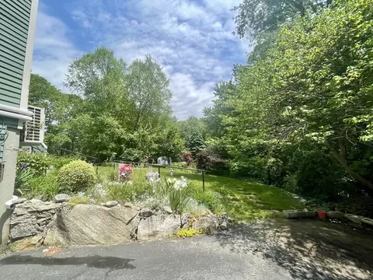
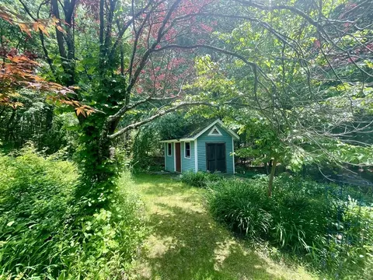
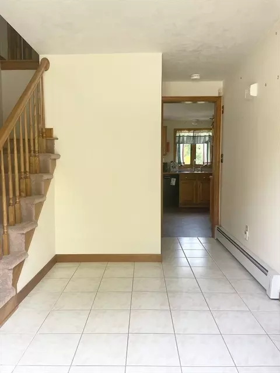
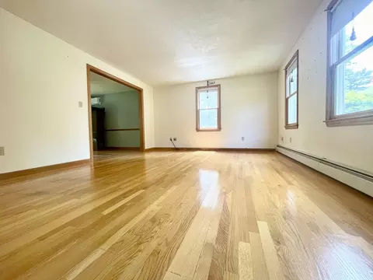
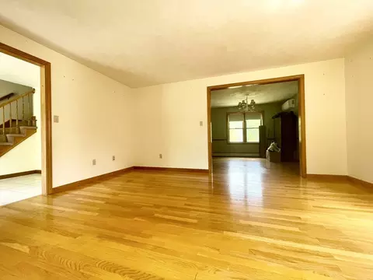
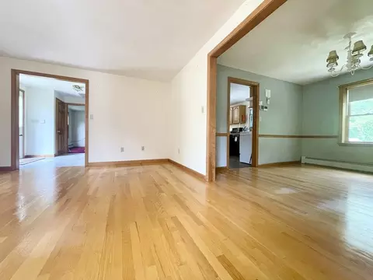
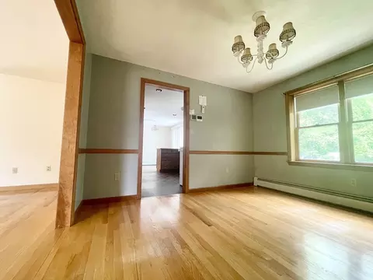
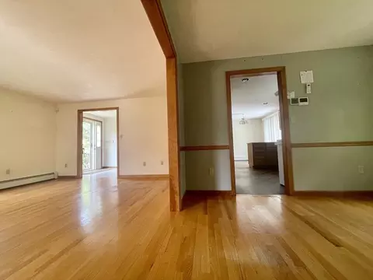
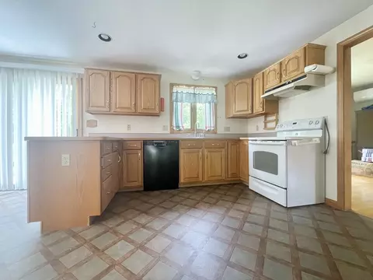
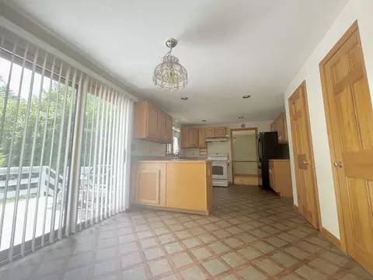
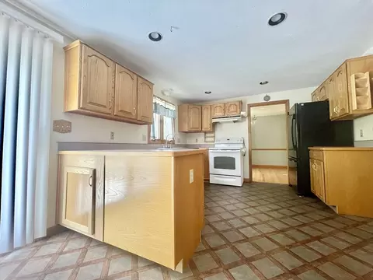
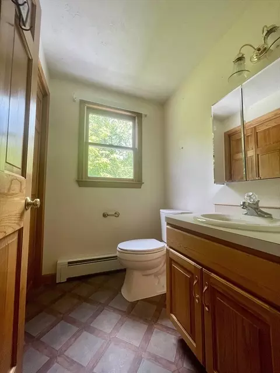
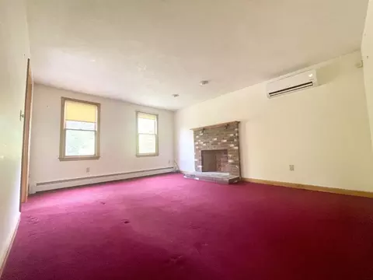
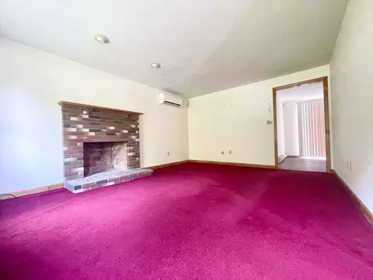
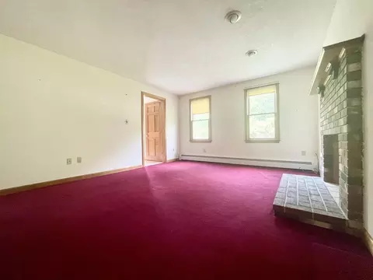
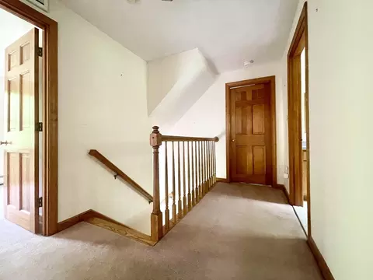
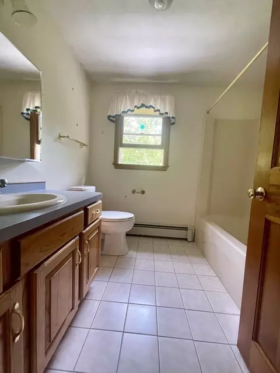
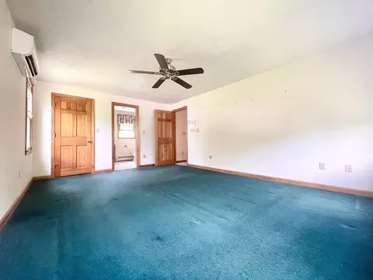
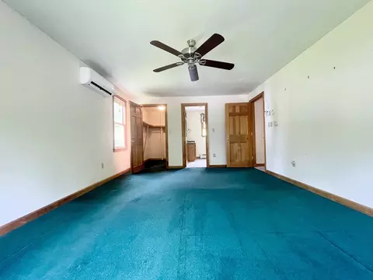
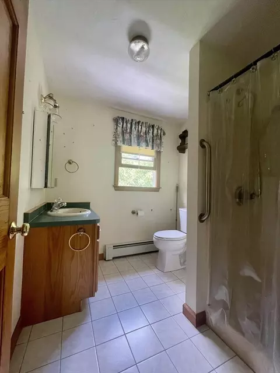
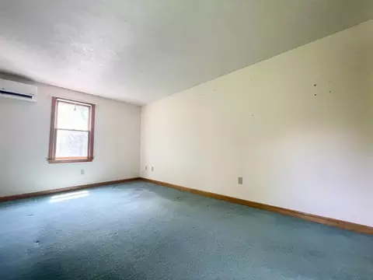
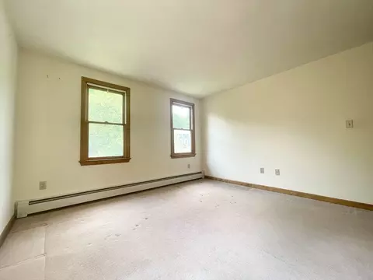
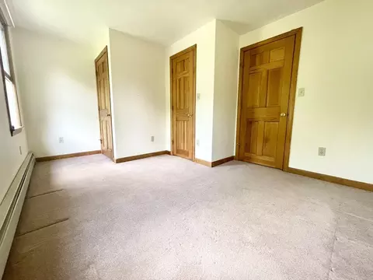
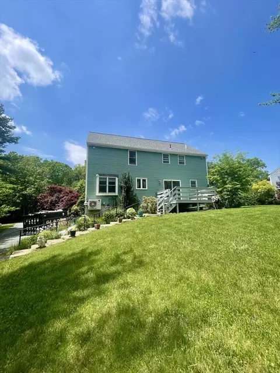
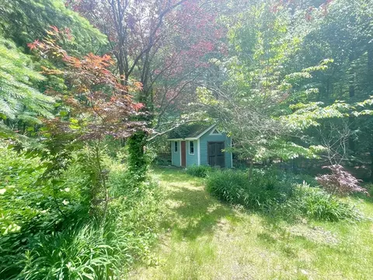
Last sold 06/25/2024 for $600K
bed
bath
Sqft ($288/Sqft)
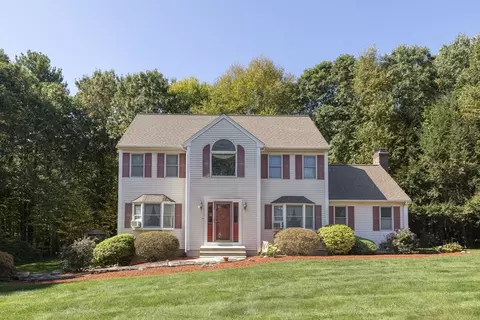
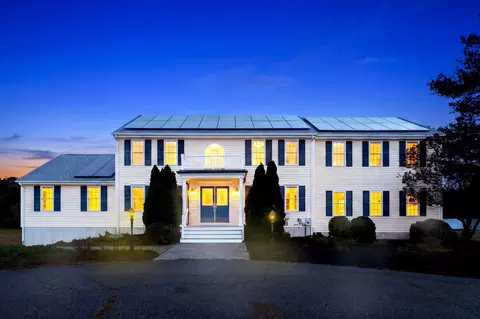
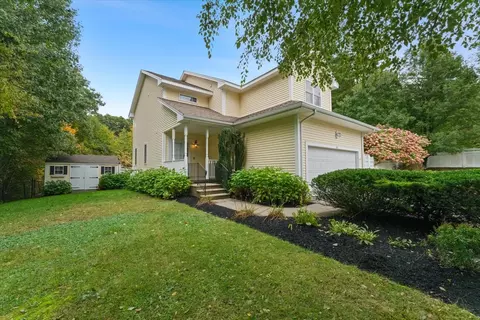
| Property type House | Neighborhood | Year built 1994 | HOA fee $0/month | Lot size 0.99 Acre | Movoto estimate | Parking 2 garage spaces |

| Overview | |
| Cooling/AC | Ductless |
| Heating | Baseboard, Oil, Ductless |
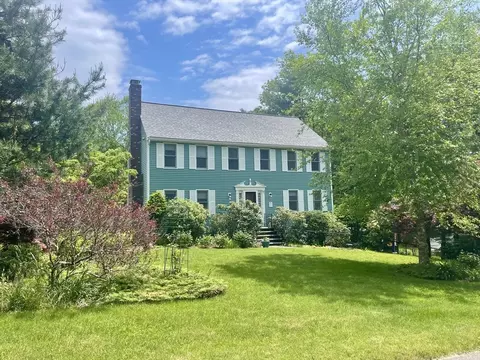
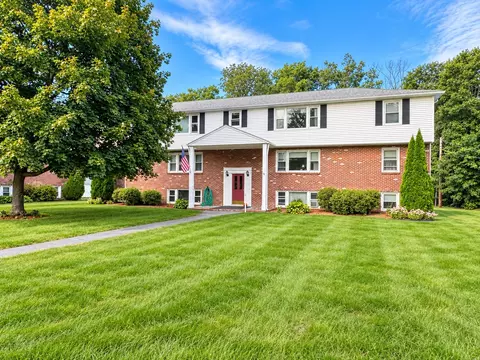
| Levels/Style | Colonial |
| MLS # | 73242633 |
| Type | Residential |
| Status | Closed |
| SubType | Single Family Residence |
| SqFt | 2080 |
| Lot Size (SqFt) | 43124 |
| Lot Size (Acres) | 0.99 |
| Annual Property Tax | 6680 |
| Year Built | 1994 |
| Interior | |
| Bathroom 2 | Bathroom - Full |
| Bathroom 3 | Bathroom - 3/4 |
| Total # of Bathrooms | 3 |
| Bathroom 1 | Bathroom - Half, Dryer Hookup - Electric, Washer Hookup |
| # Full Baths | 2 |
| # Half Baths | 1 |
| Total # of Bedrooms | 4 |
| Bedroom 3 | Closet, Flooring - Wall To Wall Carpet |
| Bedroom 4 | Flooring - Wall To Wall Carpet, Attic Access |
| Bedroom 2 | Closet, Flooring - Wall To Wall Carpet |
| Basement | Full |
| Family Room | Flooring - Hardwood |
| Living Room | Flooring - Wall To Wall Carpet |
| Dining Room | First, Flooring - Hardwood |
| Total # of Rooms | 8 |
| Laundry | First Floor, Electric Dryer Hookup, Washer Hookup |
| Kitchen | Flooring - Laminate, Balcony / Deck, Exterior Access |
| Flooring | Vinyl, Carpet, Hardwood |
| Appliances | Water Heater, Range, Dishwasher, Refrigerator, Washer, Dryer |
| # Fireplaces | 1 |
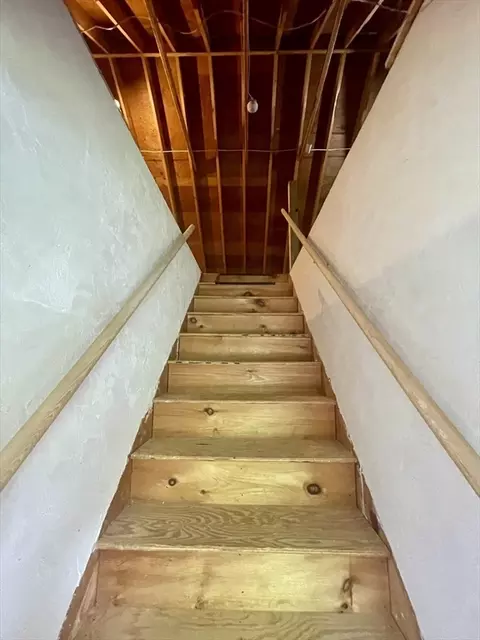
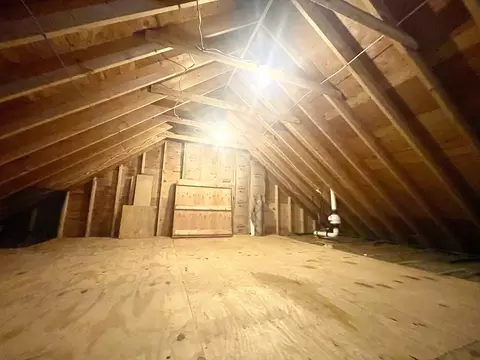
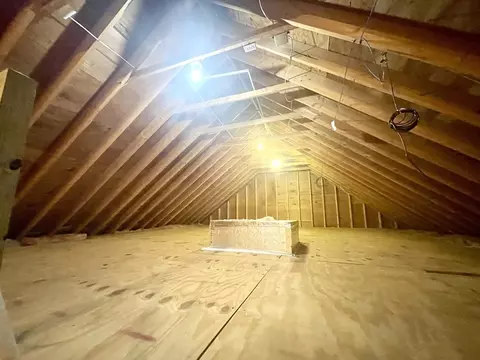
| Interior Features | Bonus Room, Walk-up Attic |
| Fireplace | Living Room |
| Door Features | Insulated Doors |
| Window Features | Insulated Windows |
| Exterior | |
| Foundation | Concrete Perimeter |
| Roof | Shingle |
| Construction | Frame |
| # Covered Spaces | 2 |
| Parking Desc | Under, Off Street, Paved |
| # Parking Spaces | 8 |
| # Garage Spaces | 2 |
| Exterior Features | Deck - Wood, Storage, Professional Landscaping, Garden |
| Patio/ Porch | Deck - Wood |
| Lot Desc | Gentle Sloping |
| Amenities / Utilities | |
| Sewer | Public Sewer |
| Utilities | For Electric Range, for Electric Dryer, Washer Hookup |
| Electricity | 200+ Amp Service |
| Water Source | Public |
| Location | |
| Waterfront | Lake/Pond, 1 To 2 Mile To Beach, Beach Ownership(Public) |
| County | Worcester |
| Community Features | Walk/Jog Trails, Medical Facility, Highway Access |
| Subdivision | Brookside Estates |
| Elementary School | Taft Elc |
| Middle School | Whitin Middle |
| High School | Uhs/Bvt/Nfk Ag |
| Zoning | RB |
| APN | M:018.C B:2555 L:0000.0, 3484228 |
| Directions | 146 To Rt 16/Douglas St To Cross Rd, Right On Hazel St, Left Onto Brookside Drive. |
MLS # 73242633
MLS # 50389915
MLS # 30198682
MLS # 30196425
MLS # 50487960| Est. value | Bed/bath | Sqft | mi | |
|---|---|---|---|---|
| 45 Brookside Dr, Uxbridge, MA 01569 | $787,000 | 4/3 | 3,199 | 0.02 |
| 29 Brookside Dr, Uxbridge, MA 01569 | $701,000 | 4/2 | 2,380 | 0.03 |
| 42 Brookside Dr, Uxbridge, MA 01569 | $668,000 | 3/2 | 2,088 | 0.04 |
| 53 Brookside Dr, Uxbridge, MA 01569 | $757,000 | 4/3 | 2,839 | 0.05 |
| 26 Brookside Dr, Uxbridge, MA 01569 | $644,000 | 4/2 | 2,090 | 0.06 |
| 21 Brookside Dr, Uxbridge, MA 01569 | $628,000 | 4/2 | 2,274 | 0.06 |
| 50 Brookside Dr, Uxbridge, MA 01569 | $640,000 | 2/2 | 1,968 | 0.07 |
| 61 Brookside Dr, Uxbridge, MA 01569 | $700,000 | 4/2 | 2,318 | 0.07 |
Estimated values are based on public record data and automated valuation models. Values are not guaranteed and may not reflect current market conditions.
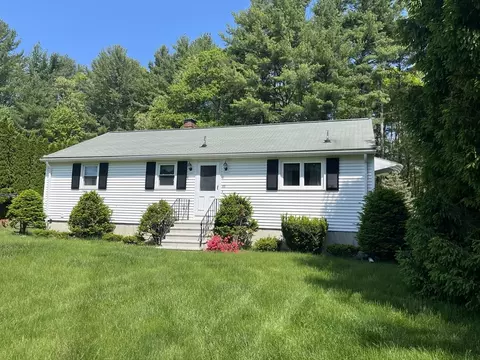
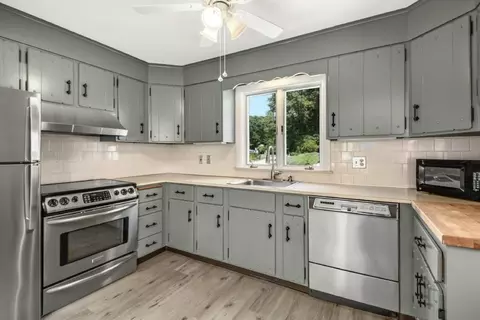
$449,450
$552,450
$589,900
$479,900
$490,000
$389,900
$465,000
$594,900
$489,000
$495,000
$774,900
$699,000
$382,000
$449,950
$419,000
$699,900
$434,950
$549,900
$459,000
$329,950
$899,900
$869,000
$495,450
$1,690,000
$469,900
$569,900
$1,550,000
$619,450
$414,500
$699,000
