
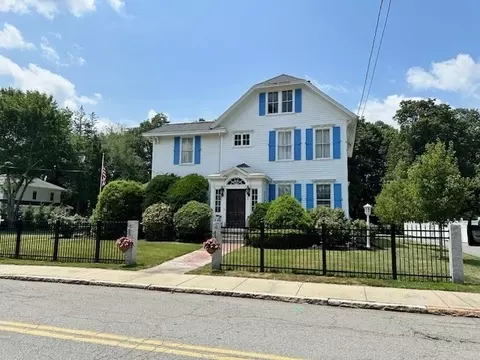
- $685,000
- 4Bd
- 3Ba
- 2,965 Sq Ft
SOLD

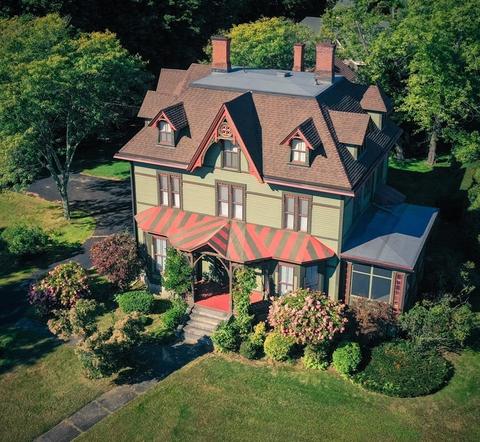
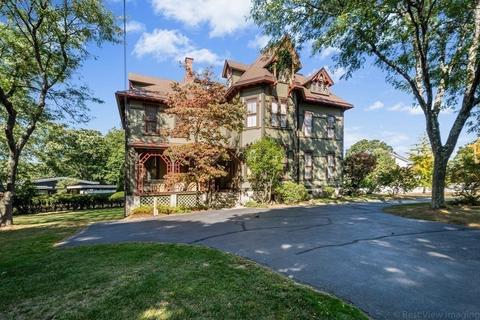
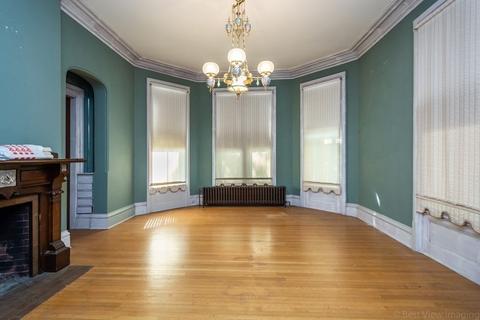
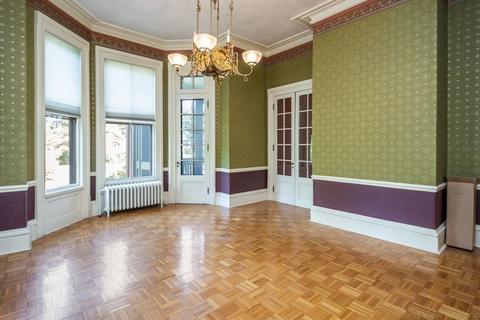
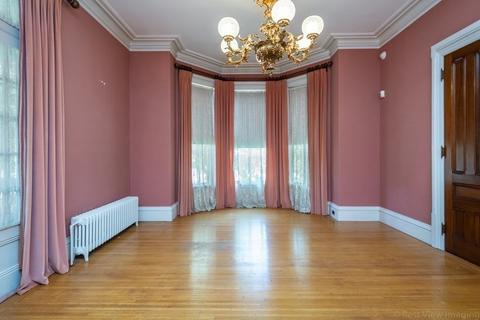
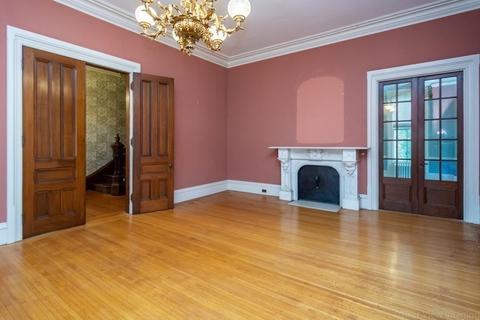
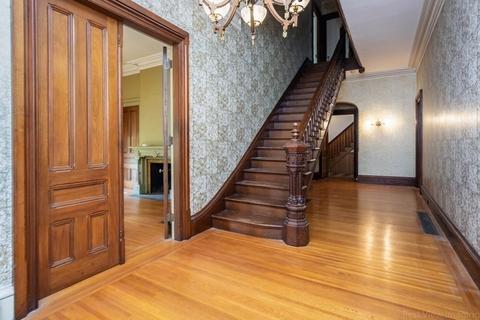
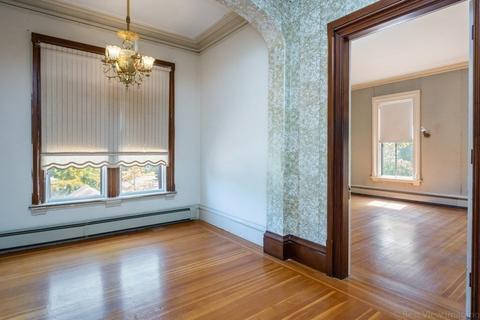
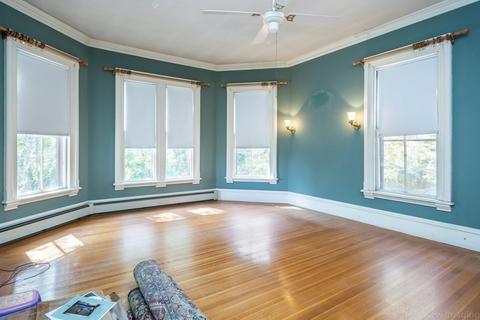
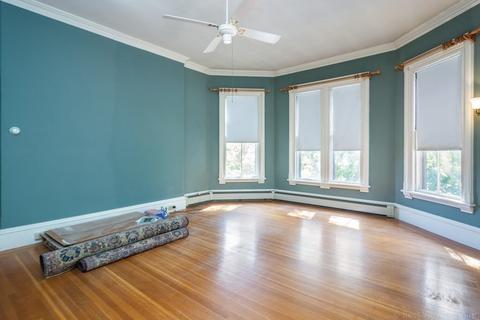
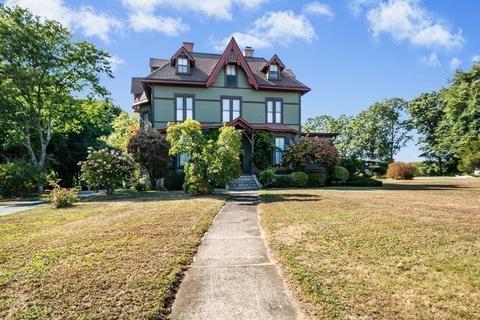
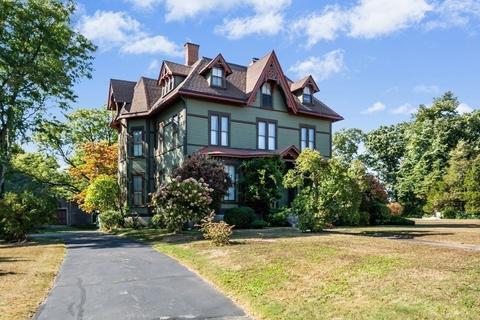
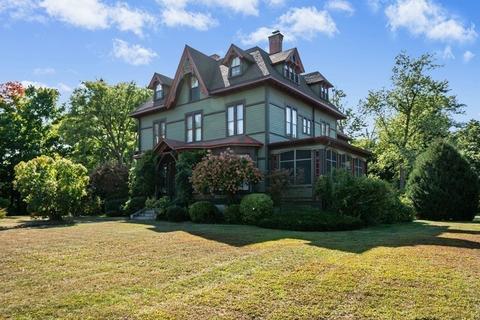
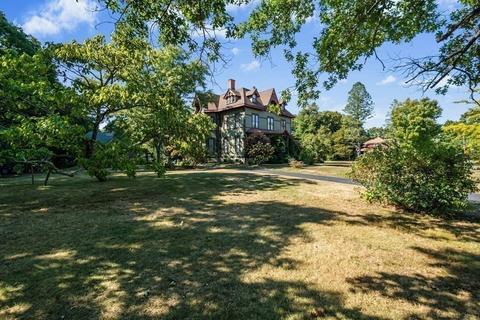
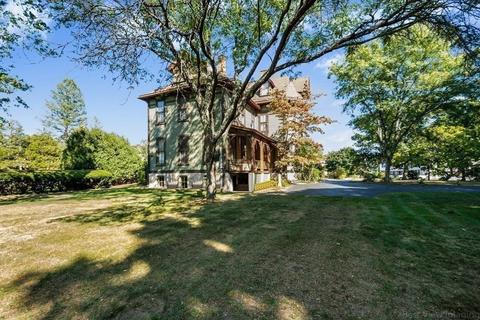
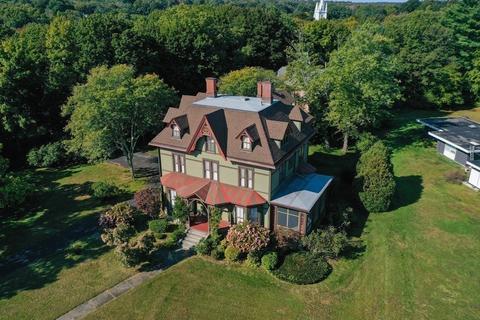
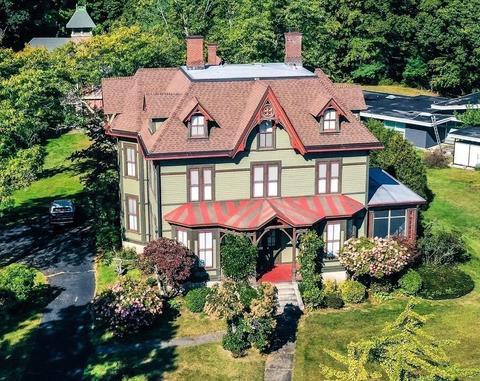
Last sold 04/29/2021 for $600K
bed
bath
Sqft ($104/Sqft)
| Property type House | Year built 1874 | HOA fee $0/month | Lot size 1.41 Acre | Movoto estimate |

| Overview | |
| Levels/Style | Victorian |
| Type | Single Family |
| SubType | Detached |
| MLS # | 72732840 |
| SqFt | 5781 |
| Status | Sold |
| Lot Size (Acre) | 1.41 |
| Property Tax | 9708 |
| Year Built | 1874 |
| Short Sale (Y/N) | No |
| Foreclosure (Y/N) | No |
| Interior | |
| # Full Baths | 5 |
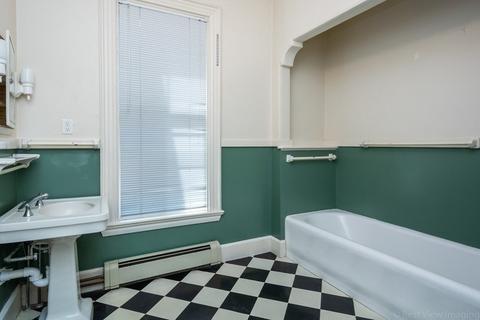
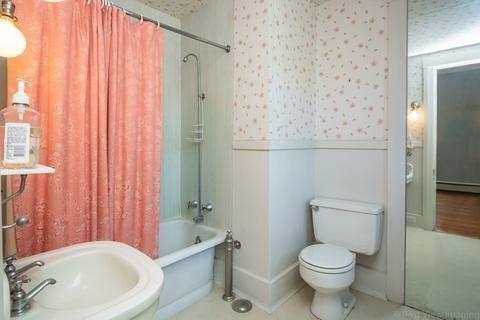
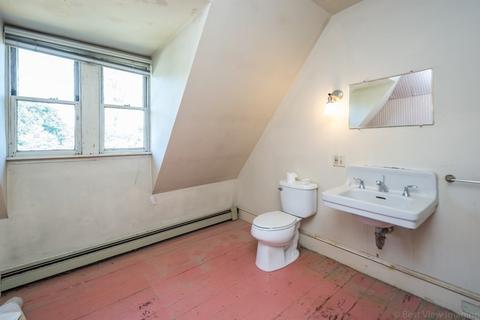
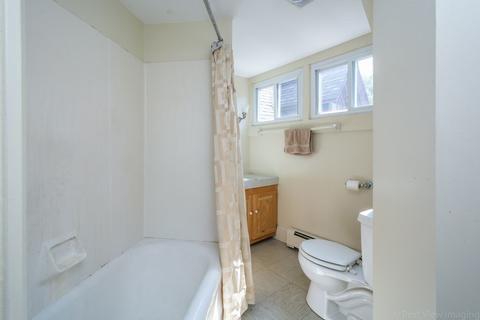
| Bathroom 2 | Bathroom - Full, Bathroom - With Tub & Shower, Flooring - Vinyl |
| Bathroom 3 | Bathroom - Full, Bathroom - With Shower Stall, Flooring - Stone/Ceramic Tile |
| Primary Bathroom | Yes |
| Bathroom 1 | Bathroom - Full, Bathroom - With Tub, Flooring - Stone/Ceramic Tile, Window(s) - Picture |
| # Half Baths | 1 |
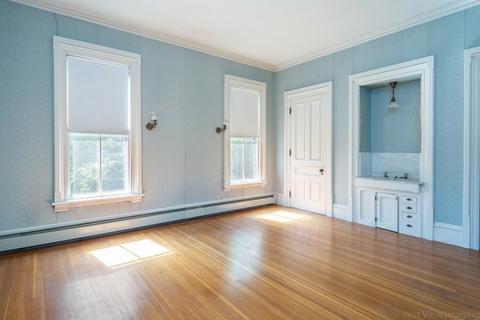
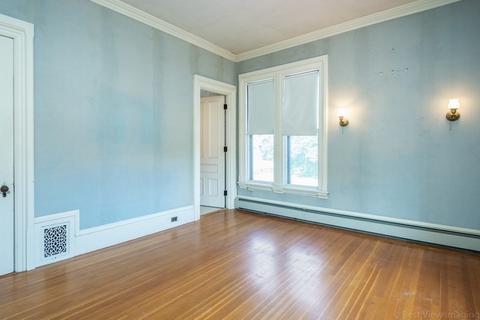
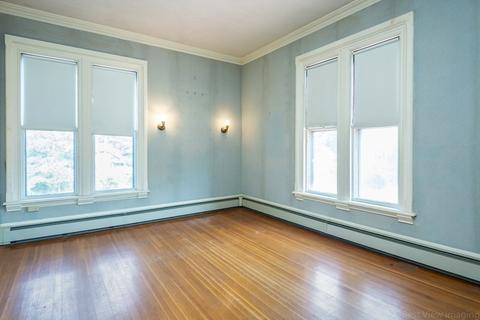
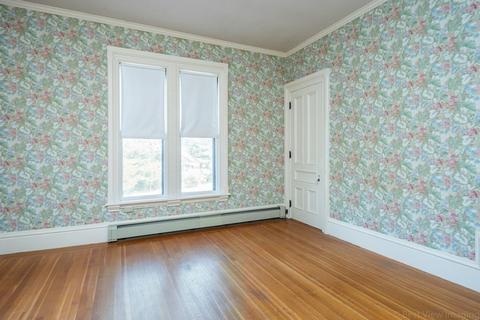
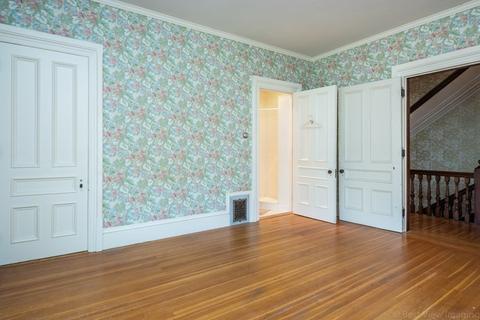
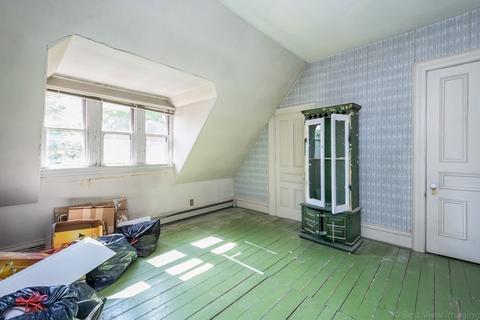
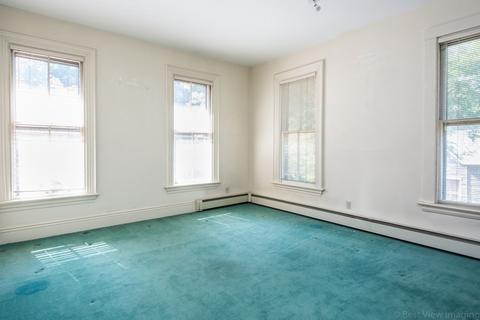
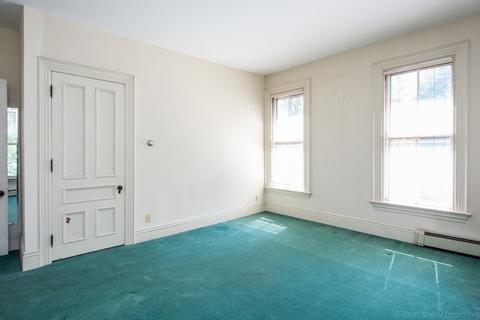
| Primary Bedroom | Closet, Flooring - Hardwood, Window(s) - Picture |
| Bedroom 5 | Closet, Flooring - Hardwood, Window(s) - Picture |
| Bedroom 3 | Closet, Flooring - Hardwood, Window(s) - Picture |
| Bedroom 2 | Closet, Flooring - Hardwood, Window(s) - Picture |
| Bedroom 4 | Flooring - Hardwood, Window(s) - Picture |
| Total # of Bedrooms | 5 |
| Total # of Rooms | 15 |
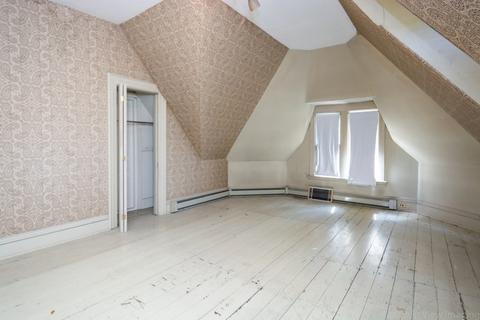
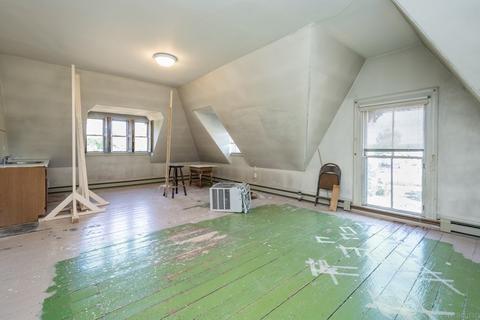
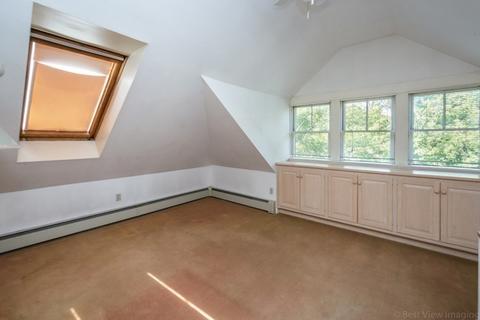
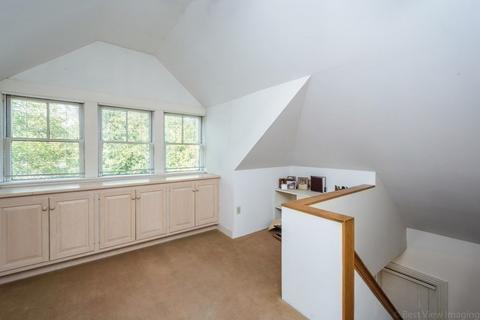
| Add'l Room 3 | Closet, Flooring - Hardwood, Walk-in Storage, Bonus Room |
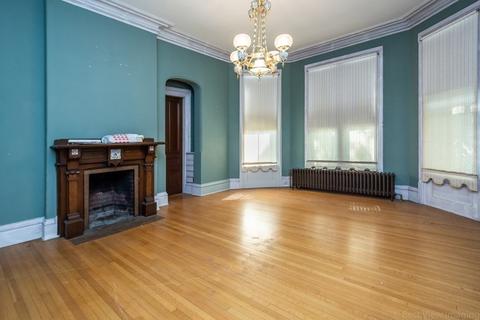
| Add'l Room 2 | Other, Fireplace, Flooring - Hardwood, Window(s) - Picture |
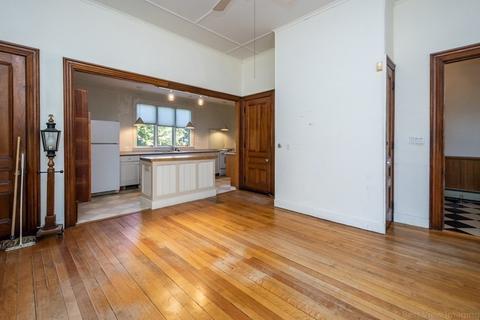
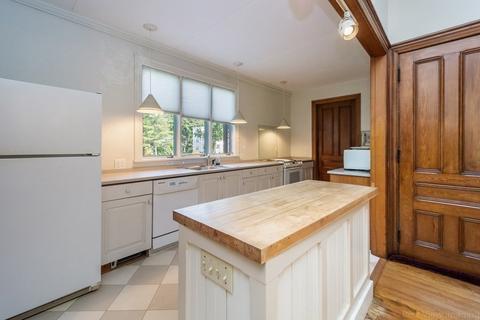
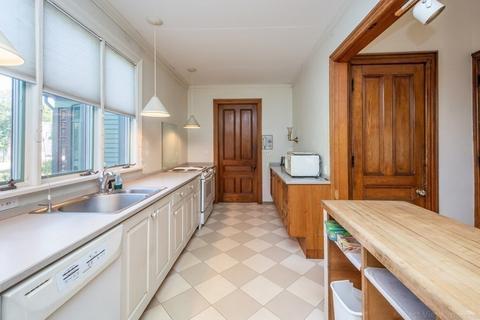
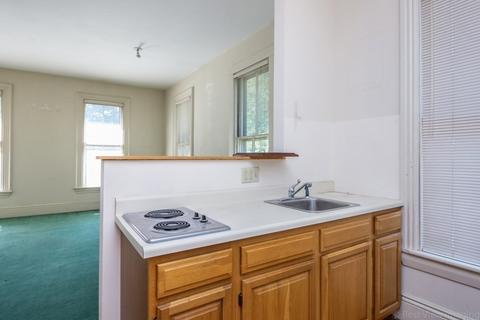
| Kitchen | Flooring - Hardwood, Window(s) - Picture, Pantry |
| Add'l Room 5 | Bathroom, Bathroom - Full, Bathroom - With Tub & Shower, Flooring - Laminate |
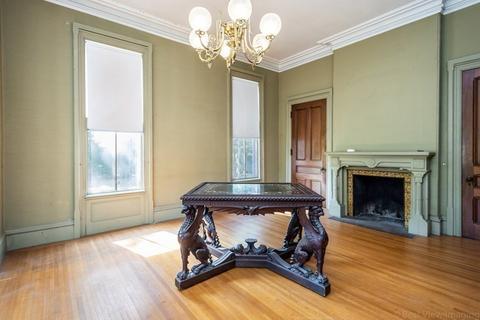
| Dining Room | Fireplace, Flooring - Wood, Window(s) - Picture, Exterior Access |
| Add'l Room 4 | Bathroom, Bathroom - Full, Bathroom - With Tub & Shower, Flooring - Hardwood |
| Add'l Room 1 | Fireplace, Flooring - Hardwood, Window(s) - Picture, Sitting Room |
| Basement | Full, Interior Access, Exterior Access |
| # Fireplaces | 3 |
| Interior Features | Fireplace, Flooring - Hardwood, Window(s) - Picture |
| Exterior | |
| Foundation | Fieldstone, Brick, Irregular |
| Exterior | Wood |
| Roof | Asphalt/Fiberglass Shingles |
| Construction | Frame |
| Parking Desc | Off-Street, Paved Driveway |
| # Parking Spaces | 12 |
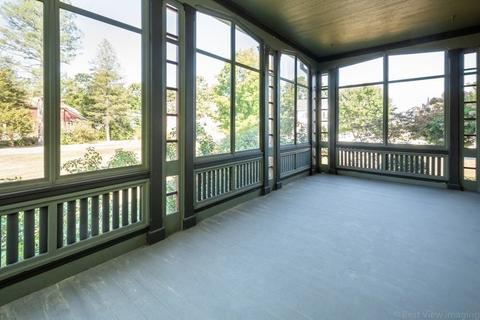
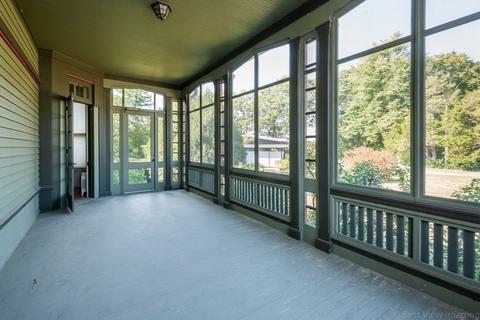
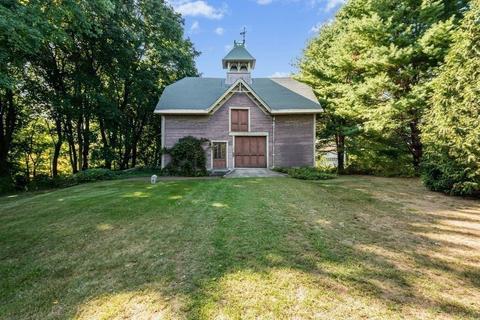
| Exterior Features | Porch, Porch - Screened, Gutters, Barn/Stable |
| Lot Desc | Paved Drive, Level |
| Amenities / Utilities | |
| Electricity | Circuit Breakers, 200 Amps |
| Utility Connections | For Electric Range, for Gas Dryer, Washer Hookup |
| Utilities: Hot Water | Natural Gas, Tank |
| Water Source | City/Town Water |
| Location | |
| Waterfront | Pond |
| County | Worcester |
| Middle School | Whitin Intermed |
| Elementary School | Taft ELC |
| High School | Uxbridge HS |
| APN | M:019.0 B:4152 L:0000.0, 3484681 |
| Lot/ Land Details | |
| Road Type | Public, Paved, Publicly Maint. |
MLS # 72732840| Est. value | Bed/bath | Sqft | mi | |
|---|---|---|---|---|
| 8 Capron St, Uxbridge, MA 01569 | $605,000 | 3/3 | 2,249 | 0.03 |
| 14 Capron St, Uxbridge, MA 01569 | $497,000 | 3/1 | 1,810 | 0.04 |
| 53 Mendon St, Uxbridge, MA 01569 | $421,000 | 3/1 | 1,594 | 0.04 |
| 16 Capron St, Uxbridge, MA 01569 | $509,000 | 4/3 | 2,064 | 0.06 |
| 61 Mendon St, Uxbridge, MA 01569 | $421,000 | 2/2 | 1,350 | 0.06 |
| 17 Capron St, Uxbridge, MA 01569 | $591,000 | 3/1 | 2,055 | 0.07 |
| 22 Capron St, Uxbridge, MA 01569 | $624,000 | 5/1 | 2,544 | 0.07 |
| 70 Mendon St, Uxbridge, MA 01569 | $651,000 | 3/2 | 2,813 | 0.08 |
Estimated values are based on public record data and automated valuation models. Values are not guaranteed and may not reflect current market conditions.
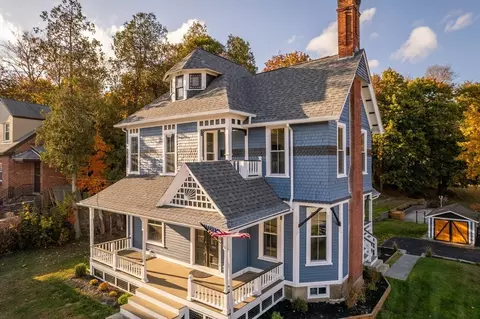

$449,450
$552,450
$589,900
$479,900
$490,000
$389,900
$465,000
$594,900
$489,000
$495,000
$774,900
$699,000
$382,000
$449,950
$419,000
$699,900
$434,950
$549,900
$459,000
$329,950
$899,900
$869,000
$495,450
$1,690,000
$469,900
$569,900
$1,550,000
$619,450
$414,500
$699,000