Movoto Real Estate

121 Sutton Pl, Uvalde, TX 78801

$255,544
•
  • 3

    bed

  • 3

    bath

  • 1,600

    Sqft ($160/Sqft)

House for sale 306 days

About 121 Sutton Pl

Property type House
Neighborhood
Year built 2026
HOA fee $60/month
Lot size 3,049 Sqft
Movoto estimate
Property description
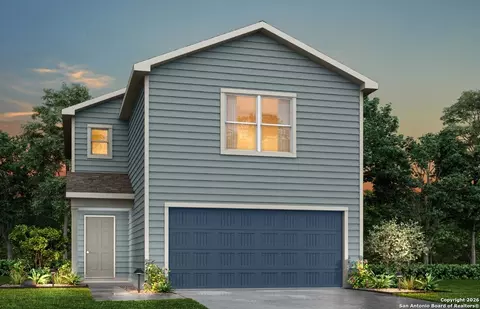
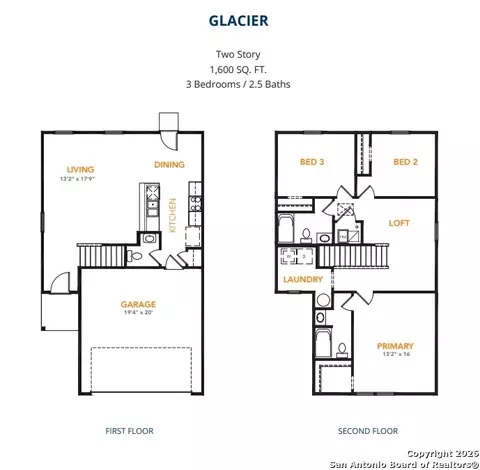
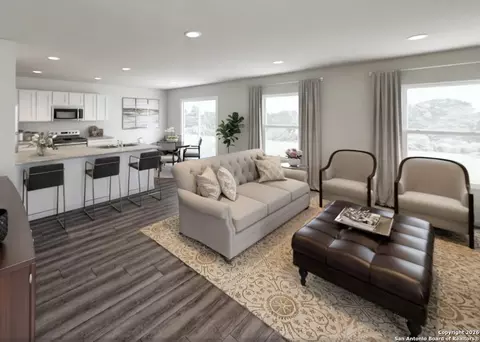
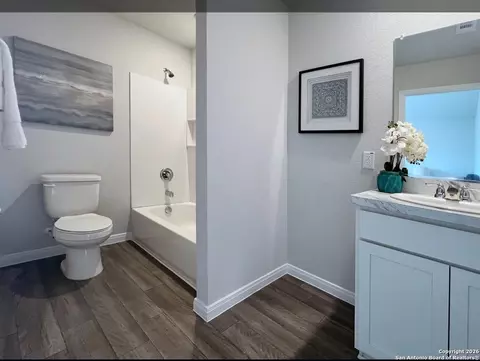
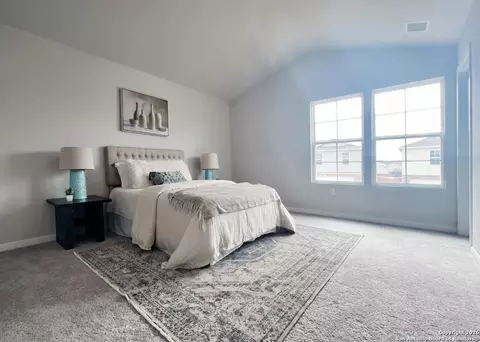
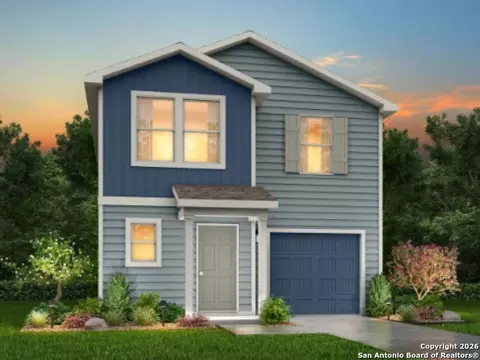
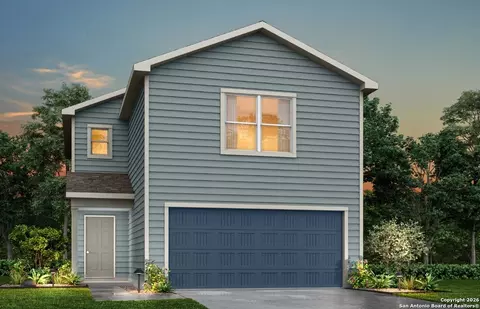
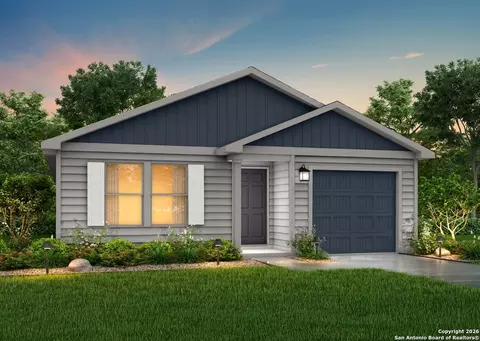
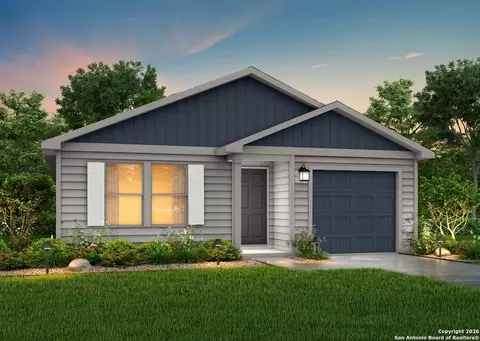
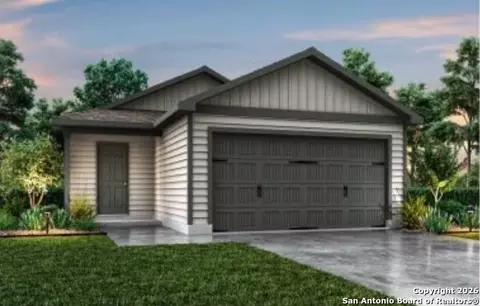
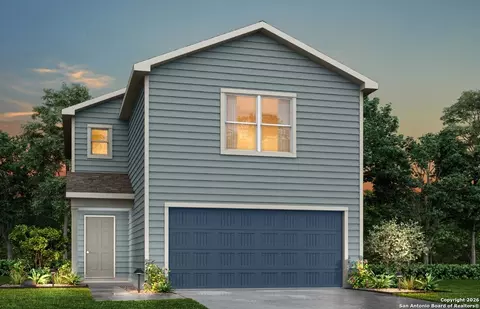
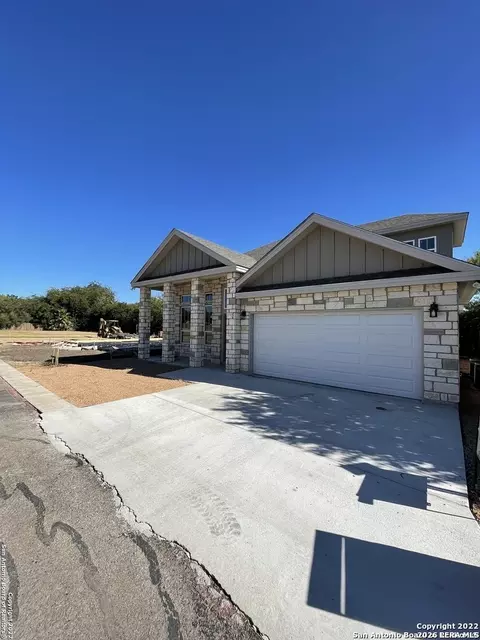
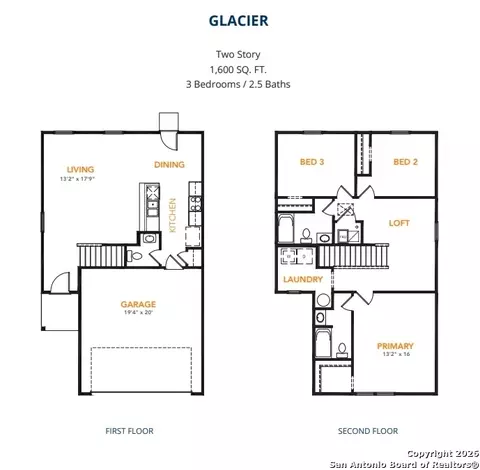
MLS# 1931883 - Built by NHC - Oct 2026 completion! ~ The Glacier Plan from our Freedom Series is a thoughtfully designed 2-story home offering 3 bedrooms, 2.5 bathrooms, and 1,600 square feet of living space, complete with a 2-car garage. As you step inside, you'll pass the staircase to the upper level before arriving at the bright and open family room. This inviting space flows seamlessly into the kitchen and dining area, creating the perfect setting for family time or entertainment. A convenient half bathroom is located just off the kitchen for easy access. The upper level is designed for relaxation and privacy, featuring a spacious primary suite with a walk-in closet and a private bathroom. Two secondary bedrooms, a full bathroom, and a laundry room complete this level. A large loft provides additional living space, ideal for a playroom, media area, or home office. Known for providing the lowest price and price per square foot, National Homecorp is here to help you get more home for your money! .
Listed by
Listing Agent - Ben Caballero
Listing Office - HomesUSA.com
Source: SABOR MLS mls logo
MLS#1931883 • last updated 5 months ago
Movoto checked SABOR MLS for data 31 minutes ago
Request a virtual or in-person tour
Overview
Cooling/AC One Central
Heating Central, Natural Gas
Levels/Style 2, Traditional
Price/SqFt 159.71
Square Feet 1600
Year Built 2026
Lot Size 0.07
Taxed by Multiple Counties No
Total Tax 1.99
Certified Tax Year 2026
Multiple HOA No
HOA Name THE PARK OF UVALDE HOA
HOA Mandatory Mandatory
HOA Frequency Quarterly
Miscellaneous Under Construction
HOA Fee 180
Interior
Master Bathroom Length (ft.) 10
Master Bathroom Width (ft.) 7
Full Bathrooms 2
1/2 Bathrooms 1
Master Bathroom Double Vanity, Tub/Shower Combo
Total Bathrooms 3
Master Bedroom Length (ft.) 13
Master Bedroom Width (ft.) 16
Bedrooms 3
Master Bedroom Full Bath, Upstairs, Walk-In Closet
Bedroom 2 Width (ft.) 9
Bedroom 2 Length (ft.) 10
Bedroom 3 Width (ft.) 9
Bedroom 3 Length (ft.) 10
Living Room Length (ft.) 13
Living Room Width (ft.) 18
Family Room Length (ft.) 13
Interior Breakfast Bar, Walk In Closets
Kitchen Length (ft.) 10
Family Room Width (ft.) 12
Kitchen Width (ft.) 8
Floor Carpeting, Laminate
Exterior
Construction New
Window Coverings None Remain
Exterior Siding
Roof Composition
Foundation Slab
Parking Attached, Two Car Garage
Pool / Spa None
Pool Y/N N
Amenities / Utilities
Fireplace Not Applicable
Inclusions Dishwasher, Disposal, Dryer Connection, Microwave Oven, Stove/Range, Washer Connection
Neighborhod Amenities None
Location
Area 3200
Subdivision The Park
Middle School Morales
High School Uvalde
School District Uvalde CISD
Elementary School Dalton
Tour this home
When would you like to see 121 Sutton Pl?
question
Have a question about this property? Call us at (844) 430-0869
Source: GreatSchools.org © 2026. All rights reserved.

Around Deerfield/the Park

Explore everything this neighborhood has to offer.
20/100
Walk
91/100
Family
22/100
Dining
64/100
Pet
  • Real Estate
  • TX
  • Uvalde County
  • Uvalde
  • 78801
  • 121 Sutton Pl

My commute

Enter a destination to see travel time and distance.
By entering my info and clicking Ask a Question below, I am providing my e-signature and express written consent to receive marketing emails, calls, and texts (including via automatic telephone dialing systems, AI generative, artificial or pre-recorded voice technology) relating to my inquiry from Movoto (and parties calling/messaging on their behalf) even if my number appears on the company, state, or national Do Not Call Registry. You also agree to ourTerms and Conditions and Privacy Policy. Consent not required to receive services (call 1-844-420-1270 to be connected without providing consent).

Nearby homes for sale in Uvalde, TX

Newest listings in 78801

Meet with a real estate agent today (844) 430-0869
The multiple listing information is provided by SABOR MLS. IDX information is provided exclusively for consumers’ personal, non-commercial use and that it may not be used for any purpose other than to identify prospective properties consumers may be interested in purchasing. Information deemed reliable but not guaranteed to be accurate. Buyer to verify all information. The information provided is for consumers' personal, non-commercial use and may not be used for any purpose other than to identify prospective properties consumers may be interested in purchasing. Listing information updated every 15 minutes. Terms of use & Privacy Policy, California Privacy Info. Copyright © 2005 - 2026 Movoto, Inc. All rights reserved. Equal Housing Opportunity CalDRE CalDRE #01517281
Movoto Real Estate is committed to ensuring accessibility for individuals with disabilities. We are continuously working to improve the accessibility of our web experience for everyone. We welcome feedback and accommodation requests, please submit them here.
San Antonio Multiple Listing Service™ system
The real estate listing data marked with this icon comes from the IDX program of the San Antonio Multiple Listing Service™ system.
TREC Consumer Protection Notice
TREC Information About Brokerage Services
Requests for information regarding mortgage products will be directed to Movoto.com affiliate, Lower, LLC - a licensed Mortgage Lender (NMLS #1124061), or, based on your location, may be redirected to a participating mortgage marketing partner that may pay Lower, LLC for any consumer contact information provided through this site.