
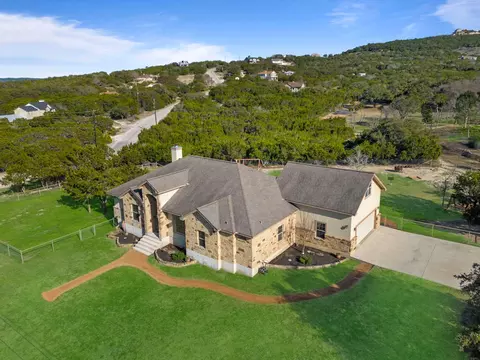

- $595,000
- 4Bd
- 3Ba
- 2,708 Sq Ft
SOLD


Last sold date unavailable
bed
bath
Sqft ($252/Sqft)
| Property type House | Neighborhood | Year built 1967 | HOA fee $0/month | Lot size 3.15 Acre | Movoto estimate |
| Overview | |
| Cooling/AC | One Central |
| Heating | Central, Electric |
| Levels/Style | 1, One Story |
| Price/SqFt | 252.02 |
| Square Feet | 1980 |
| Year Built | 1967 |
| Approximate Age | 58 |
| Lot Improvements | Street Paved, Easement Road, State Highway |
| Lot Description | County VIew, 2 - 5 Acres, Mature Trees (ext Feat), Level |
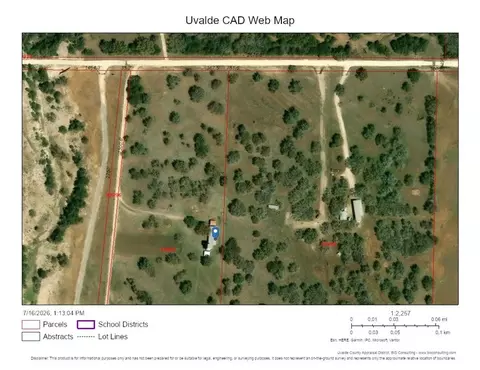
| Lot Size | 3.15 |
| Taxed by Multiple Counties | No |
| Total Tax | 4381 |
| Certified Tax Year | 2024 |
| Tax Property ID | A0367-0005-00 |
| HOA Mandatory | None |
| Miscellaneous | Estate Sale Probate |
| Interior | |
| Master Bathroom Length (ft.) | 7 |
| Master Bathroom Width (ft.) | 8 |
| Full Bathrooms | 2 |
| Master Bathroom | Tub/Shower Combo, Single Vanity |
| Total Bathrooms | 2 |
| Bedroom 4 Width (ft.) | 12 |
| Master Bedroom Length (ft.) | 12 |
| Master Bedroom Width (ft.) | 13 |
| Bedrooms | 4 |
| Master Bedroom | DownStairs |
| Bedroom 2 Width (ft.) | 13 |
| Bedroom 2 Length (ft.) | 12 |
| Bedroom 3 Width (ft.) | 13 |
| Bedroom 3 Length (ft.) | 12 |
| Bedroom 4 Length (ft.) | 11 |
| Living Room Length (ft.) | 18 |
| Living Room Width (ft.) | 18 |
| Dining Room Length (ft.) | 19 |
| Dining Room Width (ft.) | 15 |
| Interior | One Living Area, Separate Dining Room, Breakfast Bar, Shop, Utility Room Inside, 1st Floor Lvl/No Steps, Open Floor Plan, High Speed Internet, All Bedrooms Downstairs, Laundry Main Level, Attic - Access Only, Attic - Attic Fan |
| Kitchen Length (ft.) | 9 |
| Kitchen Width (ft.) | 7 |
| Floor | Carpeting, Other |
| Exterior | |
| Construction | Pre-Owned |
| Window Coverings | All Remain |
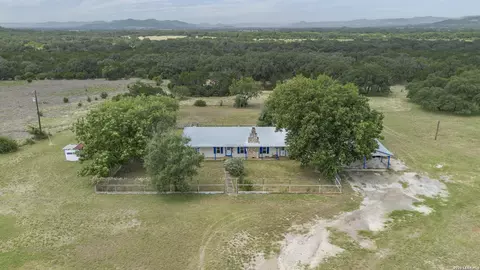
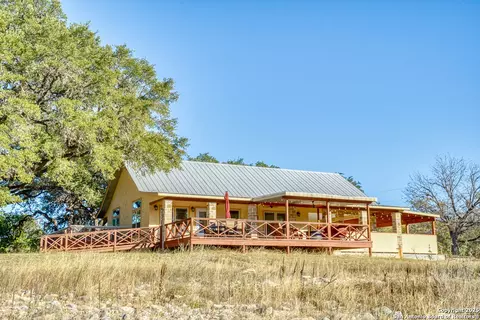
| Exterior | Brick, 3 Sides Masonry |
| Roof | Metal |
| Foundation | Slab |
| Parking | Three Car Garage |
| Pool / Spa | None |
| Pool Y/N | N |
| Exterior Features | Covered Patio |
| Amenities / Utilities | |
| Fireplace | Not Applicable |
| Utility Room Width (ft.) | 9 |
| Utility Room Length (ft.) | 15 |
| Utility Supplier: Electricity | BEC |
| Utility Supplier: Gas | Propane Depo |
| Utility Supplier: Water | UWS |
| Inclusions | Ceiling Fans, Chandelier, Washer Connection, Dryer Connection, Washer, Dryer, Built-In Oven, Microwave Oven, Refrigerator, Vent Fan, Attic Fan, Gas Water Heater, Garage Door Opener, Smooth Cooktop, Solid Counter Tops, Custom Cabinets |
| Neighborhod Amenities | None |
| Location | |
| Area | 3200 |
| Subdivision | OUT/UVALDE CO. |
| Middle School | Utopia |
| High School | Utopia |
| School District | Utopia |
| Elementary School | Utopia |
| Est. value | Bed/bath | Sqft | mi | |
|---|---|---|---|---|
| 1174 N Fm 187 Main St, Utopia, TX 78884 | $484,000 | —/— | 1,436 | 0.03 |
| 1250 N Fm 187 Main St, Utopia, TX 78884 | $471,000 | —/— | 1,336 | 0.03 |
| 95 Vicki Dr, Utopia, TX 78884 | $114,910 | —/— | 924 | 0.09 |
| 666 Sycamore St, Utopia, TX 78884 | $433,000 | —/— | 2,800 | 0.13 |
| 658 Main St, Utopia, TX 78884 | $393,000 | —/— | 336 | 0.15 |
| 638 Sycamore St, Utopia, TX 78884 | $69,004 | —/— | 1,856 | 0.16 |
| 298 School St, Utopia, TX 78884 | $298,000 | 3/1 | 784 | 0.17 |
| 614 Main St, Utopia, TX 78884 | $363,000 | —/— | 1,860 | 0.19 |
Estimated values are based on public record data and automated valuation models. Values are not guaranteed and may not reflect current market conditions.



$178,000
$795,000
$249,500
$369,000
$795,000
$230,000
$102,500
$199,000
$450,000
$54,000
$304,500
$175,000
$222,450
$420,000
$1,001,350
$529,000
$164,900
$452,500
$325,000
$989,000