

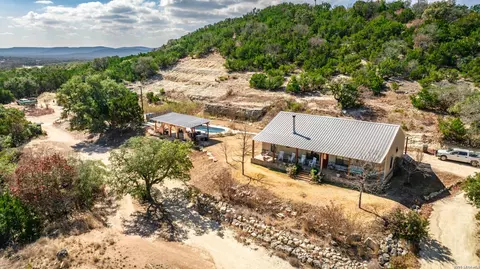
- $599,000
- 3Bd
- 2Ba
- 2,000 Sq Ft
$26K

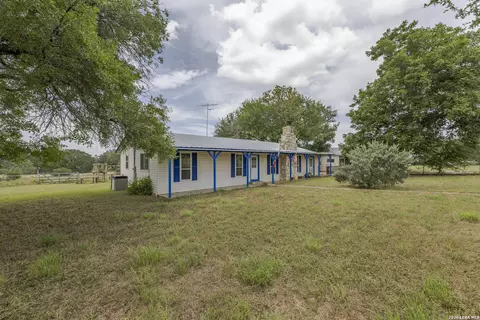
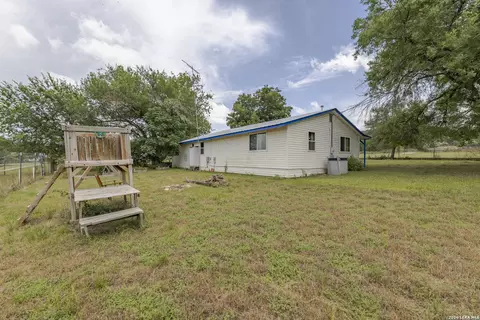
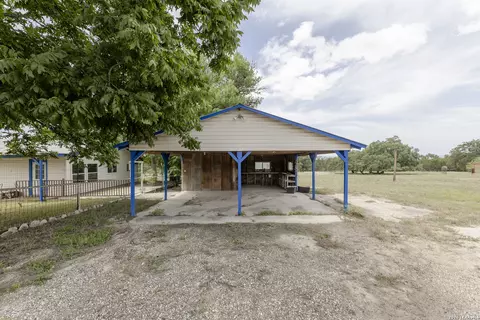
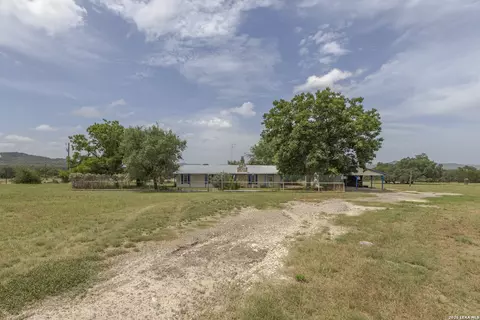
bed
bath
Sqft ($200/Sqft)
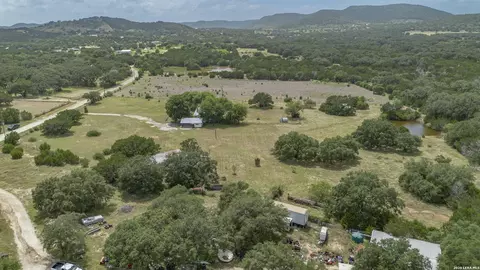
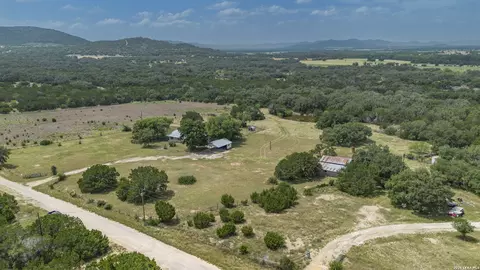
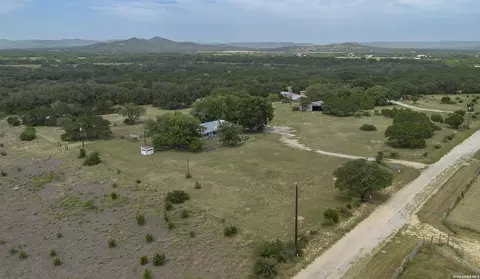
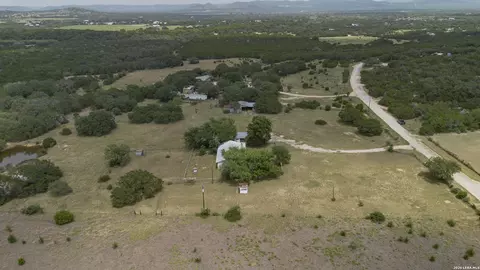
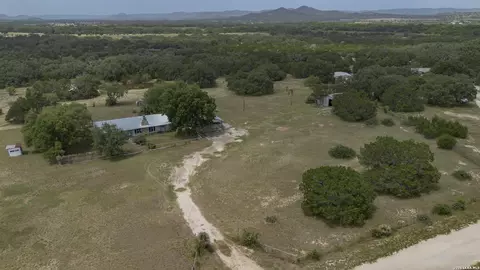
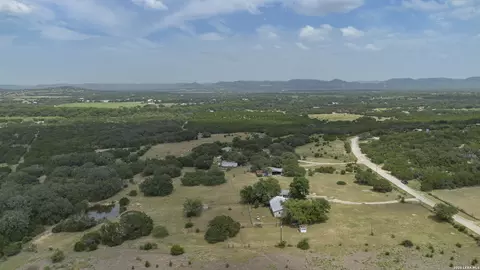
| Property type House | Year built 1980 | HOA fee $0/month | Lot size 6.71 Acre | Movoto estimate |

| Overview | |
| Cooling/AC | One Central |
| Heating | Central, Electric |
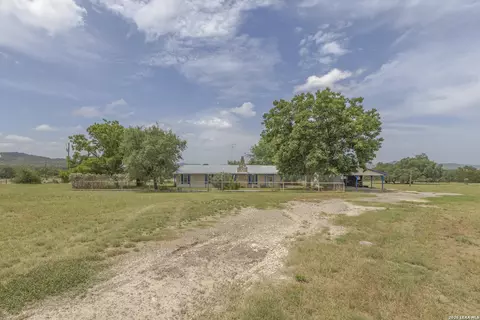
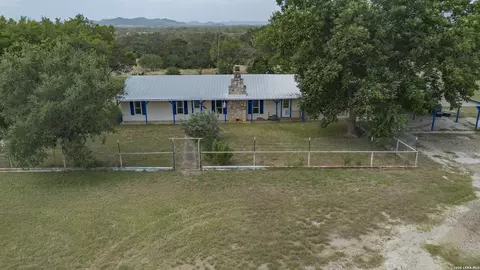
| Levels/Style | 1, One Story |
| Price/SqFt | 200 |
| Square Feet | 1800 |
| Year Built | 1980 |
| Approximate Age | 46 |
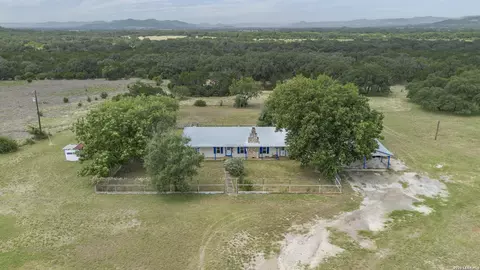
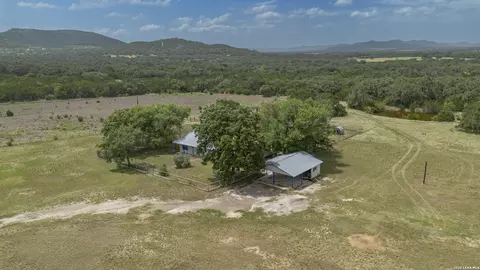
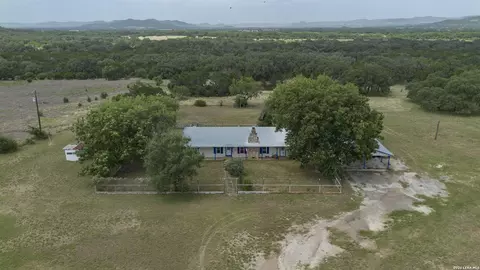
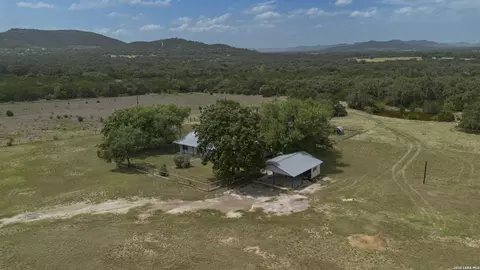
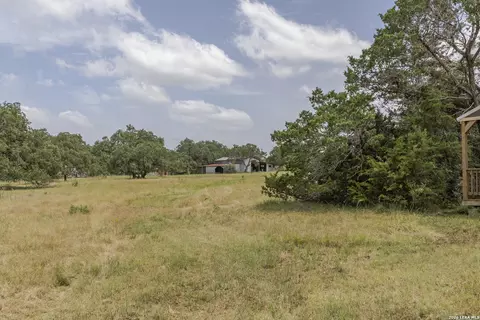
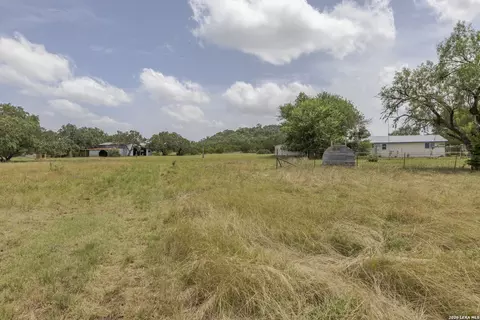
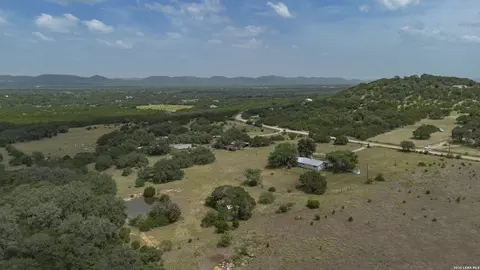
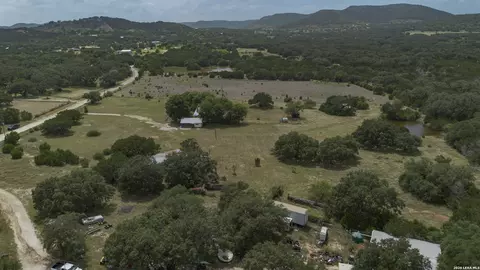
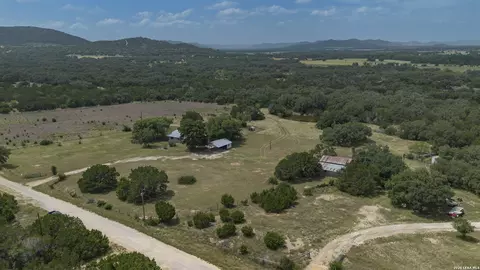
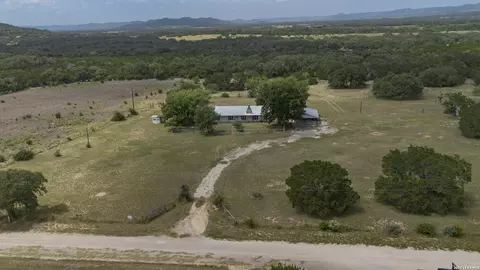
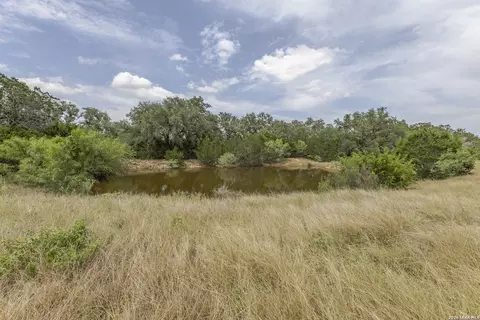
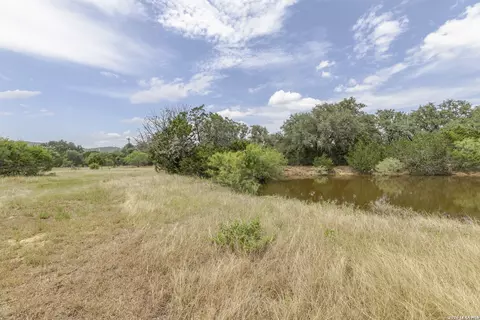
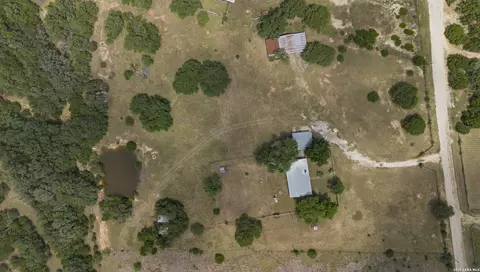
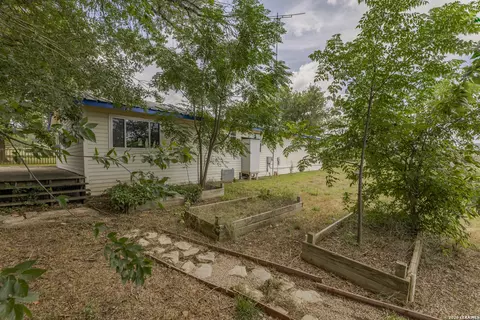
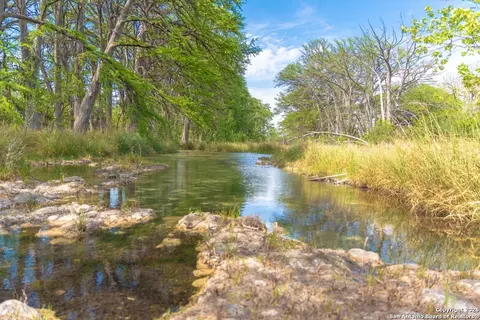
| Lot Description | County VIew, Horses Allowed, 5 - 14 Acres, Partially Wooded, Mature Trees (ext Feat), Level, Pond /Stock Tank |
| Lot Size | 6.71 |
| Taxed by Multiple Counties | No |
| Total Tax | 4940.36 |
| Certified Tax Year | 2025 |
| Tax Property ID | 29542 |
| Virtual Tour | External Link |
| HOA Mandatory | None |
| Miscellaneous | No City Tax, School Bus |
| Interior | |
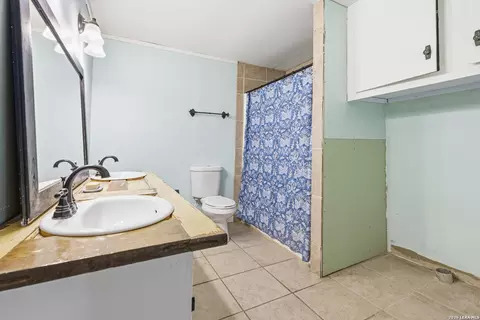
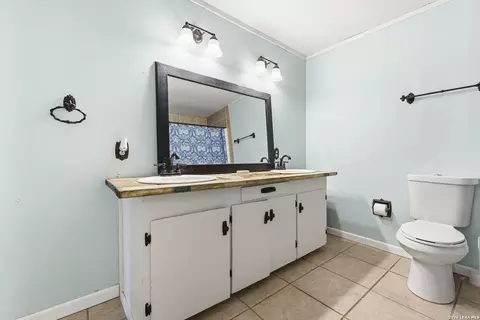
| Master Bathroom Length (ft.) | 9 |
| Master Bathroom Width (ft.) | 10 |
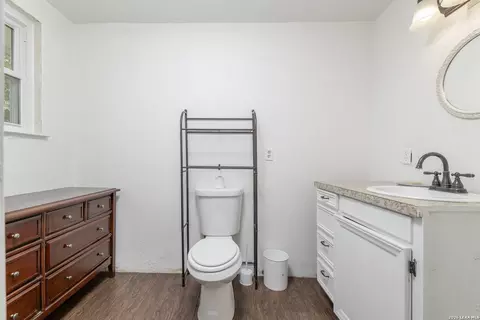
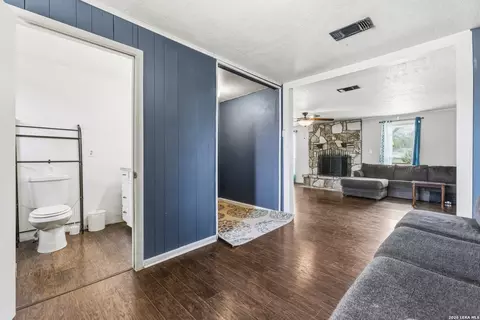
| Full Bathrooms | 1 |
| 1/2 Bathrooms | 1 |
| Master Bathroom | Tub/Shower Combo, Double Vanity |
| Total Bathrooms | 2 |
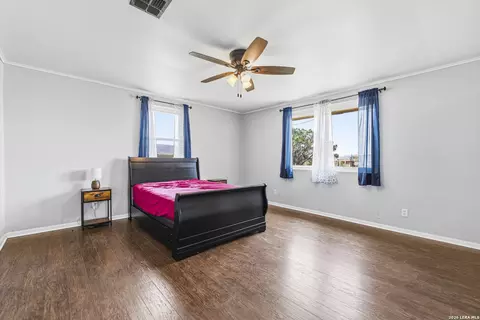
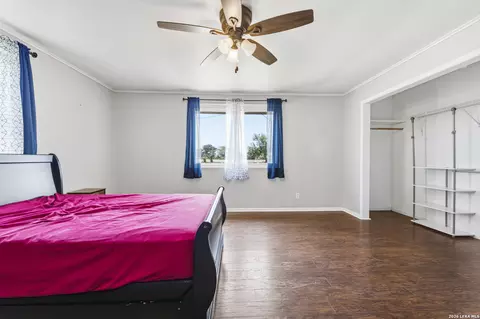
| Master Bedroom Length (ft.) | 14 |
| Master Bedroom Width (ft.) | 16 |
| Bedrooms | 2 |
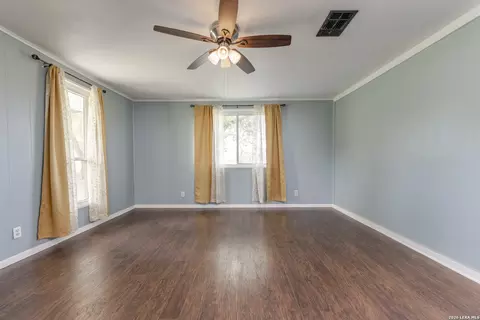
| Master Bedroom | Ceiling Fan, Full Bath |
| Bedroom 2 Width (ft.) | 15 |
| Bedroom 2 Length (ft.) | 14 |
| Entry Room Width (ft.) | 4 |
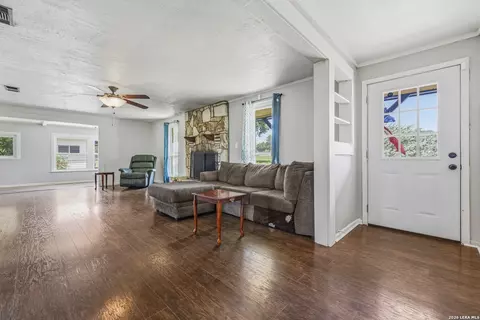
| Living Room Length (ft.) | 14 |
| Living Room Width (ft.) | 24 |
| Dining Room Length (ft.) | 29 |
| Dining Room Width (ft.) | 10 |
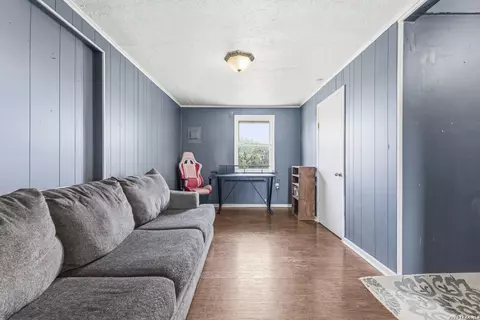
| Study/Office Length (ft.) | 14 |
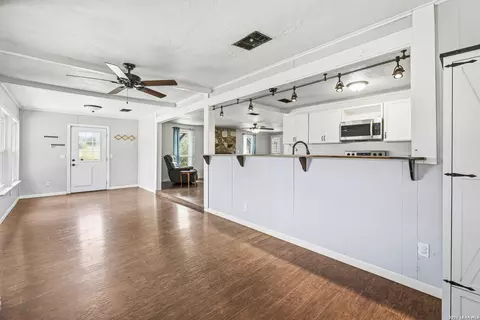
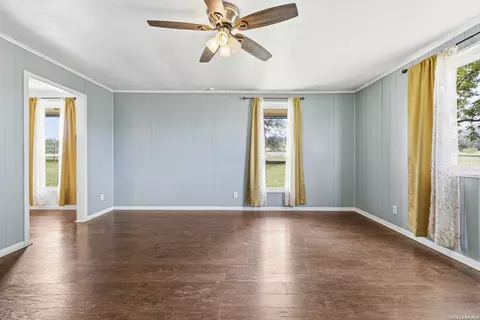
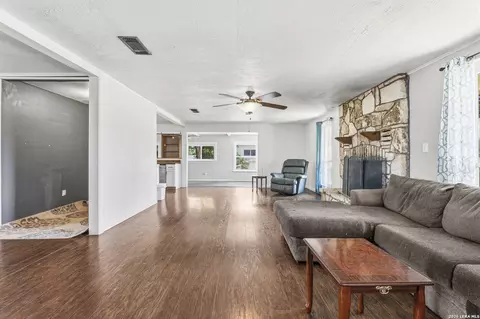
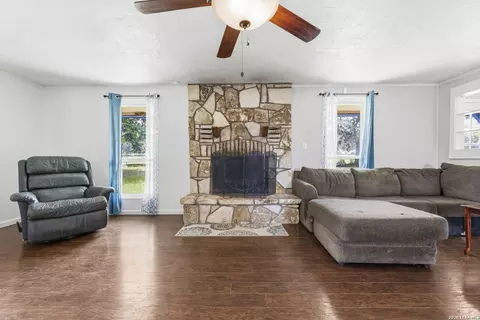
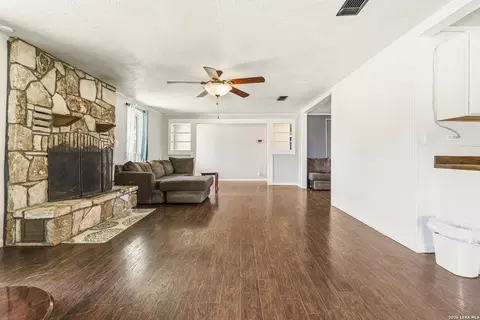
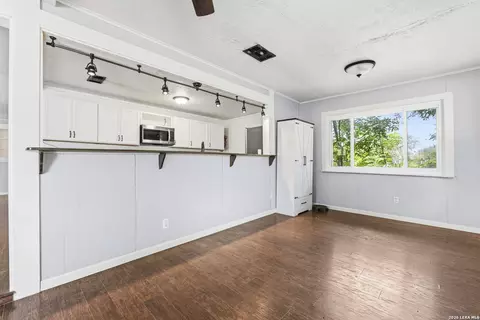
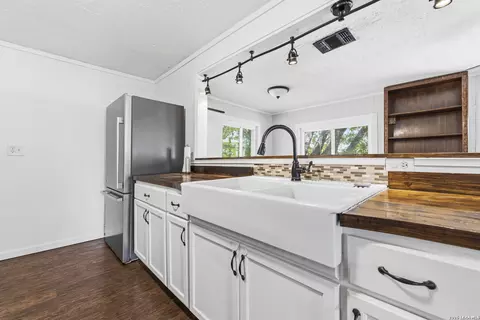
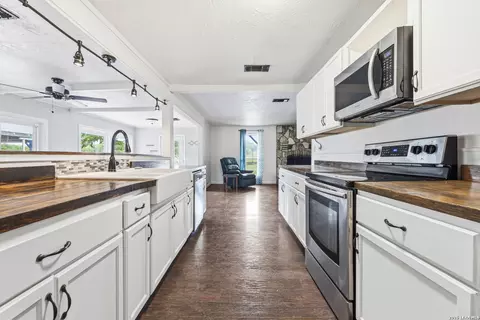
| Interior | One Living Area, Two Eating Areas, Breakfast Bar, Utility Room Inside, Open Floor Plan |
| Study/Office Width (ft.) | 9 |
| Entry Room Length (ft.) | 14 |
| Kitchen Length (ft.) | 8 |
| Kitchen Width (ft.) | 14 |
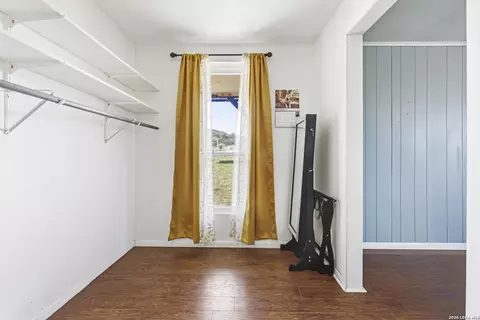
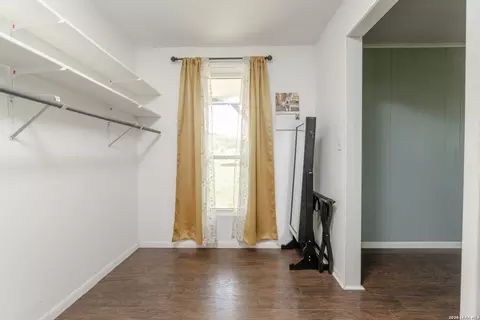
| Floor | Wood, Laminate |
| Exterior | |
| Construction | Pre-Owned |
| Window Coverings | Some Remain |
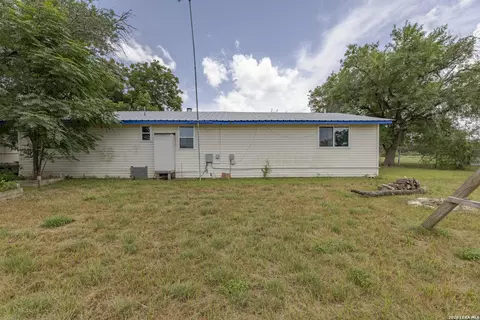
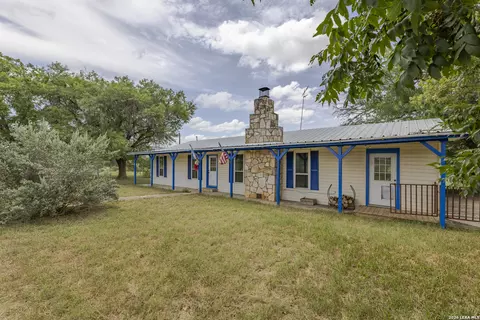
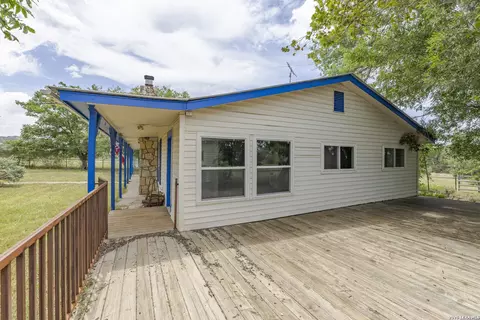
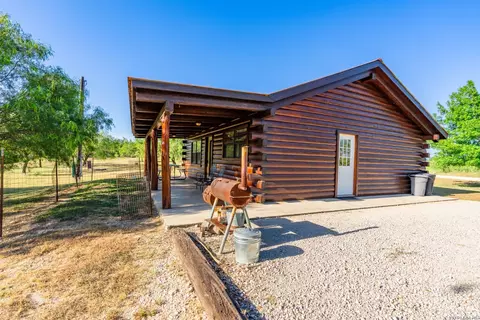
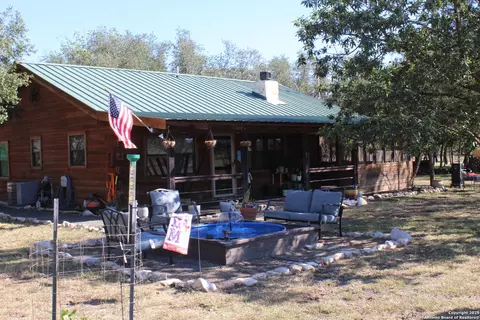
| Exterior | Wood, Siding |
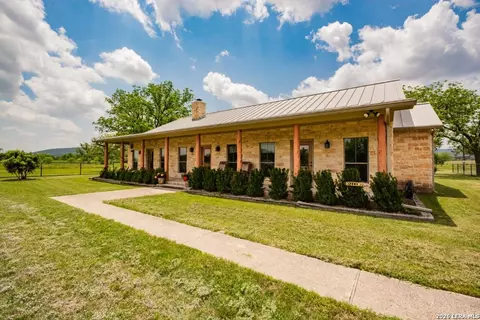
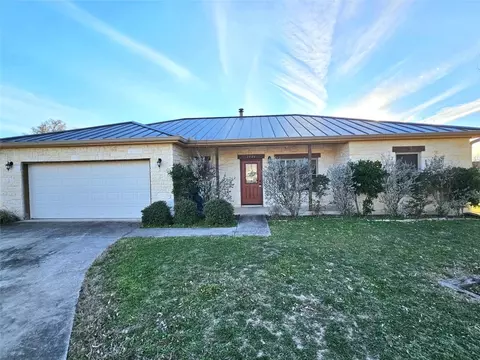
| Roof | Metal |
| Parking | Two Car Garage |
| Pool / Spa | None |
| Pool Y/N | N |
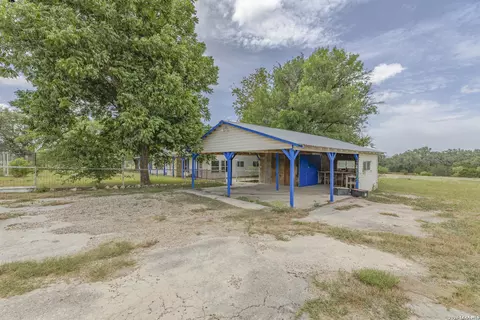
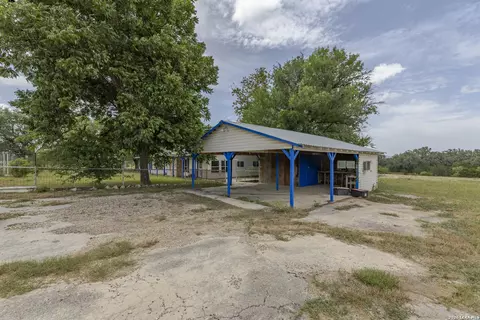
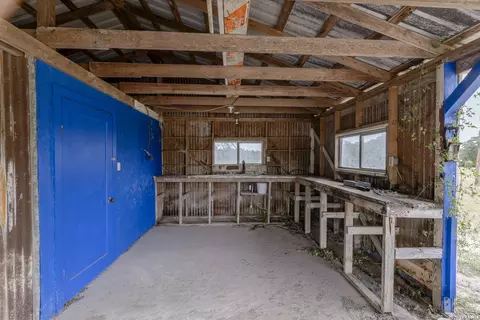
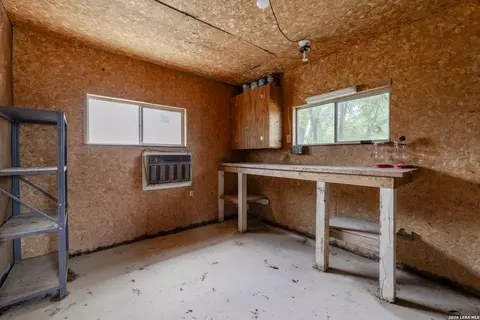
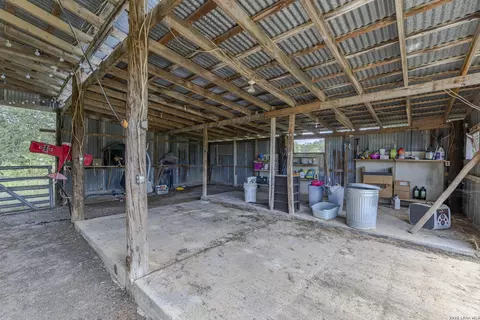
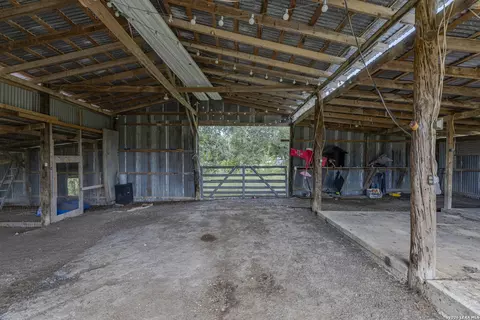
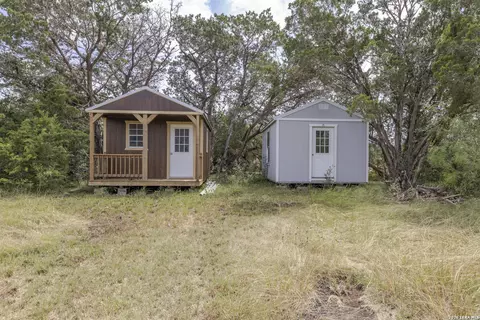
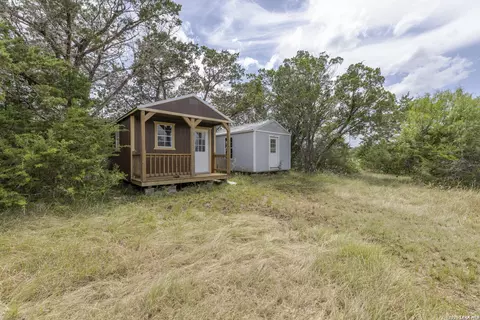
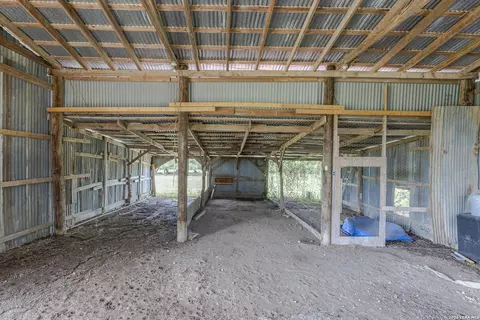
| Exterior Features | Covered Patio, Deck/Balcony, Chain Link Fence, Storage Building/Shed, Horse Stalls/Barn, Wire Fence, Ranch Fence |
| Amenities / Utilities | |
| Fireplace | One |
| Number of Fireplaces | 1 |
| Utility Supplier: Electricity | BANDERA |
| Utility Supplier: Water | CITY |
| Utility Supplier: Garbage | PRIVATE |
| Utility Supplier: Sewer | SEPTIC |
| Inclusions | Ceiling Fans, Washer Connection, Dryer Connection, Stove/Range, Electric Water Heater |
| Neighborhod Amenities | None |
| Location | |
| Area | 3100 |
| Subdivision | SECO RIDGE |
| Middle School | Utopia |
| High School | Utopia |
| School District | Utopia |
| Elementary School | Utopia |


$178,000
$795,000
$249,500
$369,000
$795,000
$230,000
$102,500
$199,000
$450,000
$54,000
$304,500
$175,000
$222,450
$420,000
$1,001,350
$529,000
$164,900
$452,500
$325,000
$989,000
