Movoto Real Estate

497 Cypress Fls, Utopia, TX 78884

  • $1,650,000

  • 4

    bed

  • 5

    bath

  • 3,878

    Sqft ($425/Sqft)

House for sale 256 days
$50K price drop
Learn about Utopia's top local Real Estate agents

About 497 Cypress Fls

Property type House
Neighborhood
Year built 2019
HOA fee $50/month
Lot size 10.71 Acre
Movoto estimate
Property description
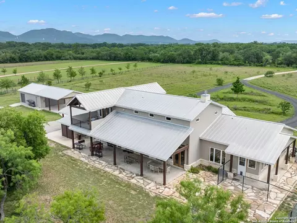
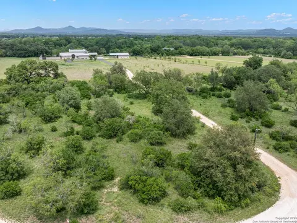
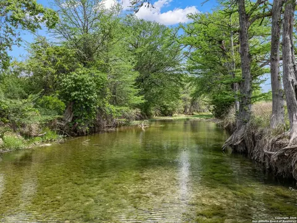
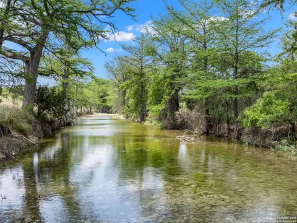
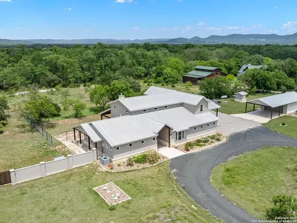
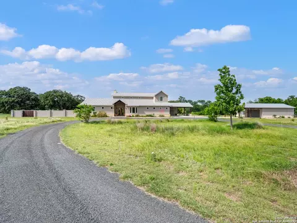
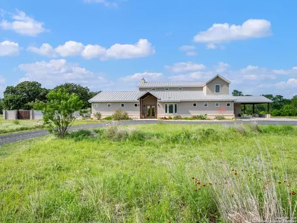
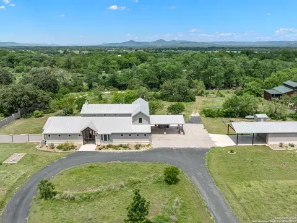
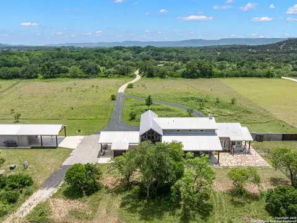
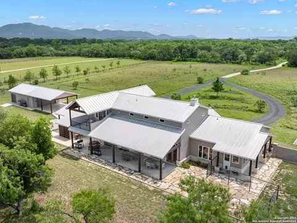
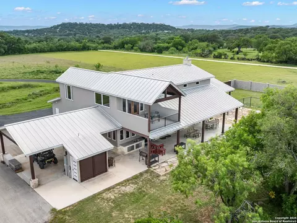
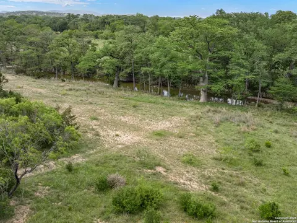
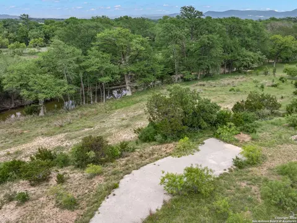
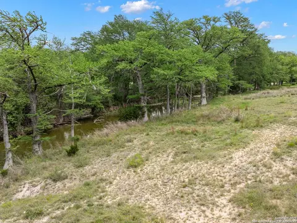
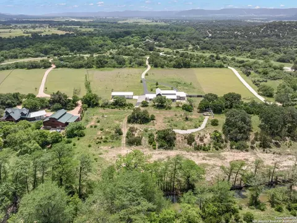
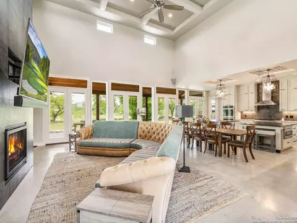
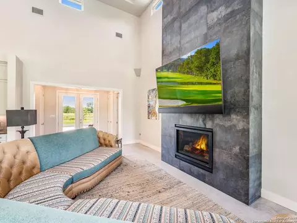
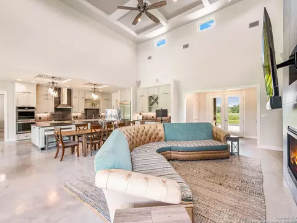
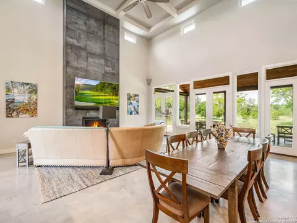
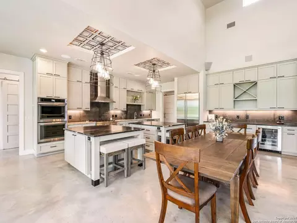
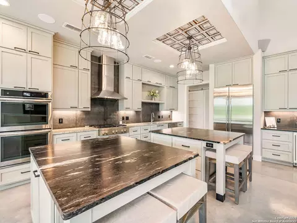
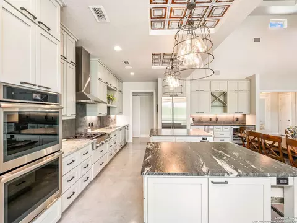
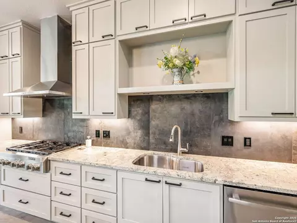
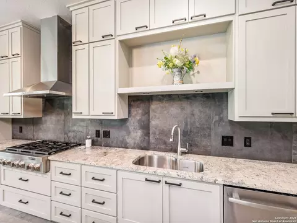
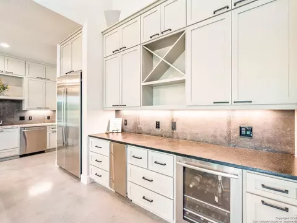
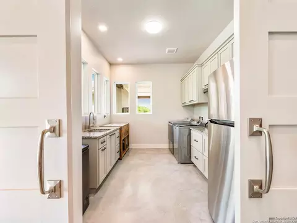
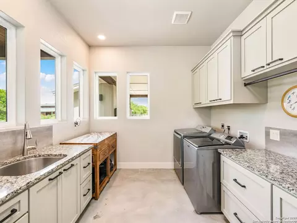
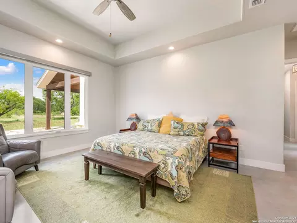
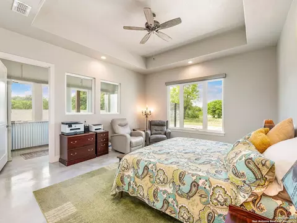
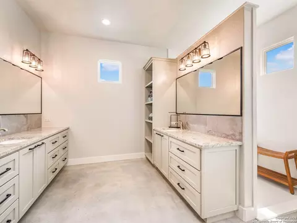
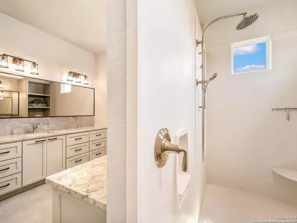
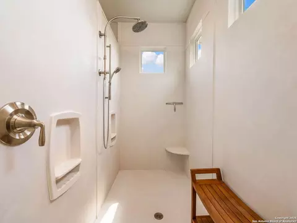
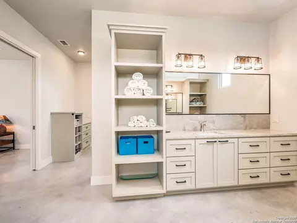
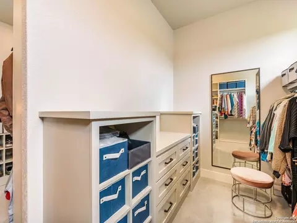
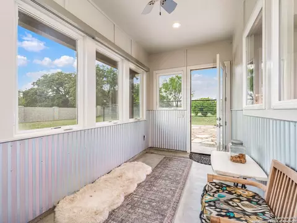

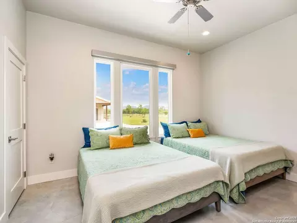
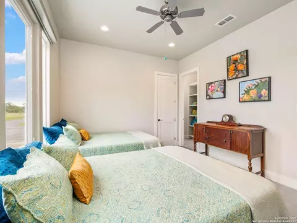
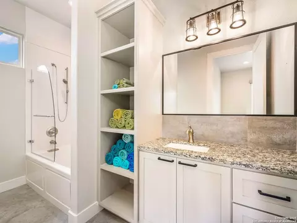
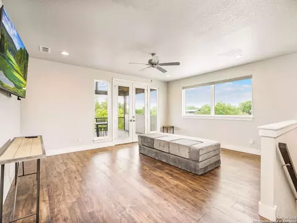
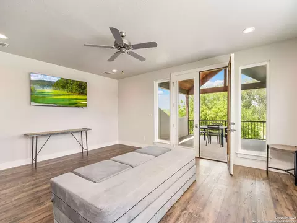
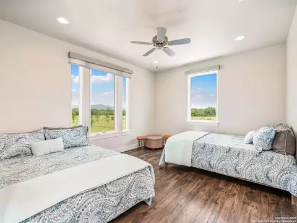
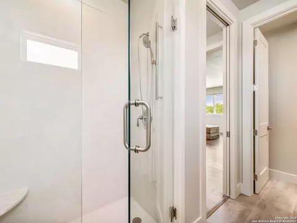
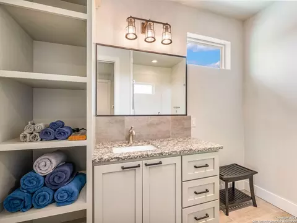
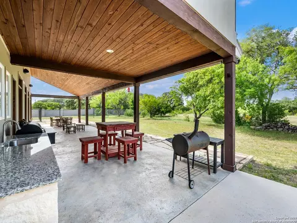
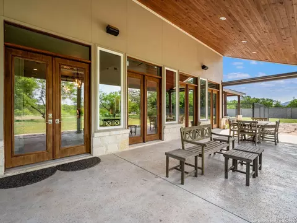
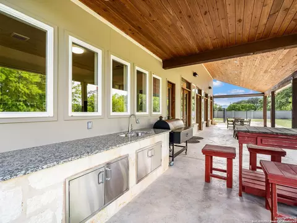
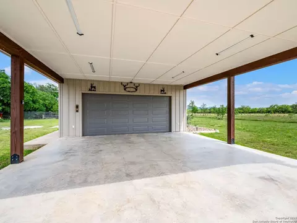
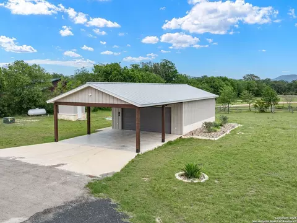
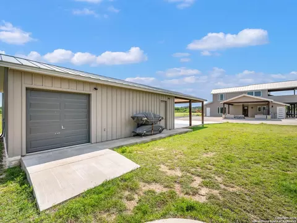
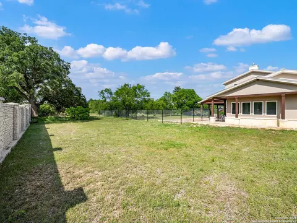
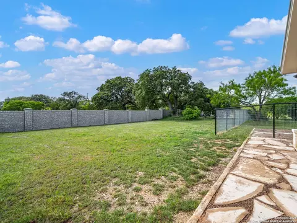
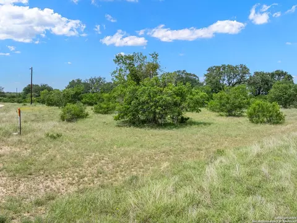
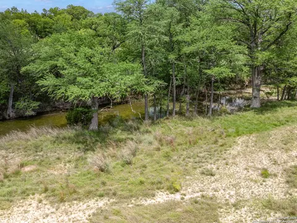
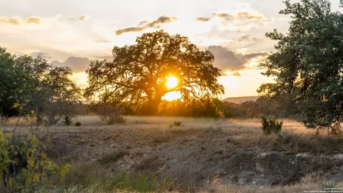
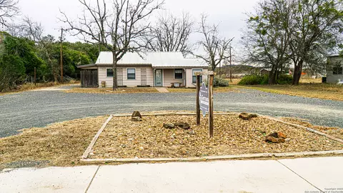
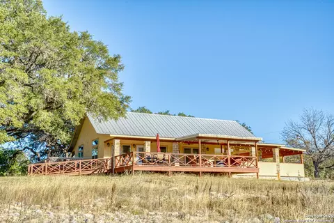
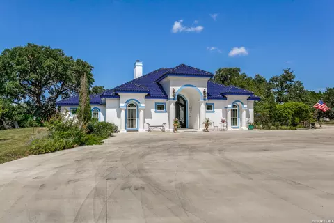
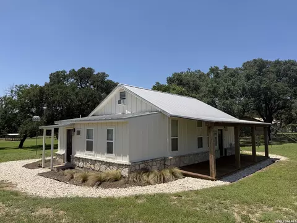
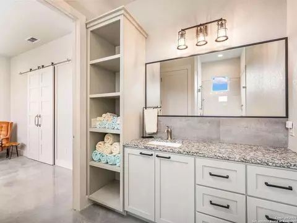
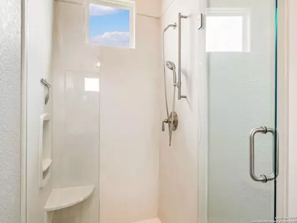
Welcome to a one of a kind luxury home in Utopia, Texas! This stunning riverfront retreat features over 3,800 square feet of meticulously designed living space, with more than 400 feet of access to the picturesque Sabinal River. The property includes four spacious bedrooms and four and a half elegant bathrooms, with two of the bedrooms and two of the bathrooms thoughtfully designed to be ADA compliant, offering wider doorways, accessible layouts, and convenient features that provide comfort and ease without compromising style. Upon entry, you are greeted with tall ceilings and a showcase of windows that frame breathtaking views of the surrounding hills and the backyard leading down to the river. The gourmet kitchen serves as the heart of the home, providing easy access to all areas while showcasing top-of-the-line finishes. With two impressive islands and high-end Jenn Air appliances, including a double oven and a six-burner gas cooktop, this kitchen is designed for both functionality and style. Custom cabinets and luxury lighting further enhance this inviting space, complemented by polished stained concrete flowing throughout the first level, offering a modern yet welcoming atmosphere. The adjoining family room features a dramatic gas fireplace that serves as a focal point for gatherings, providing warmth and ambiance. This spacious area is designed to accommodate everyone comfortably, with ample room for seating and entertainment. The setup includes an impressive 86-inch TV and a surround sound system that can be zoned to different areas throughout the house and outside, creating an ideal atmosphere for movie nights, game days, or entertaining guests. The primary suite is a true retreat, featuring an oversized bathroom with separate vanities, a walk-in shower, and a generous closet with built-in storage. Just off the primary is an area every fur baby is sure to enjoy while being climate controlled and offering outside access to a full dog run. Each of the four bedrooms comes with its own private bath, ensuring comfort and privacy for the owner and guests alike. Venture upstairs to find a fourth bedroom with its own bathroom and a game room that opens to a covered balcony, offering breathtaking views of the expansive acreage and the river nearby. With 360-degree views of the surrounding hills, the property invites you to relax and soak in the natural beauty. This home is equipped with a well and water storage, along with a two-car garage and shop area complete with air conditioning and heat. A separate roll-up door garage provides additional storage, complemented by a two-car carport and ample concrete space for extra parking. The spacious back porch overlooks the backyard and leads down to the river, making it an ideal spot for enjoying the natural surroundings. It features an outdoor cooking area and provides access to an outdoor bathroom, enhancing the convenience of outdoor living. Set on just over 10 acres, every corner of this estate is finished with high-quality materials, providing windows that frame incredible views for miles. Experience luxury living in a serene, picturesque environment with the added benefit of thoughtfully integrated ADA accessible accommodations. Motivated seller.
Listed by
Listing Agent - Jennifer Nack
Listing Office - Kuper Sotheby's Int'l Realty
Source: SABOR MLS mls logo
MLS#1924417 • last updated 2 months ago
Movoto checked SABOR MLS for data 8 minutes ago
Request a virtual or in-person tour
Overview
Cooling/AC One Central
Heating Central, Propane Owned
Levels/Style 2, Two Story, Texas Hill Country
Price/SqFt 425.47
Square Feet 3878
Year Built 2019
Approximate Age 7
Lot Improvements Private Road
Lot Description On Waterfront, County VIew, Riverfront, 5 - 14 Acres, Partially Wooded, Mature Trees (ext Feat), Level, Water Access
Lot Size 10.712
Lot Dimensions 10.71
Taxed by Multiple Counties No
Total Tax 17280.36
Certified Tax Year 2024
Tax Property ID 26593
Virtual Tour External Link
Multiple HOA No
HOA Name CYPRESS FALLS PROPERTY OWNERS ASSOCIATION
HOA Mandatory Mandatory
HOA Frequency Annually
HOA Fee 600
Interior
Master Bathroom Length (ft.) 11
Master Bathroom Width (ft.) 10
Full Bathrooms 4
1/2 Bathrooms 1
Master Bathroom Shower Only, Separate Vanity
Total Bathrooms 5
Bedroom 4 Width (ft.) 13
Master Bedroom Length (ft.) 17
Master Bedroom Width (ft.) 15
Bedrooms 4
Master Bedroom DownStairs, Outside Access, Sitting Room, Walk-In Closet, Full Bath
Bedroom 2 Width (ft.) 12
Bedroom 2 Length (ft.) 15
Bedroom 3 Width (ft.) 13
Bedroom 3 Length (ft.) 14
Bedroom 4 Length (ft.) 14
Entry Room Width (ft.) 6
Dining Room Length (ft.) 24
Dining Room Width (ft.) 8
Family Room Length (ft.) 24
Interior Two Living Area, Liv/Din Combo, Eat-In Kitchen, Two Eating Areas, Island Kitchen, Walk-In Pantry, Game Room, Shop, Utility Room Inside, Secondary Bedroom Down, 1st Floor Lvl/No Steps, High Ceilings, Open Floor Plan, Cable TV Available, High Speed Internet, Laundry Main Level, Laundry Lower Level, Laundry Room, Walk In Closets
Entry Room Length (ft.) 10
Kitchen Length (ft.) 24
Family Room Width (ft.) 14
Kitchen Width (ft.) 12
Floor Ceramic Tile, Laminate, Stained Concrete
Exterior
Construction Pre-Owned
Window Coverings None Remain
Exterior Stone/Rock, Stucco
Roof Metal
Foundation Slab
Parking Two Car Garage, Detached, Golf Cart, Oversized
Pool / Spa None
Pool Y/N N
Exterior Features Patio Slab, Covered Patio, Deck/Balcony, Partial Fence, Partial Sprinkler System, Double Pane Windows, Storage Building/Shed, Mature Trees, Dog Run Kennel, Stone/Masonry Fence, Workshop, Water Front Improved
Amenities / Utilities
Fireplace Family Room
Number of Fireplaces 1
Utility Room Width (ft.) 10
Utility Room Length (ft.) 11
Utility Supplier: Electricity Bandera Elec
Utility Supplier: Gas Propane
Utility Supplier: Water Well
Utility Supplier: Sewer Septic
Inclusions Ice Maker Connection, Water Softener (owned), Gas Water Heater, Garage Door Opener, Plumb For Water Softener, Solid Counter Tops, Double Ovens, Custom Cabinets, Propane Water Heater
Neighborhod Amenities None
Accessibility Ext Door Opening 36"+, 36 Inch Or More Wide Halls, Doors-Swing-In, Doors W/Lever Handles, No Carpet, Level Lot, Level Drive, First Floor Bath, Full Bath/Bed On 1st Flr, First Floor Bedroom, Stall Shower
Location
Area 3200
Subdivision CYPRESS FALLS
Middle School Utopia
High School Utopia
School District Utopia
Elementary School Utopia
Tour this home
When would you like to see 497 Cypress Fls?
question
Have a question about this property? Call us at (844) 430-0869
4/10
Source: GreatSchools.org © 2026. All rights reserved.

Around Cypress Falls

Explore everything this neighborhood has to offer.
  • Real Estate
  • TX
  • Uvalde County
  • Utopia
  • 78884
  • 497 Cypress Fls

My commute

Enter a destination to see travel time and distance.
By entering my info and clicking Ask a Question below, I am providing my e-signature and express written consent to receive marketing emails, calls, and texts (including via automatic telephone dialing systems, AI generative, artificial or pre-recorded voice technology) relating to my inquiry from Movoto (and parties calling/messaging on their behalf) even if my number appears on the company, state, or national Do Not Call Registry. You also agree to ourTerms and Conditions and Privacy Policy. Consent not required to receive services (call 1-844-420-1270 to be connected without providing consent).

Nearby homes for sale in Utopia, TX

Meet with a real estate agent today (844) 430-0869
The multiple listing information is provided by SABOR MLS. IDX information is provided exclusively for consumers’ personal, non-commercial use and that it may not be used for any purpose other than to identify prospective properties consumers may be interested in purchasing. Information deemed reliable but not guaranteed to be accurate. Buyer to verify all information. The information provided is for consumers' personal, non-commercial use and may not be used for any purpose other than to identify prospective properties consumers may be interested in purchasing. Listing information updated every 15 minutes. Terms of use & Privacy Policy, California Privacy Info. Copyright © 2005 - 2026 Movoto, Inc. All rights reserved. Equal Housing Opportunity CalDRE CalDRE #01517281
Movoto Real Estate is committed to ensuring accessibility for individuals with disabilities. We are continuously working to improve the accessibility of our web experience for everyone. We welcome feedback and accommodation requests, please submit them here.
San Antonio Multiple Listing Service™ system
The real estate listing data marked with this icon comes from the IDX program of the San Antonio Multiple Listing Service™ system.
TREC Consumer Protection Notice
TREC Information About Brokerage Services
Requests for information regarding mortgage products will be directed to Movoto.com affiliate, Lower, LLC - a licensed Mortgage Lender (NMLS #1124061), or, based on your location, may be redirected to a participating mortgage marketing partner that may pay Lower, LLC for any consumer contact information provided through this site.