
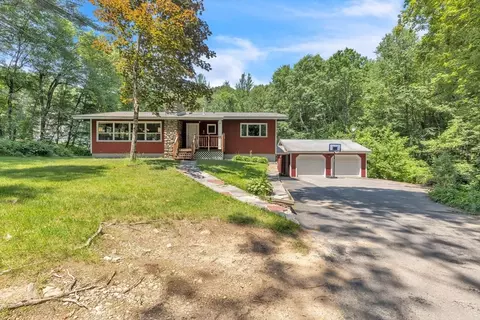
- $515,000
- 3Bd
- 4Ba
- 1,924 Sq Ft
SOLD

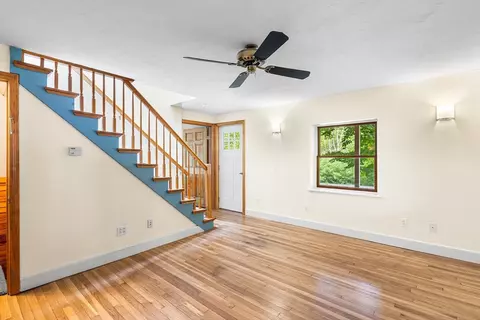
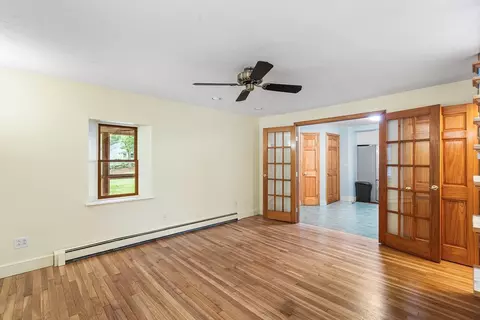
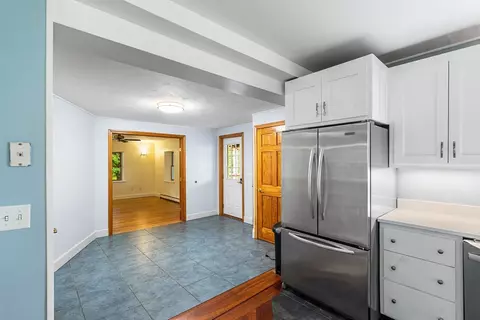
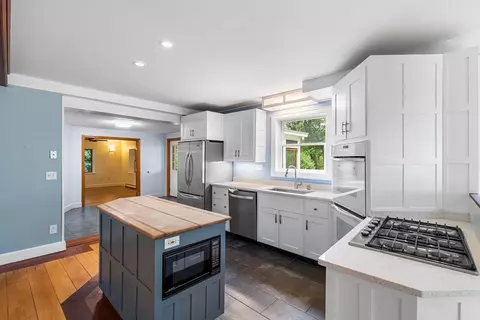
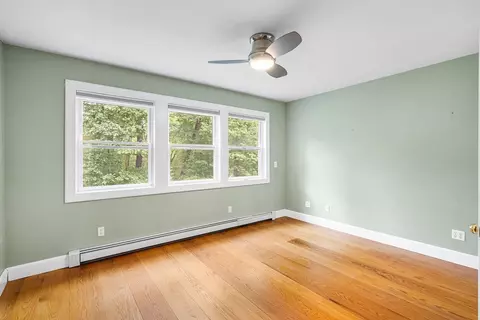
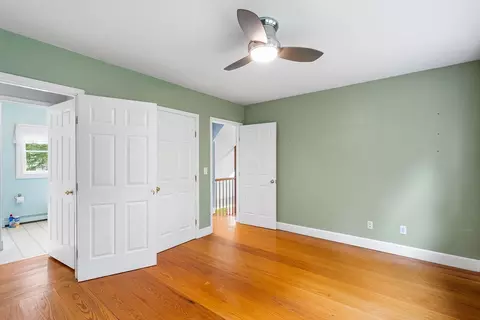
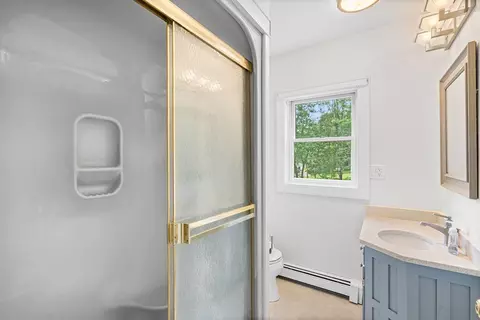
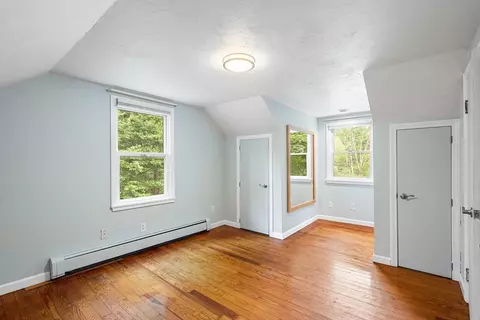
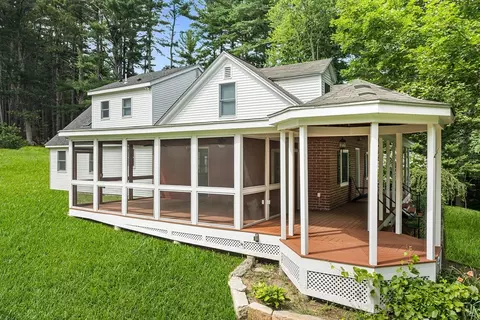
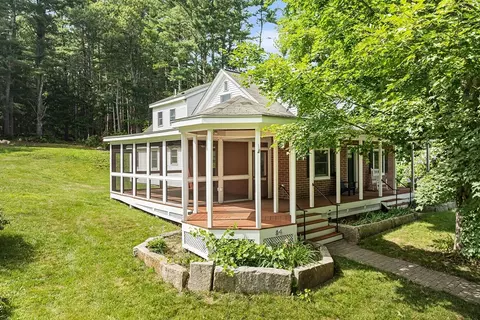
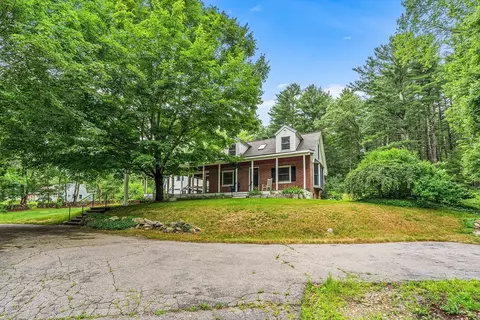
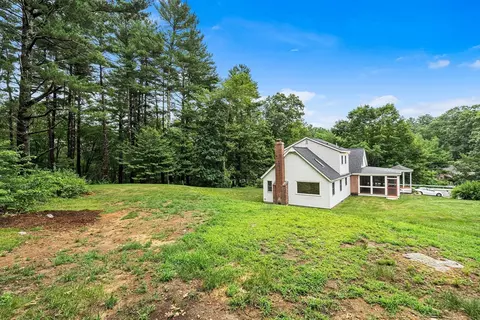
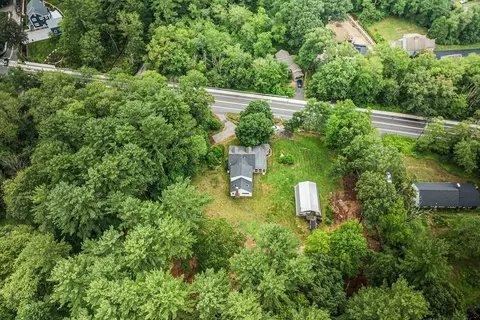
Last sold 11/24/2025 after 136 Days
bed
bath
Sqft ($242/Sqft)
| Property type House | Year built 1952 | HOA fee $0/month | Lot size 0.41 Acre | Movoto estimate |

| Overview | |
| Cooling/AC | Window Unit(s) |
| Heating | Baseboard, Oil |
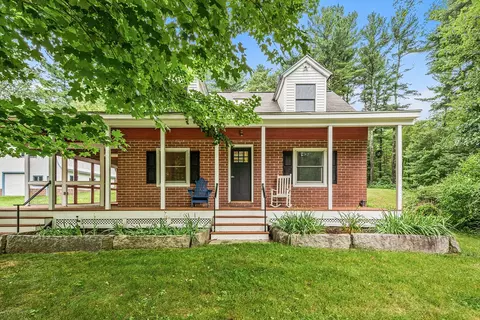
| Levels/Style | Cape |
| MLS # | 73403106 |
| Type | Residential |
| Status | Closed |
| SubType | Single Family Residence |
| SqFt | 2463 |
| Lot Size (SqFt) | 17859 |
| Lot Size (Acres) | 0.41 |
| Annual Property Tax | 8064 |
| Year Built | 1952 |
| Interior | |
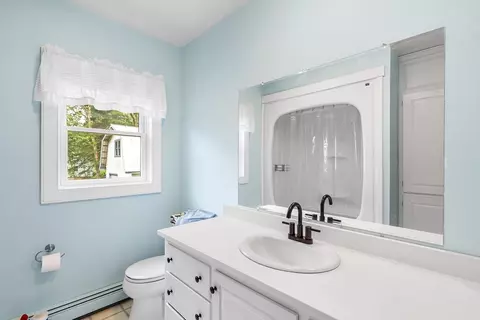
| Bathroom 2 | Bathroom - Full, Bathroom - With Tub, Flooring - Stone/Ceramic Tile, Lighting - Overhead |
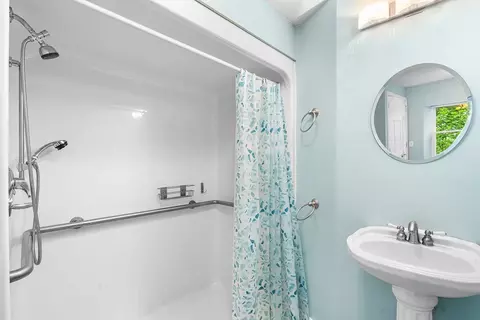
| Bathroom 3 | Bathroom - Full, Bathroom - With Shower Stall, Lighting - Overhead |
| Primary Bathroom | Yes |
| Total # of Bathrooms | 3 |
| Bathroom 1 | Bathroom - Full, Bathroom - With Shower Stall, Flooring - Stone/Ceramic Tile |
| # Full Baths | 3 |
| Total # of Bedrooms | 4 |
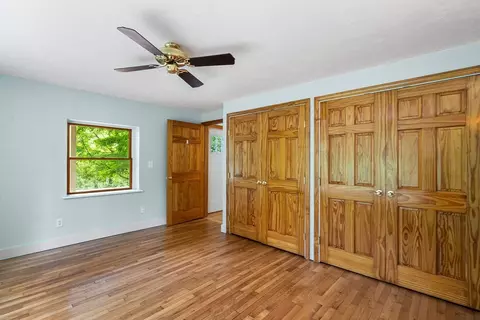
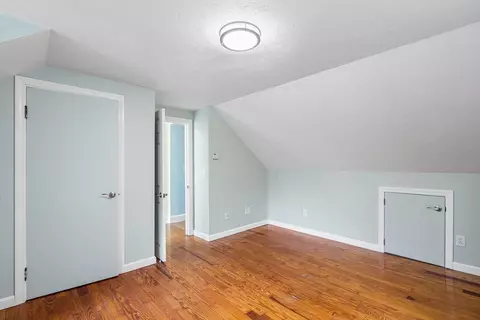
| Bedroom 3 | Closet, Flooring - Wood, Lighting - Overhead, Half Vaulted Ceiling(s) |
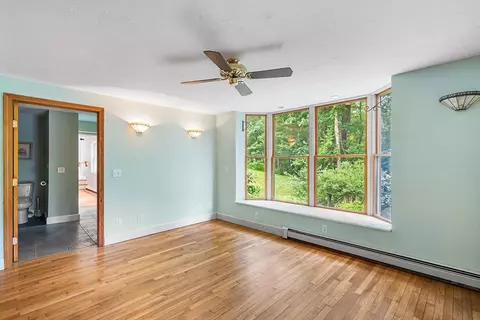
| Bedroom 4 | Ceiling Fan(s), Closet, Flooring - Wood, Window(s) - Bay/Bow/Box, Lighting - Sconce |
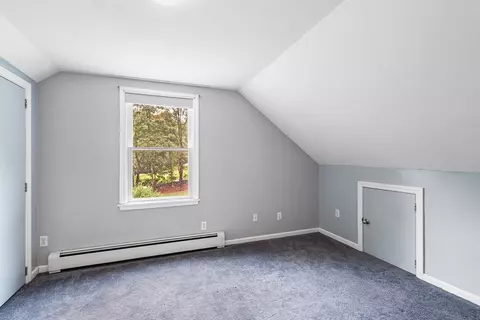
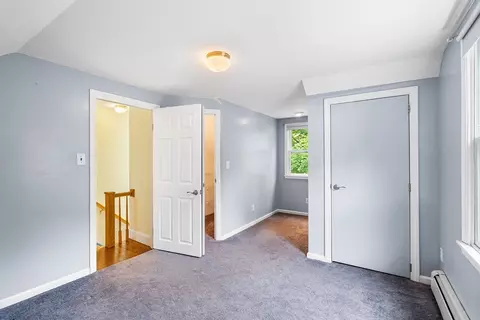
| Bedroom 2 | Closet, Flooring - Wall To Wall Carpet, Recessed Lighting, Half Vaulted Ceiling(s) |
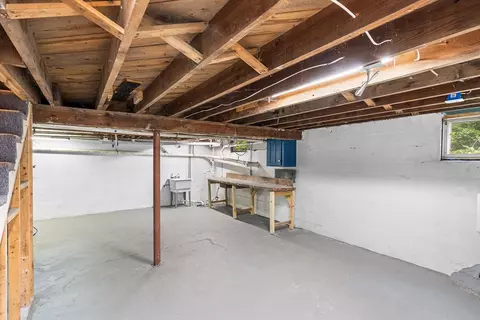
| Basement | Full, Interior Entry, Unfinished |
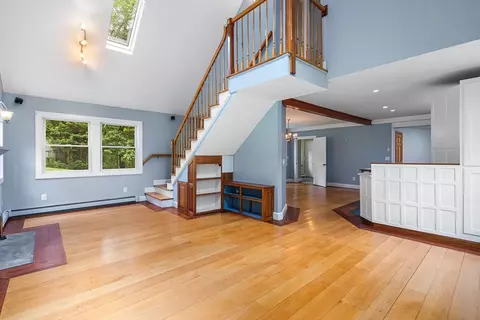
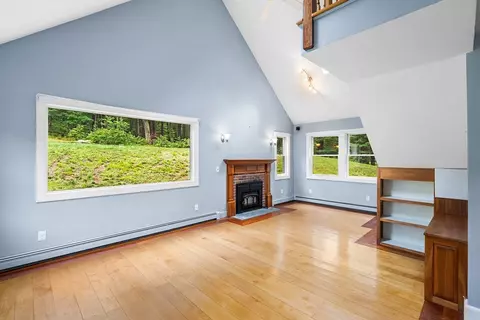
| Family Room | Skylight, Cathedral Ceiling(s), Ceiling Fan(s), Flooring - Wood, Open Floorplan, Lighting - Sconce |
| Living Room | Ceiling Fan(s), Flooring - Wood, French Doors, Recessed Lighting, Lighting - Sconce |
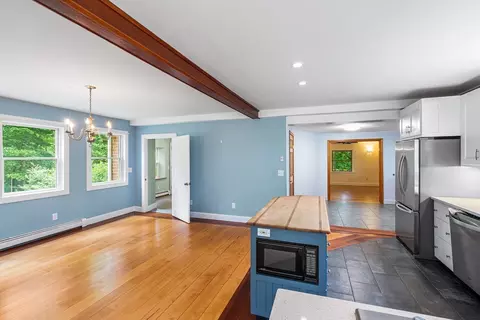
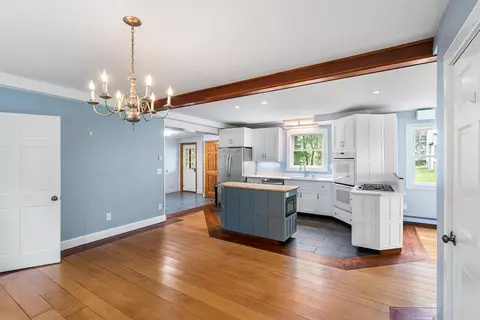
| Dining Room | First, Flooring - Wood, Open Floorplan, Lighting - Overhead |
| Total # of Rooms | 10 |
| Laundry | First Floor |
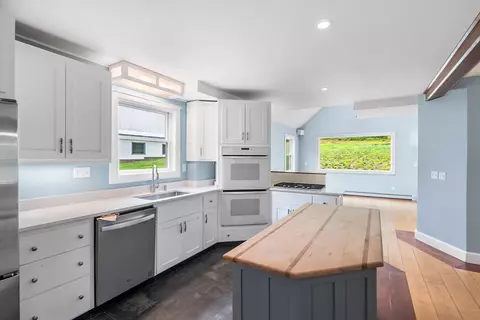
| Kitchen | Flooring - Stone/Ceramic Tile, Kitchen Island, Open Floorplan, Recessed Lighting, Stainless Steel Appliances |
| Flooring | Wood, Tile, Flooring - Stone/Ceramic Tile |
| Appliances | Electric Water Heater, Range, Dishwasher, Microwave, Refrigerator |
| # Fireplaces | 1 |
| Interior Features | Open Floorplan, Lighting - Overhead, Mud Room |
| Fireplace | Family Room |
| Exterior | |
| Foundation | Concrete Perimeter |
| Roof | Shingle |
| Construction | Frame |
| Parking Desc | Paved Drive, Paved |
| # Parking Spaces | 2 |
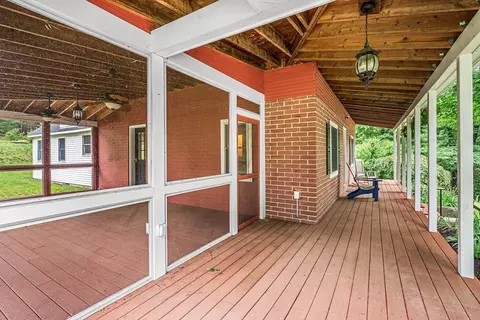
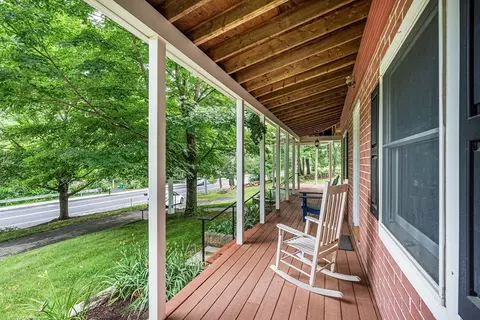
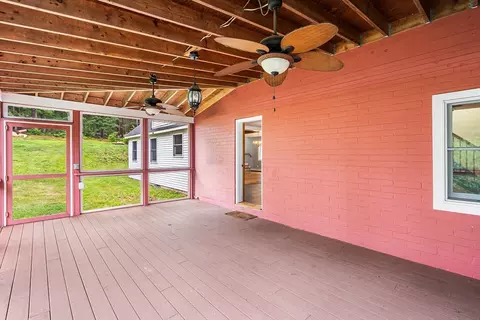
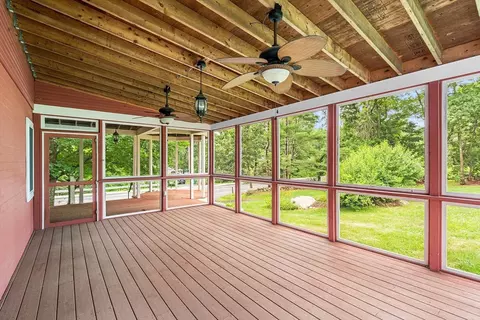
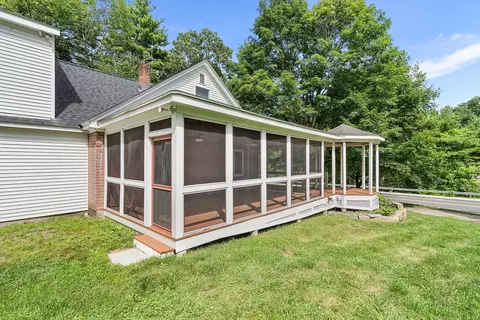
| Exterior Features | Porch, Porch - Enclosed, Deck |
| Patio/ Porch | Porch, Porch - Enclosed, Deck |
| Amenities / Utilities | |
| Sewer | Private Sewer |
| Water Source | Private |
| Location | |
| County | Worcester |
| Community Features | Tennis Court(s), Park, Walk/Jog Trails, Stable(s), Golf, Medical Facility, Bike Path, Conservation Area, House Of Worship, Public School |
| Zoning | 1 |
| APN | M:015 L:045, 1715968 |
| Directions | From I-90, Take Exit 106 To MA-140 S, Right On High St, Home On The Left. |
| Lot/ Land Details | |
| Road Frontage | Public |
MLS # 73403106| Est. value | Bed/bath | Sqft | mi | |
|---|---|---|---|---|
| 80 High St, Upton, MA 01568 | $671,000 | 2/2 | 1,904 | 0.05 |
| 83 High St, Upton, MA 01568 | $584,000 | 2/2 | 1,363 | 0.05 |
| 90 High St, Upton, MA 01568 | $896,000 | 2/1 | 1,896 | 0.06 |
| 81 High St, Upton, MA 01568 | $551,000 | 2/2 | 1,150 | 0.06 |
| 78 High St, Upton, MA 01568 | $661,000 | 2/2 | 1,342 | 0.06 |
| 94 High St, Upton, MA 01568 | — | 1/1 | 1,008 | 0.08 |
| 33 Church St, Upton, MA 01568 | $762,000 | 1/1 | 2,070 | 0.08 |
| 76 High St, Upton, MA 01568 | $397,000 | 1/1 | 864 | 0.08 |
Estimated values are based on public record data and automated valuation models. Values are not guaranteed and may not reflect current market conditions.
$819,900
$449,450
$589,900
$594,900
$543,500
$654,000
$490,000
$549,000
$674,450
$479,900
$774,900
$699,000
$622,450
$712,000
$419,000
$985,000
$607,400
$399,900
$699,000
$699,900
$879,000
$2,787,000
$899,900
$1,199,998
$869,000
$1,690,000
$469,900
$1,995,000
$739,900
$569,900