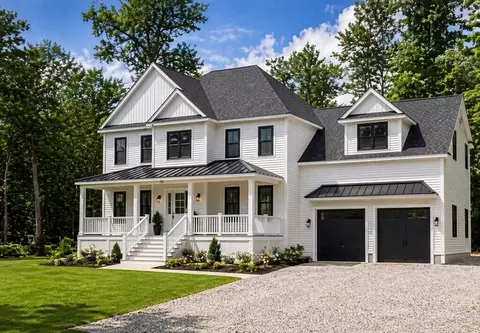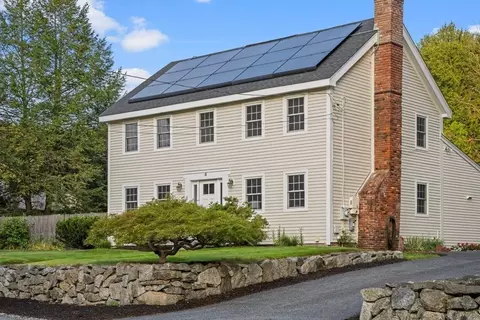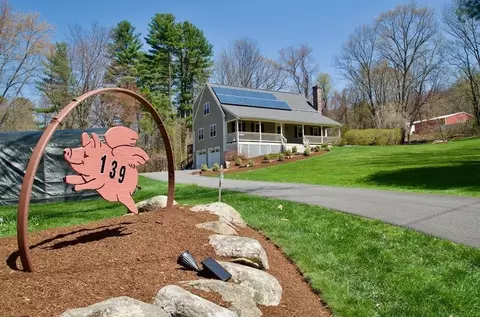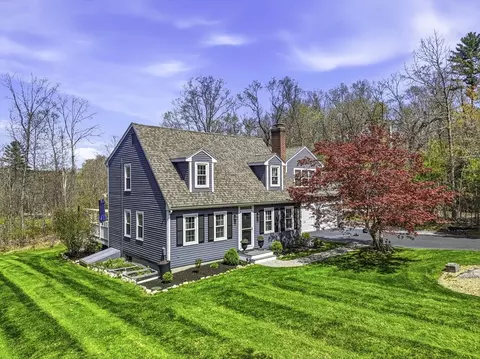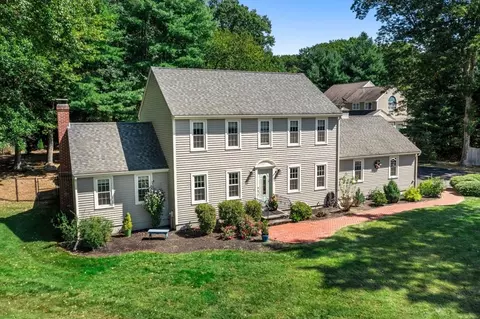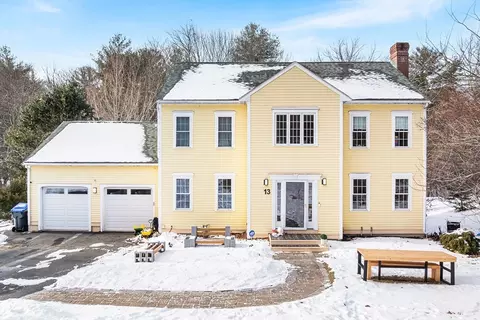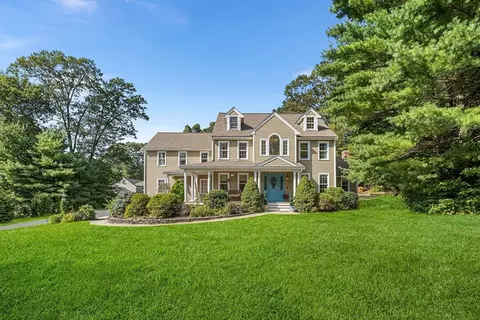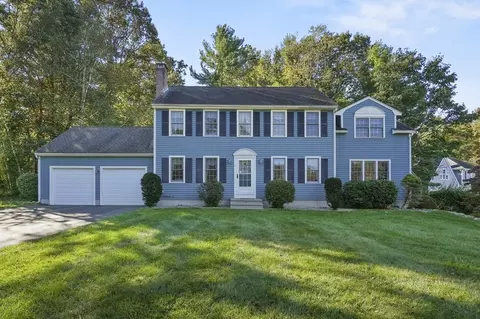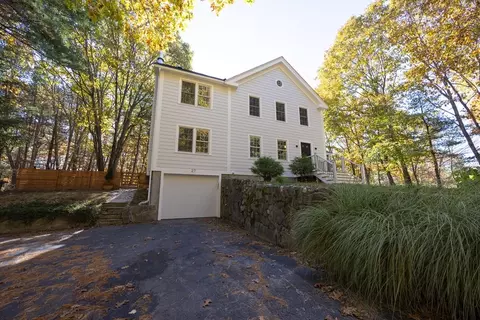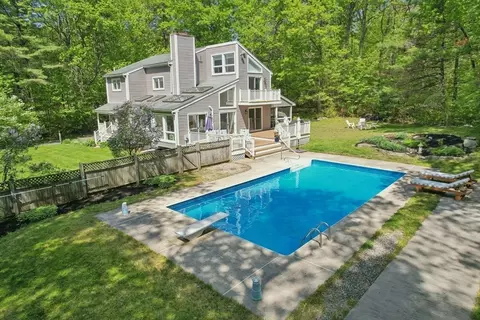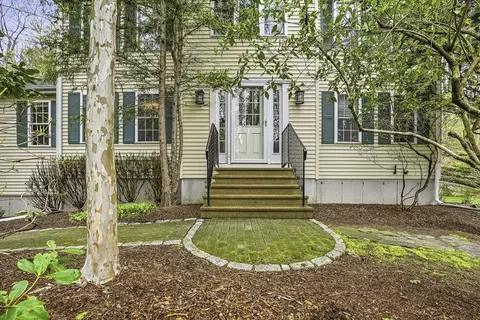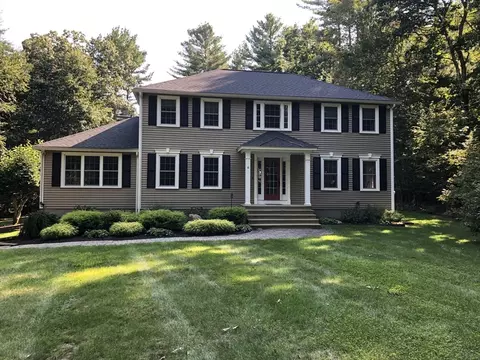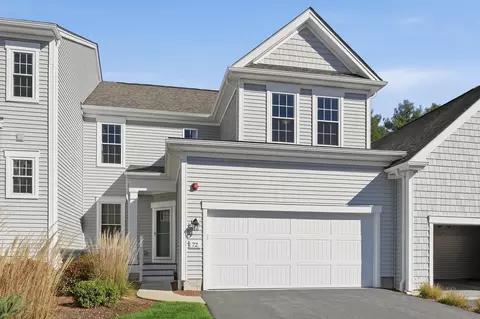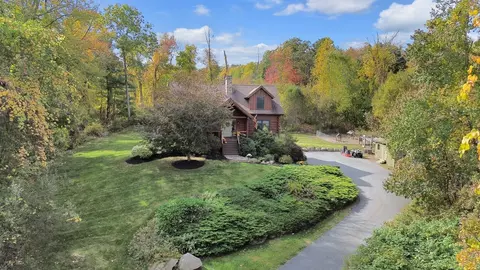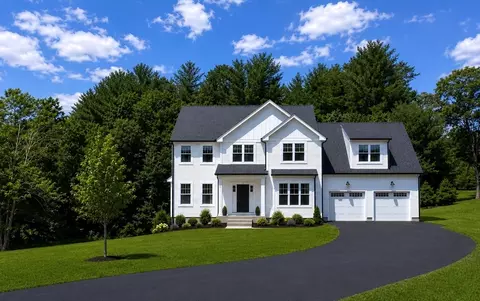
- $725,000
- 3Bd
- 3Ba
- 2,756 Sq Ft
SOLD


Last sold 05/05/2022 for $925K
bed
bath
Sqft ($218/Sqft)
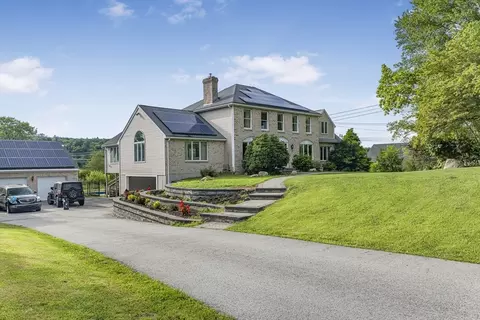
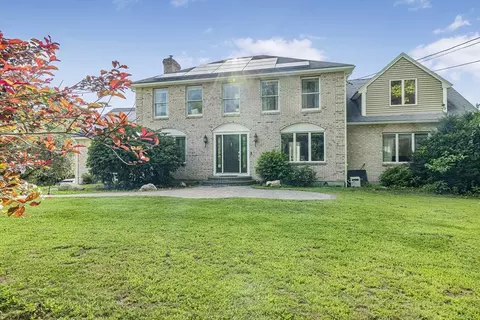
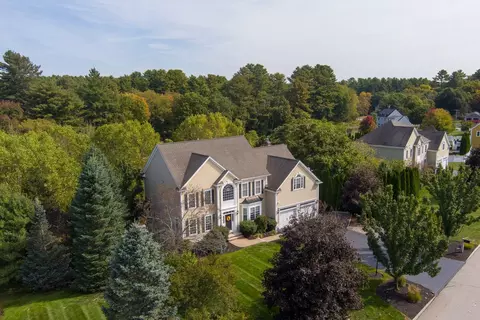
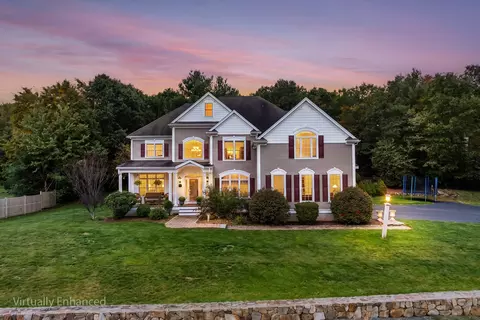
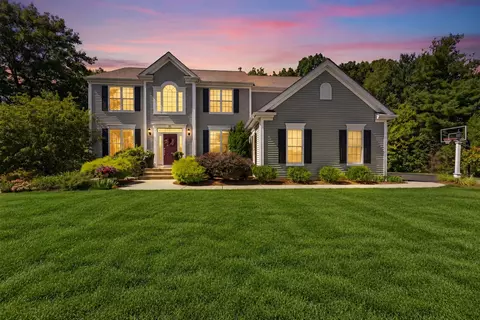
| Property type House | Year built 1992 | HOA fee $0/month | Lot size 3.21 Acre | Movoto estimate | Parking 5 garage spaces |
| Overview | |
| Cooling/AC | Ductless |
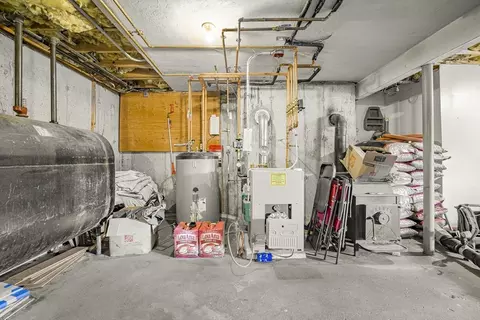
| Heating | Baseboard, Oil, Pellet Stove, Ductless |
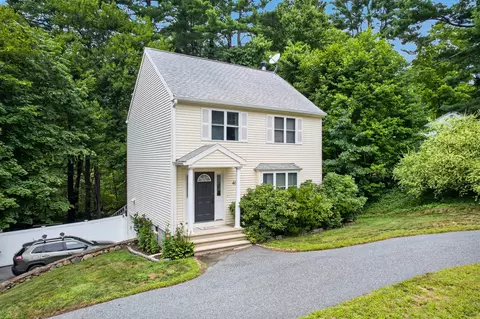
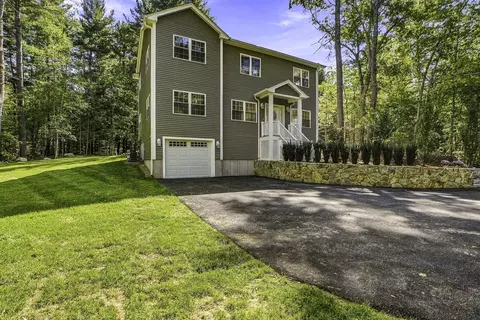
| Levels/Style | Colonial |
| MLS # | 72971828 |
| Type | Residential |
| Status | Closed |
| SubType | Single Family Residence |
| SqFt | 4242 |
| Lot Size (SqFt) | 139827.6 |
| Lot Size (Acres) | 3.21 |
| Annual Property Tax | 11164 |
| Year Built | 1992 |
| Interior | |
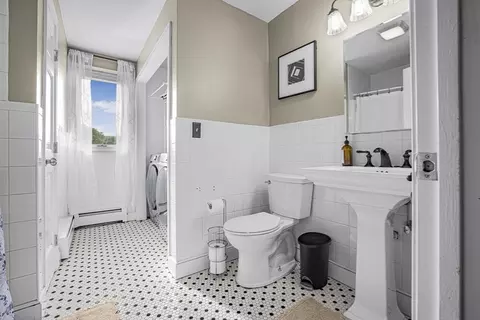
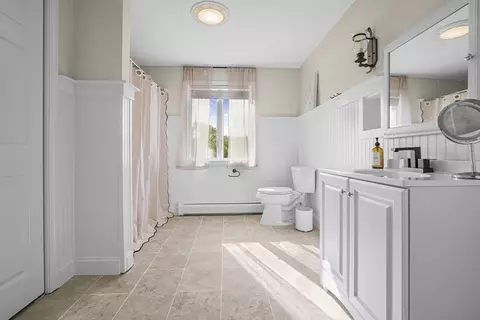
| Bathroom 2 | Bathroom - Full, Bathroom - With Shower Stall, Flooring - Stone/Ceramic Tile |
| Bathroom 3 | Bathroom - Full, Flooring - Stone/Ceramic Tile, Washer Hookup |
| Primary Bathroom | Yes |
| Total # of Bathrooms | 5 |
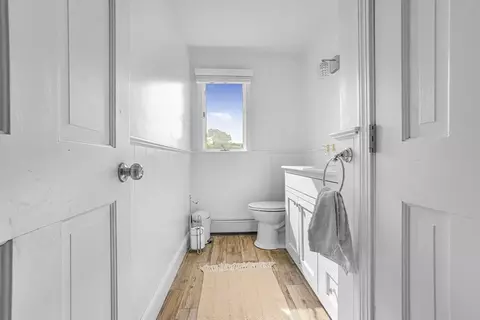
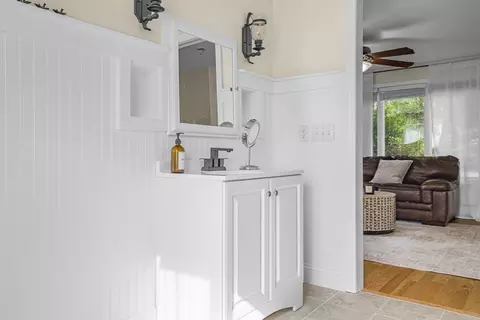
| Bathroom 1 | Bathroom - Half, Flooring - Stone/Ceramic Tile |
| # Full Baths | 3 |
| # Half Baths | 2 |
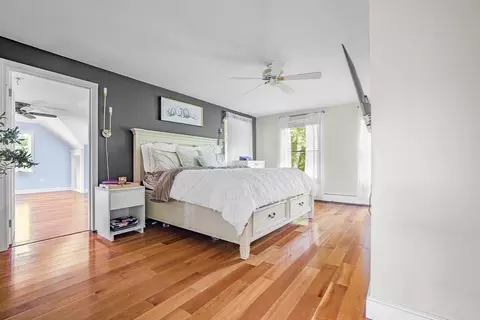
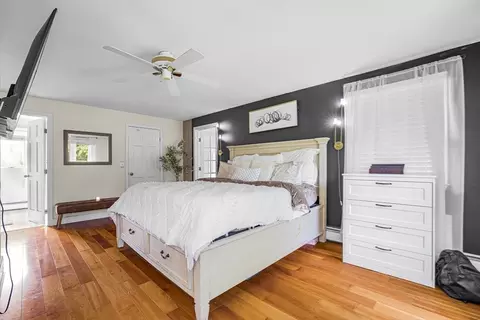
| Total # of Bedrooms | 4 |
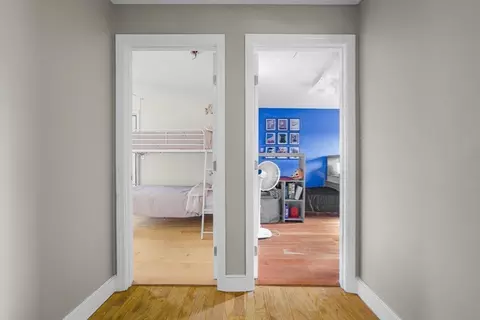
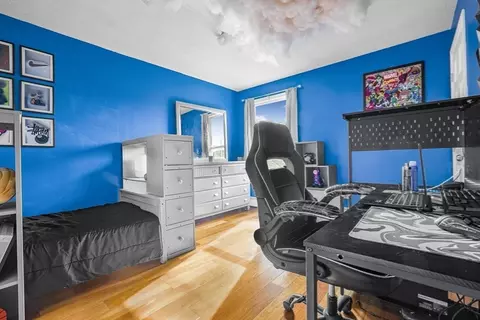
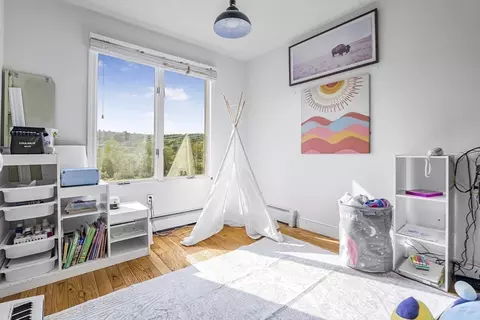
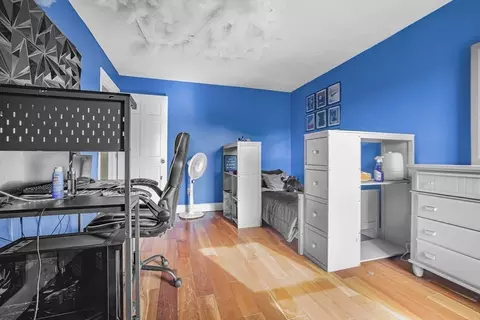
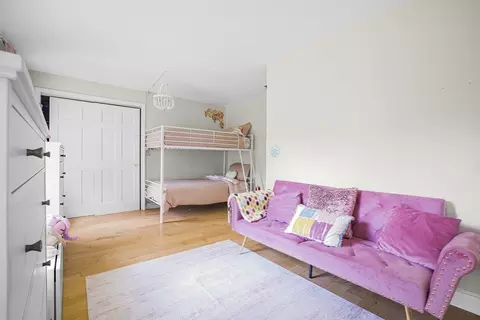
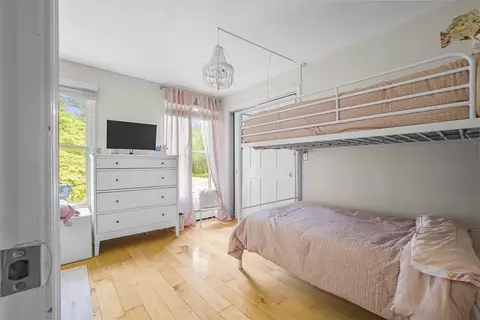
| Bedroom 3 | Closet, Flooring - Hardwood |
| Bedroom 4 | Closet, Flooring - Hardwood |
| Bedroom 2 | Bathroom - 3/4, Walk-In Closet(s), Flooring - Hardwood, Remodeled |
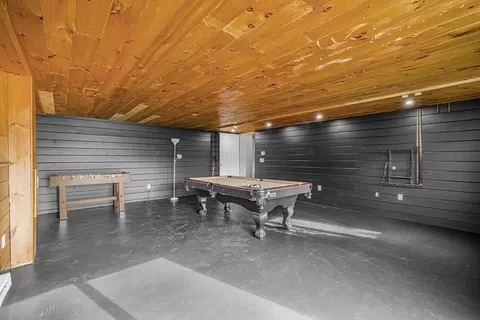
| Basement | Full, Partially Finished, Walk-Out Access, Garage Access, Concrete |
| Office | Flooring - Hardwood |
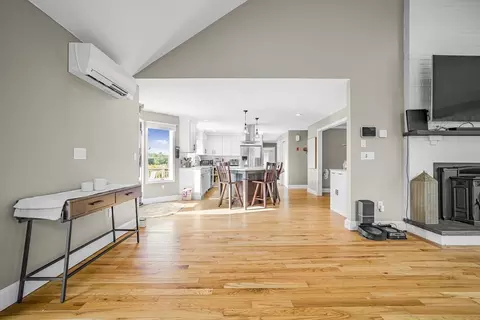
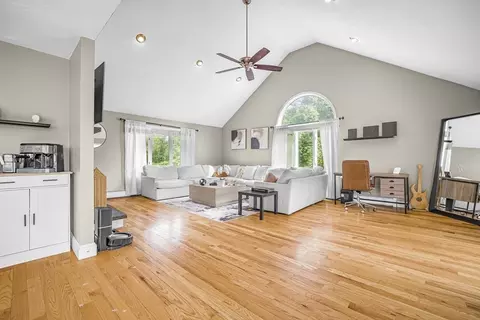
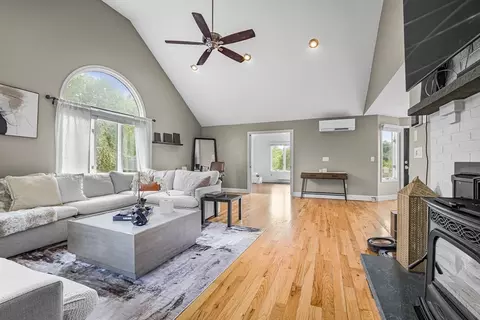
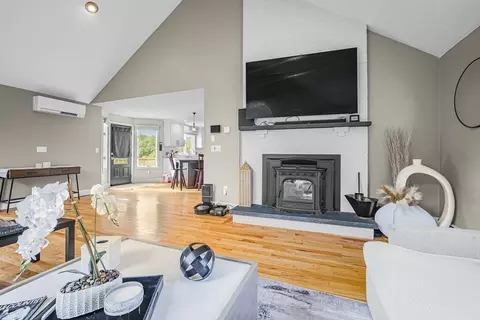
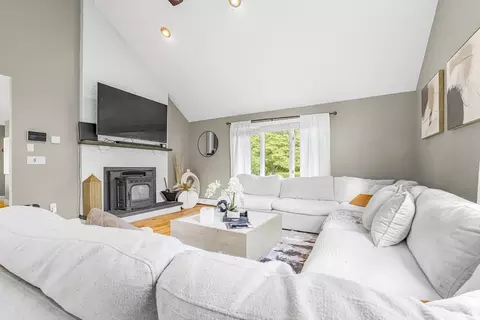
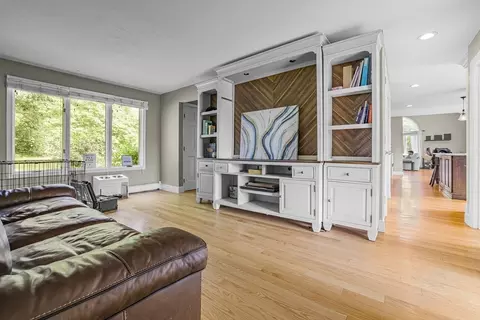
| Family Room | Wood / Coal / Pellet Stove, Cathedral Ceiling(s), Flooring - Hardwood, Cable Hookup, Open Floorplan, Recessed Lighting, 23.4 |
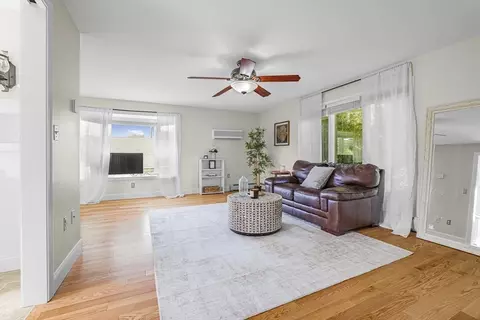
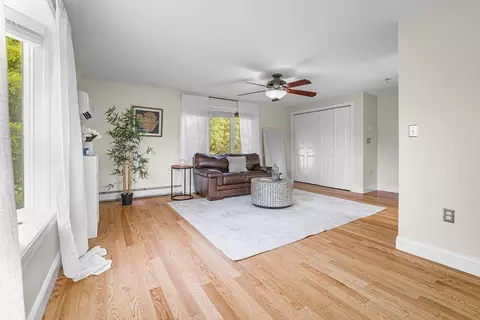
| Living Room | Flooring - Hardwood |
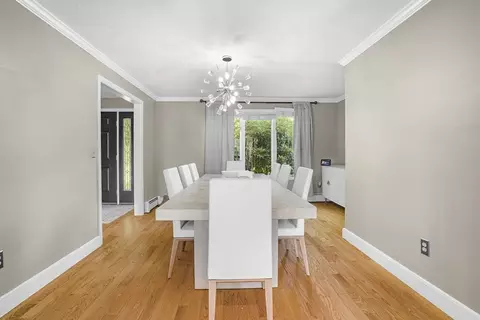
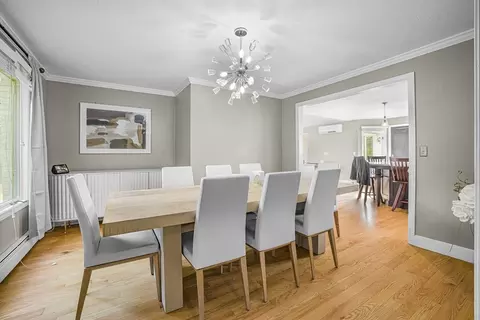
| Dining Room | First, Flooring - Hardwood, Lighting - Overhead |
| Total # of Rooms | 13 |
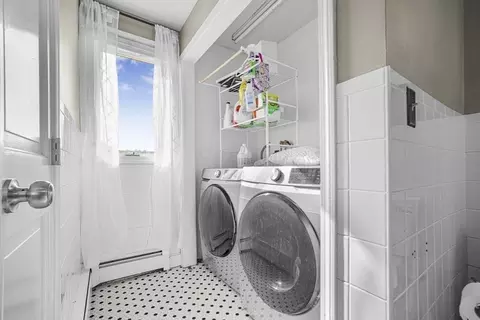
| Laundry | Second Floor |
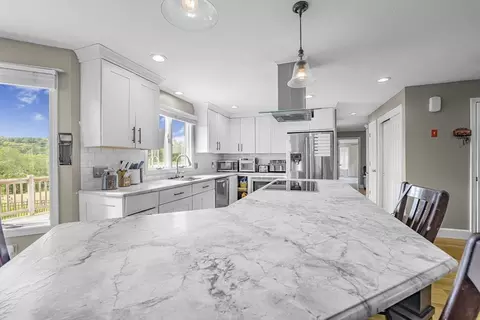
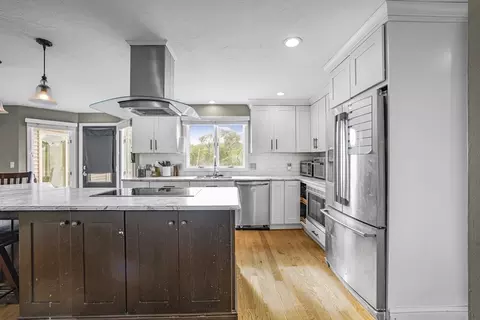
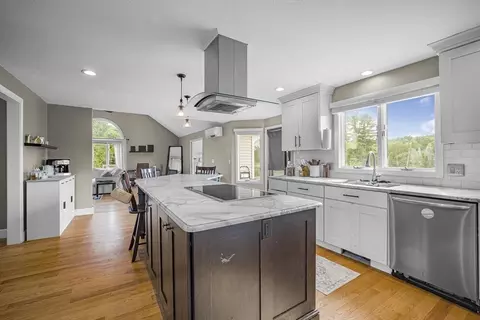
| Kitchen | Flooring - Hardwood, Pantry, Countertops - Stone/Granite/Solid, Kitchen Island, Exterior Access, Open Floorplan, Remodeled, Stainless Steel Appliances, Lighting - Pendant |
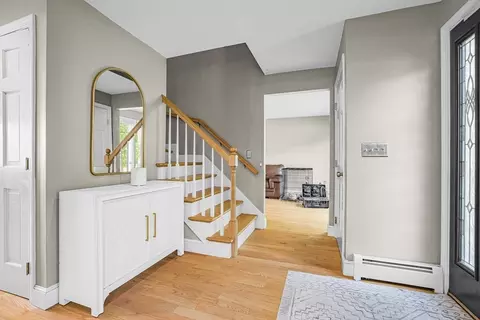
| Flooring | Tile, Hardwood, Flooring - Hardwood, Flooring - Stone/Ceramic Tile |
| Appliances | Dishwasher, Trash Compactor, Microwave, Countertop Range, Refrigerator, Dryer, Water Treatment, Range Hood, Water Softener, Oil Water Heater, Tank Water Heater, Utility Connections For Electric Range |
| # Fireplaces | 1 |
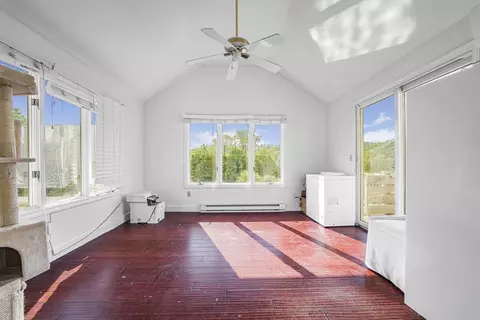
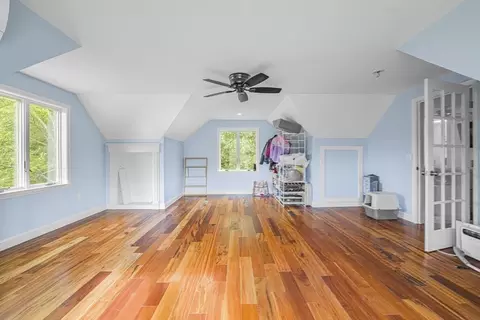
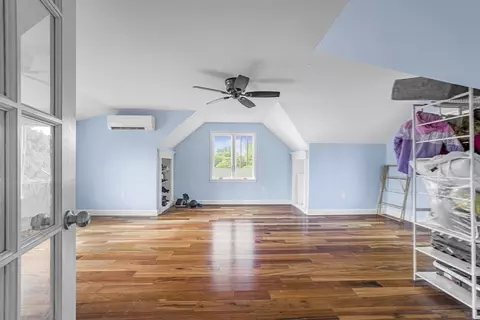
| Interior Features | Slider, Bathroom - Half, Recessed Lighting, Bathroom - 3/4, Bathroom - Double Vanity/Sink, Bathroom - With Shower Stall, Countertops - Stone/Granite/Solid, Sun Room, Home Office, Bonus Room, Bathroom, Exercise Room, Central Vacuum |
| Fireplace | Family Room |
| Door Features | French Doors |
| Exterior | |
| Foundation | Concrete Perimeter |
| Roof | Shingle |
| Construction | Frame |
| # Covered Spaces | 5 |
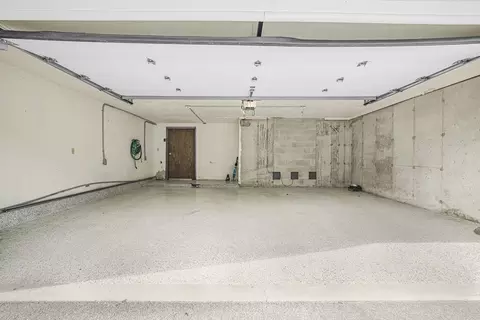
| Parking Desc | Attached, Detached, Garage Door Opener, Workshop In Garage, Garage Faces Side, Off Street |
| # Parking Spaces | 8 |
| # Garage Spaces | 5 |
| Exterior Features | Professional Landscaping, Horses Permitted |
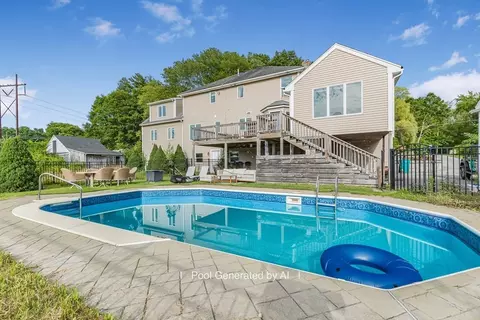
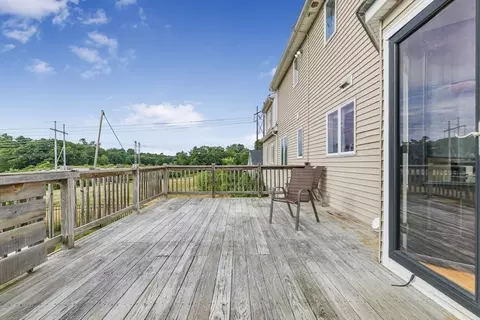
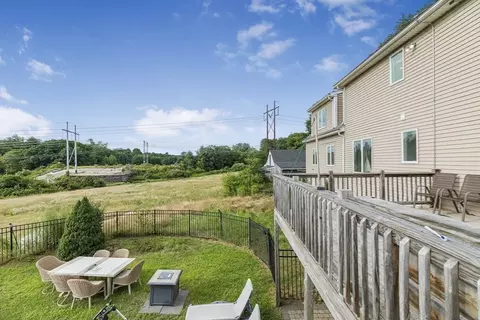
| Patio/ Porch | Porch - Enclosed, Deck, Patio |
| Fencing | Invisible |
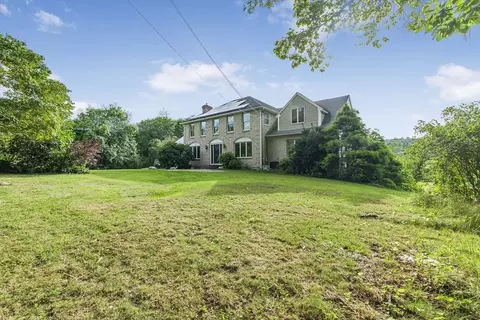
| Lot Desc | Farm, Level |
| Other Structures | Barn/Stable |
| Amenities / Utilities | |
| Sewer | Private Sewer |
| Utilities | For Electric Range |
| Green Features: Energy Generation | Solar |
| Electricity | Generator |
| Water Source | Private |
| Horse Amenities | Paddocks |
| Pool Desc | In Ground |
| Location | |
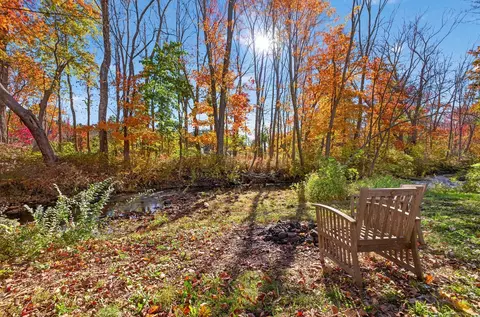
| View | Scenic View(s) |
| Waterfront | Beach Front, Lake/Pond, 1 To 2 Mile To Beach, Beach Ownership(Public) |
| County | Worcester |
| Community Features | Park, Walk/Jog Trails, Stable(s), Golf, Conservation Area, Private School, Public School |
| Elementary School | Memorial |
| Middle School | Miscoe |
| High School | Nipmuc/ Bvt |
| Zoning | 4 |
| APN | M:015 L:020, 1715941 |
| Directions | Hartford Ave S. To Warren Then Fowler. |
| Lot/ Land Details | |
| Road Frontage | Public |
| Road Surface | Paved |
MLS # 72971828
MLS # 70113015
MLS # 70082617
MLS # 30808746| Est. value | Bed/bath | Sqft | mi | |
|---|---|---|---|---|
| 86 Fowler St, Upton, MA 01568 | $538,000 | 2/1 | 2,038 | 0.07 |
| 83 Fowler St, Upton, MA 01568 | $501,000 | 1/1 | 1,000 | 0.08 |
| 139 Warren St, Upton, MA 01568 | $733,000 | 2/1 | 2,156 | 0.1 |
| 99 Fowler St, Upton, MA 01568 | — | 1/2 | 1,068 | 0.11 |
| 140 Warren St, Upton, MA 01568 | $819,000 | 2/1 | 2,218 | 0.12 |
| 79 Fowler St, Upton, MA 01568 | $482,000 | 2/2 | 1,600 | 0.12 |
| 137 Warren St, Upton, MA 01568 | $518,000 | 1/1 | 1,628 | 0.14 |
| 138 Warren St, Upton, MA 01568 | $803,000 | 3/3 | 3,016 | 0.15 |
Estimated values are based on public record data and automated valuation models. Values are not guaranteed and may not reflect current market conditions.
$819,900
$449,450
$589,900
$594,900
$543,500
$654,000
$490,000
$549,000
$674,450
$479,900
$774,900
$699,000
$622,450
$712,000
$419,000
$985,000
$607,400
$399,900
$699,000
$699,900
$879,000
$2,787,000
$899,900
$1,199,998
$869,000
$1,690,000
$469,900
$1,995,000
$739,900
$569,900