
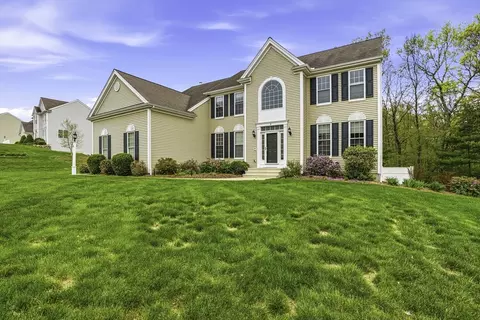
- $1,100,000
- 4Bd
- 4Ba
- 3,768 Sq Ft
SOLD 05/17/26

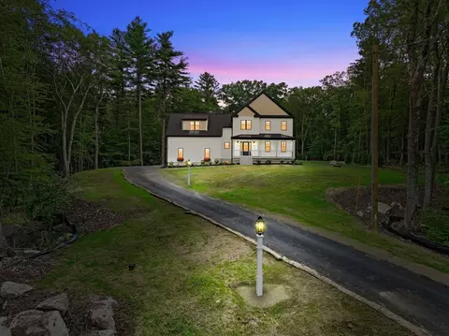
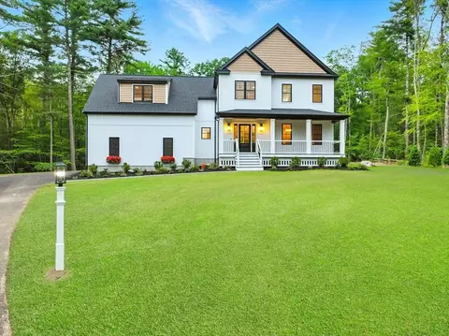
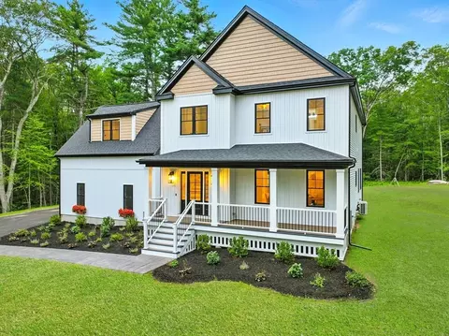
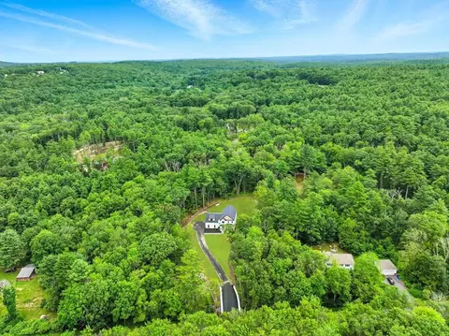
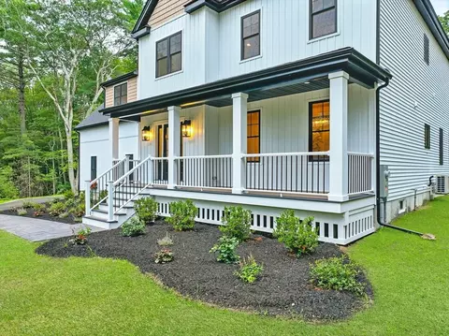
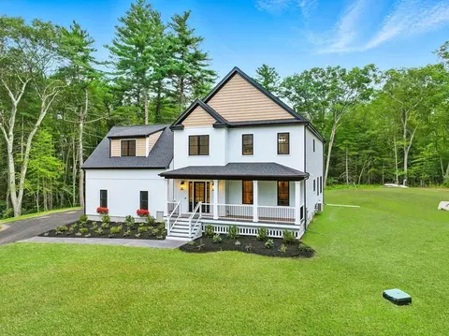
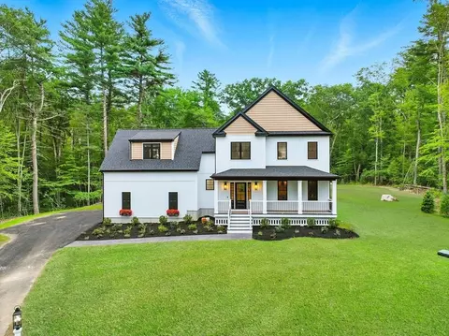
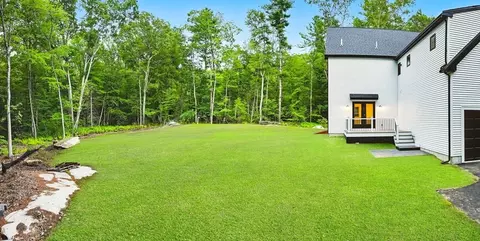
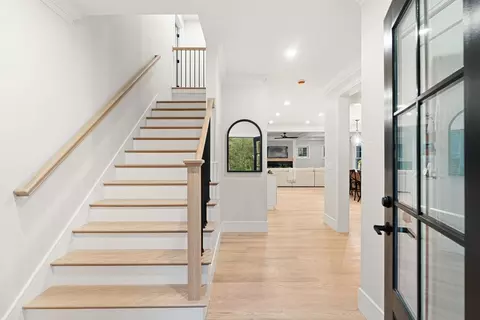
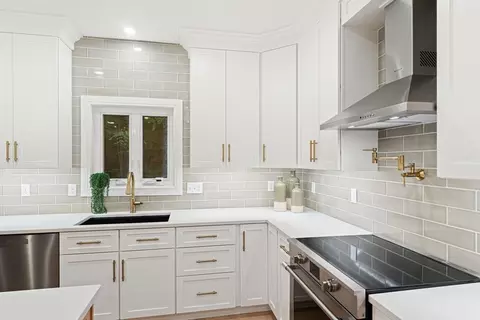
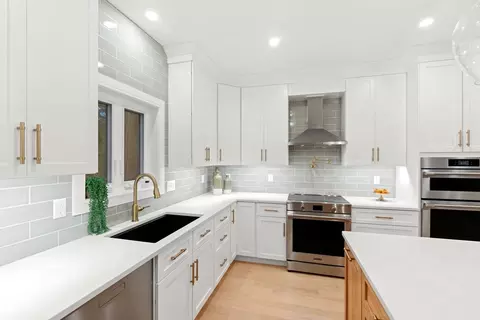
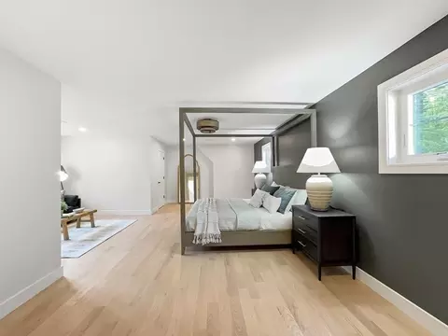
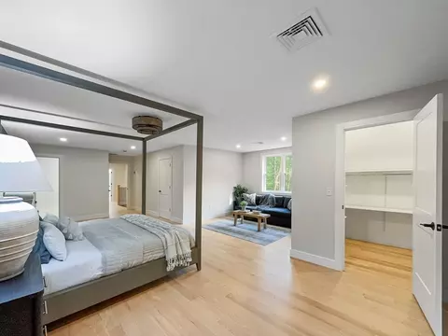
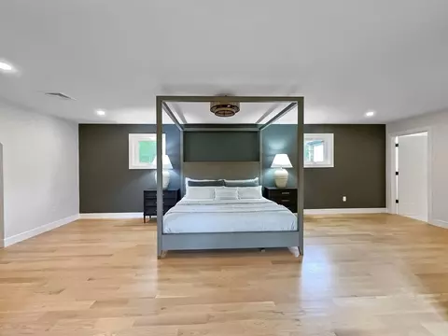
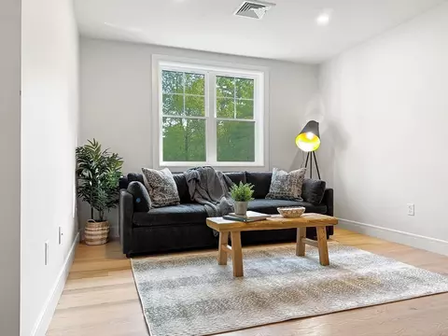
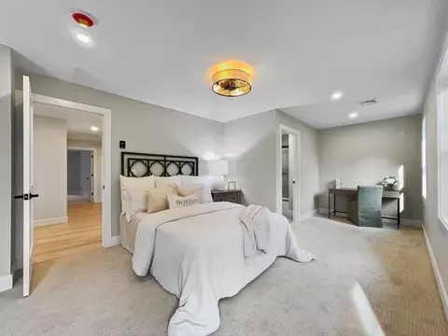
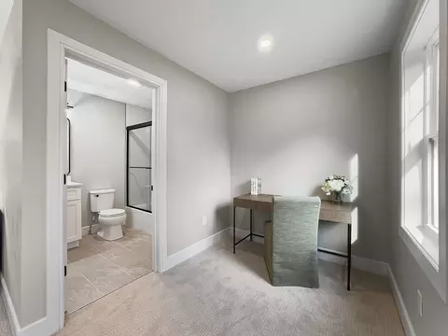
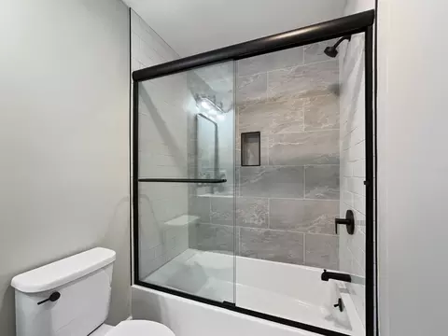
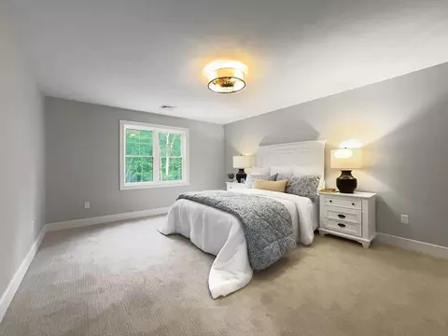
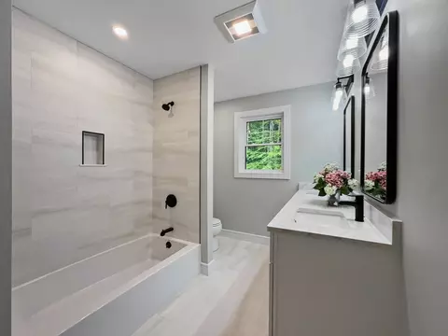
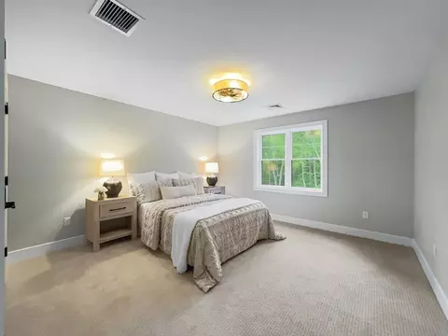
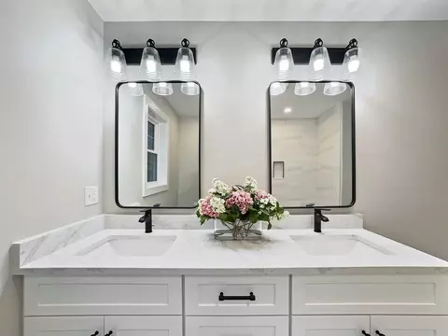
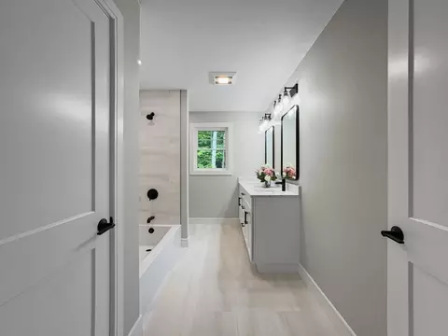
Last sold 08/14/2025 for $1.28M
bed
bath
Sqft ($376/Sqft)
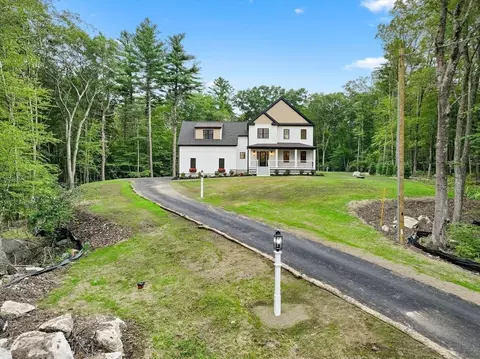
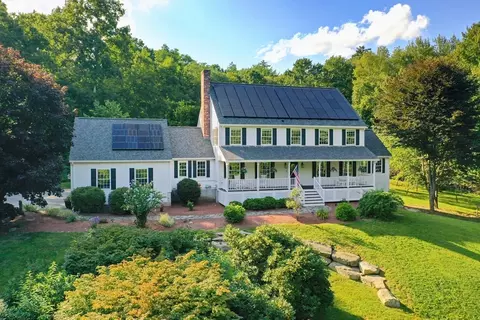
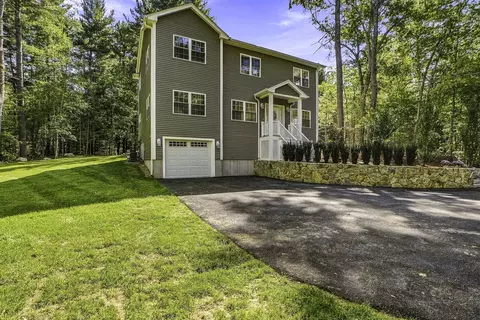
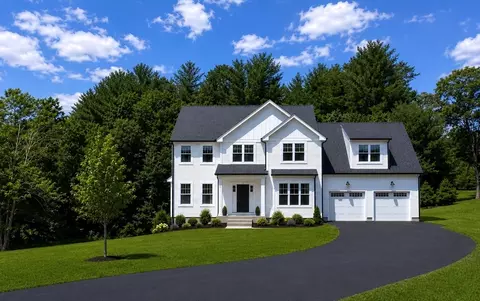
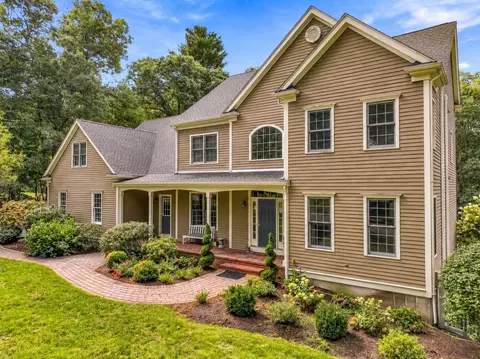
| Property type House | Year built 2025 | HOA fee $0/month | Lot size 3.44 Acre | Movoto estimate | Parking 2 garage spaces |

| Overview | |
| Cooling/AC | Central Air |
| Heating | Forced Air, Propane |
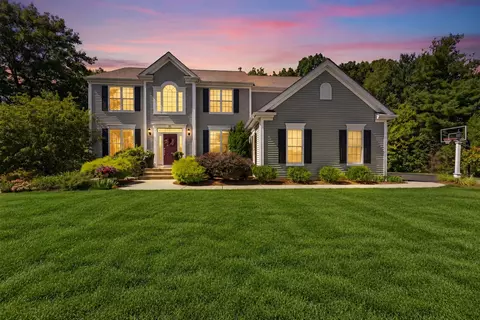
| Levels/Style | Colonial, Farmhouse |
| MLS # | 73403038 |
| Type | Residential |
| Status | Pending |
| SubType | Single Family Residence |
| SqFt | 3404 |
| Lot Size (SqFt) | 149843 |
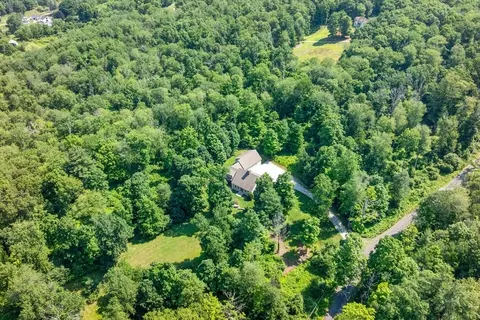
| Lot Size (Acres) | 3.44 |
| Year Built | 2025 |
| Interior | |
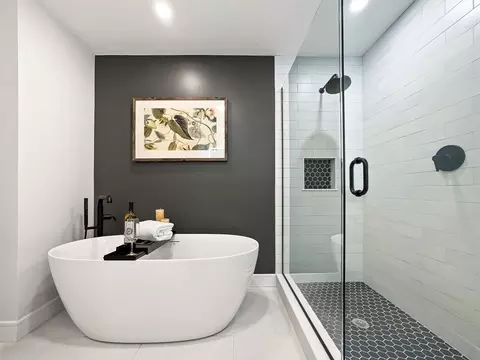
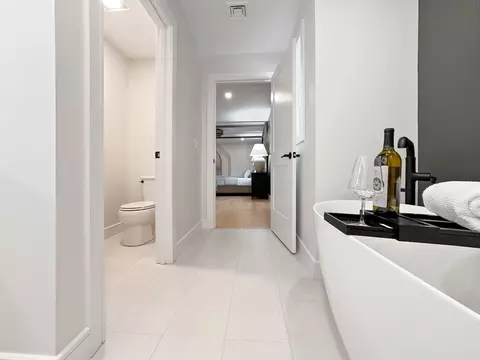
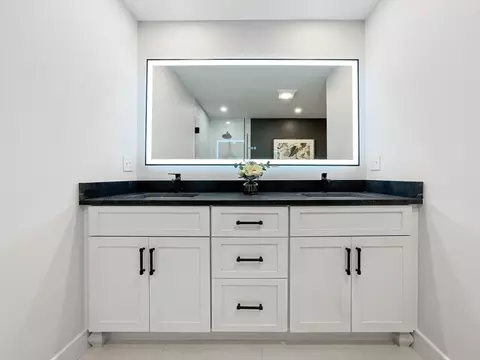
| Bathroom 2 | Bathroom - Full, Bathroom - Double Vanity/Sink, Bathroom - Tiled With Shower Stall, Bathroom - Tiled With Tub, Flooring - Stone/Ceramic Tile, Countertops - Stone/Granite/Solid, Double Vanity, Soaking Tub |
| Bathroom 3 | Bathroom - Tiled With Tub, Flooring - Stone/Ceramic Tile, Countertops - Stone/Granite/Solid, Double Vanity |
| Primary Bathroom | Yes |
| Total # of Bathrooms | 4 |
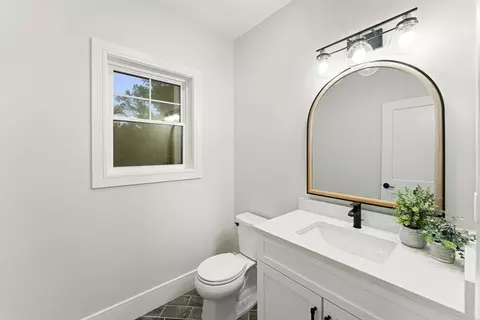
| Bathroom 1 | Bathroom - Half, Flooring - Stone/Ceramic Tile, Countertops - Stone/Granite/Solid |
| # Full Baths | 3 |
| # Half Baths | 1 |
| Total # of Bedrooms | 4 |
| Bedroom 3 | Ceiling Fan(s), Closet, Flooring - Wall To Wall Carpet |
| Bedroom 4 | Ceiling Fan(s), Closet, Flooring - Wall To Wall Carpet |
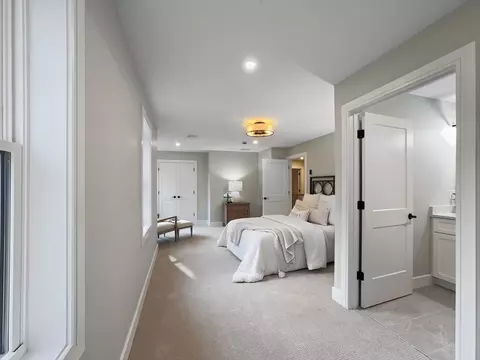
| Bedroom 2 | Bathroom - Full, Ceiling Fan(s), Closet, Flooring - Wall To Wall Carpet |
| Basement | Full, Bulkhead, Unfinished |
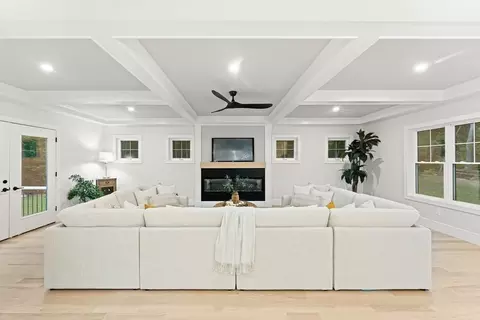
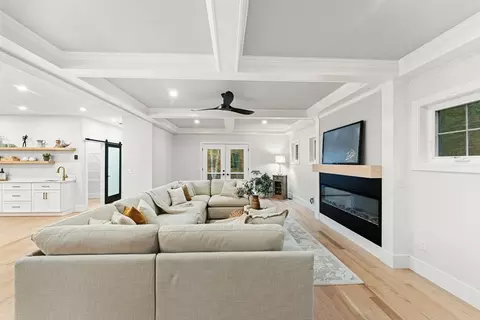
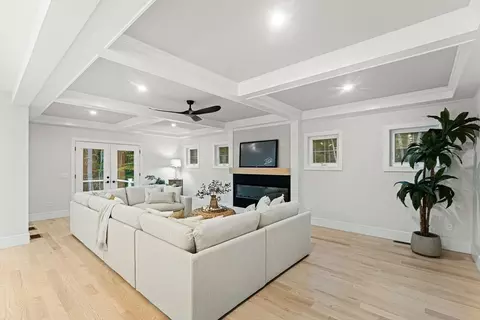
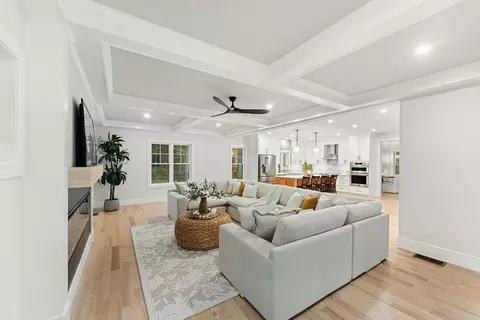
| Family Room | Ceiling Fan(s), Coffered Ceiling(s), Flooring - Hardwood, French Doors, Exterior Access, Open Floorplan, Recessed Lighting, 28 |
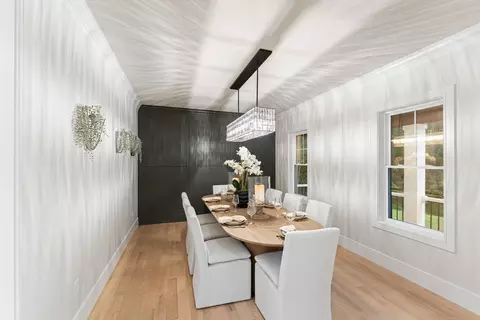
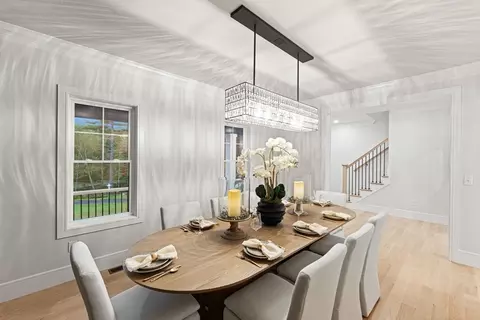
| Dining Room | First, Flooring - Hardwood, Recessed Lighting, Lighting - Overhead, Crown Molding, Decorative Molding |
| Total # of Rooms | 8 |
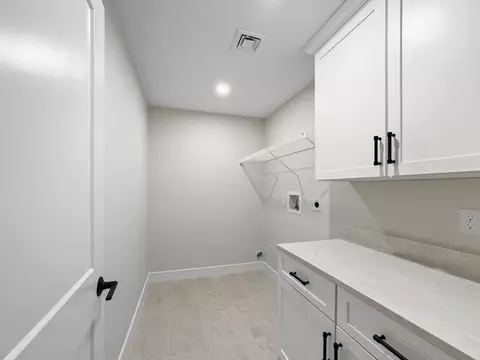
| Laundry | Closet/Cabinets - Custom Built, Flooring - Stone/Ceramic Tile, Countertops - Stone/Granite/Solid, Electric Dryer Hookup, Washer Hookup, Second Floor |
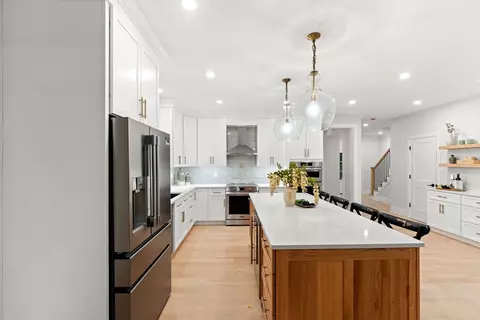
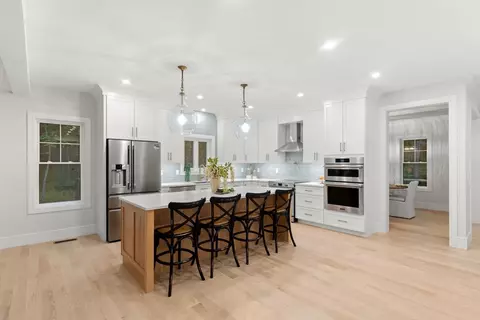
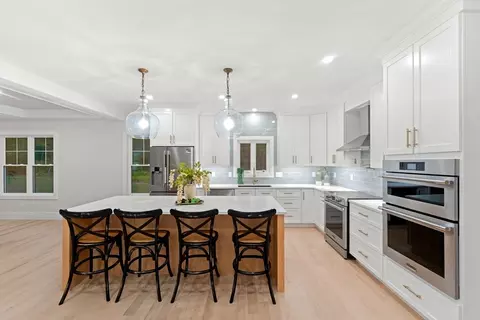
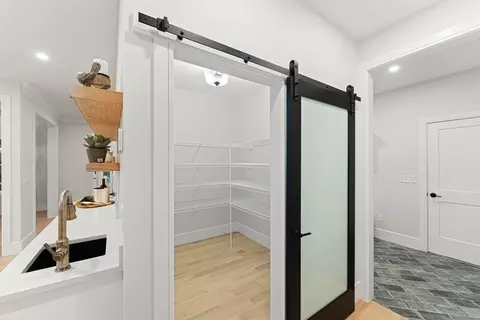
| Kitchen | Closet/Cabinets - Custom Built, Flooring - Hardwood, Dining Area, Countertops - Stone/Granite/Solid, Kitchen Island, Wet Bar, Cabinets - Upgraded, Open Floorplan, Recessed Lighting, Pot Filler Faucet, Storage, Wine Chiller, Lighting - Pendant |
| Flooring | Tile, Carpet, Hardwood, Flooring - Stone/Ceramic Tile, Flooring - Hardwood |
| Appliances | Electric Water Heater, Water Heater, Range, Dishwasher, Microwave, Refrigerator, Wine Refrigerator |
| # Fireplaces | 1 |
| Interior Features | Closet/Cabinets - Custom Built, Recessed Lighting, Open Floorplan, Closet - Linen, Countertops - Stone/Granite/Solid, Mud Room, Foyer, Bathroom, Wet Bar |
| Fireplace | Family Room |
| Door Features | Insulated Doors |
| Window Features | Insulated Windows, Screens |
| Exterior | |
| Foundation | Concrete Perimeter |
| Roof | Shingle |
| Construction | Frame |
| # Covered Spaces | 2 |
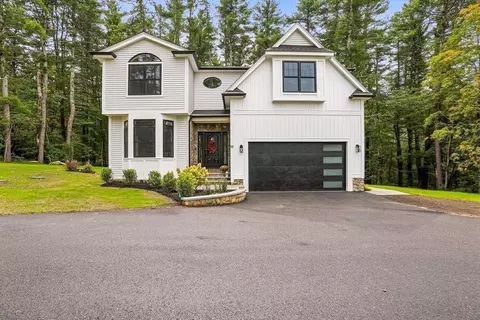
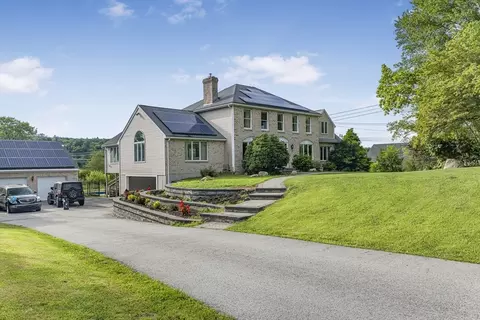
| Parking Desc | Attached, Paved Drive, Off Street |
| # Parking Spaces | 10 |
| # Garage Spaces | 2 |
| Exterior Features | Deck - Roof, Deck - Composite, Patio, Rain Gutters, Decorative Lighting, Screens |
| Patio/ Porch | Deck - Roof, Deck - Composite, Patio |
| Lot Desc | Wooded |
| Amenities / Utilities | |
| Sewer | Private Sewer |
| Green Features: Energy Efficiency | Thermostat |
| Utilities | For Electric Range, for Electric Dryer, Washer Hookup |
| Electricity | 200+ Amp Service |
| Water Source | Private |
| Location | |
| County | Worcester |
| Community Features | Shopping, Park, Walk/Jog Trails, Stable(s), Golf, Conservation Area, Public School, T-Station |
| Elementary School | Memorial |
| Middle School | Miscoe |
| High School | Nipmuc |
| Zoning | 5 |
| APN | 5111101 |
| Directions | Waze To Your New Home. |
MLS # 73403038
MLS # 30502494| Est. value | Bed/bath | Sqft | mi | |
|---|---|---|---|---|
| 3 North St, Upton, MA 01568 | $673,000 | 1/1 | 1,190 | 0.05 |
| 15 North St, Upton, MA 01568 | $486,000 | 2/2 | 1,496 | 0.06 |
| 17 North St, Upton, MA 01568 | $882,000 | 1/2 | 2,588 | 0.1 |
| 23 North St, Upton, MA 01568 | — | 3/3 | 2,424 | 0.15 |
| 125 Westboro Rd, Upton, MA 01568 | $879,000 | 2/1 | 2,513 | 0.15 |
| 30 North St, Upton, MA 01568 | $461,000 | 1/1 | 960 | 0.17 |
| 146 Westboro Rd, Upton, MA 01568 | $939,000 | 2/1 | — | 0.19 |
| 116 Westboro Rd, Upton, MA 01568 | $1,083,000 | 1/1 | 3,448 | 0.2 |
Estimated values are based on public record data and automated valuation models. Values are not guaranteed and may not reflect current market conditions.

$819,900
$449,450
$589,900
$594,900
$543,500
$654,000
$490,000
$549,000
$674,450
$479,900
$774,900
$699,000
$622,450
$712,000
$419,000
$985,000
$607,400
$399,900
$699,000
$699,900
$879,000
$2,787,000
$899,900
$1,199,998
$869,000
$1,690,000
$469,900
$1,995,000
$739,900
$569,900