
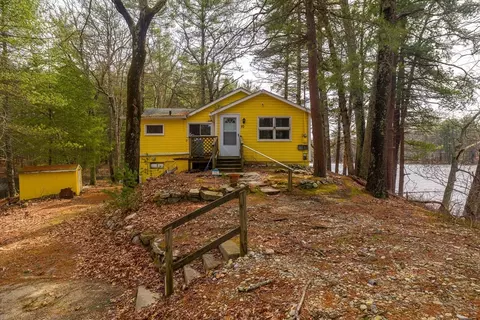
- $300,000
- 2Bd
- 1Ba
- 1,065 Sq Ft
SOLD


Last sold 07/23/2010 for $359K
bed
bath
Sqft ($200/Sqft)
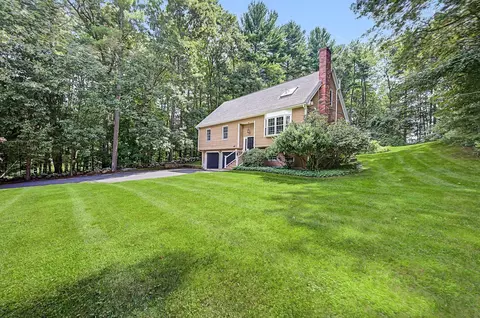
| Property type House | Year built 1950 | HOA fee $0/month | Lot size 1.01 Acre | Movoto estimate | Parking 2 garage spaces |

| Overview | |
| Cooling/AC | Central Air |
| Heating | Baseboard, Fireplace |
| Levels/Style | Cape |
| MLS # | 71103540 |
| Type | Residential |
| Status | Closed |
| SubType | Single Family Residence |
| SqFt | 1800 |
| Lot Size (SqFt) | 43996 |
| Lot Size (Acres) | 1.01 |
| Annual Property Tax | 3564 |
| Year Built | 1950 |
| Interior | |
| Primary Bathroom | Yes |
| Total # of Bathrooms | 3 |
| # Full Baths | 2 |
| # Half Baths | 1 |
| Total # of Bedrooms | 3 |
| Bedroom 3 | Flooring - Hardwood, Flooring - Wood |
| Bedroom 2 | Flooring - Wood |
| Basement | Full |
| Living Room | Flooring - Hardwood |
| Dining Room | First, Flooring - Hardwood, Window(s) - Picture, Flooring - Wood |
| Total # of Rooms | 7 |
| Laundry | Electric Dryer Hookup, Washer Hookup |
| Kitchen | Dining Area, Countertops - Stone/Granite/Solid |
| Flooring | Wood, Tile, Carpet, Flooring - Hardwood, Flooring - Wood |
| Appliances | Water Heater, ENERGY STAR Qualified Dishwasher |
| # Fireplaces | 2 |
| Interior Features | Study, Game Room, Walk-up Attic |
| Fireplace | Living Room |
| Window Features | Insulated Windows |
| Exterior | |
| Foundation | Concrete Perimeter |
| Roof | Shingle |
| # Covered Spaces | 2 |
| Parking Desc | Attached, Heated Garage, Paved Drive, Off Street, Paved |
| # Parking Spaces | 8 |
| # Garage Spaces | 2 |
| Exterior Features | Fenced Yard |
| Fencing | Fenced |
| Lot Desc | Corner Lot |
| Amenities / Utilities | |
| Sewer | Private Sewer, Private Sewerage |
| Utilities | For Electric Range, for Electric Oven, for Electric Dryer, Washer Hookup |
| Electricity | 100 Amp Service |
| Water Source | Private, Private Water |
| Location | |
| County | Worcester |
| Elementary School | Memorial |
| Middle School | Miscoe |
| High School | Nipmuc |
| Zoning | Res |
| APN | M: 14 B: L:002, 1715776 |
| Directions | Rt 140 West Main Street Between Old Grafton Rd And Wilwood Ave |
MLS # 71103540| Est. value | Bed/bath | Sqft | mi | |
|---|---|---|---|---|
| 2 Wildwood Ave, Upton, MA 01568 | $783,000 | 2/1 | 2,240 | 0.03 |
| 45 W Main St, Upton, MA 01568 | $748,000 | 1/1 | 2,414 | 0.05 |
| 5 Wildwood Ave, Upton, MA 01568 | $614,000 | 2/2 | 1,512 | 0.07 |
| 49 W Main St, Upton, MA 01568 | $786,000 | 3/3 | 3,241 | 0.07 |
| 12 Wildwood Ave, Upton, MA 01568 | $653,000 | 3/1 | 1,660 | 0.07 |
| 43 W Main St, Upton, MA 01568 | $686,000 | 3/2 | 2,416 | 0.07 |
| 28 Old Grafton Rd, Upton, MA 01568 | $657,000 | 1/1 | 1,836 | 0.09 |
| 30 Old Grafton Rd, Upton, MA 01568 | $715,000 | 2/2 | 1,568 | 0.09 |
Estimated values are based on public record data and automated valuation models. Values are not guaranteed and may not reflect current market conditions.
$819,900
$449,450
$589,900
$594,900
$543,500
$654,000
$490,000
$549,000
$674,450
$479,900
$774,900
$699,000
$622,450
$712,000
$419,000
$985,000
$607,400
$399,900
$699,000
$699,900
$879,000
$2,787,000
$899,900
$1,199,998
$869,000
$1,690,000
$469,900
$1,995,000
$739,900
$569,900