

- $350,000
- 3Bd
- 1Ba
- 840 Sq Ft
SOLD


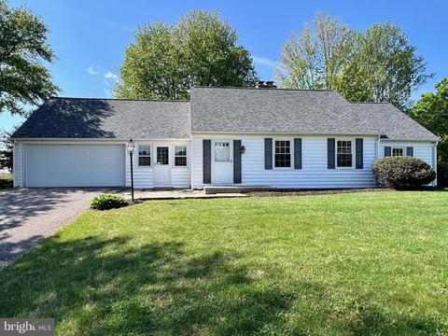
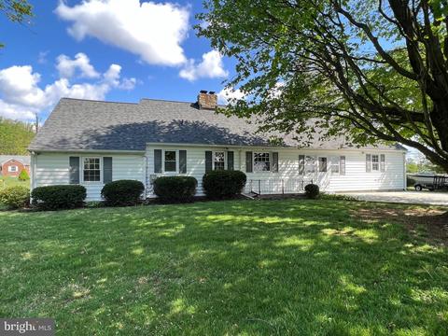
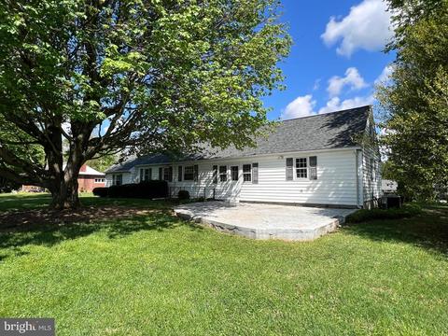
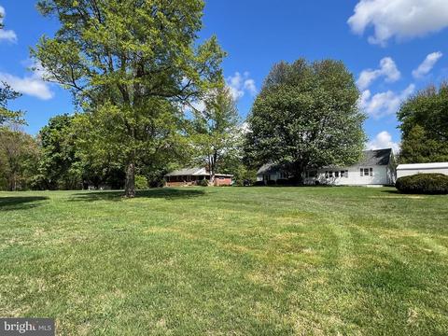
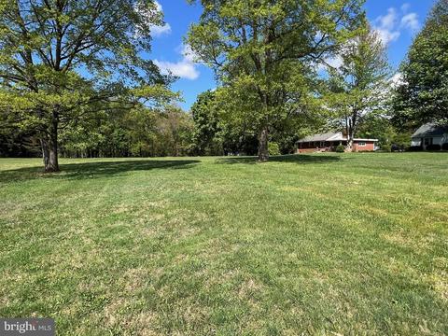
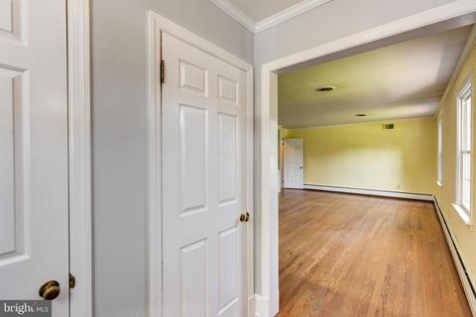
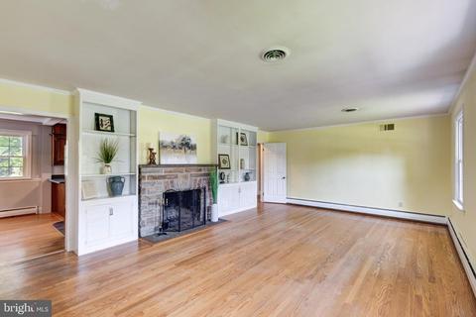
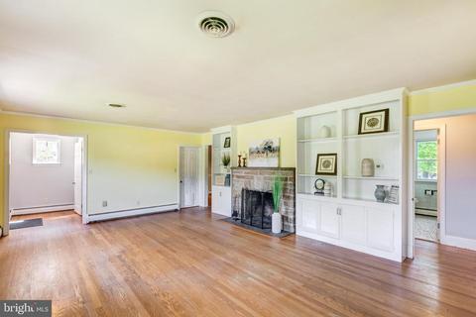
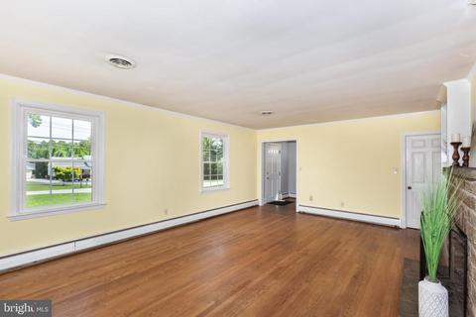
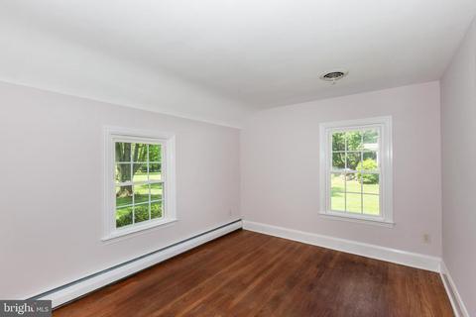
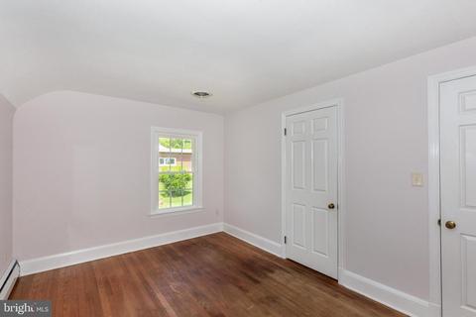
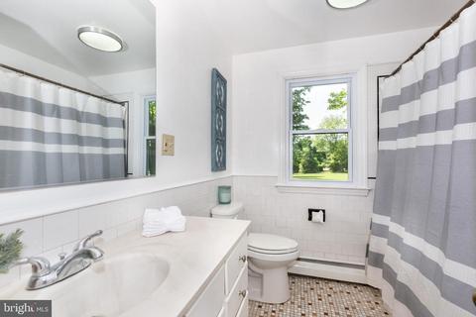
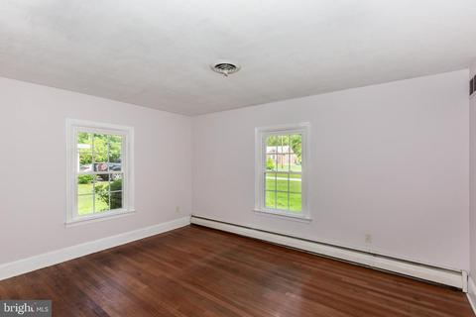
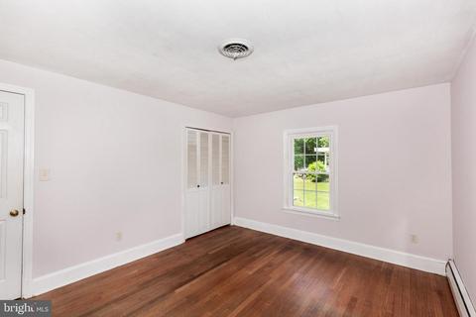
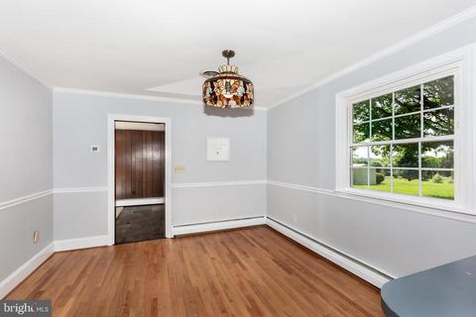
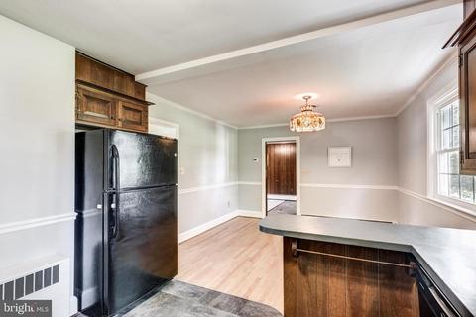
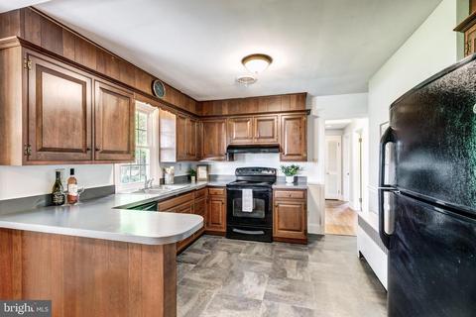
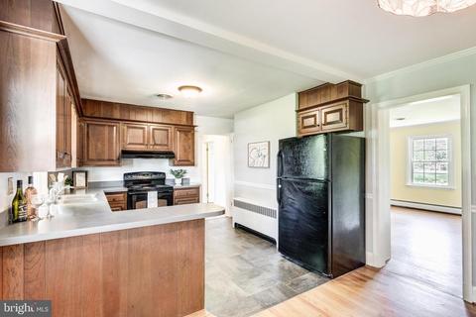
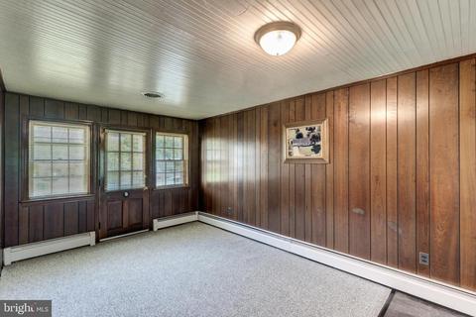
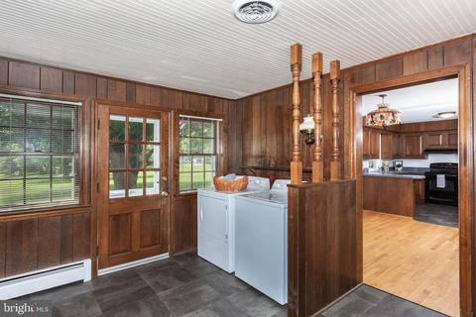

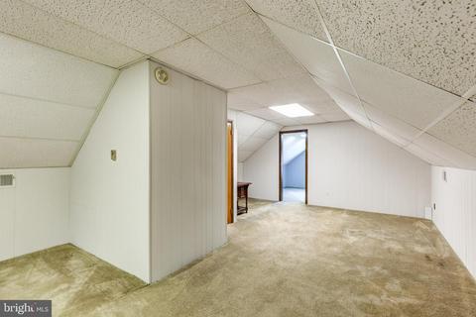
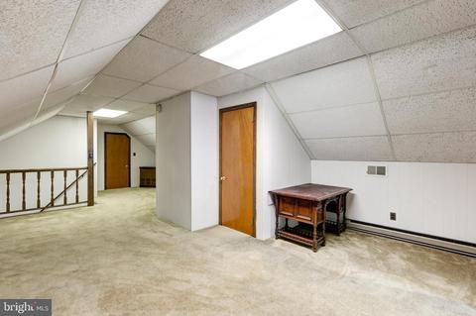
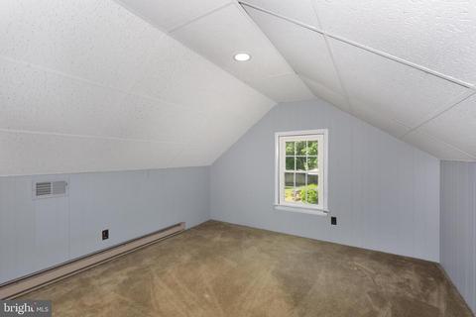
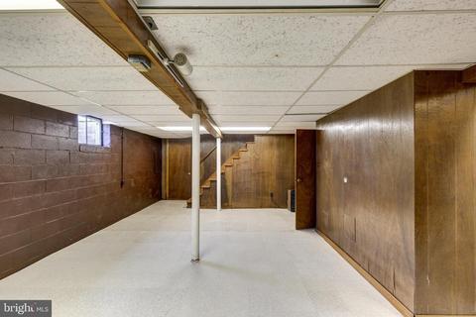
Last sold 06/02/2023 for $369K
bed
bath
Sqft ($236/Sqft)
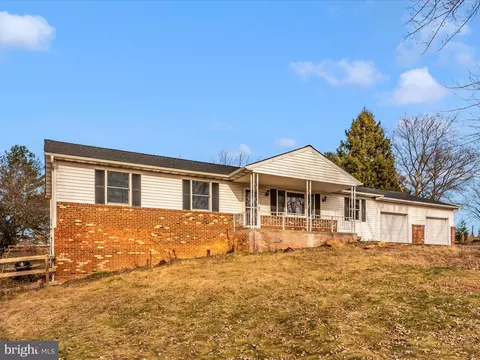
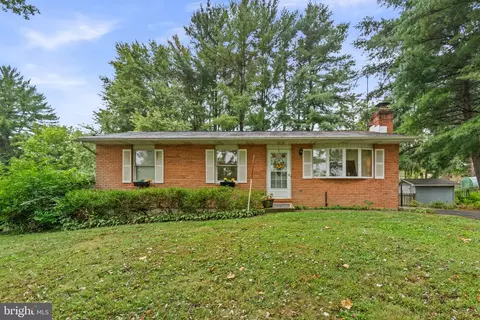
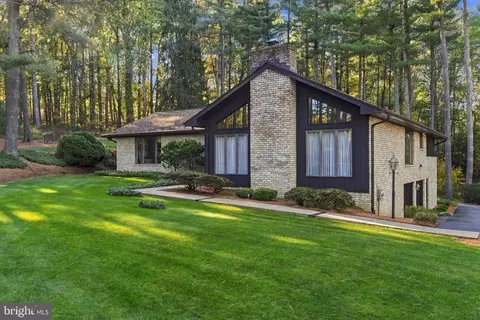
| Property type House | Year built 1955 | HOA fee $0/month | Lot size 1.12 Acre | Movoto estimate | Parking 2 garage spaces |

| Overview | |
| Cooling/AC | Central A/C, Electric |
| Heating | Oil |
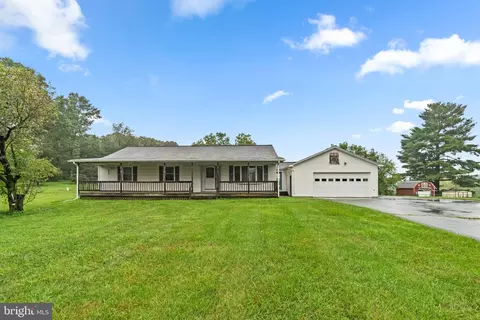
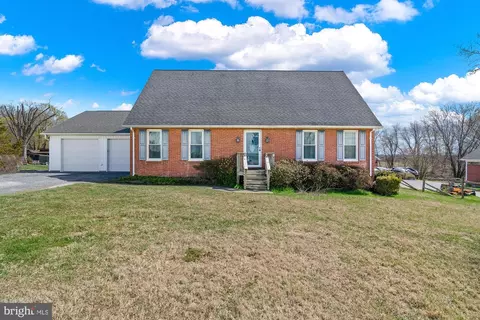
| Levels/Style | Cape Cod |
| Type | Residential |
| Status | Closed |
| SqFt | 1865 |
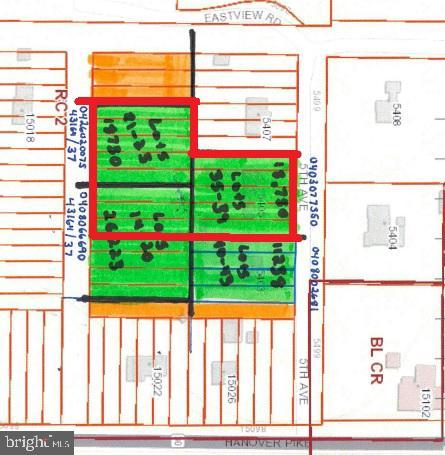
| Lot Size (SqFt) | 48787.2 |
| Lot Size (Acres) | 1.12 |
| County Tax | 2395, Annually |
| Tax: Assessed Value | 197600 |
| Annual Property Tax | 2455 |
| Year Built | 1955 |
| Condition | Very Good |
| New Construction (Y/N) | N |
| Foreclosure (Y/N) | N |
| Interior | |
| Total # of Bathrooms | 1 |
| # Full Baths | 1 |
| Total # of Bedrooms | 3 |
| Basement | Unfinished, Daylight, Partial, Connecting Stairway, Interior Access, Partially Finished, Windows |
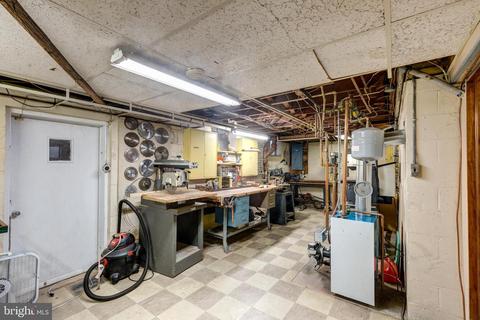
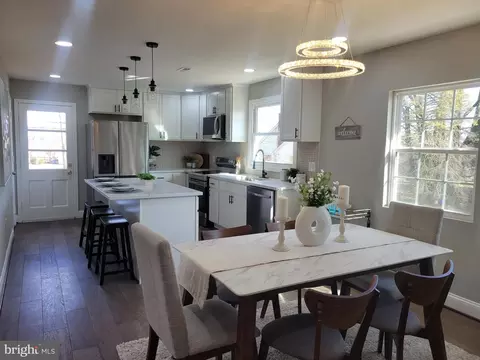
| Other Room(s) | Living Room, Dining Room, Bedroom 2, Bedroom 3, Kitchen, Family Room, Foyer, Bedroom 1, Laundry, Recreation Room, Storage Room, Workshop, Bonus Room, Full Bath |
| Laundry | Main Floor |
| Appliances | Dishwasher, Dryer, Freezer, Oven - Single, Oven/Range - Gas, Refrigerator, Washer, Water Heater |
| Walls/ Ceilings | Dry Wall, Paneled Walls |
| Interior Features | Breakfast Area, Built-Ins, Carpet, Ceiling Fan(s), Chair Railings, Crown Moldings, Entry Level Bedroom, Family Room Off Kitchen, Formal/Separate Dining Room, Kitchen - Eat-In, Soaking Tub, Walk-in Closet(s), Wood Floors |
| Accessibility Features | Other |
| Exterior | |
| Roof | Architectural Shingle |
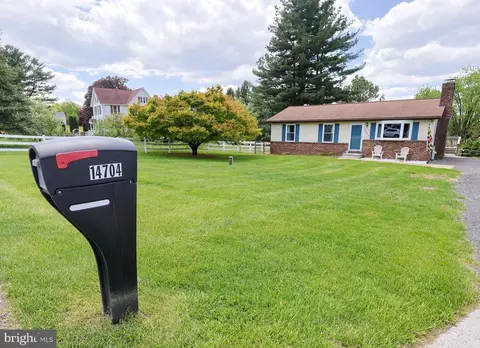
| Construction | Vinyl Siding |
| Foundation | Other |
| Garage Desc | Garage - Front Entry |
| # Garage Spaces | 2 |
| # Parking Spaces | 2 |
| # Attached Garage Spaces | 2 |
| Parking Desc | Attached Garage, Driveway |
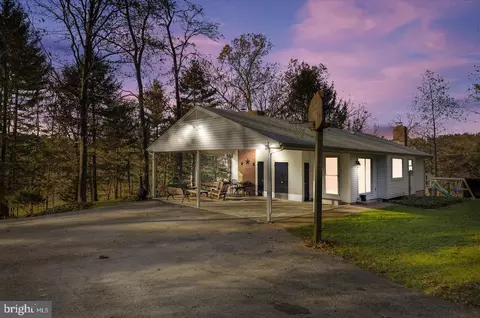
| Existing Structures | Above Grade, Below Grade, Patio(s) |
| Amenities / Utilities | |
| Sewer/ Septic | Septic Exists |
| Electricity | 200+ Amp Service |
| Pool | No Pool |
| Location | |
| View | Garden/Lawn |
| Subdivision | NONE AVAILABLE |
| Water Source | Well |
| Senior Community (Y/N) | N |
| High School | CALL SCHOOL BOARD |
| Elementary School | CALL SCHOOL BOARD |
| School District | BALTIMORE COUNTY PUBLIC SCHOOLS |
| Middle School | CALL SCHOOL BOARD |
| Directions | From Reisterstown, Take 795 N To Route 30 Towards Hampstead. Home Is On The Left Once You Turn Onto 5th Ave. |
| Zoning | RES |
MLS # MDBC2065882
MLS # MDBC2050910| Est. value | Bed/bath | Sqft | mi | |
|---|---|---|---|---|
| 5403 5th Ave, Upperco, MD 21155 | $309,000 | 3/1 | 840 | 0.02 |
| 5407 5th Ave, Upperco, MD 21155 | $376,000 | —/1 | 1,040 | 0.02 |
| 5404 5th Ave, Upperco, MD 21155 | $456,000 | —/1 | 1,654 | 0.04 |
| 5408 5th Ave, Upperco, MD 21155 | $402,000 | —/1 | 1,168 | 0.05 |
| 15026 Hanover Pike, Upperco, MD 21155 | $399,000 | —/2 | 1,464 | 0.05 |
| 15022 Hanover Pike, Upperco, MD 21155 | $373,000 | 3/1 | 1,170 | 0.06 |
| 15018 Hanover Pike, Upperco, MD 21155 | $485,000 | —/2 | 1,976 | 0.07 |
| 15060 Eastview Dr, Upperco, MD 21155 | $519,000 | —/2 | 1,692 | 0.07 |
Estimated values are based on public record data and automated valuation models. Values are not guaranteed and may not reflect current market conditions.

$214,450
$315,990
$339,000
$154,900
$389,750
$653,170
$500,290
$319,000
$769,990
$449,250
$332,000
$325,000
$300,000
$469,000
$374,445
$425,000
$524,950
$300,000
$239,900
$329,900
$175,000
$625,000
$1,349,200
$402,000
$625,000
$1,164,000
$304,999
$389,900
$380,000
$570,000