
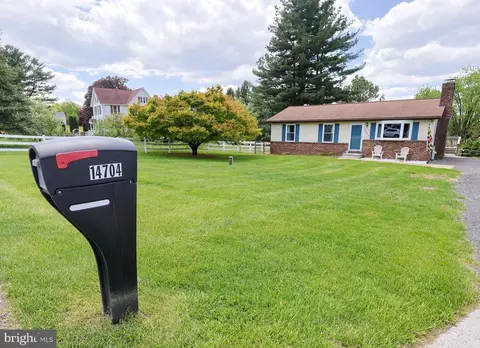
- $400,000
- 3Bd
- 2Ba
- 1,840 Sq Ft
SOLD 06/05/26

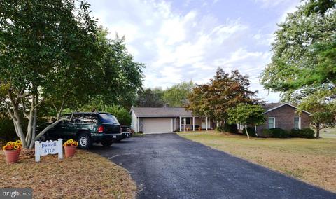
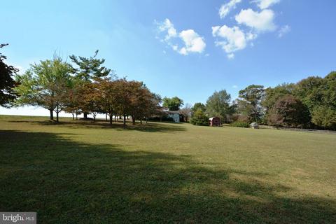
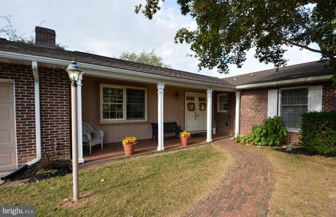
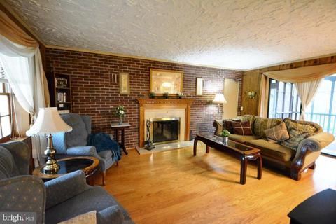
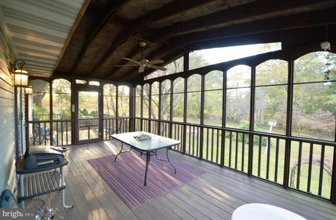
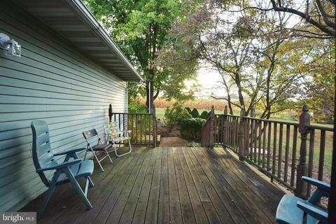
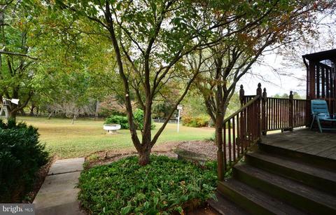
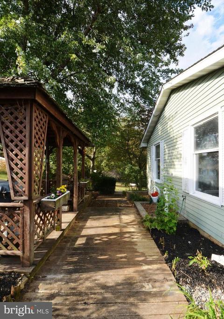
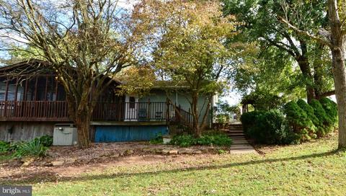
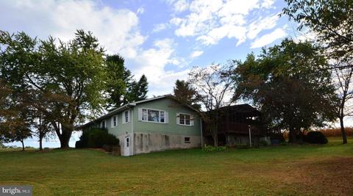
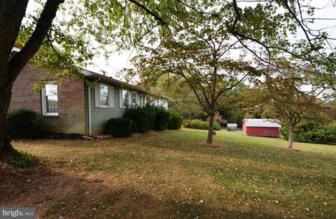
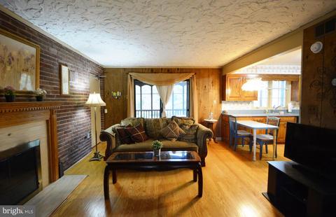
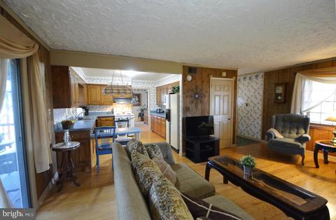
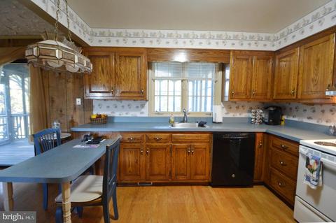
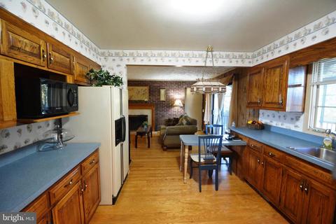
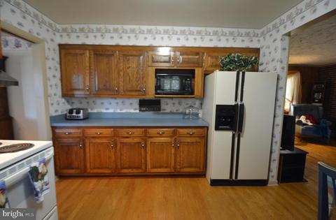
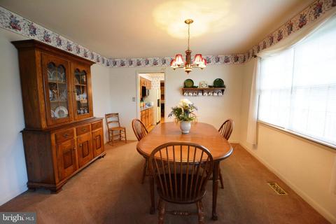
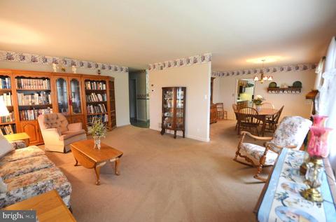
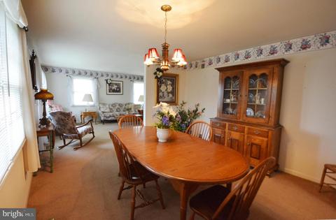
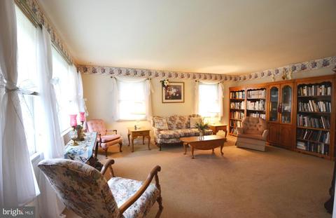
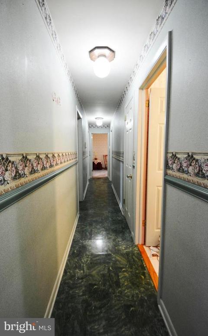
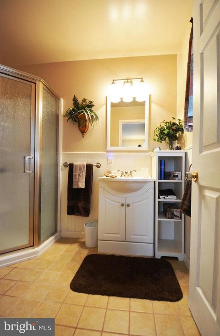
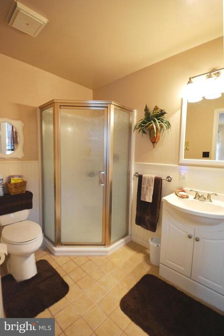
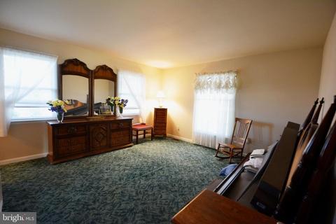
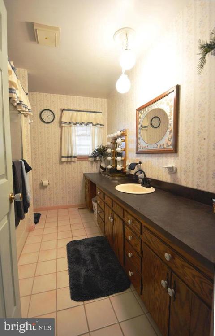
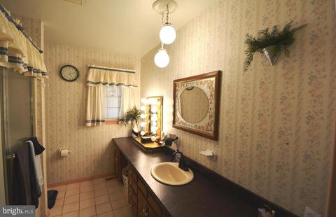
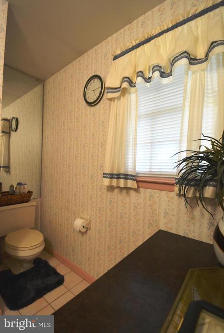
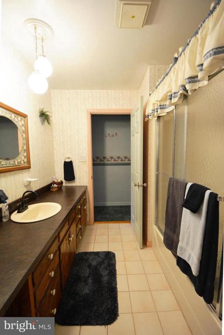
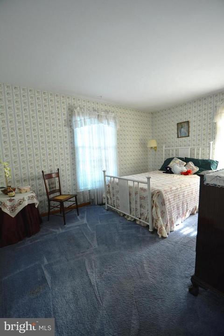
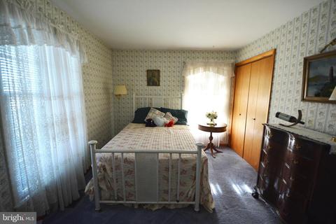
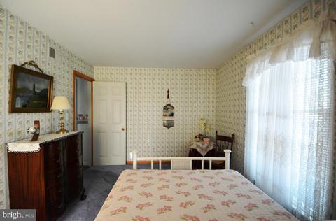
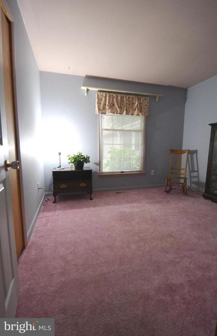
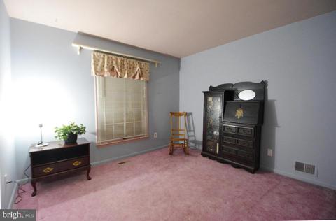
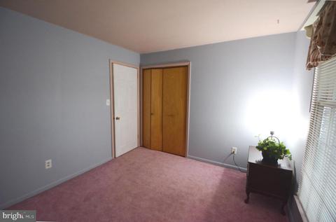
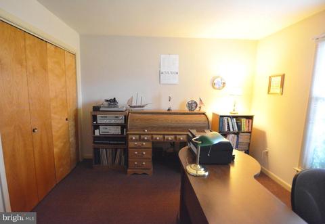
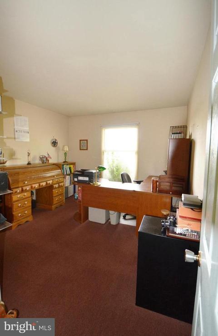
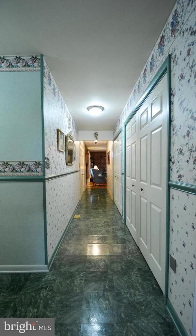
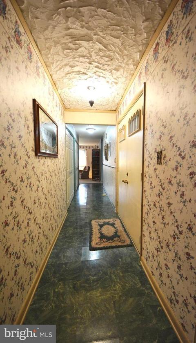
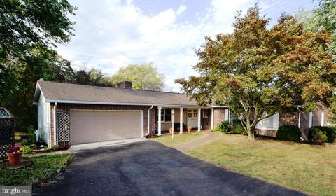
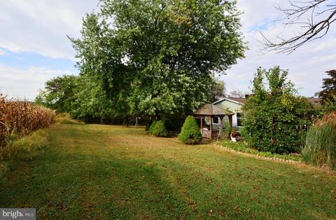
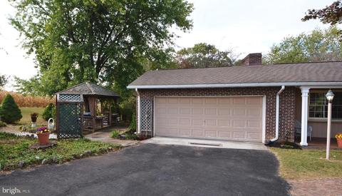
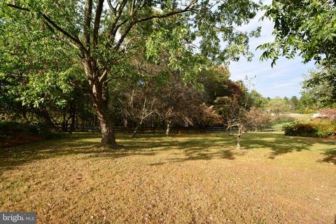
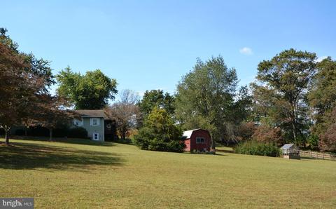
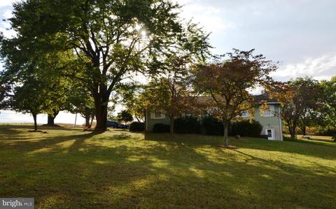
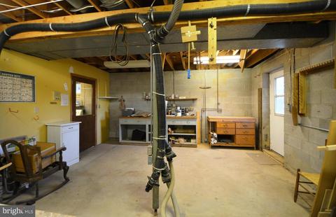
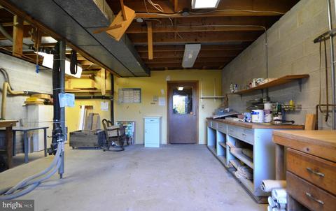
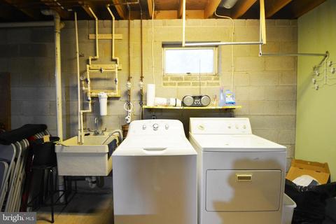
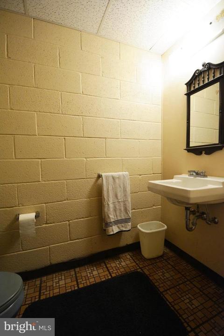
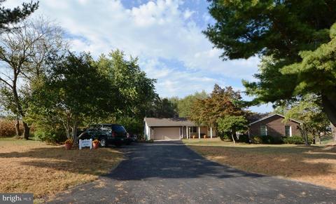
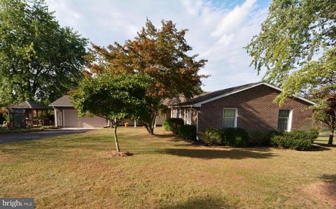
Last sold 11/08/2019 for $334K
bed
bath
Sqft ($167/Sqft)
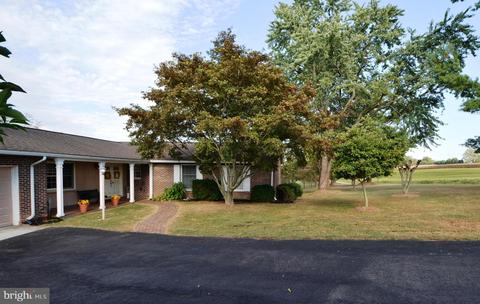
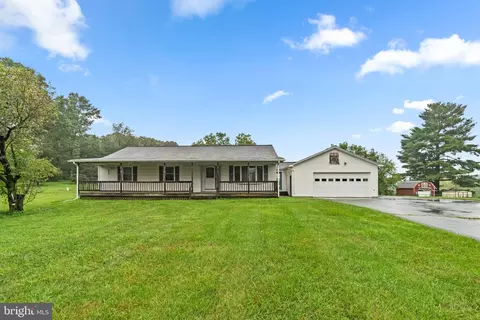
| Property type House | Neighborhood | Year built 1978 | HOA fee $0/month | Lot size 2.21 Acre | Movoto estimate | Parking 2 garage spaces |

| Overview | |
| Cooling/AC | Central A/C, Programmable Thermostat, Electric |
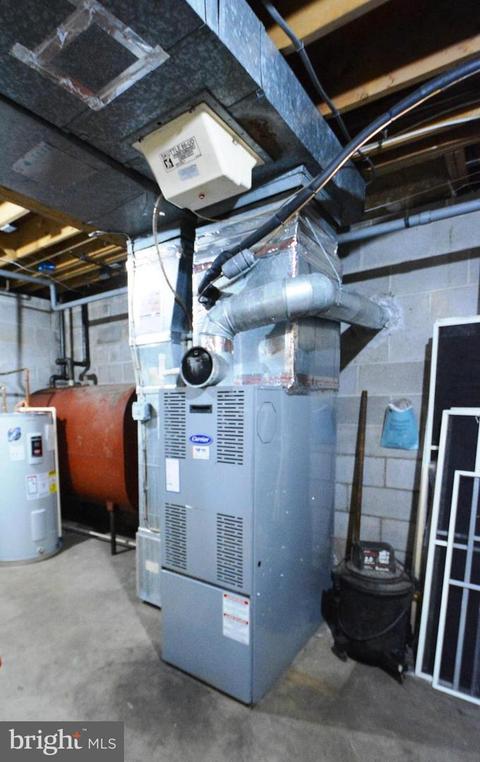
| Heating | Oil, Wood, Electric |
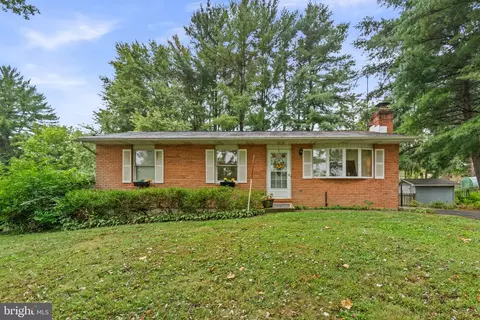
| Levels/Style | Ranch/Rambler |
| Type | Residential |
| Status | Closed |
| SqFt | 3000 |
| Lot Size (SqFt) | 96268 |
| Lot Size (Acres) | 2.21 |
| Tax: Assessed Value | 289467 |
| Annual Property Tax | 3568.34 |
| Year Built | 1978 |
| Condition | Very Good |
| New Construction (Y/N) | N |
| Foreclosure (Y/N) | N |
| Interior | |
| Total # of Bathrooms | 3 |
| # Full Baths | 2 |
| # Half Baths | 1 |
| Total # of Bedrooms | 4 |
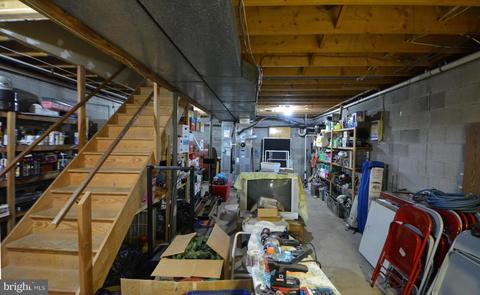
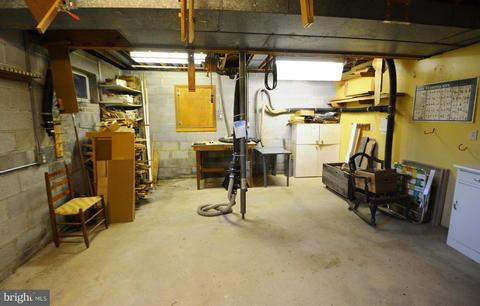
| Basement | Walkout Level, Workshop, Space For Rooms, Sump Pump, Unfinished, Combination, Improved, Interior Access, Side Entrance, Poured Concrete |
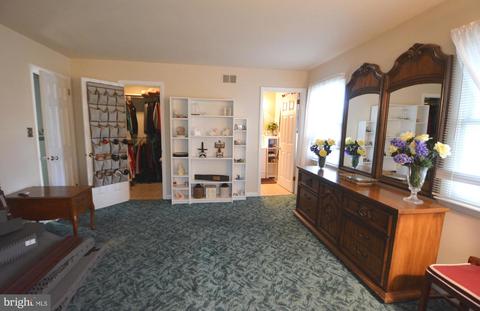
| Other Room(s) | Living Room, Dining Room, Primary Bedroom, Bedroom 2, Bedroom 3, Bedroom 4, Kitchen, Family Room, Basement, Laundry, Other, Workshop, Bathroom 2, Primary Bathroom, Half Bath, Screened Porch |
| Laundry | Basement |
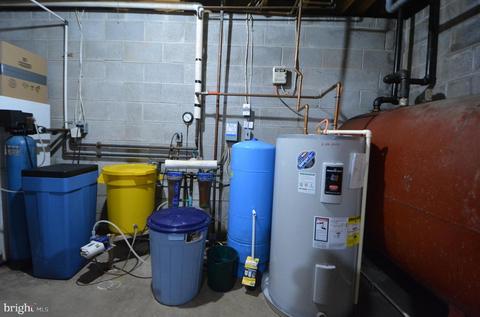
| Appliances | Central Vacuum, Refrigerator, Icemaker, Microwave, Range Hood, Oven/Range - Electric, Dishwasher, Dryer, Washer, Water Heater |
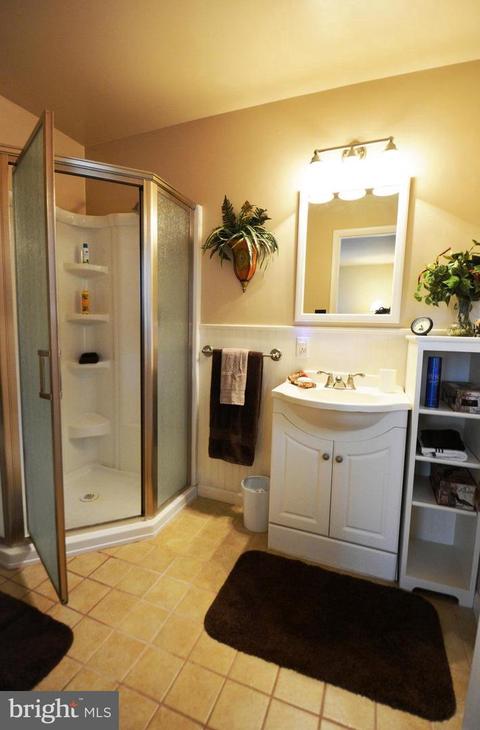
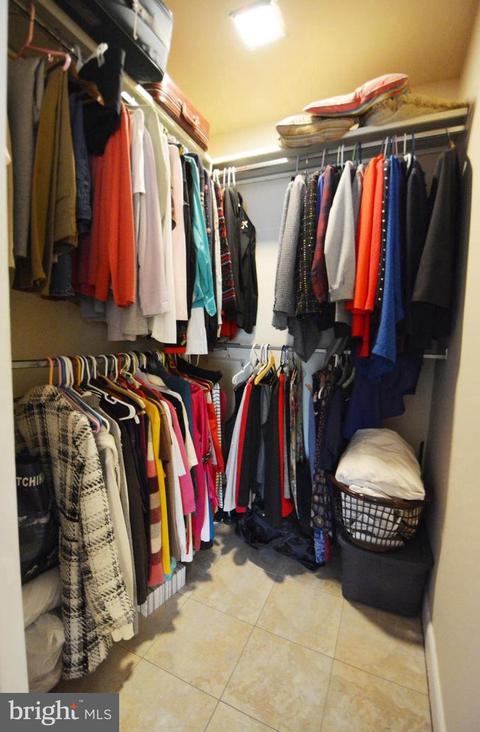
| Interior Features | Carpet, Ceiling Fan(s), Central Vacuum, Chair Railings, Entry Level Bedroom, Family Room Off Kitchen, Floor Plan - Open, Formal/Separate Dining Room, Kitchen - Eat-In, Primary Bath(s), Stall Shower, Tub Shower, Walk-in Closet(s), Water Treat System, Window Treatments, Wood Floors |
| Exterior | |
| Roof | Shingle |
| Garage Desc | Garage - Front Entry, Garage Door Opener |
| # Open Parking Spaces | 3 |
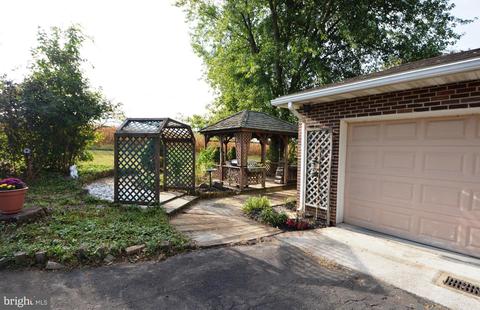
| Parking Desc | Attached Garage, Driveway, Off Street |
| # Garage Spaces | 2 |
| # Parking Spaces | 5 |
| # Attached Garage Spaces | 2 |
| Exterior Features | Exterior Lighting, Flood Lights, Satellite Dish, Sidewalks |
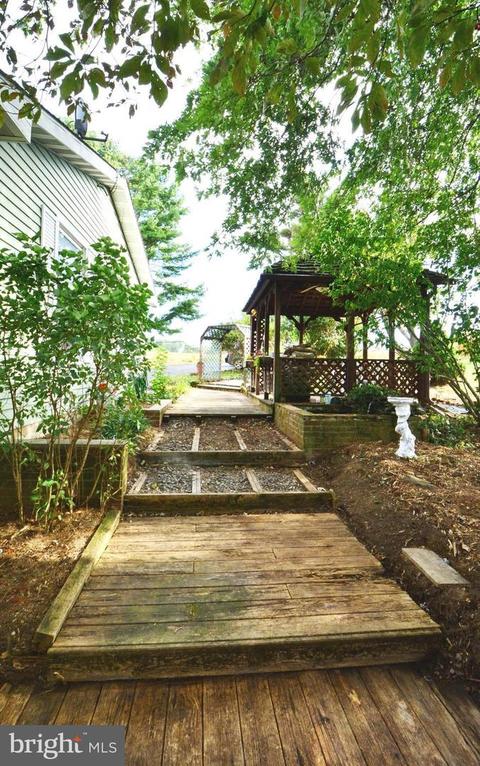
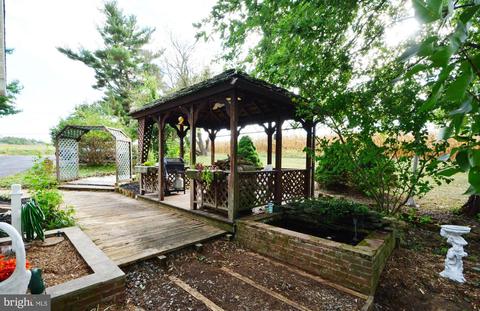
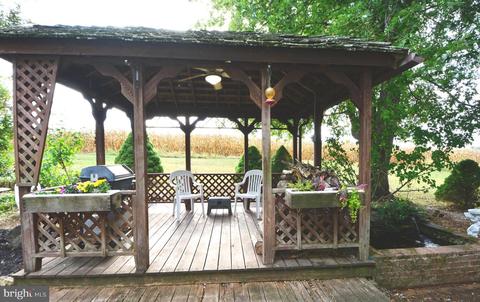
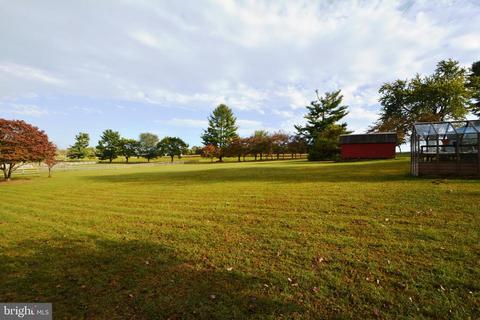
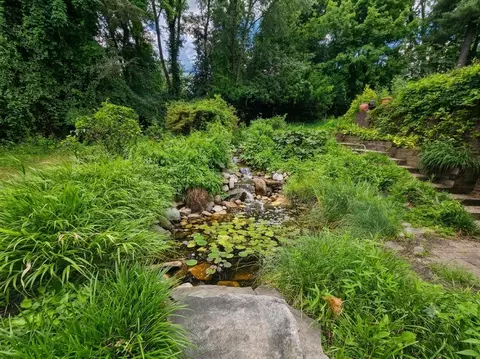
| Existing Structures | Above Grade, Below Grade, Gazebo, Greenhouse, Storage Barn/Shed |
| Amenities / Utilities | |
| Electricity | 220 Volts |
| Pool | No Pool |
| Location | |
| Subdivision | BORING |
| Water Source | Well |
| Senior Community (Y/N) | N |
| High School | FRANKLIN |
| Elementary School | FRANKLIN |
| School District | BALTIMORE COUNTY PUBLIC SCHOOLS |
| Middle School | FRANKLIN |
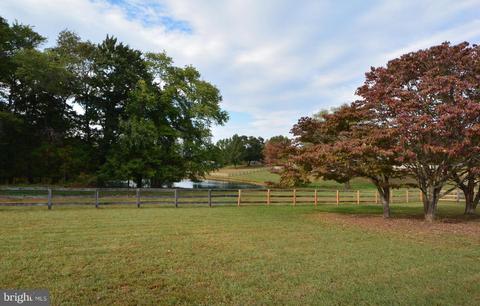
| Location | Rural |
| Directions | From 795 Take Rt 30 Two Miles NE Then (R) Old Hanover Rd 2 Miles To (L) Frye Rd. From Westminster Take Rt. 140 To (L) Sandymount Rd To (R) Lawndale To (L) Rt. 91 (Emory RD). Cross Rt. 30 Light Then (R) Onto Old Hanover Rd. For 1 Mile (R) Frye Rd. Go 3/10ths Mile |
| Zoning | AG |
| Lot/ Land Details | |
| Road Responsibility | City/County |
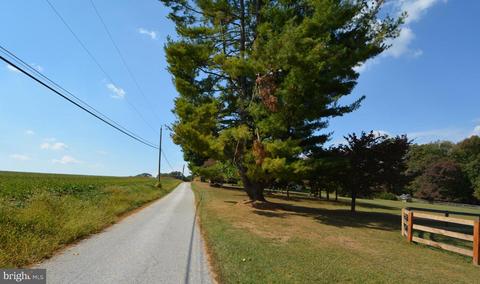
| Road Surface Type | Paved |
MLS # MDBC474620| Est. value | Bed/bath | Sqft | mi | |
|---|---|---|---|---|
| 5022 Frye Rd, Upperco, MD 21155 | $430,000 | —/1 | 1,600 | 0.16 |
| 5020 Frye Rd #a, Upperco, MD 21155 | $657,000 | —/2 | 2,338 | 0.16 |
| 5020 Frye Rd, Upperco, MD 21155 | $524,000 | —/1 | 1,480 | 0.16 |
| 5018 Frye Rd, Upperco, MD 21155 | $510,000 | 4/3 | 1,200 | 0.16 |
| 5014 Frye Rd, Upperco, MD 21155 | $520,000 | —/2 | 2,130 | 0.18 |
| 14527 Hanover Pike, Upperco, MD 21155 | $551,000 | —/3 | 2,356 | 0.2 |
| 5012 Frye Rd, Upperco, MD 21155 | $410,000 | —/1 | 1,216 | 0.2 |
| 5010 Frye Rd, Upperco, MD 21155 | $413,000 | 4/3 | 1,125 | 0.22 |
Estimated values are based on public record data and automated valuation models. Values are not guaranteed and may not reflect current market conditions.





$214,450
$315,990
$339,000
$154,900
$389,750
$653,170
$500,290
$319,000
$769,990
$449,250
$332,000
$325,000
$300,000
$469,000
$374,445
$425,000
$524,950
$300,000
$239,900
$329,900
$175,000
$625,000
$1,349,200
$402,000
$625,000
$1,164,000
$304,999
$389,900
$380,000
$570,000