

- $725,000
- 3Bd
- 2Ba
- 2,196 Sq Ft
SOLD

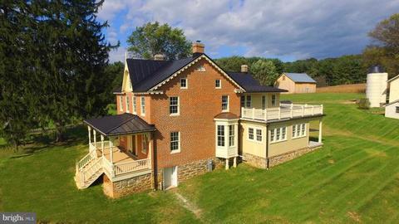
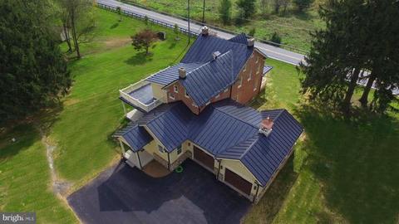
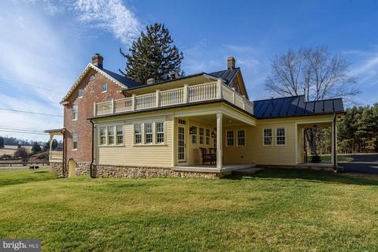
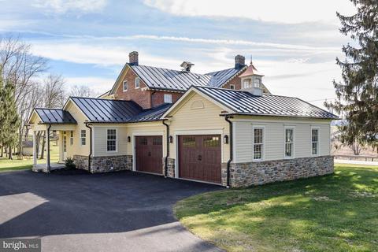
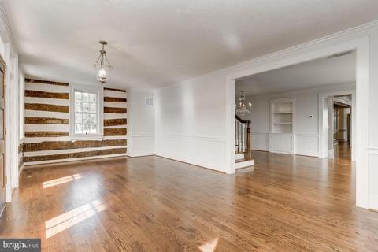
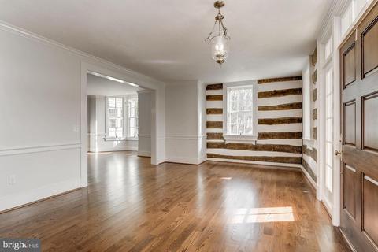
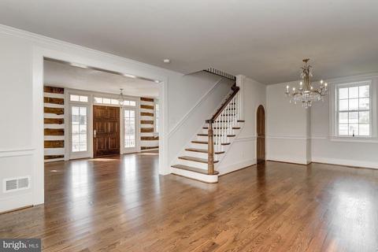
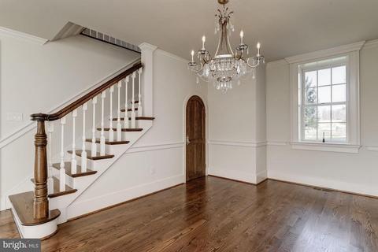
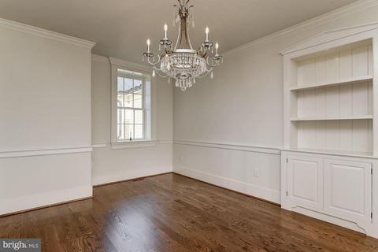
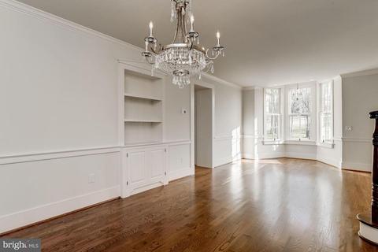
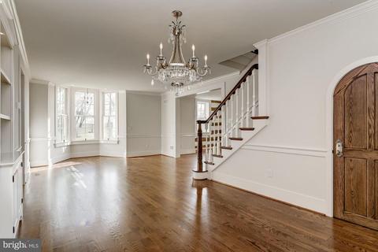
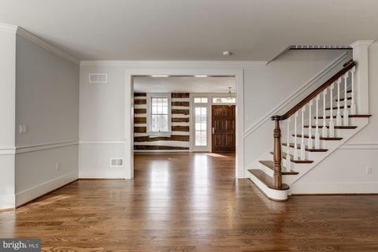
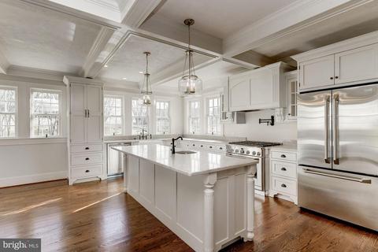
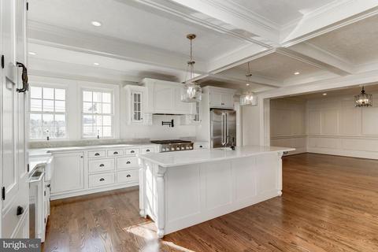
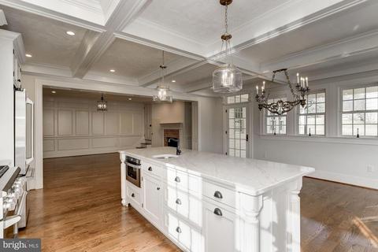
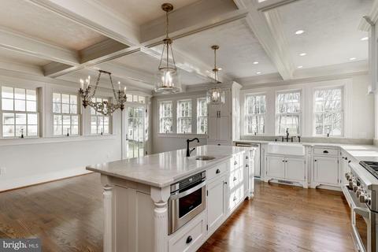
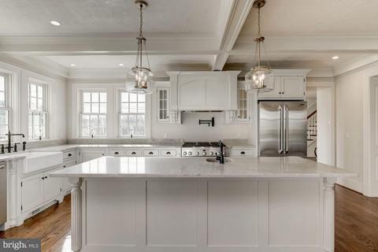
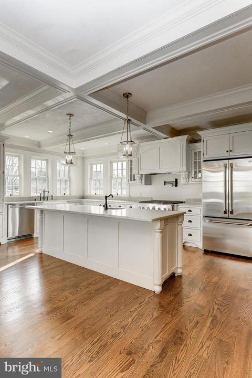
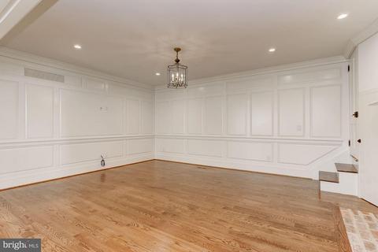
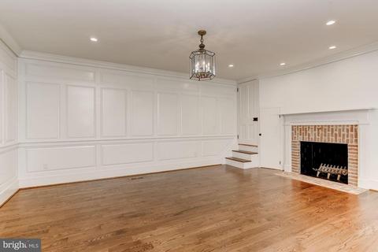
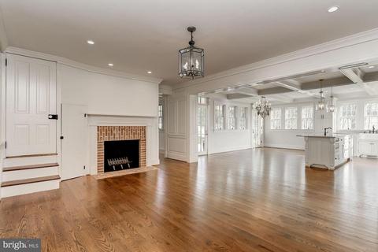
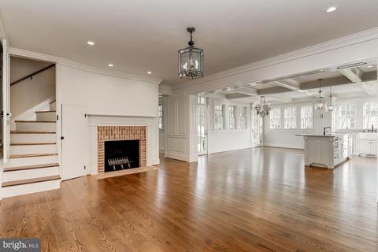
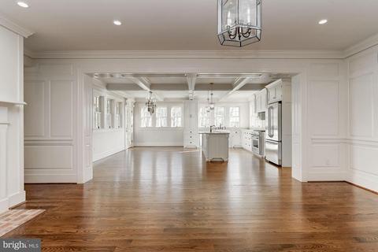
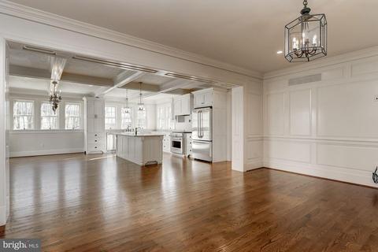
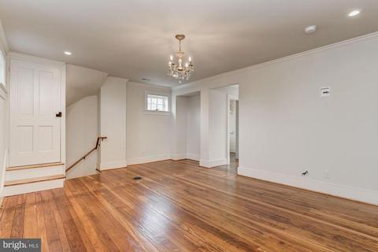
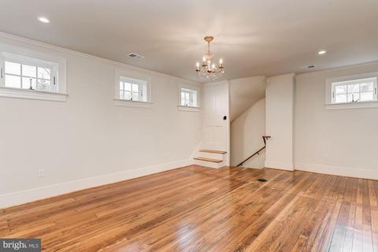
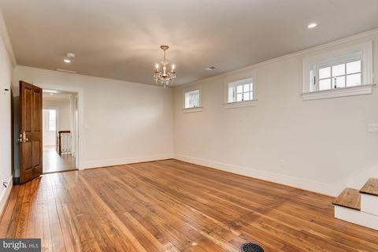
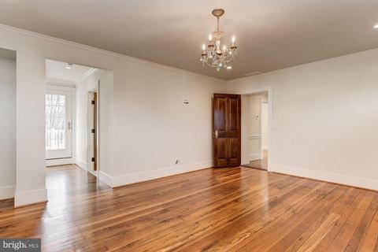
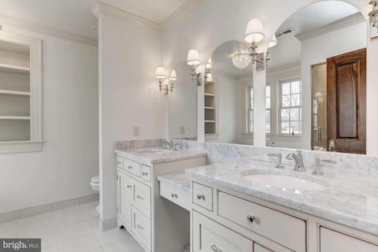
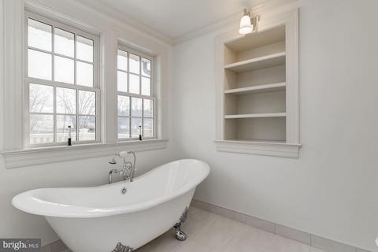
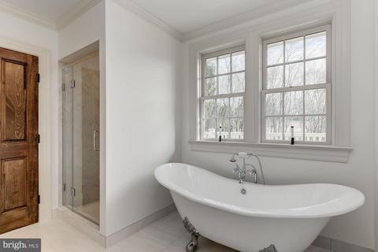
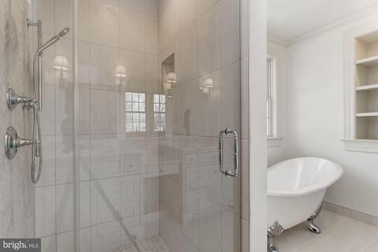
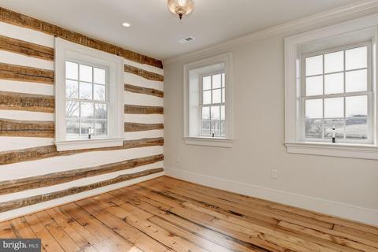
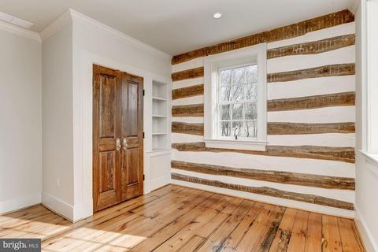
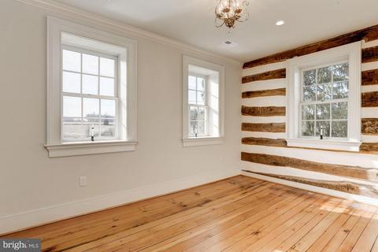
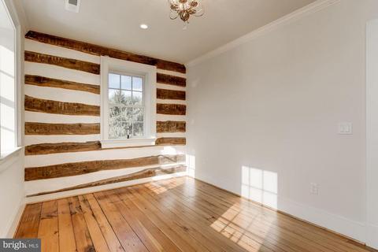
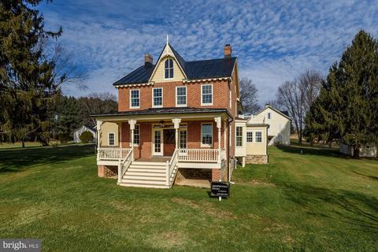
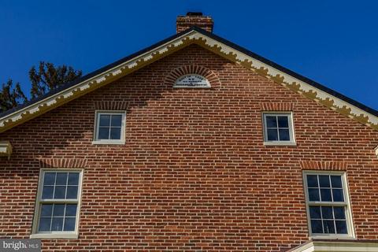
Last sold 02/22/2019 for $910K
bed
bath
Sqft ($301/Sqft)
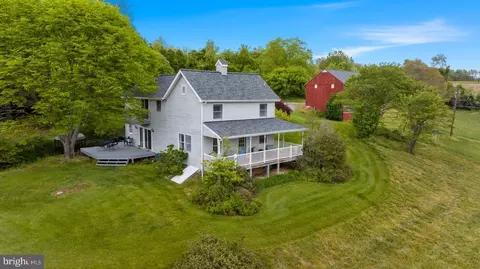
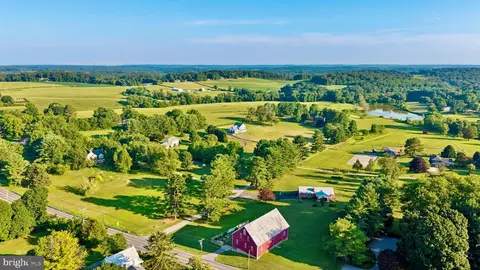
| Property type House | Neighborhood | Year built 1869 | HOA fee $0/month | Lot size 11.32 Acre | Movoto estimate | Parking 4 garage spaces |

| Overview | |
| Cooling/AC | Central A/C, Electric |
| Heating | Propane - Owned |
| Levels/Style | Farmhouse/National Folk |
| Type | Residential |
| Virtual Tour | N/A |
| Status | Closed |
| SqFt | 3028 |
| Lot Size (SqFt) | 493099 |
| Lot Size (Acres) | 11.32 |
| County Tax | 3206, Annually |
| Tax: Assessed Value | 264533 |
| Annual Property Tax | 3266 |
| Year Built | 1869 |
| Condition | Very Good |
| Municipality | Upperco |
| New Construction (Y/N) | N |
| Foreclosure (Y/N) | N |
| Interior | |
| Total # of Bathrooms | 3 |
| # Full Baths | 2 |
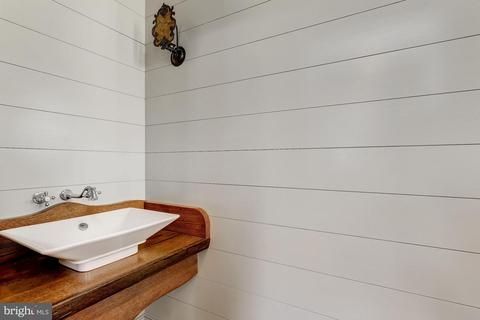
| # Half Baths | 1 |
| Total # of Bedrooms | 4 |
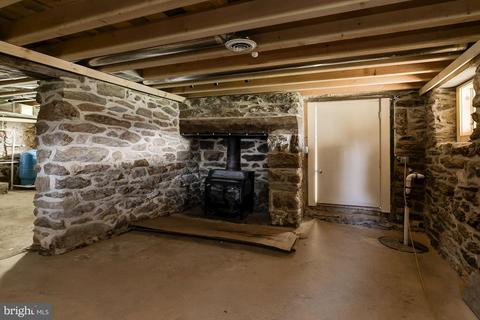
| Basement | Other, Connecting Stairway, Interior Access, Unfinished |
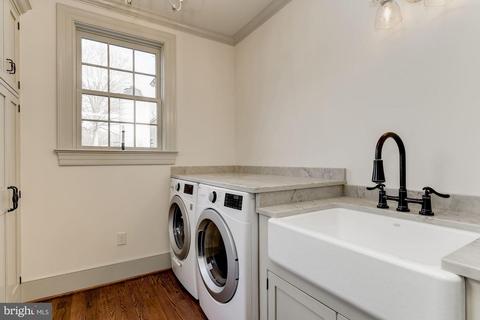
| Laundry | Main Floor |
| Appliances | Built-In Microwave, Built-In Range, Dishwasher, Exhaust Fan, Disposal, Dryer - Front Loading, Microwave, Oven/Range - Gas, Range Hood, Refrigerator, Six Burner Stove, Stainless Steel Appliances, Washer - Front Loading, Water Heater - Tankless |
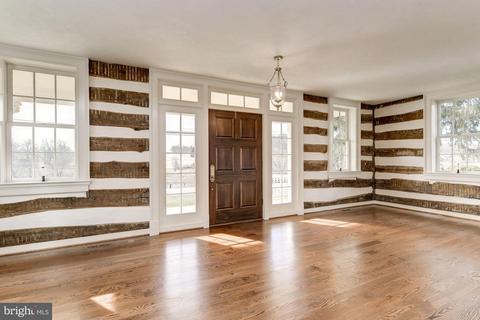
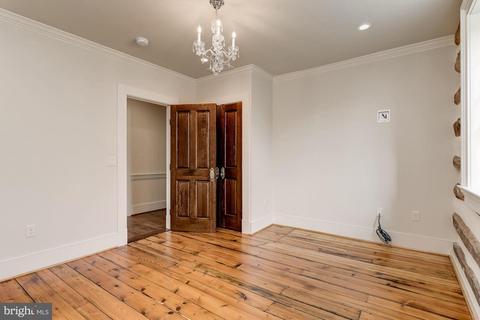
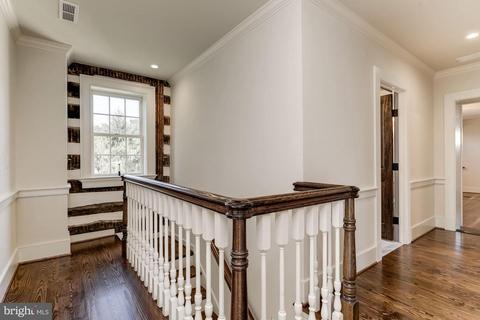
| Walls/ Ceilings | Dry Wall, Paneled Walls, Wood Walls, Log Walls, Plaster Walls, Masonry, Beamed Ceilings |
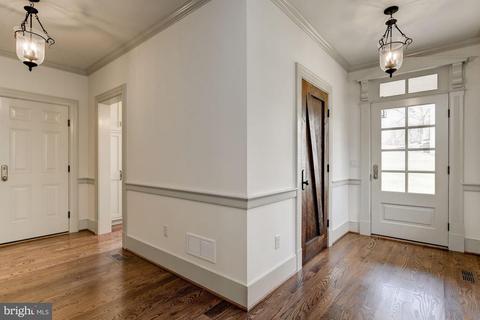
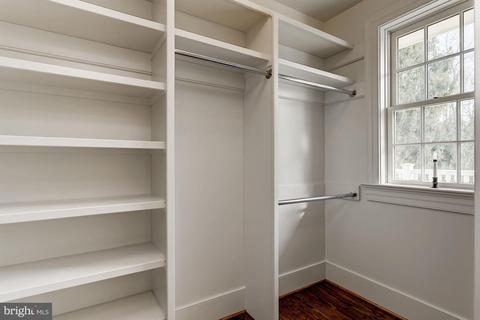
| Interior Features | Built-Ins, Chair Railings, Crown Moldings, Exposed Beams, Family Room Off Kitchen, Formal/Separate Dining Room, Kitchen - Gourmet, Kitchen - Island, Kitchen - Table Space, Primary Bath(s), Recessed Lighting, Wainscotting, Upgraded Countertops, Walk-in Closet(s), Wood Floors, Attic, Breakfast Area, Double/Dual Staircase, Dining Area, Floor Plan - Traditional, Wood Stove |
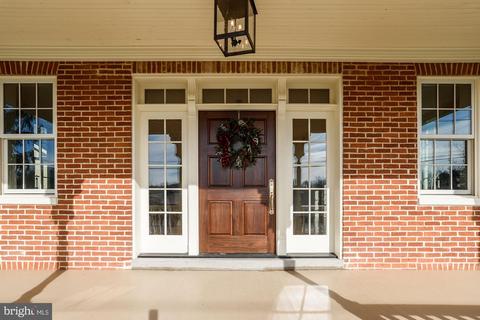
| Door Features | French |
| Exterior | |
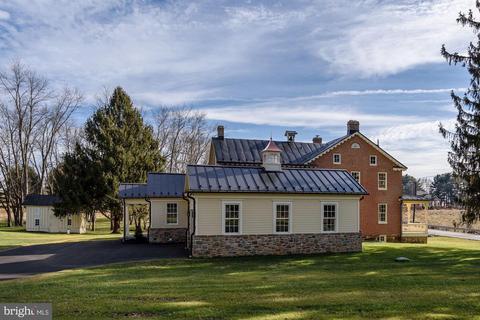
| Roof | Metal, Flat, Asphalt |
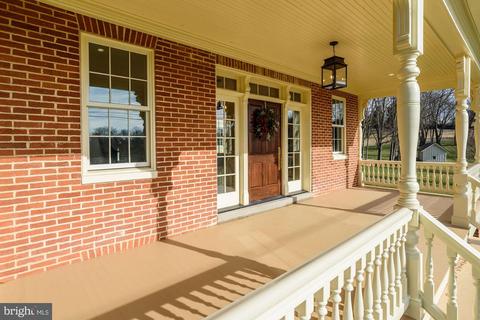
| Construction | Brick |
| Foundation | Stone |
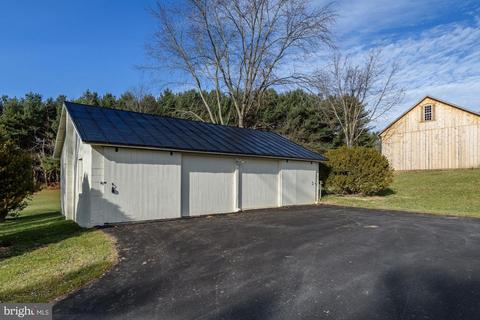
| Garage Desc | Garage - Side Entry, Garage Door Opener, Inside Access |
| # Garage Spaces | 4 |
| # Parking Spaces | 4 |
| # Attached Garage Spaces | 2 |
| # Detached Garage Spaces | 2 |
| Parking Desc | Attached Garage, Driveway, Other, Detached Garage |
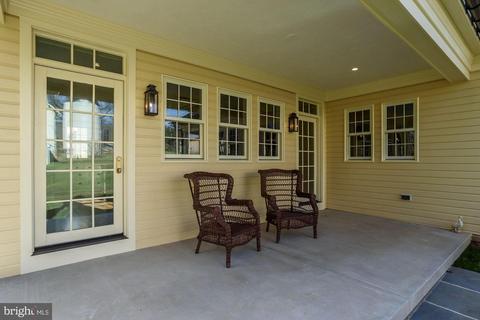
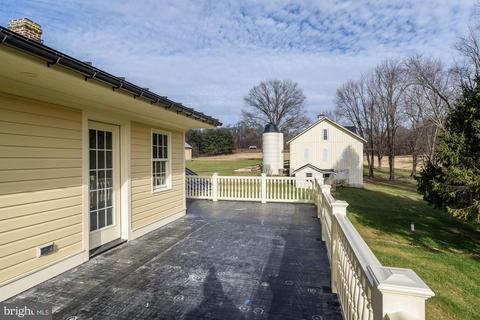
| Exterior Features | Exterior Lighting, Flood Lights, Outbuilding(s) |
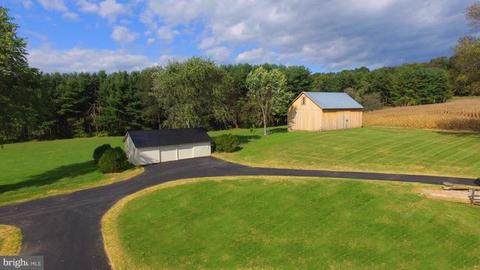
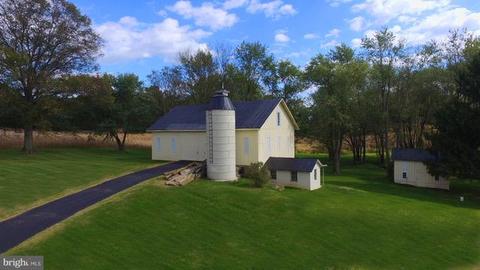
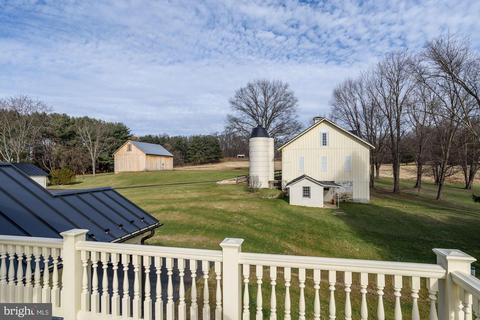
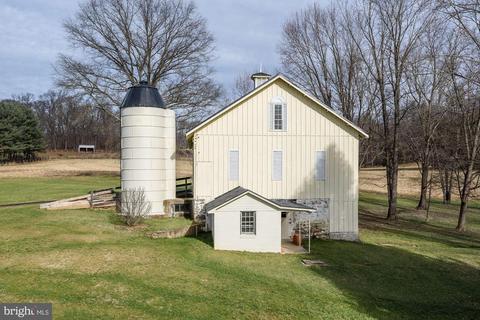
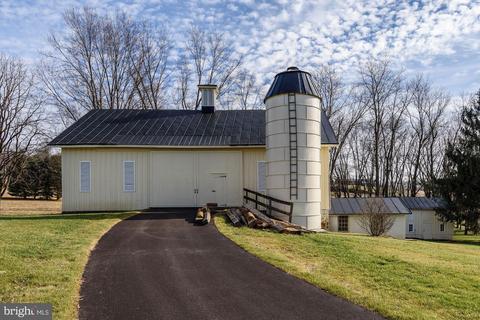
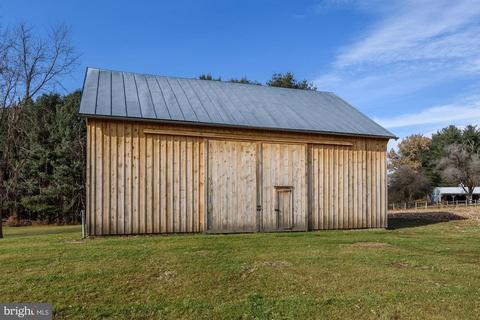
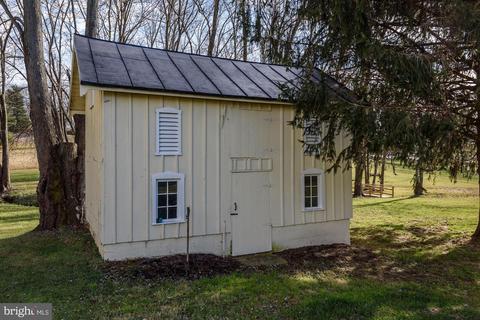
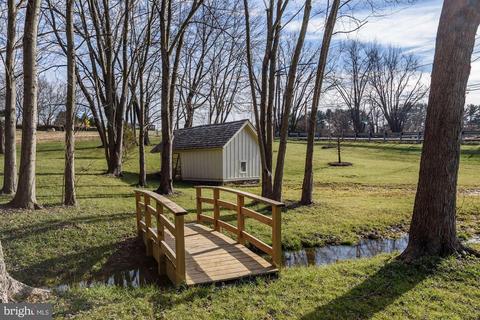
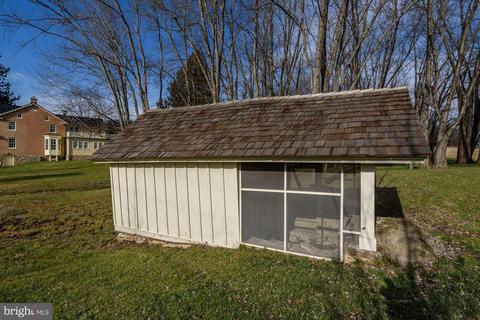
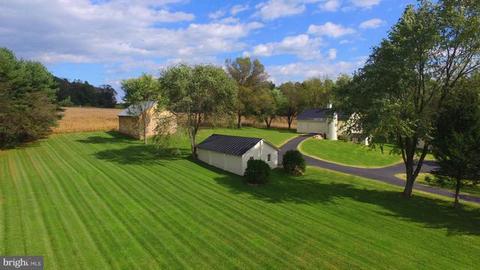
| Existing Structures | Above Grade, Below Grade, Bank Barn, Barn, Barn/Farm Building, Dairy Barn, Garage(s), Machine Shed, Shed, Silo(s), Spring House, Storage Barn/Shed |
| Amenities / Utilities | |
| Utilities | Propane |
| Pool | No Pool |
| Horse Amenities | Horses Allowed |
| Location | |
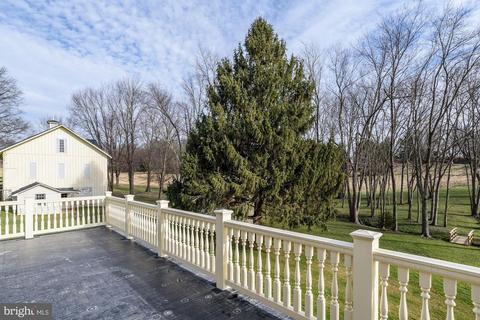
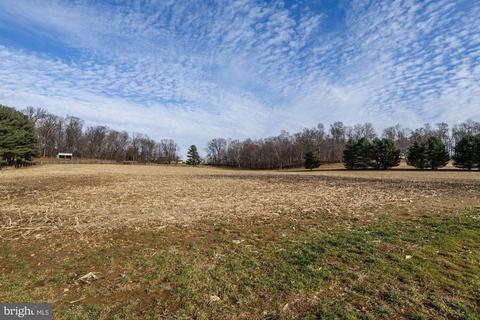
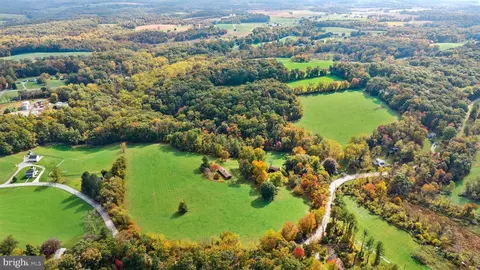
| View | Pasture |
| Subdivision | UPPERCO |
| Water Source | Well |
| Senior Community (Y/N) | N |
| High School | HEREFORD |
| Elementary School | FIFTH DISTRICT |
| School District | BALTIMORE COUNTY PUBLIC SCHOOLS |
| Middle School | HEREFORD |
| Directions | 83N TO WEST ON MT. CARMEL RD (19 MILES OR 27 MIN FROM TIMONIUM RD) OR RT30 TO LOWER BECKLEYSVILLE TO MT. CARMEL |
| Zoning | RESIDENTIAL |
MLS # 1009936040
MLS # BC8125430| Est. value | Bed/bath | Sqft | mi | |
|---|---|---|---|---|
| 4228 Mount Carmel Rd, Upperco, MD 21155 | $622,000 | —/2 | 1,400 | 0.08 |
| 4234 Mount Carmel Rd, Upperco, MD 21155 | $501,000 | —/2 | 1,344 | 0.12 |
| 4108 Mount Carmel Rd, Upperco, MD 21155 | $804,000 | 3/2 | 2,196 | 0.13 |
| 4236 Mount Carmel Rd, Upperco, MD 21155 | $837,000 | —/3 | 3,048 | 0.13 |
| 4111 Mount Carmel Rd, Upperco, MD 21155 | $735,000 | 3/3 | 1,972 | 0.15 |
| 17405 Pleasant Meadow Rd, Upperco, MD 21155 | $932,000 | 5/3 | 3,683 | 0.15 |
| 4244 Mount Carmel Rd, Upperco, MD 21155 | $520,000 | —/3 | 2,180 | 0.16 |
| 4105 Mount Carmel Rd, Upperco, MD 21155 | $386,000 | 3/1 | 1,064 | 0.17 |
Estimated values are based on public record data and automated valuation models. Values are not guaranteed and may not reflect current market conditions.



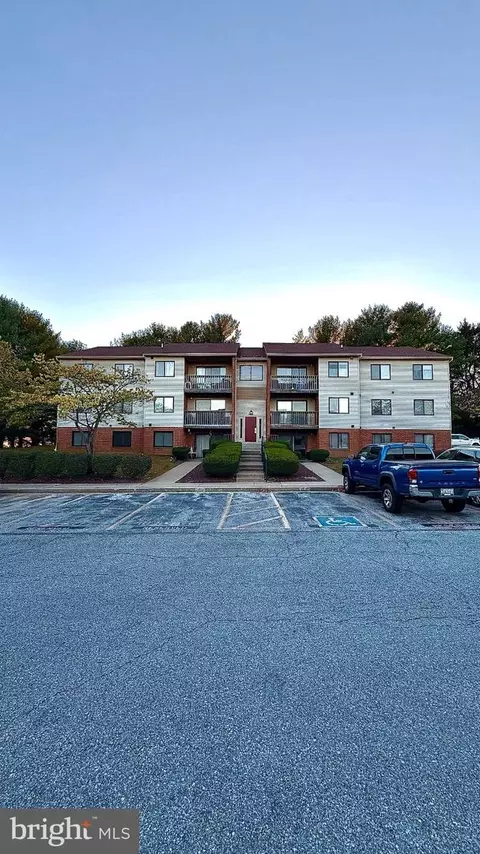
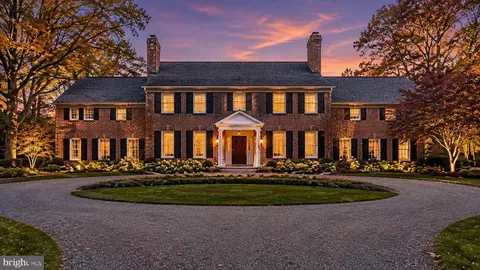
$214,450
$315,990
$339,000
$154,900
$389,750
$653,170
$500,290
$319,000
$769,990
$449,250
$332,000
$325,000
$300,000
$469,000
$374,445
$425,000
$524,950
$300,000
$239,900
$329,900
$175,000
$625,000
$1,349,200
$402,000
$625,000
$1,164,000
$304,999
$389,900
$380,000
$570,000