

- $475,512
- 4Bd
- 2Ba
- 1,920 Sq Ft
SOLD 07/16/26

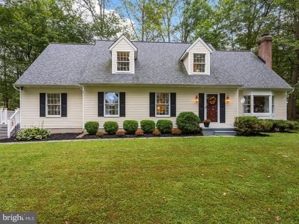
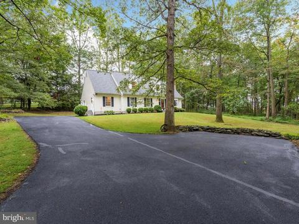
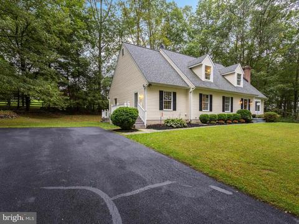
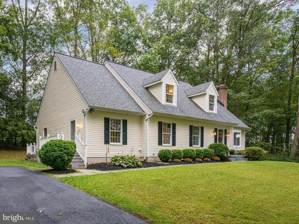
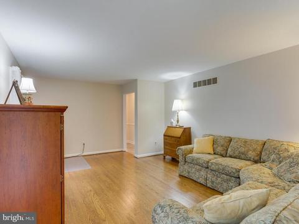
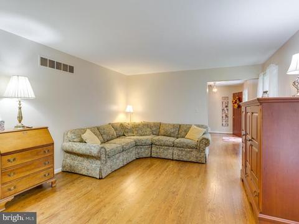
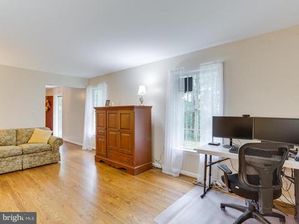
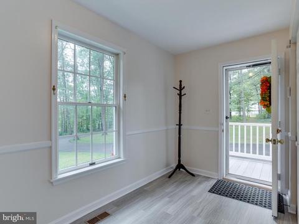
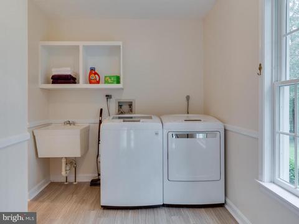
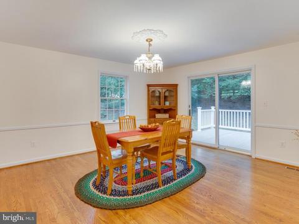
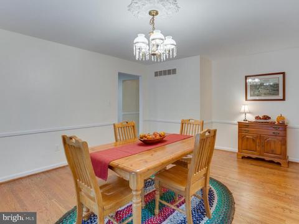
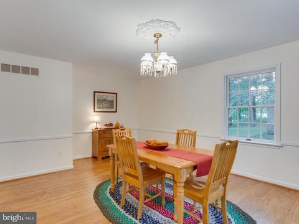
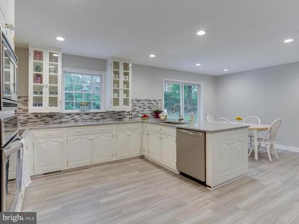
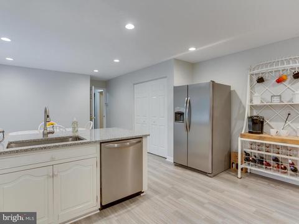
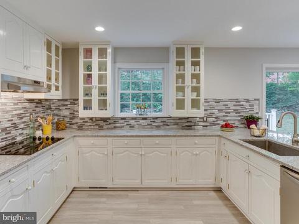
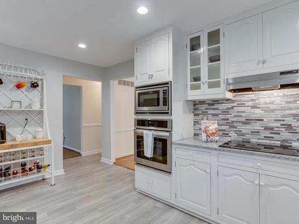
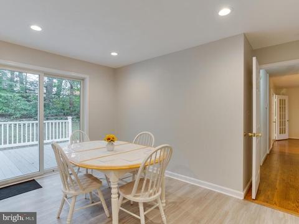
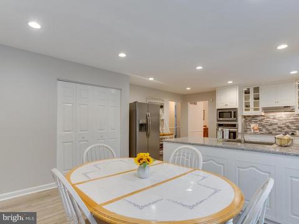
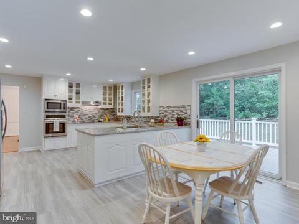
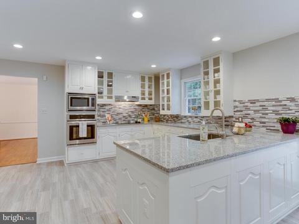
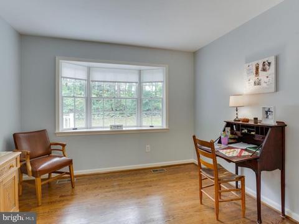
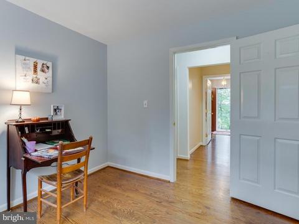
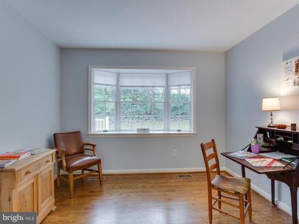
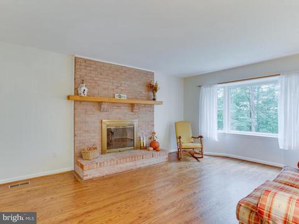
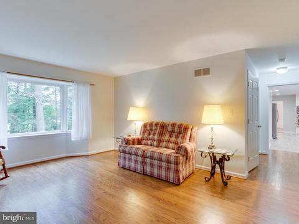
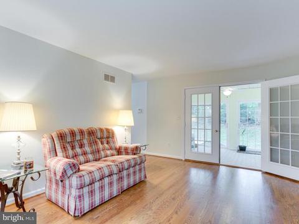
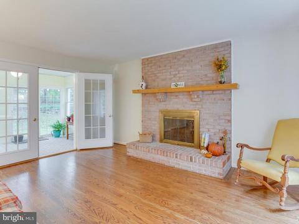
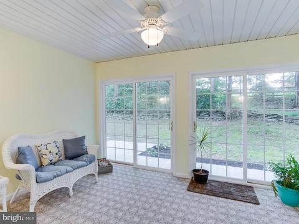
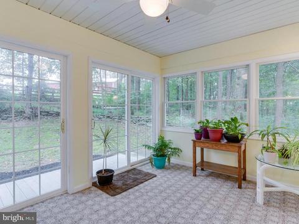
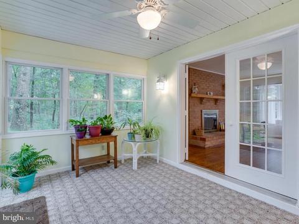
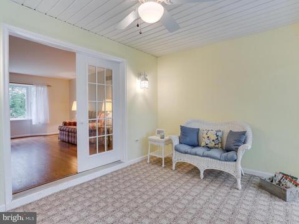
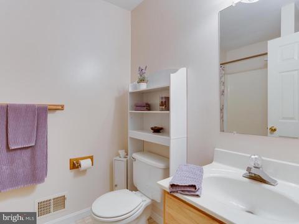
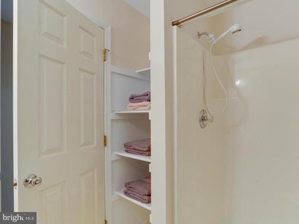
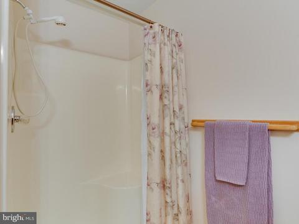
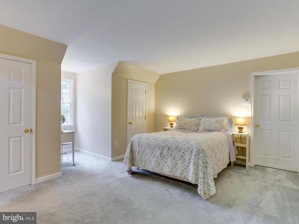
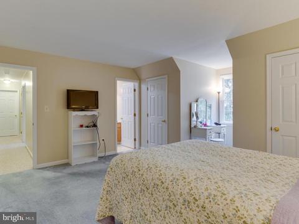
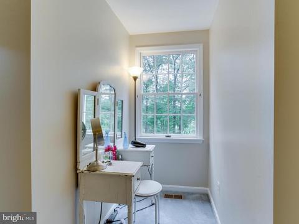
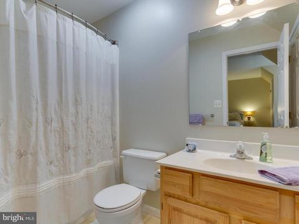
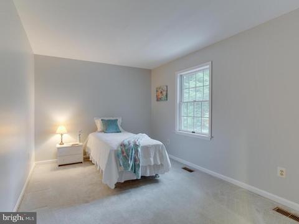
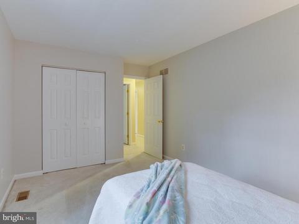
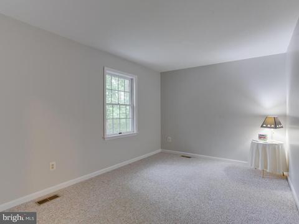
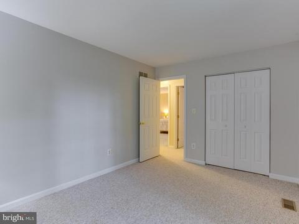
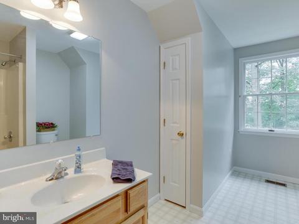
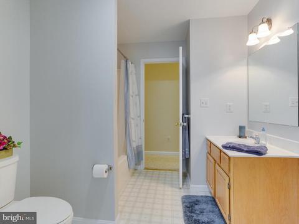
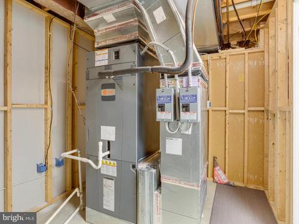
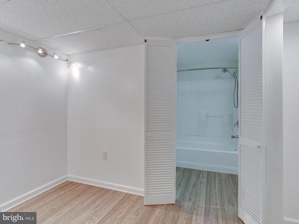
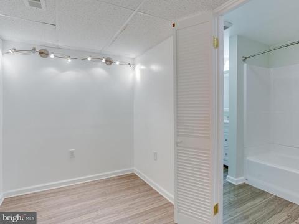
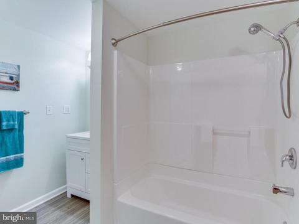
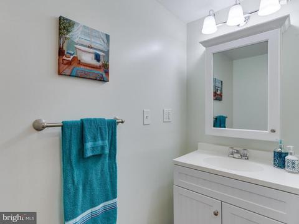
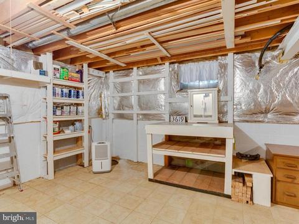
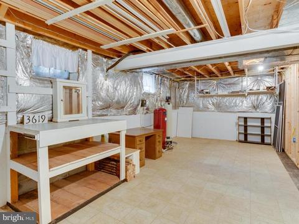
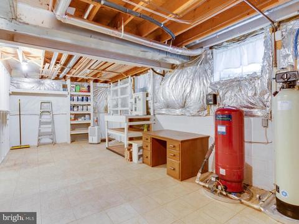
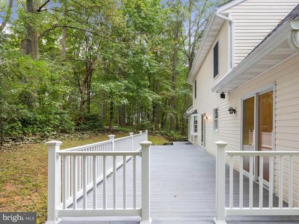
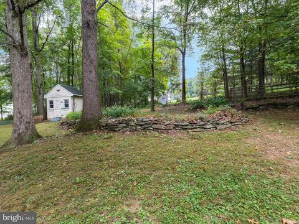
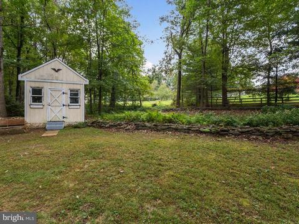
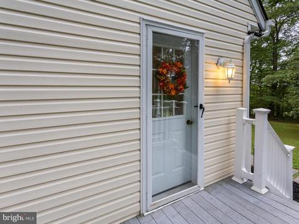
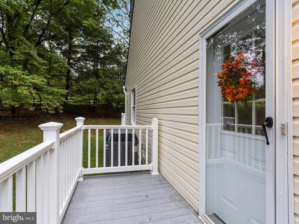
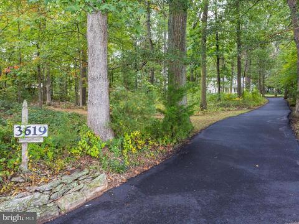
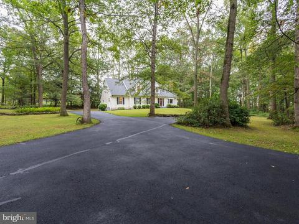
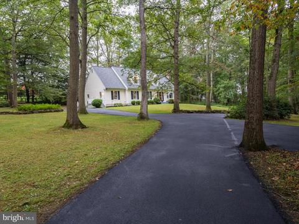
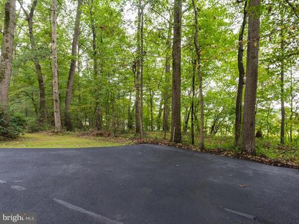
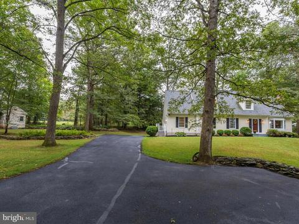
Last sold 11/24/2020 for $485K
bed
bath
Sqft ($150/Sqft)
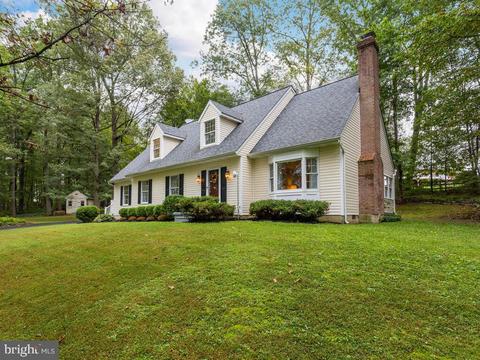
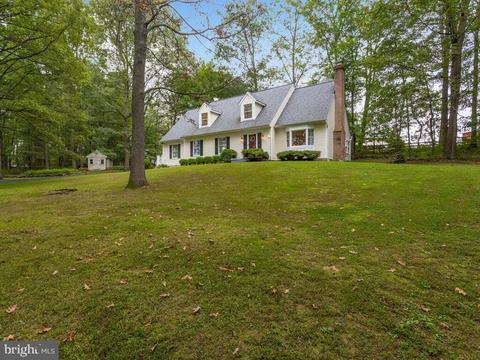
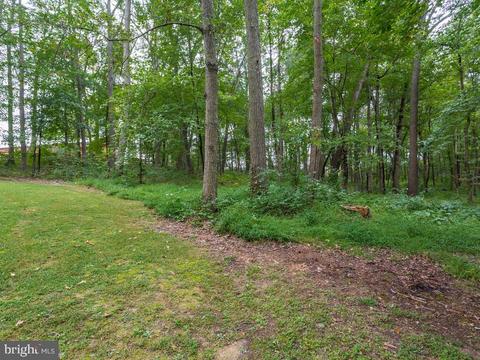
| Property type House | Year built 1990 | HOA fee $0/month | Lot size 4.31 Acre | Movoto estimate |

| Overview | |
| Cooling/AC | Central A/C, Ceiling Fan(s), Heat Pump(s), Programmable Thermostat, Electric |
| Heating | Electric |
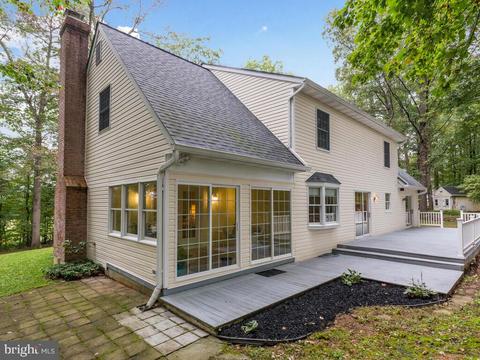
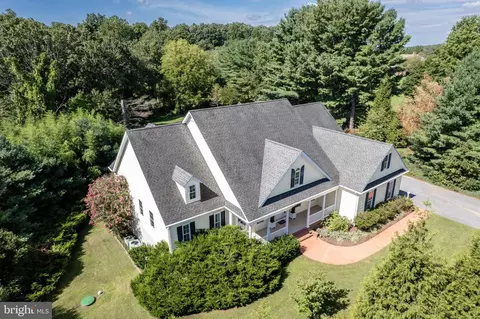
| Levels/Style | Cape Cod |
| Type | Residential |
| Status | Closed |
| SqFt | 4027 |
| Lot Size (SqFt) | 187744 |
| Lot Size (Acres) | 4.31 |
| County Tax | 4242, Annually |
| Tax: Assessed Value | 375467 |
| Annual Property Tax | 4302 |
| Year Built | 1990 |
| Condition | Excellent |
| New Construction (Y/N) | N |
| Foreclosure (Y/N) | N |
| Interior | |
| Total # of Bathrooms | 4 |
| # Full Baths | 4 |
| Total # of Bedrooms | 4 |
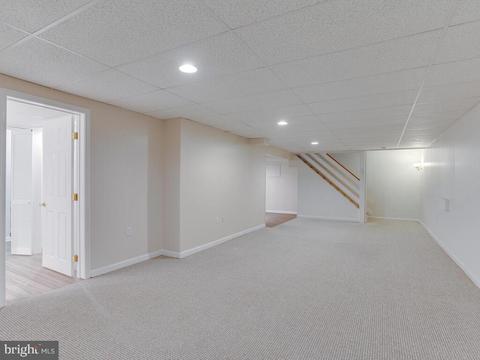
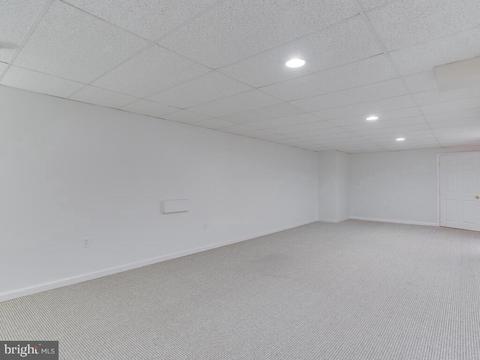
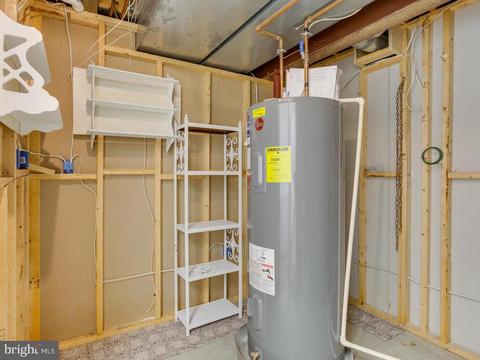
| Basement | Partially Finished, Sump Pump, Windows, Shelving |
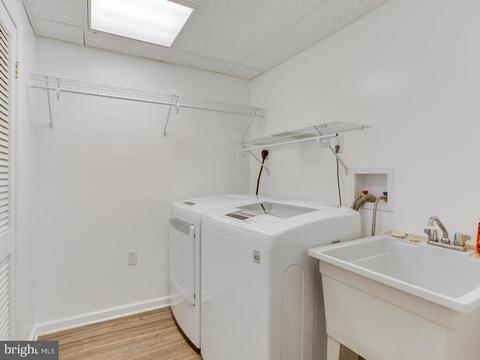
| Other Room(s) | Living Room, Dining Room, Primary Bedroom, Bedroom 2, Bedroom 3, Bedroom 4, Kitchen, Family Room, Sun/Florida Room, Laundry, Office, Recreation Room, Storage Room, Utility Room, Workshop, Primary Bathroom, Full Bath |
| Laundry | Main Floor |
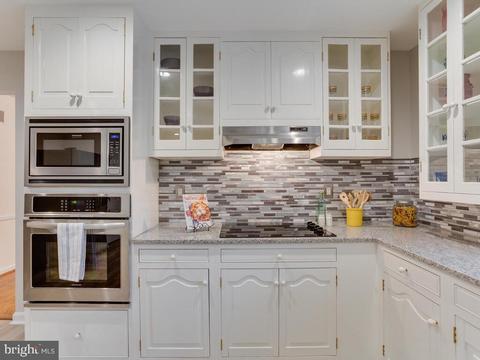
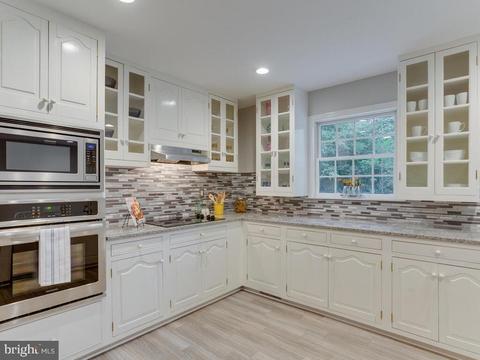
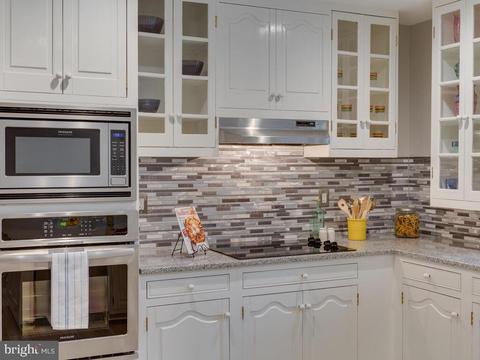
| Appliances | Stainless Steel Appliances, Oven - Wall, Cooktop, Built-In Microwave, Refrigerator, Icemaker, Dishwasher, Disposal, Washer, Dryer |
| Walls/ Ceilings | Dry Wall |
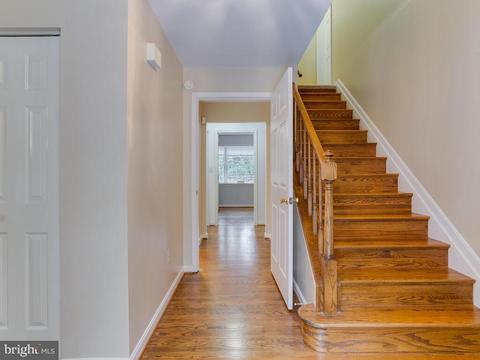
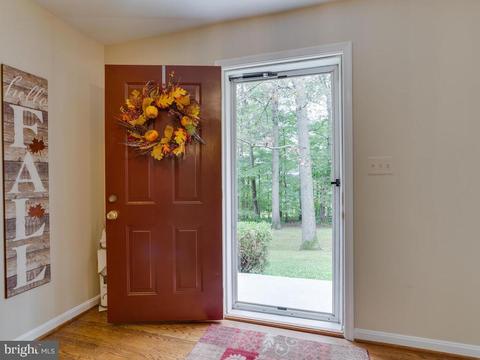
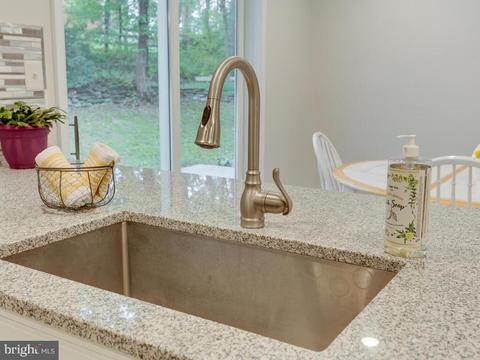
| Interior Features | Wood Floors, Attic, Built-Ins, Carpet, Cedar Closet(s), Ceiling Fan(s), Chair Railings, Family Room Off Kitchen, Floor Plan - Traditional, Formal/Separate Dining Room, Kitchen - Eat-In, Kitchen - Table Space, Pantry, Primary Bath(s), Recessed Lighting, Bathroom - Tub Shower, Upgraded Countertops, Walk-in Closet(s), Water Treat System |
| Accessibility Features | None |
| Exterior | |
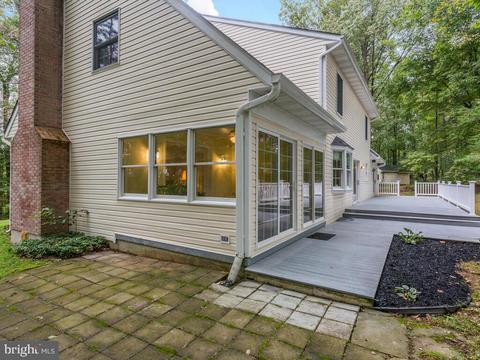
| Roof | Architectural Shingle, Asphalt |
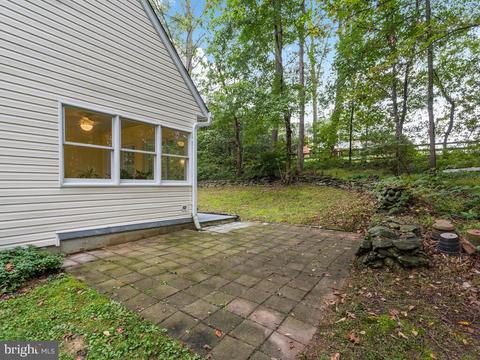
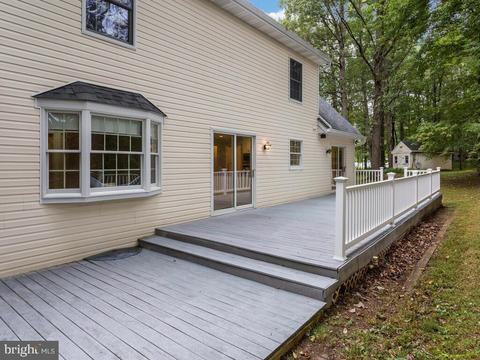
| Construction | Vinyl Siding |
| Parking Desc | Driveway |
| # Parking Spaces | 8 |
| # Driveway Spaces | 8 |
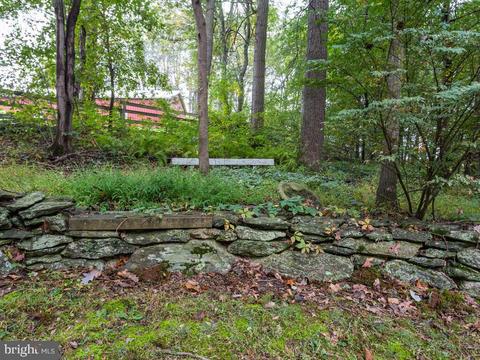
| Exterior Features | Exterior Lighting, Sidewalks, Stone Retaining Walls, Satellite Dish |
| Existing Structures | Above Grade, Below Grade, Shed |
| Amenities / Utilities | |
| Electricity | 200+ Amp Service |
| Pool | No Pool |
| Location | |
| Subdivision | NONE AVAILABLE |
| Water Source | Well |
| Senior Community (Y/N) | N |
| High School | MANCHESTER VALLEY |
| Elementary School | SPRING GARDEN |
| School District | CARROLL COUNTY PUBLIC SCHOOLS |
| Middle School | SHILOH |
| Directions | North On Rt 91, Left On Emory Church Rd, Left On Carrollton Rd To RE/MAX Directional Sign On Your Left. Turn Onto The Lane At The Cluster Of Mailboxes. Follow Lane To The 2nd Driveway On Your Left, #3619. |
| Zoning | RESIDENTIAL |
| Lot/ Land Details | |
| Road Responsibility | Easement/Right Of Way |
| Road Surface Type | Black Top |
MLS # MDCR200036| Est. value | Bed/bath | Sqft | mi | |
|---|---|---|---|---|
| 3633 Carrollton Rd, Upperco, MD 21155 | $605,000 | 3/2 | 1,415 | 0.04 |
| 961 Aurora Ln, Upperco, MD 21155 | $757,000 | —/4 | 3,166 | 0.05 |
| 3611 Carrollton Rd, Upperco, MD 21155 | $486,000 | —/1 | 1,536 | 0.06 |
| 3621 Carrollton Rd, Upperco, MD 21155 | $714,000 | —/2 | 2,352 | 0.08 |
| 3627 Carrollton Rd, Upperco, MD 21155 | $535,000 | —/2 | 2,830 | 0.08 |
| 960 Aurora Ln, Upperco, MD 21155 | $488,000 | —/2 | 1,545 | 0.11 |
| 971 Aurora Ln, Upperco, MD 21155 | $759,000 | —/2 | 2,606 | 0.11 |
| 3601 Carrollton Rd, Upperco, MD 21155 | $590,000 | —/2 | 1,640 | 0.12 |
Estimated values are based on public record data and automated valuation models. Values are not guaranteed and may not reflect current market conditions.

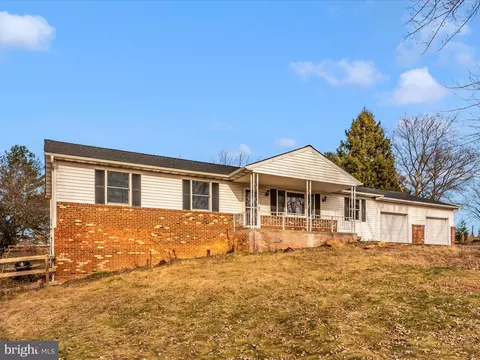


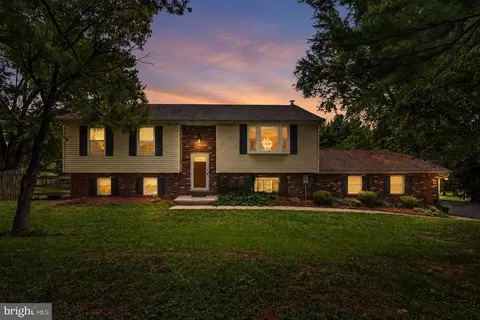


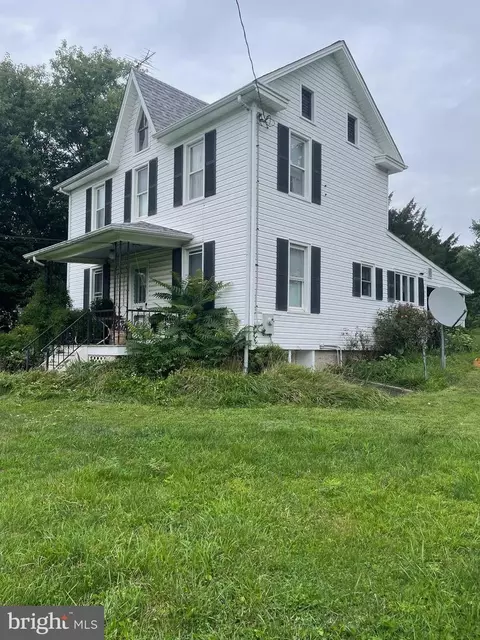
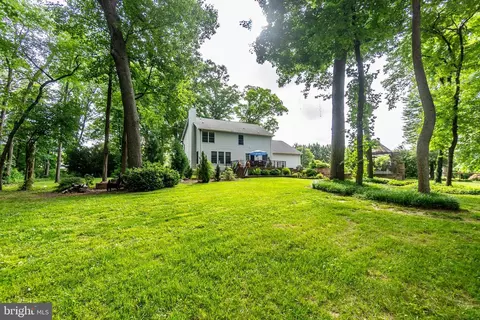
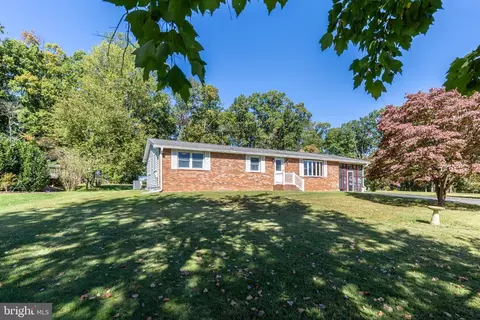
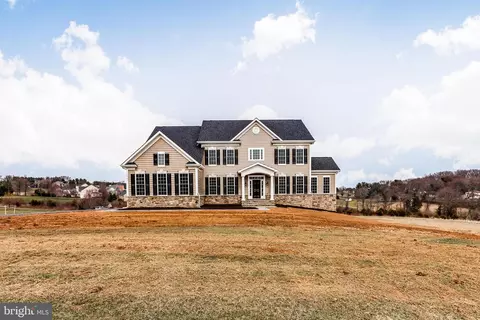
$214,450
$315,990
$339,000
$154,900
$389,750
$653,170
$500,290
$319,000
$769,990
$449,250
$332,000
$325,000
$300,000
$469,000
$374,445
$425,000
$524,950
$300,000
$239,900
$329,900
$175,000
$625,000
$1,349,200
$402,000
$625,000
$1,164,000
$304,999
$389,900
$380,000
$570,000