

- $401,000
- 4Bd
- 1Ba
- 1,512 Sq Ft
SOLD


Last sold 09/20/2013 for $350K
bed
bath
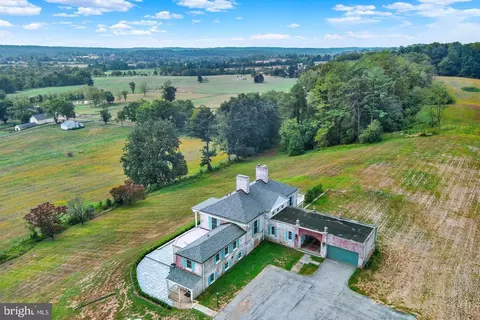
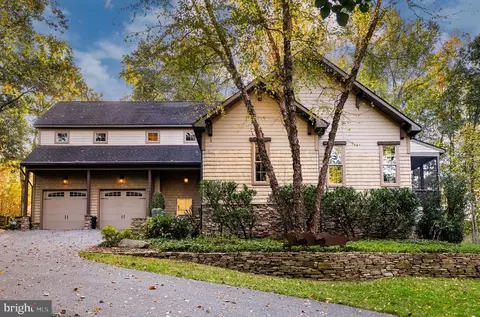
| Property type House | Neighborhood | Year built 1980 | HOA fee $0/month | Lot size 3.73 Acre | Movoto estimate | Parking 2 garage spaces |

| Overview | |
| Cooling/AC | Heat Pump(s), Zoned, Electric |
| Heating | Electric |
| Levels/Style | Contemporary |
| Type | Residential |
| Virtual Tour | N/A |
| Status | Closed |
| Lot Size (SqFt) | 162479 |
| Lot Size (Acres) | 3.73 |
| County Tax | 5297.65, Annually |
| Tax: Assessed Value | 437100 |
| Annual Property Tax | 5297.65 |
| Year Built | 1980 |
| Condition | Very Good |
| New Construction (Y/N) | N |
| Foreclosure (Y/N) | N |
| Interior | |
| Total # of Bathrooms | 3 |
| # Full Baths | 2 |
| # Half Baths | 1 |
| Total # of Bedrooms | 4 |
| Basement | Connecting Stairway, Outside Entrance, Rear Entrance, Sump Pump, Daylight, Partial, Full, Improved, Partially Finished, Shelving, Walkout Level, Windows |
| Other Room(s) | Living Room, Dining Room, Primary Bedroom, Bedroom 2, Bedroom 3, Kitchen, Game Room, Family Room, Basement, Foyer, Bedroom 1, Laundry, Storage Room |
| Appliances | Washer/Dryer Hookups Only, Cooktop, Dishwasher, Disposal, Exhaust Fan, Oven - Double, Oven - Wall, Trash Compactor, Washer, Water Conditioner - Owned |
| Walls/ Ceilings | Vaulted Ceilings |
| Fireplace | Fireplace - Glass Doors |
| Interior Features | Family Room Off Kitchen, Kitchen - Table Space, Dining Area, Kitchen - Eat-In, Primary Bath(s), Window Treatments, Wet/Dry Bar, Wood Floors, Floor Plan - Open |
| Accessibility Features | None |
| Exterior | |
| Roof | Shake |
| Garage Desc | Garage Door Opener, Garage - Front Entry |
| Parking Desc | Off Street, Driveway, Attached Garage |
| # Garage Spaces | 2 |
| # Parking Spaces | 2 |
| # Attached Garage Spaces | 2 |
| Exterior Features | Flood Lights |
| Existing Structures | Shed |
| Amenities / Utilities | |
| Sewer/ Septic | Septic Exists |
| Pool | No Pool |
| Location | |
| View | Trees/Woods |
| Subdivision | BENSON MILL ESTATES |
| Water Source | Well |
| High School | HEREFORD |
| Elementary School | FIFTH DISTRICT |
| School District | BALTIMORE COUNTY PUBLIC SCHOOLS |
| Middle School | HEREFORD |
| Directions | Falls Road, West On Benson Mill Road, 2nd Driveway On Right And 1st House On The Driveway |
| Lot/ Land Details | |
| Road Surface Type | Paved |
MLS # 1003297868| Est. value | Bed/bath | Sqft | mi | |
|---|---|---|---|---|
| 3016 Benson Mill Rd, Upperco, MD 21155 | $719,000 | 4/3 | 1,670 | 0.05 |
| 3000 Benson Mill Rd, Upperco, MD 21155 | $734,000 | 5/3 | 2,120 | 0.06 |
| 3008 Benson Mill Rd, Upperco, MD 21155 | $655,000 | —/1 | 1,593 | 0.07 |
| 3014 Benson Mill Rd, Upperco, MD 21155 | $521,000 | 4/2 | 1,536 | 0.08 |
| 3003 Benson Mill Rd, Upperco, MD 21155 | $533,000 | 4/— | 2,080 | 0.1 |
| 3010 Benson Mill Rd, Upperco, MD 21155 | $750,000 | —/2 | 2,932 | 0.11 |
| 16222 Falls Rd, Upperco, MD 21155 | $806,000 | —/3 | 3,511 | 0.15 |
| 3026 Benson Mill Rd, Upperco, MD 21155 | $628,000 | —/2 | 2,231 | 0.16 |
Estimated values are based on public record data and automated valuation models. Values are not guaranteed and may not reflect current market conditions.


$214,450
$315,990
$339,000
$154,900
$389,750
$653,170
$500,290
$319,000
$769,990
$449,250
$332,000
$325,000
$300,000
$469,000
$374,445
$425,000
$524,950
$300,000
$239,900
$329,900
$175,000
$625,000
$1,349,200
$402,000
$625,000
$1,164,000
$304,999
$389,900
$380,000
$570,000