
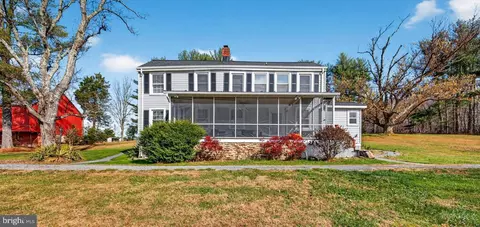
- $640,000
- 3Bd
- 3Ba
- 2,352 Sq Ft
SOLD 05/06/26

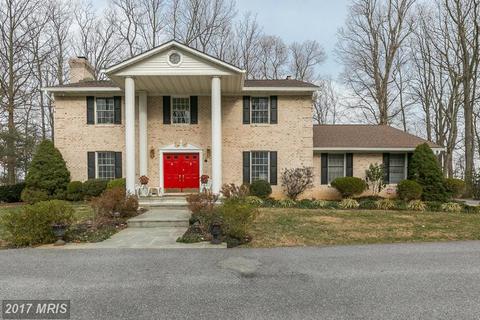

Last sold 10/24/2002 for $320K
bed
bath
Sqft ($79/Sqft)
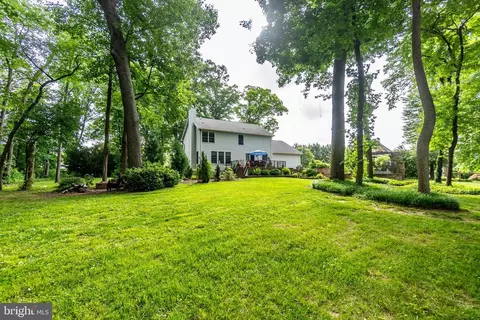
| Property type House | Neighborhood | Year built 1988 | HOA fee $0/month | Lot size 5.87 Acre | Movoto estimate | Parking 6 garage spaces |
| Overview | |
| Year Built | 1988 |
| New Construction | N |
| Type | Detached |
| Vacation Home | N |
| Farm | N |
| Property Condition | Shows Well |
| Lot Area Acre | 5.869995 |
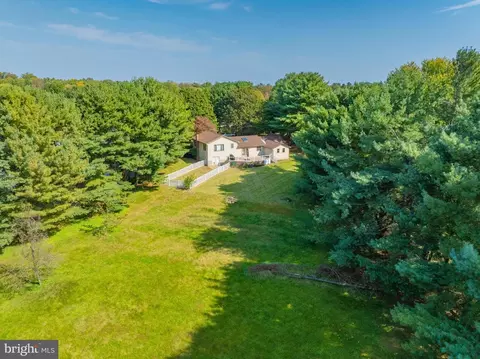
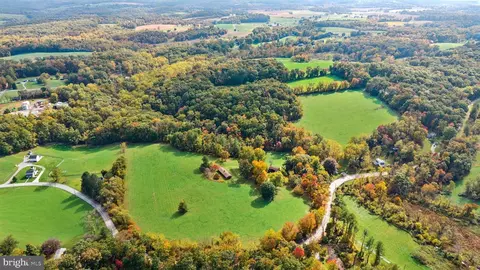
| Lot Description | Adjac To Glf Crs, Backs To Trees, Cul-de-sac, No Thru Street, Private |
| Lot Size Area | 255697 |
| Lot Number | 5 |
| County Tax | 5216.45 |
| Special Tax Assessment | 77 |
| County Tax Payment Frequency | Annually |
| Total Taxes | 5293.45 |
| Tax Year | 2016 |
| Listing Parcel Number | 49 |
| Total Taxes Payment Frequency | Annually |
| Special Tax Assessment Payment Frequency | Annually |
| Tax Total Living Area | 2724 |
| Virtual Tour | N/A |
| Handicap | None |
| HOA | N |
| Interior | |
| Lower Floor Bathrooms | 1 |
| Upper Floor Bathrooms | 2 |
| Main Floor 1/2 Bathrooms | 2 |
| Bathrooms Full | 3 |
| Bathrooms | 5 |
| Bathrooms 1/2 | 2 |
| Bedroom 2 Level | Upper 1 |
| Bedrooms | 4 |
| Bedroom 3 Level | Upper 1 |
| Lower Floor Bedrooms | 1 |
| Bedroom 3 Length (ft.) | 14 |
| Bedroom 3 Width (ft.) | 13 |
| Bedroom 4 Width (ft.) | 12 |
| Master Bedroom Level | Upper 1 |
| Master Bedroom Width (ft.) | 13 |
| Bedroom 2 Width (ft.) | 13 |
| Bedroom 4 Level | Lower 1 |
| Upper Floor Bedrooms | 3 |
| Bedroom 2 Length (ft.) | 14 |
| Bedroom 4 Length (ft.) | 12 |
| Master Bedroom Length (ft.) | 20 |
| Other Room 2 Width (ft.) | 12, 6 |
| Other Room Length (ft.) | 7 |
| Foyer Level | Main |
| Dining Kitchen | Sep Dining Rm, Breakfast Nook |
| Family Room Level | Lower 1 |
| Family Room Length (ft.) | 32 |
| Living Room Length (ft.) | 13 |
| Dining Room Width (ft.) | 11 |
| Kitchen Width (ft.) | 18 |
| Other Rooms | Other Room 2, Other Room 1, Family Rm, Bedroom-Second, Bedroom-Third, Den/Stdy/Lib, Living Room, Lndry-Sep Rm, Dining Room, Professional Off, Bedroom-Fourth, Bedroom-Master, Foyer, Kitchen, Utility Room |
| Other Room 2 Level | Lower 1 |
| Kitchen Level | Main |
| Other Room 1 Level | Lower 1 |
| Living Room Width (ft.) | 19 |
| Dining Room Length (ft.) | 13 |
| Living Room Level | Main |
| Foyer Length (ft.) | 13 |
| Other Room 1 Length (ft.) | 11 |
| Kitchen Length (ft.) | 13 |
| Family Room Width (ft.) | 17 |
| Foyer Width (ft.) | 13 |
| Dining Room Level | Main |
| Master Bedroom Flooring | Carpet |
| Bedroom 3 Flooring | Carpet |
| Kitchen Flooring | Ceramic Tile |
| Living Room Flooring | Hardwood |
| Foyer Flooring | Marble |
| Dining Room Flooring | Hardwood |
| Other Room 1 Flooring | Ceramic Tile |
| Other Room Flooring | Ceramic Tile |
| Bedroom Second Flooring | Carpet |
| Family Room Flooring | Ceramic Tile |
| Bedroom 4 Flooring | Ceramic Tile |
| Attic | Yes |
| Windows Doors | French Doors, Recessed Lighting, Screens |
| Interior Features | Floor Plan-Traditional |
| Walls Ceilings | 2 Story Ceilings, 9'+ Ceilings, Dry Wall |
| Living Area | 4068 |
| Room List | Living Room, Dining Room, Bedroom-Master, Bedroom-Second, Bedroom-Third, Bedroom-Fourth, Kitchen, Family Rm, Other Room 1, Other Room 2, Foyer, Den/Stdy/Lib, Lndry-Sep Rm, Professional Off, Utility Room |
| Exterior | |
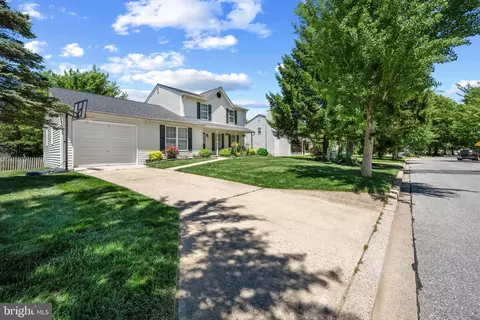
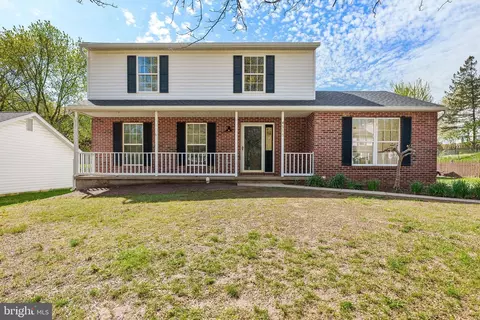
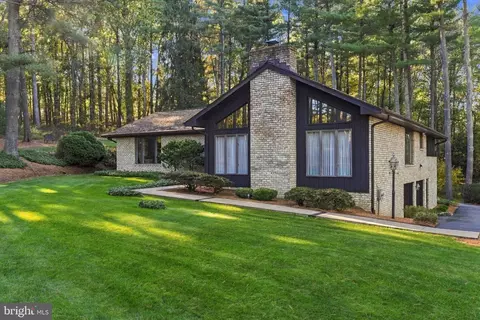
| Style | Colonial |
| Main Entrance | Two Story Foyer |
| Basement Entrance | Connect Stair, Inside Access, Rear Entrance |
| Basement | Y |
| Stories | 3 |
| Basement Type | Fully Finished |
| Basement Area Finished | 1344 |
| Exterior | Brick |
| Parking Included in List Price | N |
| Garage Type | Attached, Detached |
| Garage | 6 |
| Parking | Garage, Drvwy/Off Str, DW - Circular, Paved Driveway, Attached, Detached, Garage Door Opener, Asphalt Driveway |
| Exterior Features | Deck, Horses Allowed, Patio, Private Road, Water Fountains, Water Falls, Extensive Hardscape, Underground Utilities |
| Other Structures | Shed, Gazebo, Above Grade, Below Grade |
| Roof | Shingle - Architectural |
| Amenities / Utilities | |
| Cooling | Heat Pump(s) |
| Family Room Fireplace Type | Gas |
| Cooling Fuel | Electric |
| Living Room Fireplace Type | Wood Burning |
| Fireplaces | 3 |
| Heating | Heat Pump(s), Forced Air |
| Heating Fuel | Electric |
| TV/Cable/Communications | Satellite Rec/Dish |
| Hot Water | Electric |
| Water | Well |
| Appliances | Oven - Double, Microwave, Dishwasher, Refrigerator, Washer - Front Loading, Dryer - Front Loading, Exhaust Fan, Intercom, Icemaker, Water Conditioner, Oven / Range - Gas, Oven - Self Cleaning |
| Amenities | Attached Master Bathroom, Attic - Stairs Pull Down, Automatic Garage Door Opener, Bathroom(s) - Ceramic Tile, Built-in Bookcases, Chair Railing, Closet - Master Bedroom Walk-in, Countertop(s) - Granite, Crown Molding, Drapery Rods, Fireplace Glass Doors, Fireplace Mantel(s), Master Bedroom - Full Bathroom, Shades / Blinds, Vanities - Double, Wall To Wall Carpeting, Wood Floors |
| Pool | No |
| Location | |
| Water Front | N |
| Exposure | Garden/Lawn, Trees |
| Age Restricted Housing | N |
| Est. value | Bed/bath | Sqft | mi | |
|---|---|---|---|---|
| 19 Thomas Shilling Ct, Upperco, MD 21155 | $639,000 | 4/2 | 1,673 | 0.06 |
| 21 Thomas Shilling Ct, Upperco, MD 21155 | $755,000 | 4/2 | 3,764 | 0.14 |
| 29 Thomas Shilling Ct, Upperco, MD 21155 | $1,196,000 | 5/4 | 4,923 | 0.14 |
| 25 Thomas Shilling Ct, Upperco, MD 21155 | $829,000 | —/3 | 3,008 | 0.23 |
| 23 Thomas Shilling Ct, Upperco, MD 21155 | $1,865,000 | 5/5 | 8,395 | 0.25 |
| 27 Thomas Shilling Ct, Upperco, MD 21155 | $962,000 | 4/3 | 3,156 | 0.25 |
| 24 Thomas Shilling Ct, Upperco, MD 21155 | $802,000 | —/2 | 2,504 | 0.26 |
| 4931 Trenton Mill Rd, Upperco, MD 21155 | $615,000 | —/1 | 2,312 | 0.26 |
Estimated values are based on public record data and automated valuation models. Values are not guaranteed and may not reflect current market conditions.
$214,450
$315,990
$339,000
$154,900
$389,750
$653,170
$500,290
$319,000
$769,990
$449,250
$332,000
$325,000
$300,000
$469,000
$374,445
$425,000
$524,950
$300,000
$239,900
$329,900
$175,000
$625,000
$1,349,200
$402,000
$625,000
$1,164,000
$304,999
$389,900
$380,000
$570,000