

- $1,466,000
- 5Bd
- 6Ba
- 4,635 Sq Ft
SOLD

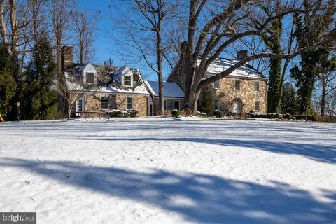
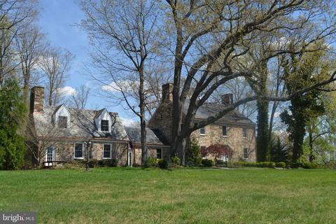
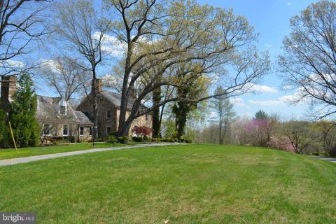
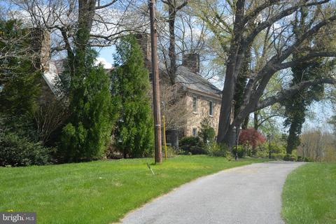
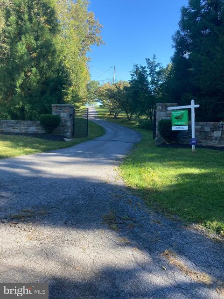
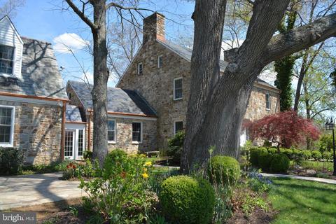
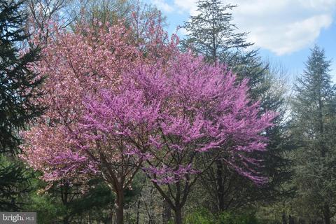
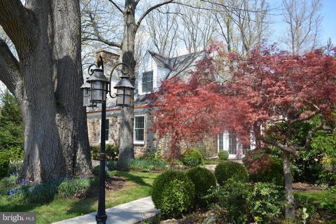
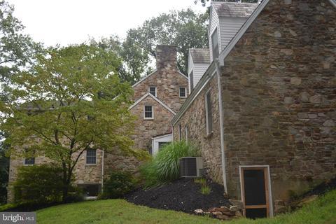
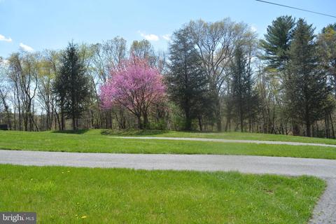
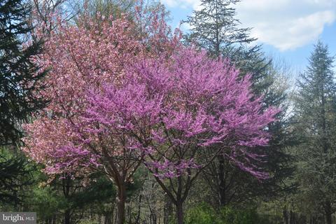
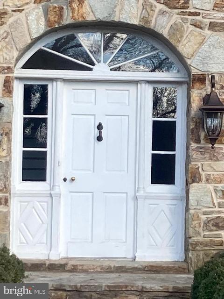
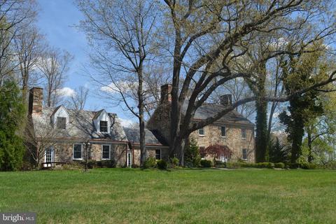
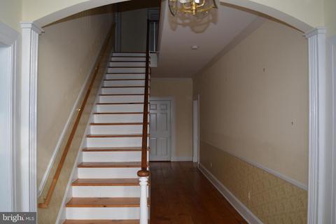
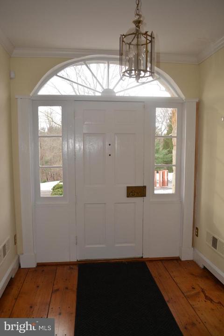
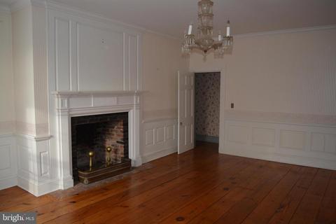
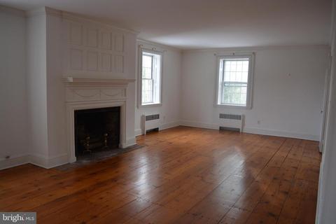
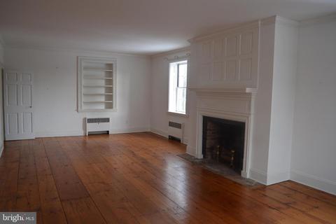
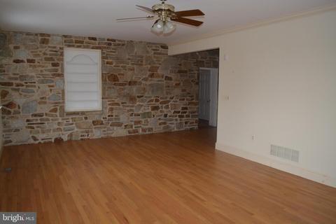
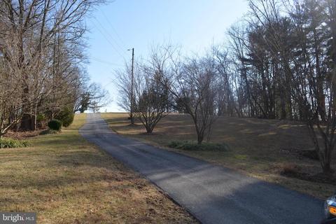
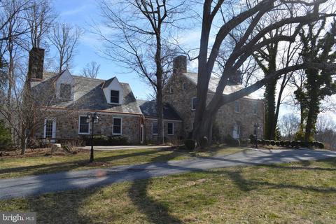
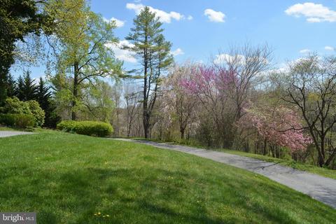
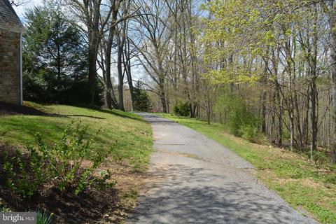
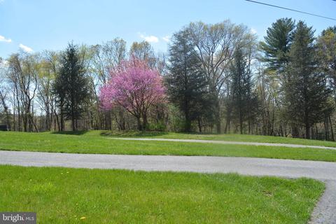
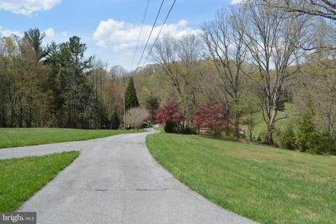
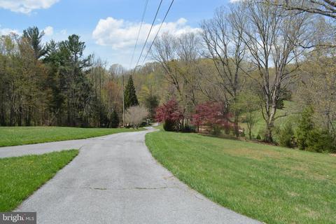
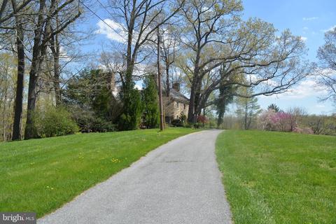
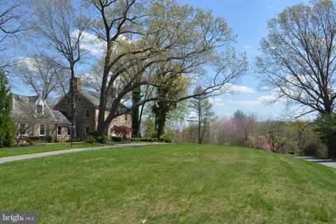
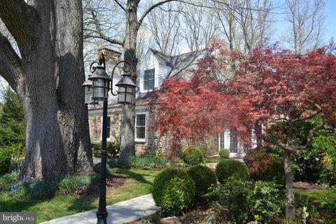
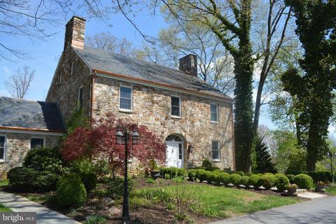
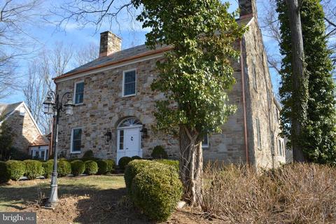
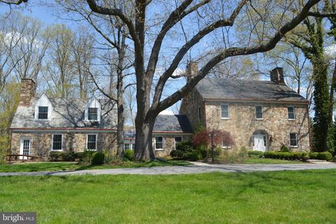
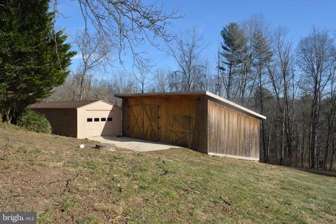
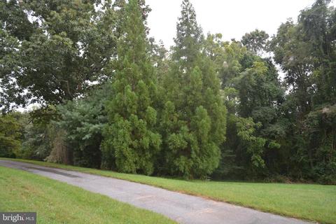
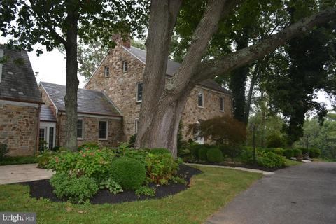
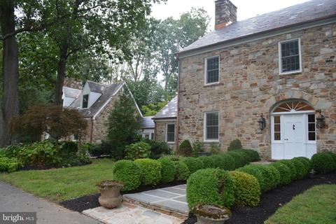
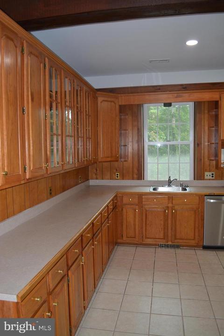
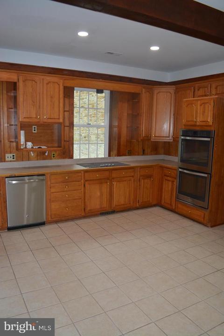
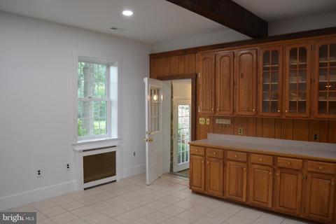
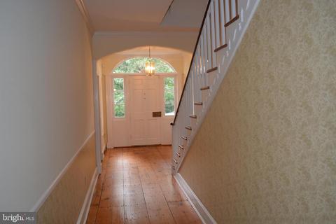
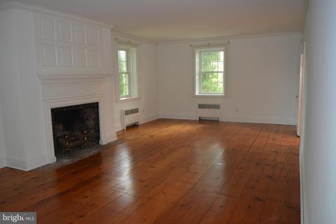
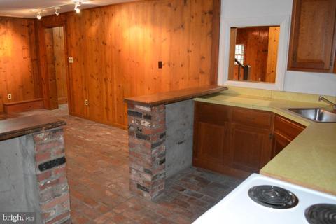
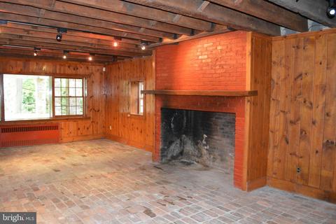
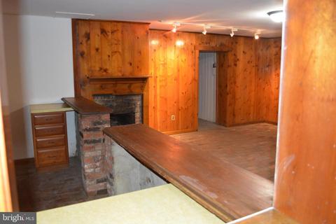
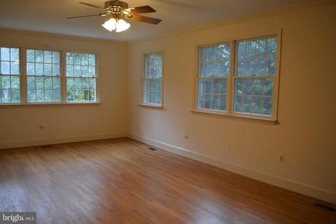
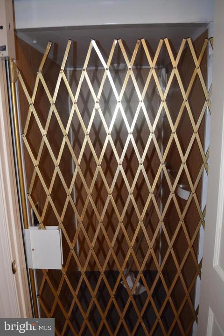
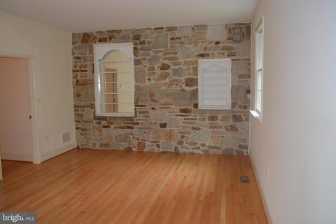
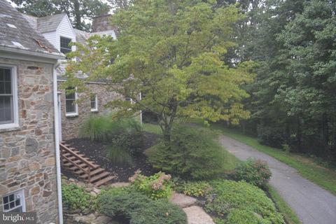
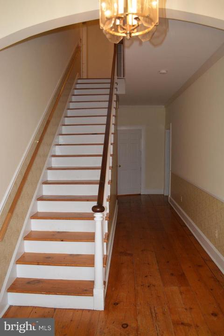
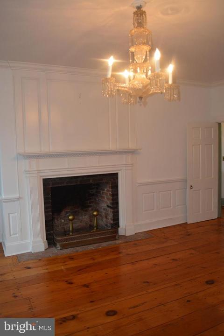
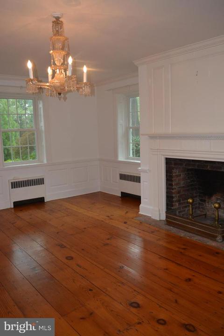
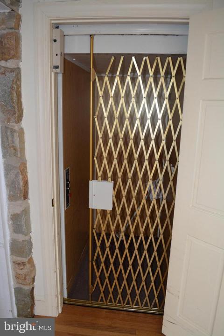
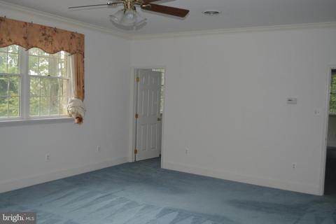
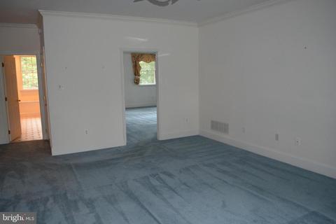
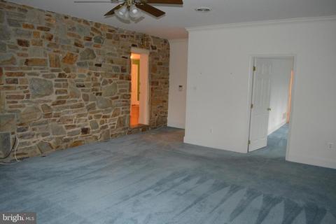
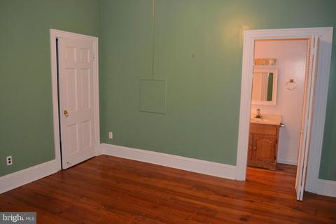
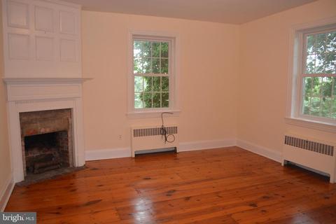
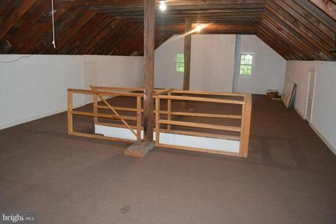
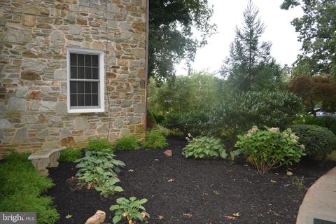
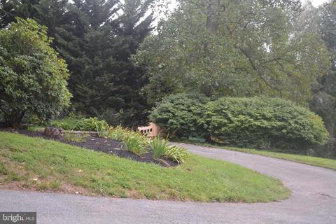
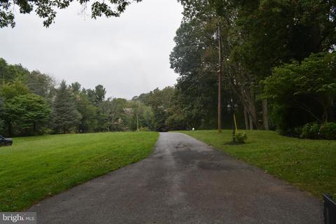
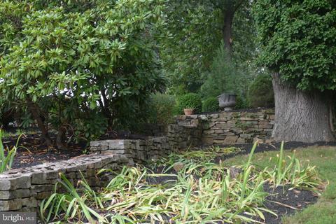
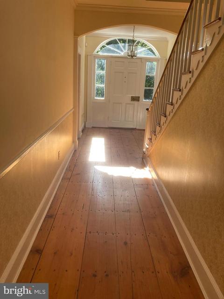
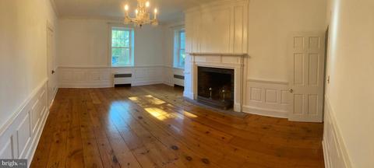
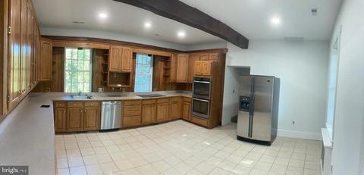
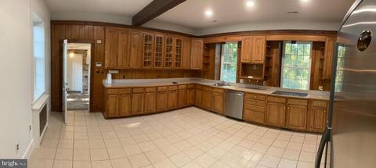
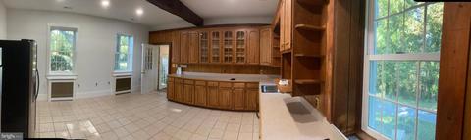
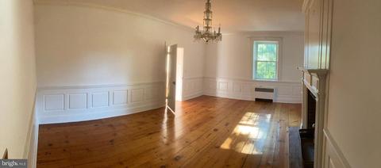
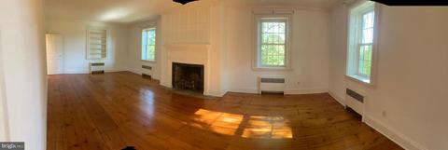
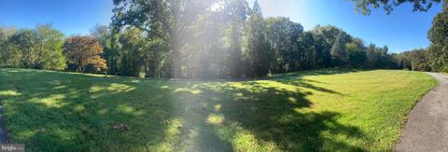
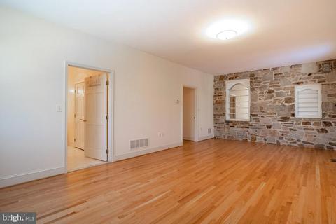
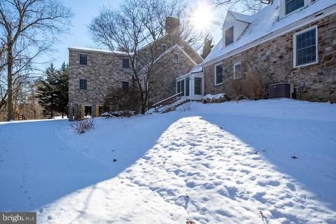
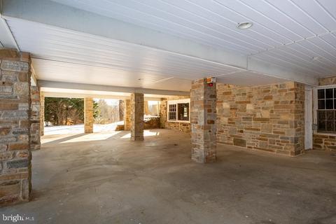
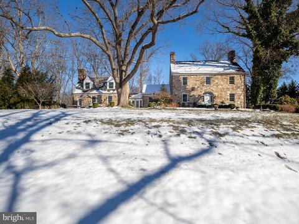
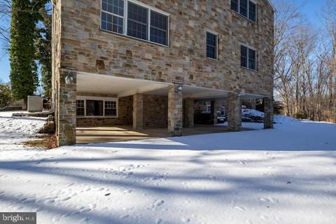
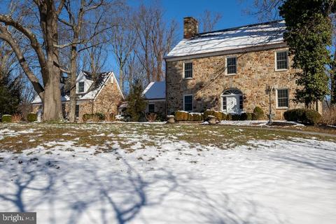
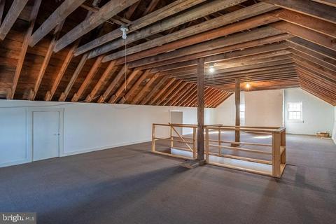
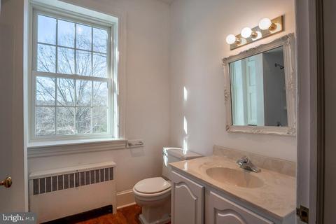
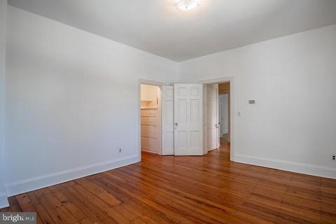
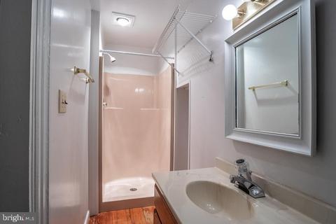
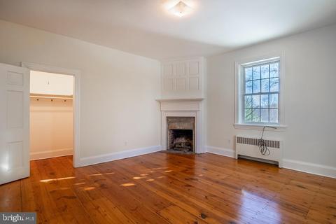
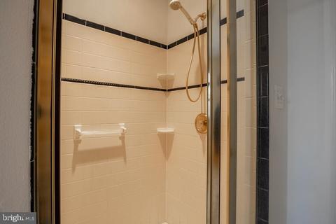
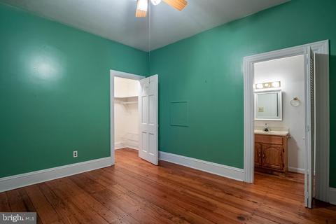
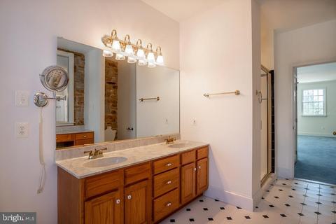
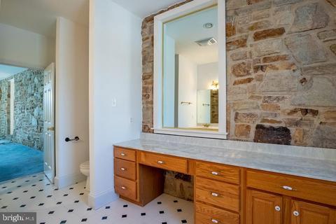
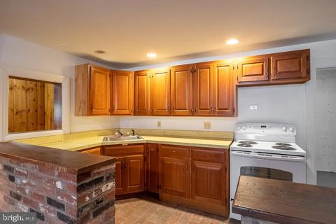
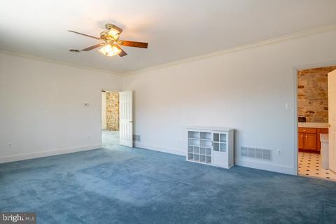
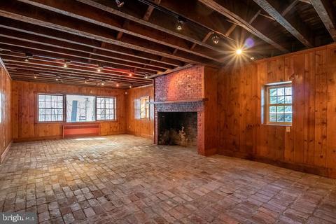
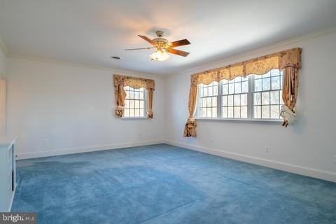
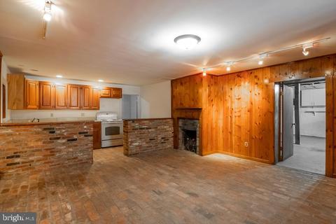
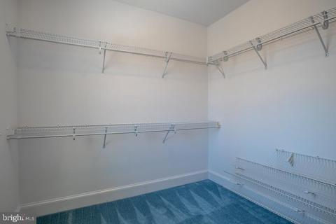
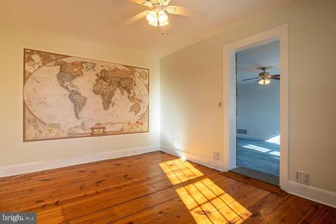
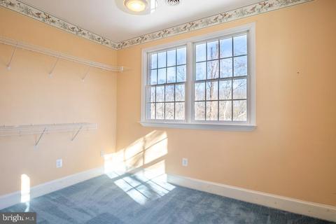
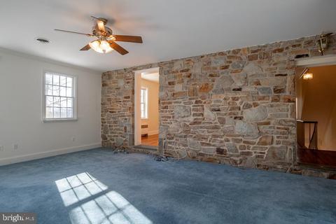
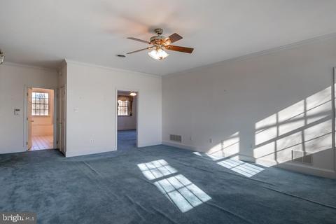
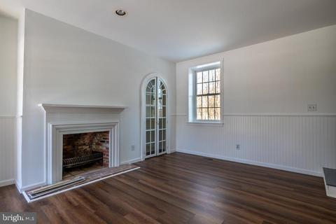
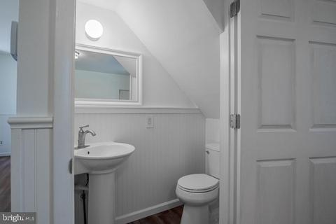
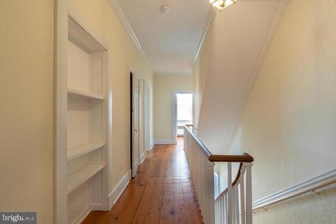
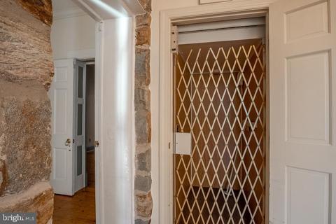
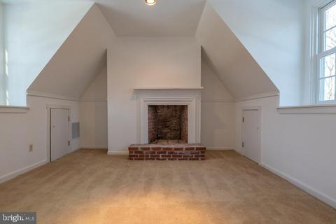
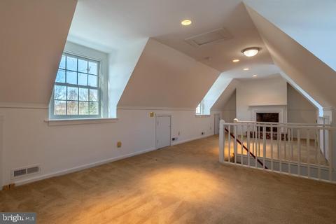
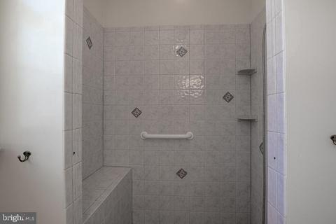
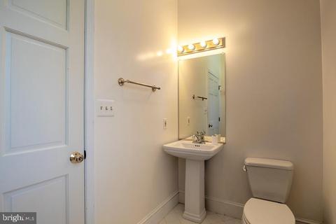
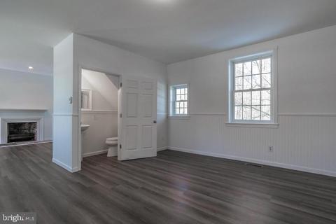
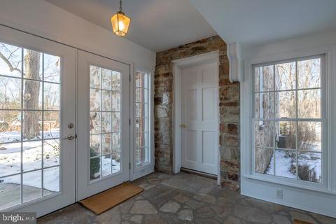
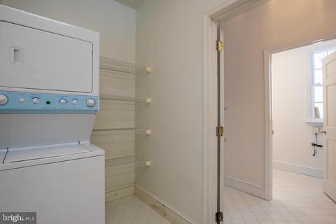
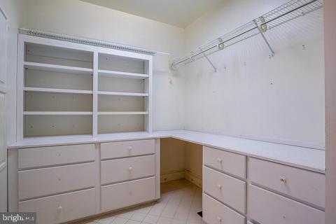
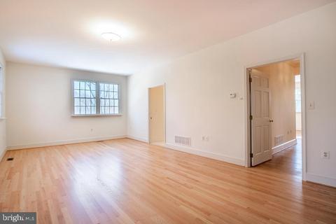
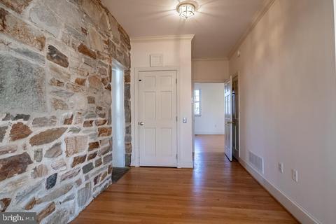
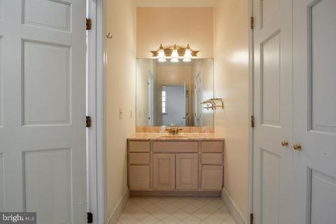
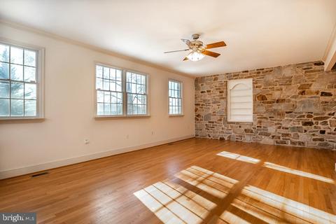
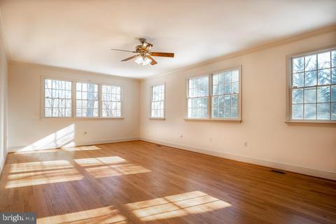
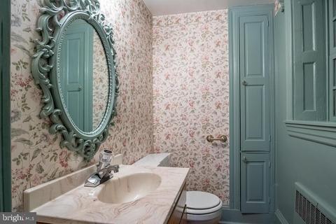
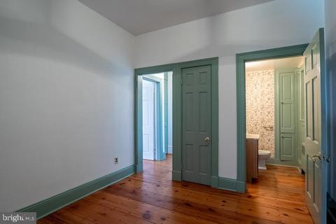
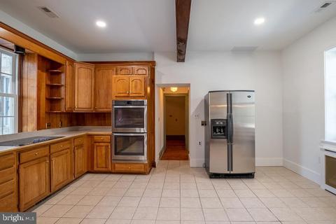
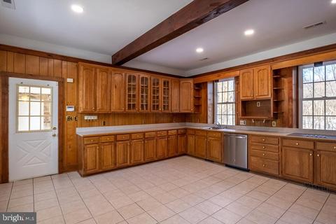
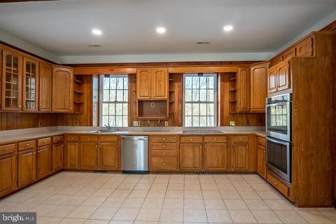
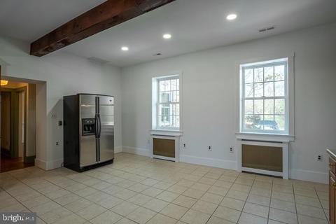
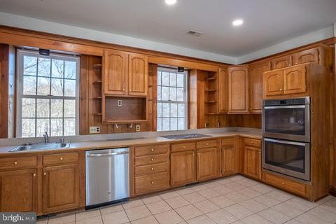
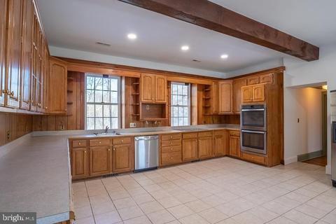
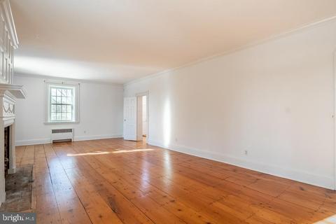
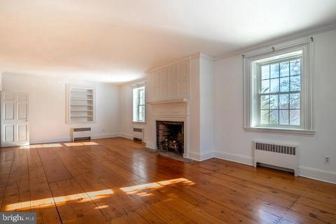
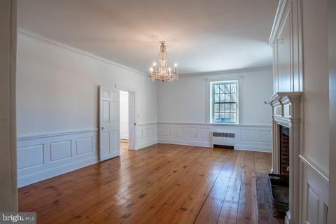
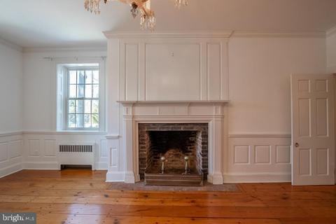
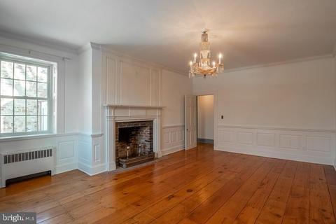
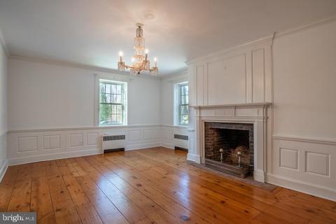
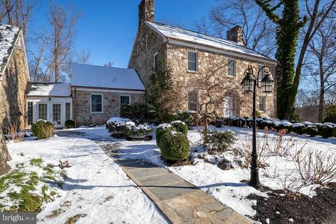
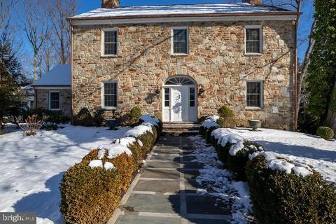
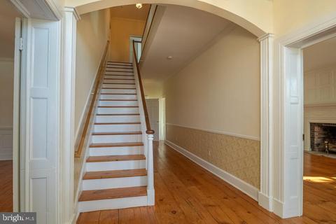
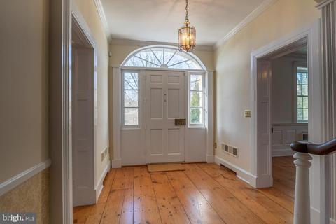
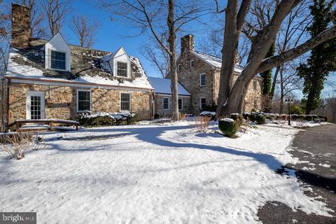
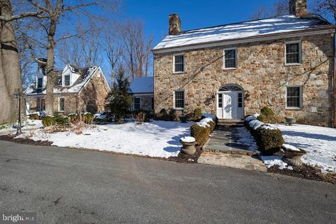
Last sold 04/21/2022 for $1.35M
bed
bath
Sqft ($186/Sqft)
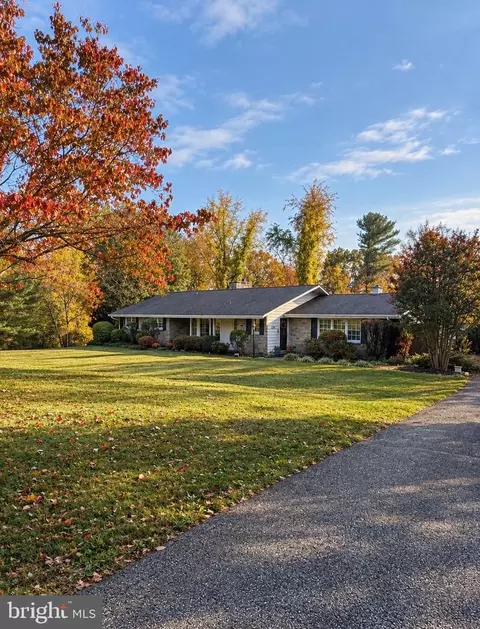
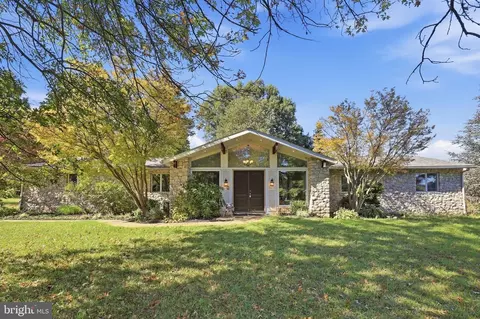
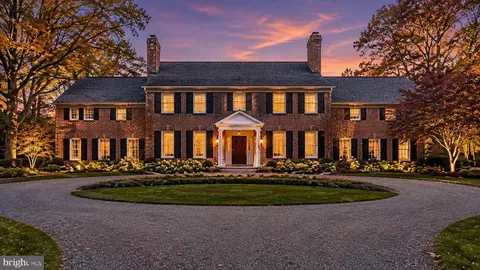
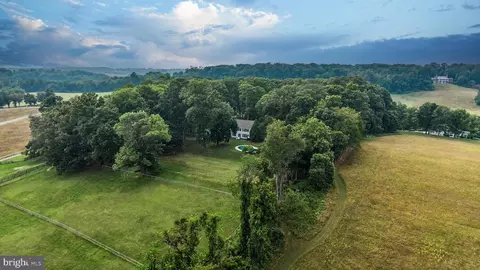
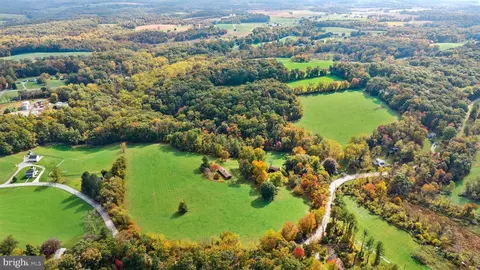
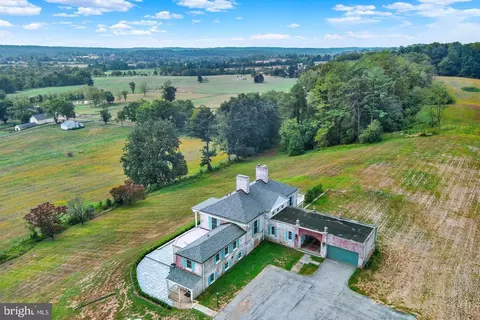
| Property type House | Neighborhood | Year built 1956 | HOA fee $0/month | Lot size 7.4 Acre | Movoto estimate | Parking 2 garage spaces |

| Overview | |
| Cooling/AC | Central A/C, Other, Electric |
| Heating | Electric, Oil |
| Levels/Style | Colonial |
| Type | Residential |
| Status | Closed |
| SqFt | 7274 |
| Lot Size (SqFt) | 322344 |
| Lot Size (Acres) | 7.4 |
| Annual Property Tax | 9504 |
| Year Built | 1956 |
| Condition | Very Good |
| New Construction (Y/N) | N |
| Foreclosure (Y/N) | N |
| Interior | |
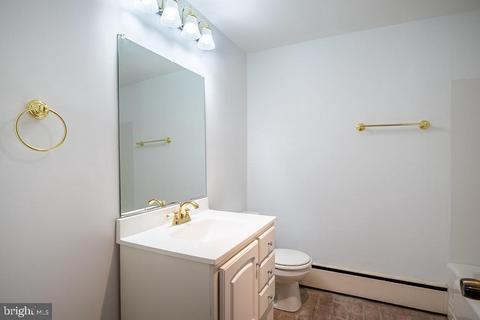
| Total # of Bathrooms | 7 |
| # Full Baths | 5 |
| # Half Baths | 2 |
| Total # of Bedrooms | 7 |
| Basement | Other, Connecting Stairway, Daylight, Partial, Full, Heated, Improved, Outside Entrance, Partially Finished, Rear Entrance, Walkout Level, Windows |
| Other Room(s) | Living Room, Dining Room, Primary Bedroom, Sitting Room, Bedroom 2, Bedroom 3, Bedroom 4, Bedroom 5, Kitchen, Family Room, Den, Foyer, Office, Utility Room, Additional Bedroom |
| Appliances | Cooktop, Dishwasher, Oven - Double, Refrigerator, Washer, Dryer |
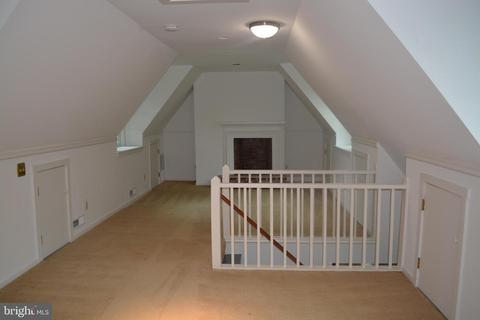
| Interior Features | Attic, Built-Ins, Ceiling Fan(s), Floor Plan - Traditional, Formal/Separate Dining Room, Kitchen - Eat-In, Kitchen - Country, Kitchen - Table Space, Studio, Wood Floors, Other, Chair Railings, Elevator, Entry Level Bedroom, Exposed Beams, Primary Bath(s), Recessed Lighting, Wainscotting, Walk-in Closet(s) |
| Exterior | |
| Roof | Slate |
| Construction | Stone |
| Foundation | Other |
| Garage Desc | Other |
| Parking Desc | Driveway, Detached Garage |
| # Garage Spaces | 2 |
| # Parking Spaces | 12 |
| # Detached Garage Spaces | 2 |
| # Driveway Spaces | 10 |
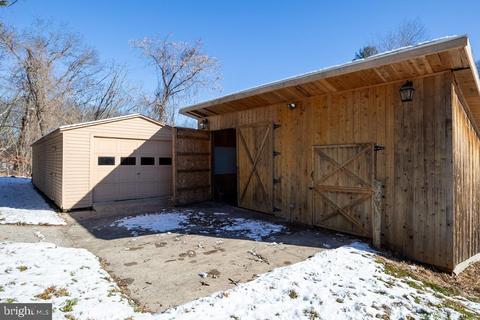
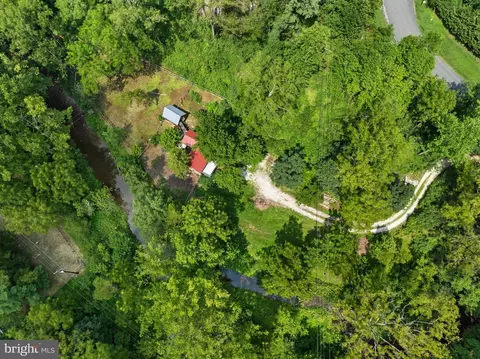
| Exterior Features | Exterior Lighting, Extensive Hardscape, Outbuilding(s), Stone Retaining Walls |
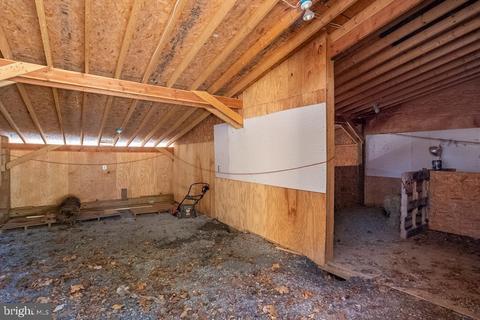
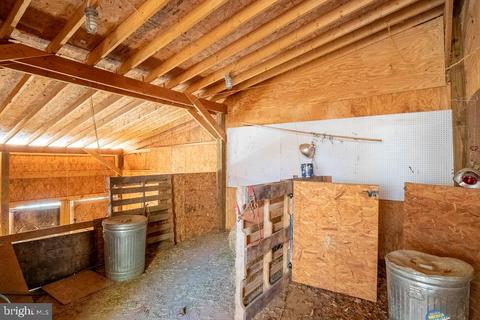
| Existing Structures | Above Grade, Below Grade, Barn, Garage(s) |
| Amenities / Utilities | |
| Sewer/ Septic | Private Septic Tank |
| Pool | No Pool |
| Location | |
| Subdivision | UPPERCO |
| Water Source | Well |
| Senior Community (Y/N) | N |
| High School | HEREFORD |
| Elementary School | FIFTH DISTRICT |
| School District | BALTIMORE COUNTY PUBLIC SCHOOLS |
| Middle School | HEREFORD |
| Location | Rural |
| Directions | Fall Road Or I-83 North To Mount Carmel Road To Gorsuch Mill Road. Property Is At The End On Of Gorsuch Mill Road On The Left. |
| Zoning | RC-2, Agricultural |
MLS # MDBC2010284
MLS # MDBC526430
MLS # MDBC518780
MLS # MDBC515888
MLS # MDBC502226
MLS # MDBC505514| Est. value | Bed/bath | Sqft | mi | |
|---|---|---|---|---|
| 16710 Gorsuch Mill Rd, Upperco, MD 21155 | $923,000 | —/3 | 3,902 | 0.18 |
| 16628 Falls Rd, Upperco, MD 21155 | $585,100 | —/2 | 2,771 | 0.21 |
| 16741 Gorsuch Mill Rd, Upperco, MD 21155 | $2,114,100 | —/5 | 3,824 | 0.22 |
| 16542 Falls Rd, Upperco, MD 21155 | $755,000 | —/2 | 2,652 | 0.22 |
| 16758 Gorsuch Mill Rd, Upperco, MD 21155 | $933,500 | 4/3 | 4,392 | 0.23 |
| 16528 Falls Rd, Upperco, MD 21155 | $817,800 | 4/4 | 3,215 | 0.28 |
| 16807 Gorsuch Mill Rd, Upperco, MD 21155 | $456,000 | —/1 | 1,806 | 0.34 |
| 16429 Falls Rd, Upperco, MD 21155 | $1,064,000 | 4/3 | 3,304 | 0.35 |
Estimated values are based on public record data and automated valuation models. Values are not guaranteed and may not reflect current market conditions.




$214,450
$315,990
$339,000
$154,900
$389,750
$653,170
$500,290
$319,000
$769,990
$449,250
$332,000
$325,000
$300,000
$469,000
$374,445
$425,000
$524,950
$300,000
$239,900
$329,900
$175,000
$625,000
$1,349,200
$402,000
$625,000
$1,164,000
$304,999
$389,900
$380,000
$570,000