
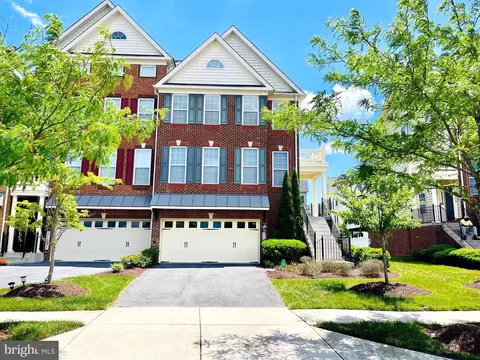
- $635,000
- 4Bd
- 4Ba
- 3,708 Sq Ft
SOLD

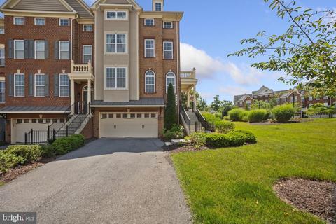
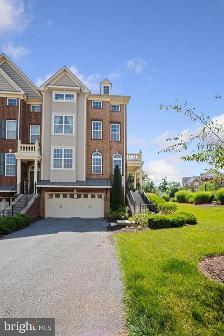
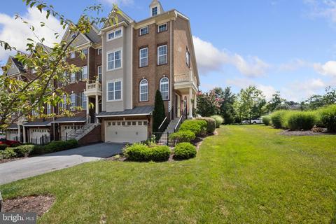
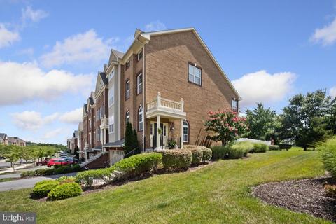
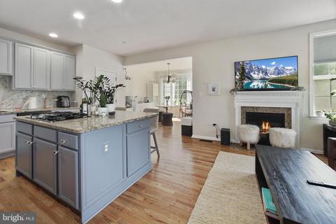
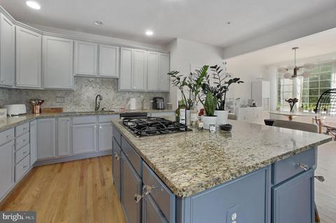
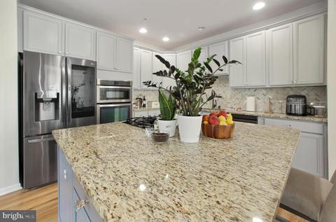
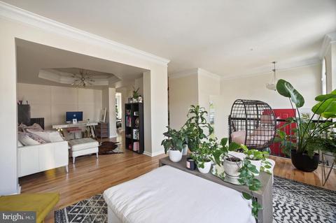
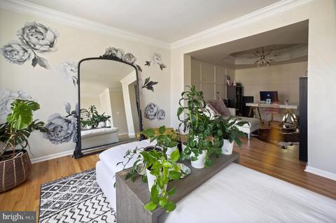
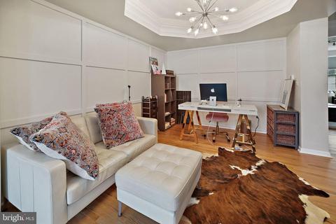
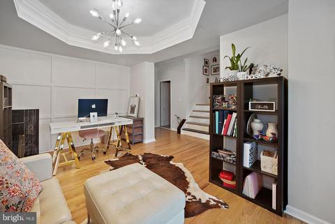
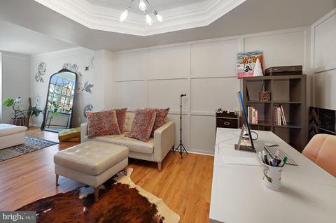
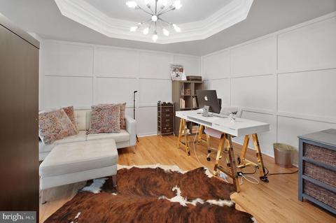
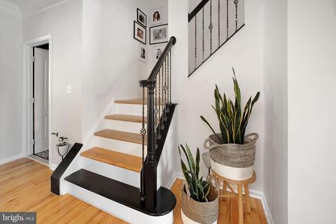
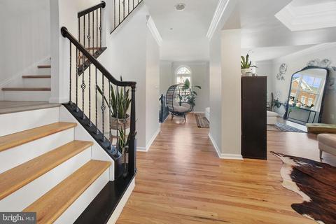
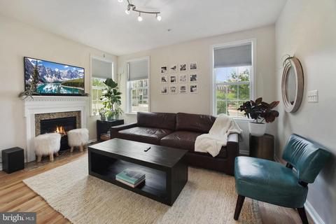
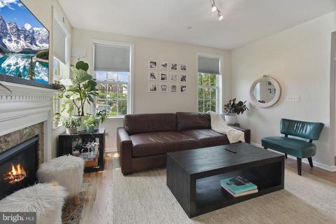
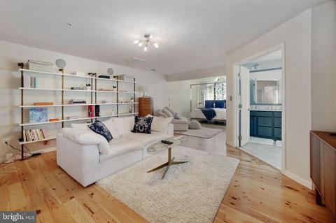
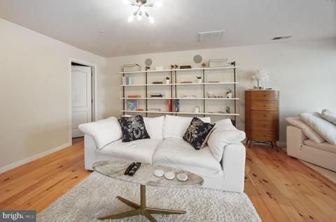
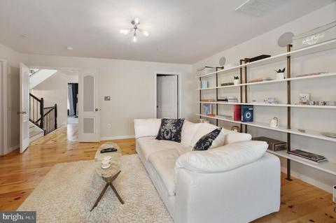
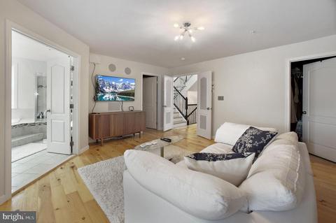
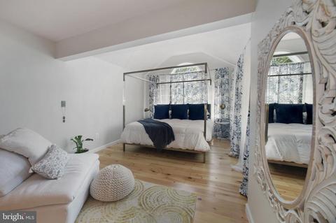
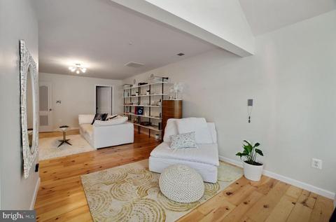
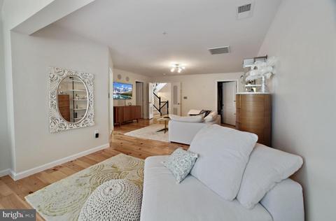
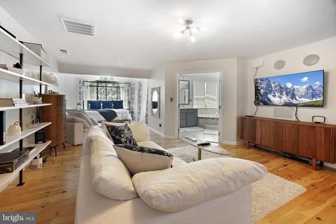
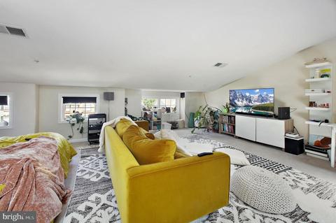
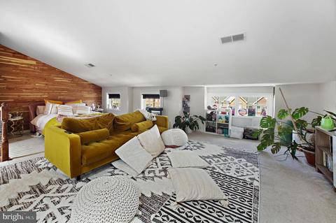
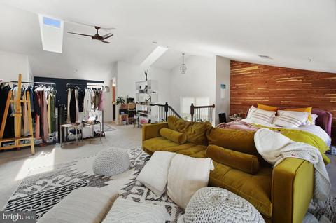
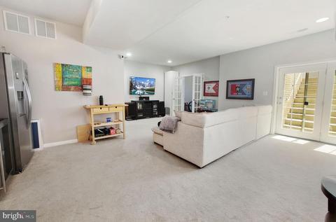
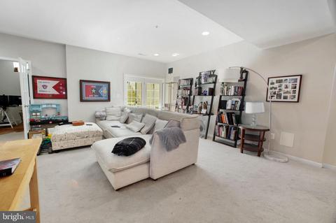
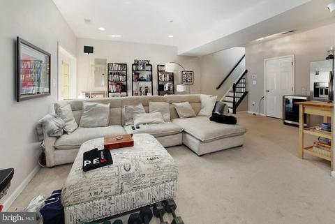
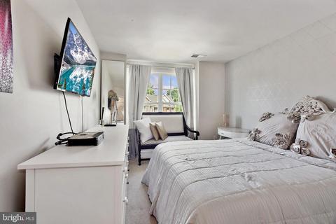
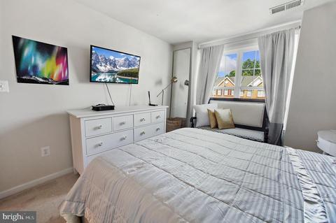
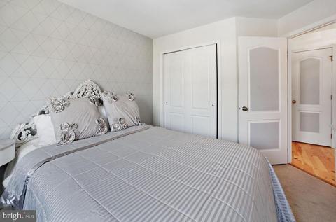
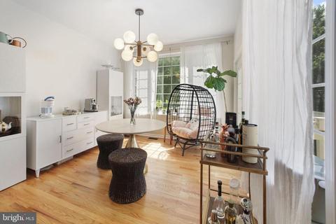
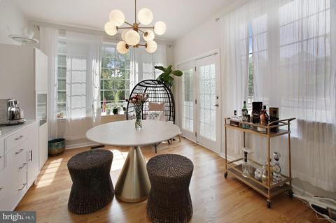
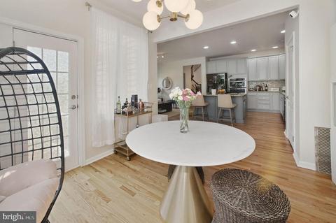
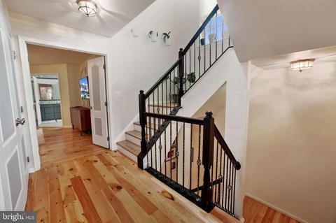
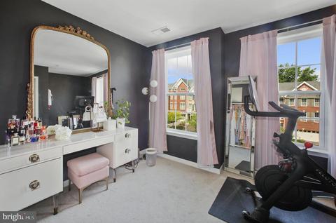
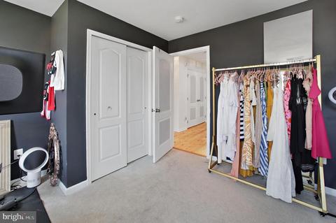
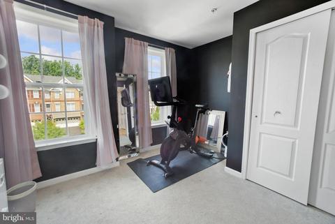
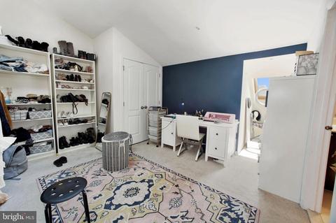
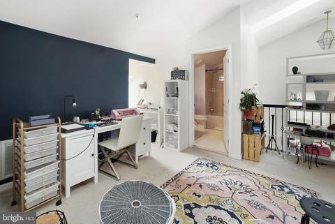
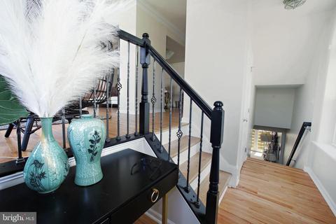
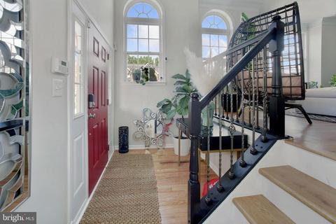
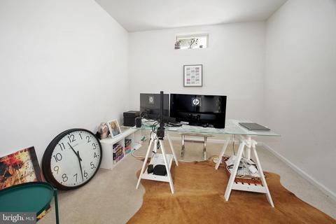
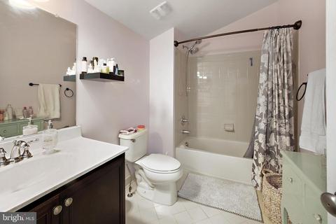
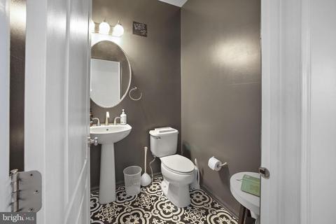
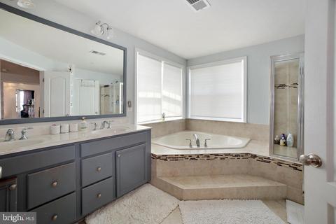
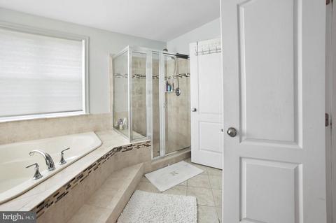
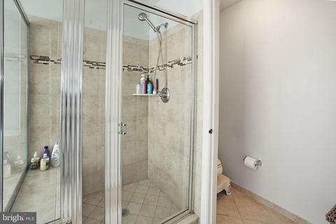
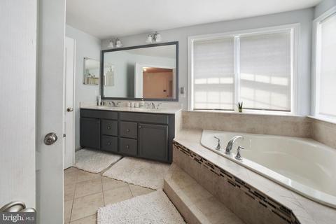
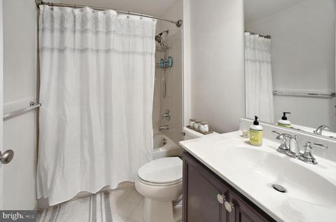
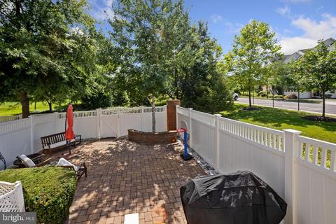
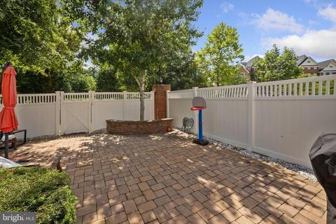
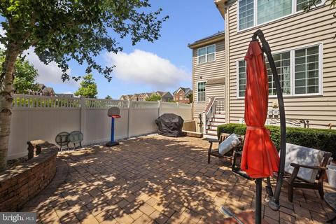
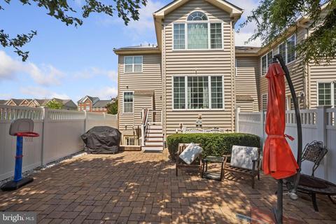
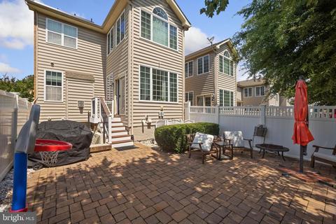
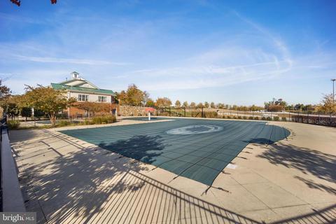
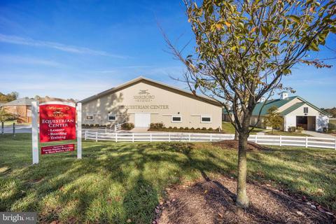
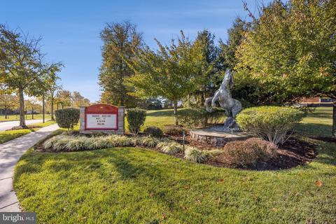
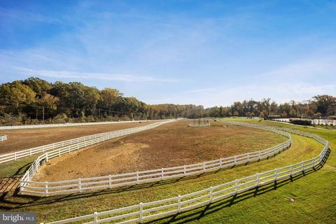
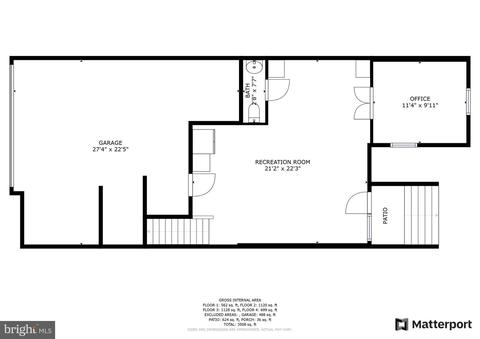
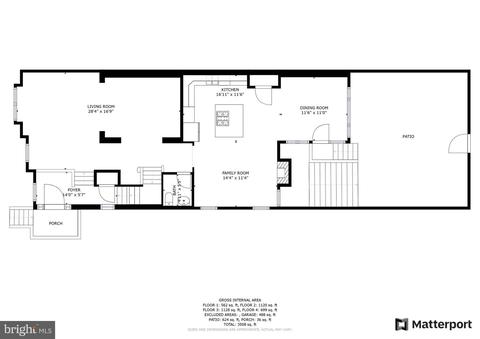
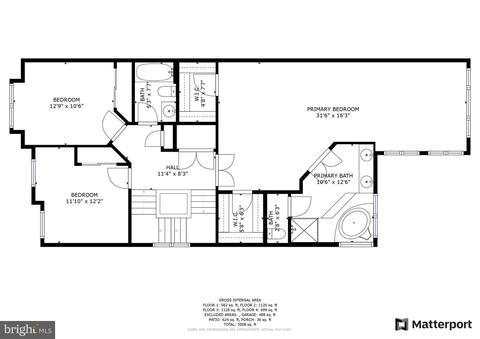
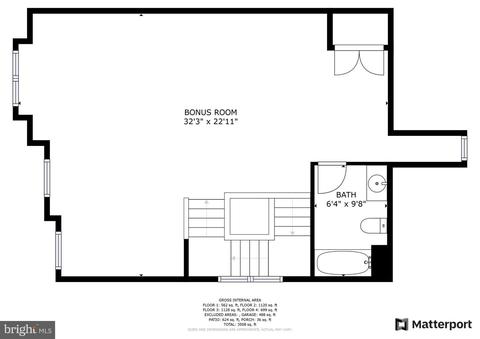
Last sold 08/30/2022 for $618K
bed
bath
Sqft ($164/Sqft)
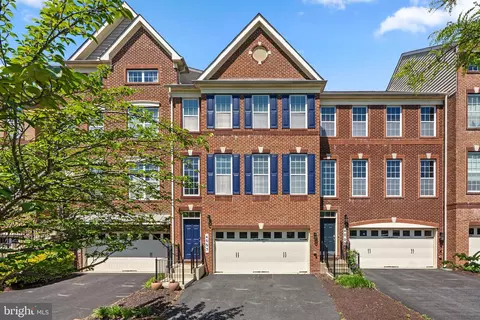
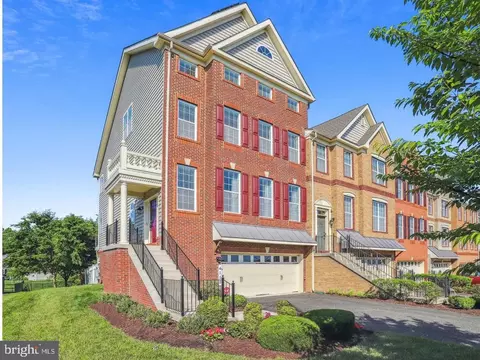
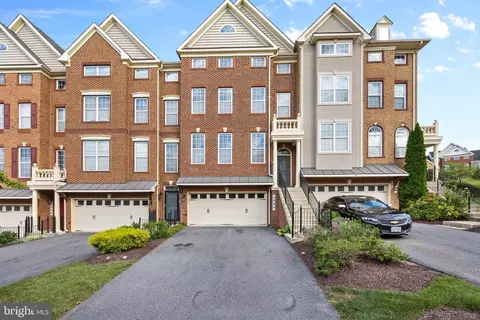
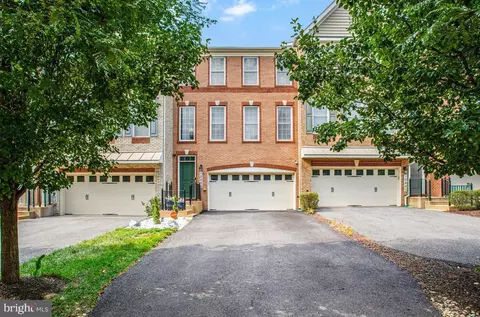
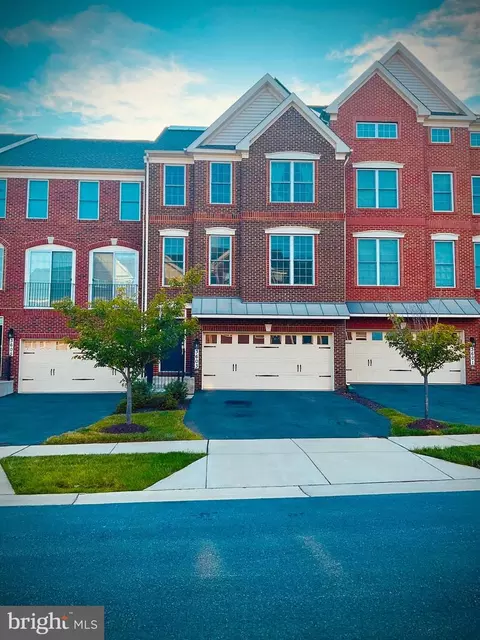
| Property type Townhouse | Neighborhood | Year built 2012 | HOA fee $226/month | Lot size 3,920 Sqft | Movoto estimate | Parking 2 garage spaces | Rental estimate |

| Overview | |
| Cooling/AC | Central A/C, Zoned, Electric |
| Heating | Natural Gas |
| Levels/Style | Colonial |
| Type | Residential |
| Status | Closed |
| SqFt | 4398 |
| Lot Size (SqFt) | 4080 |
| Lot Size (Acres) | 0.09 |
| County Tax | 5442, Annually |
| Tax: Assessed Value | 514900 |
| Annual Property Tax | 7729 |
| Year Built | 2012 |
| Condition | Very Good |
| HOA Fee | 226, Monthly |
| New Construction (Y/N) | N |
| Foreclosure (Y/N) | N |
| Interior | |
| Total # of Bathrooms | 5 |
| # Full Baths | 3 |
| # Half Baths | 2 |
| Total # of Bedrooms | 3 |
| Basement | Outside Entrance, Sump Pump, Fully Finished, Walkout Stairs |
| Other Room(s) | Primary Bedroom, Kitchen, Primary Bathroom |
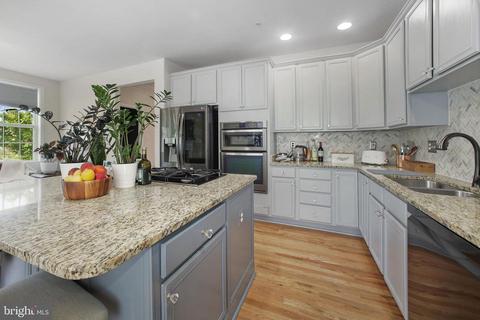
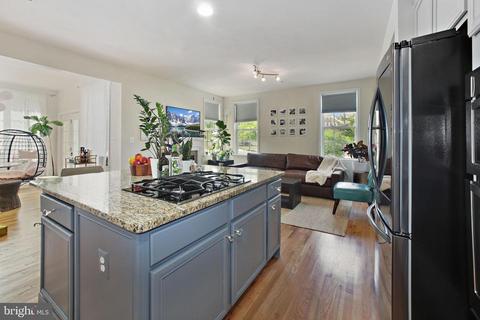
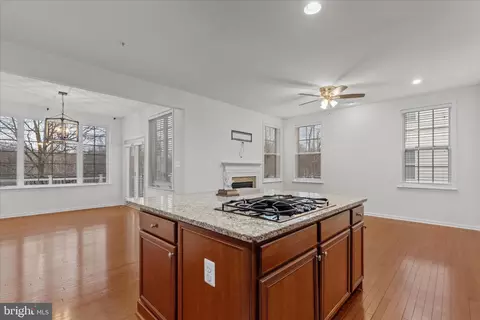
| Appliances | Washer/Dryer Hookups Only, Cooktop - Down Draft, Dishwasher, Disposal, Exhaust Fan, Icemaker, Microwave, Oven - Double, Oven - Wall, Refrigerator, Stainless Steel Appliances |
| Walls/ Ceilings | Cathedral Ceilings, Tray Ceilings |
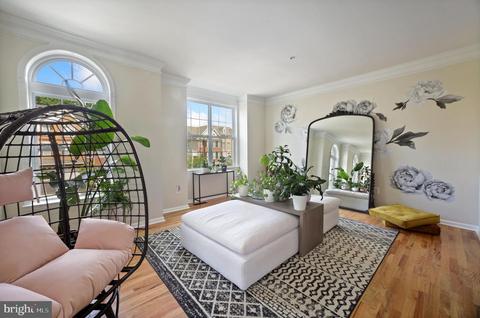
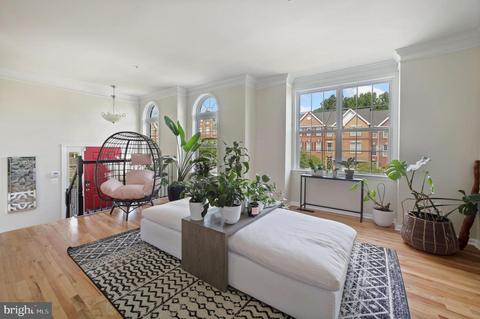
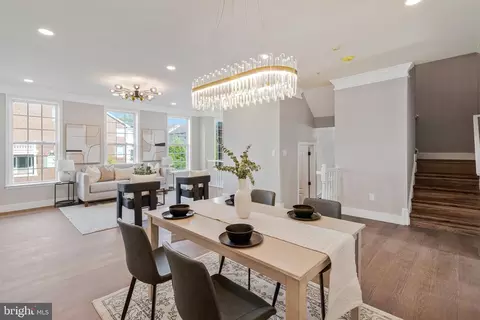
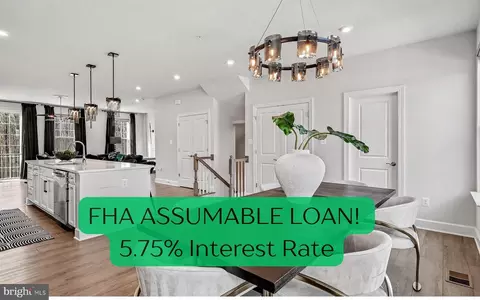
| Interior Features | Attic, Family Room Off Kitchen, Kitchen - Gourmet, Breakfast Area, Combination Kitchen/Living, Kitchen - Eat-In, Crown Moldings, Upgraded Countertops, Primary Bath(s), Wood Floors, Recessed Lighting, Floor Plan - Open, Wainscotting |
| Accessibility Features | None |
| Exterior | |
| Roof | Asphalt |
| Foundation | Slab |
| Garage Desc | Garage Door Opener, Garage - Front Entry |
| # Garage Spaces | 2 |
| # Parking Spaces | 2 |
| # Attached Garage Spaces | 2 |
| Parking Desc | Off Street, Attached Garage, Driveway |
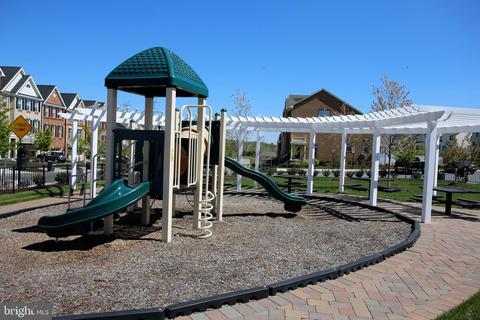
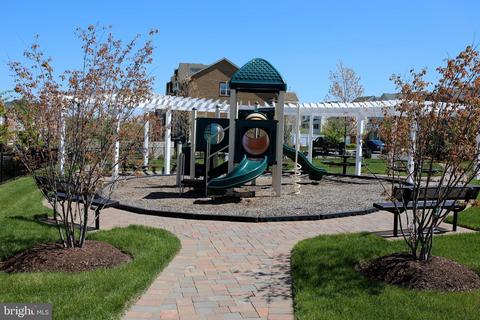
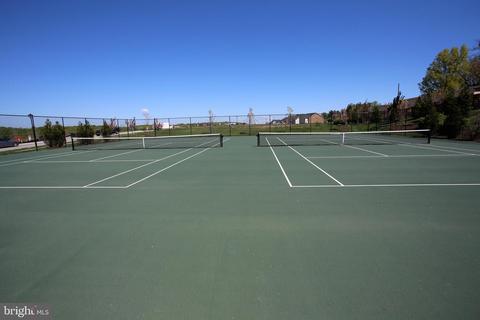
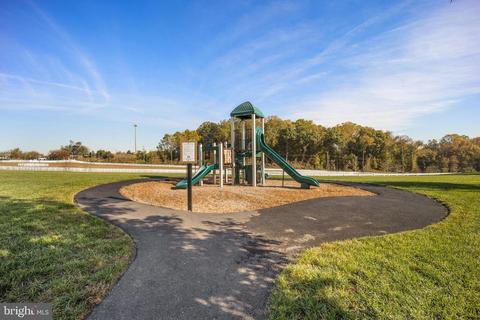
| Exterior Features | Play Area, Sidewalks, Tennis Court(s) |
| Existing Structures | Above Grade, Below Grade |
| Lot Desc | Open |
| Amenities / Utilities | |
| Sewer/ Septic | Public Sewer |
| Pool | Yes - Community |
| Location | |
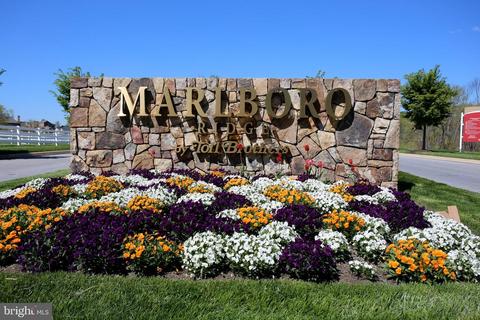
| Subdivision | MARLBORO RIDGE |
| Water Source | Public |
| Senior Community (Y/N) | N |
| High School | DR. HENRY A. WISE, JR. |
| Elementary School | BARACK OBAMA |
| School District | PRINCE GEORGE'S COUNTY PUBLIC SCHOOLS |
| Middle School | JAMES MADISON |
| Directions | Please Use Google Maps. |
| Zoning | RR |
MLS # MDPG2049930
MLS # 1004156094| Est. value | Bed/bath | Sqft | mi | |
|---|---|---|---|---|
| 4044 Ranch Rd, Upper Marlboro, MD 20772 | $586,000 | 5/4 | 3,180 | 0 |
| 4042 Ranch Rd, Upper Marlboro, MD 20772 | $601,400 | 3/3 | 2,940 | 0.01 |
| 4040 Ranch Rd, Upper Marlboro, MD 20772 | $597,800 | —/3 | 3,180 | 0.01 |
| 4038 Ranch Rd, Upper Marlboro, MD 20772 | $587,000 | 3/2 | 2,304 | 0.02 |
| 4036 Ranch Rd, Upper Marlboro, MD 20772 | $588,300 | 3/2 | 2,460 | 0.02 |
| 4045 Ranch Rd, Upper Marlboro, MD 20772 | $587,700 | —/2 | 2,556 | 0.03 |
| 4043 Ranch Rd, Upper Marlboro, MD 20772 | $596,000 | 3/— | 2,396 | 0.03 |
| 4047 Ranch Rd, Upper Marlboro, MD 20772 | $564,200 | —/2 | 2,220 | 0.03 |
Estimated values are based on public record data and automated valuation models. Values are not guaranteed and may not reflect current market conditions.





$417,450
$656,925
$479,900
$514,000
$579,000
$425,000
$480,000
$653,170
$454,900
$535,000
$469,990
$342,500
$669,900
$557,494
$450,000
$352,450
$395,000
$564,950
$389,950
$365,000
$2,000,000
$509,950
$812,500
$1,399,000
$949,900
$379,900
$350,000
$726,950
$2,000,000
$419,000